Vilnius Cathedral: Lithuania’s Historic Cathedral and Royal Mausoleum


Site at a Glance
- Rating
- 4.8
- Popularity
- High
- Country
- Lithuania
- Primary era
- Early Modern
- External website
- Open
- Eras represented
- Medieval, Early Modern, Modern
- Civilizations
- Grand Duchy of Lithuania, Polish–Lithuanian Commonwealth, Russian
- Site type
- Religious
- Remains
- Cathedral
On this page27 sections
History
Vilnius Cathedral is a Roman Catholic cathedral in Vilnius, Lithuania, dedicated to Saint Stanislaus and Saint Ladislaus. Built and rebuilt across successive periods of Lithuanian history, it serves as the cathedral of the Archdiocese of Vilnius, holds the status of a minor basilica, and is a nationally protected monument.
From Pagan Sanctuary to Christian Cathedral
The site was occupied by a pagan sanctuary before Lithuania became Christian. One tradition connects an early Christian foundation with Mindaugas, Lithuania’s first and only crowned king, after his baptism in 1251. The existence of a completed thirteenth-century cathedral remains uncertain. After Mindaugas returned to paganism after 1261, the Christian building was reportedly destroyed and the sanctuary restored.
Following Jogaila’s baptism in Krakow and the Christianization of Lithuania, he ordered a new church on the site after 1386. Construction is generally dated to 1387 or 1388. The church became the cathedral of the newly established Diocese of Vilnius, probably founded in 1387 or 1390, and was dedicated to Saint Stanislaus, an eleventh-century bishop of Krakow, and Saint Ladislaus I, an eleventh-century king of Hungary.
A cathedral school was established beside the church. It was the first school in Lithuania and remained the country’s principal institution for theological education until the Jesuit College was founded in 1570.
Medieval Rebuilding and Dynastic Role
Jogaila’s church burned in 1419. Vytautas the Great, Grand Duke of Lithuania and Jogaila’s cousin, began rebuilding it as a Gothic hall church, and work continued until at least 1427. Fires in 1399, 1530, 1539, 1542, and later periods repeatedly led to repair, rebuilding, and expansion.
The cathedral served as a coronation church for the grand dukes of Lithuania from Vytautas to Sigismund II Augustus. It also became a dynastic and ecclesiastical burial place. Those associated with its burials included Vytautas and his wife Anna Swjatoslawna, Žygimantas Kęstutaitis, Švitrigaila, Casimir, Sigismund the Old, Alexander Jagiellon, members of the Jagiellonian and Habsburg dynasties, Lithuanian chancellors, and bishops of Vilnius.
Several chapels were added during the fifteenth and sixteenth centuries, including the Moniwid, Gasztołd, Kieżgajło, and Royal chapels. A major renovation begun in the first half of the sixteenth century was interrupted by the fire of 1530. Reconstruction under Bernardinus de Gianotis, with probable participation by Giovanni Cini, introduced Renaissance features and was completed between 1538 and 1557.
In 1547, the former Royal Chapel was traditionally identified as the setting for the secret marriage of Sigismund II Augustus and Barbara Radziwiłł. In 1573, Bishop Walerian Protaszewicz-Suszkowski arranged a new tomb for Vytautas in the north aisle, while Queen Bona Sforza erected a Renaissance monument to him.
Wars, Fire, and Baroque Additions
A major fire in 1610 caused extensive damage, followed by reconstruction under Wilhelm Pohl in the early seventeenth century. During the Russian occupation of Vilnius from 1655 to 1661, the cathedral was damaged and converted into a stable. Restoration and rebuilding under Jan Wincenty Salveder continued until 1666. The building was damaged again during a Swedish invasion in the early eighteenth century.
Sigismund III Vasa and, after his death, his son Władysław IV Vasa sponsored the Chapel of Saint Casimir between 1623 and 1636. The chapel was dedicated to Casimir, a fifteenth-century Jagiellonian prince canonized in 1603, and became an important center of his veneration. In 1648, the heart of Władysław IV Vasa was placed there.
In 1769, a tower added during the Baroque rebuilding collapsed. It destroyed parts of an adjoining chapel and several vaults, and six priests were killed. The cathedral closed, and services were temporarily transferred to the Church of Saint John.
The Classical Transformation
A new rebuilding began during the late 1770s or early 1780s at the initiative of Bishop Ignacy Massalski. Laurynas Gucevičius, also known as Stuoka-Gucevičius, designed a monumental Classical exterior while preserving important earlier elements. After his death in 1798, Michał Szulc continued the work, which was completed in 1801.
The rebuilding took place as Lithuania was incorporated into the Russian Empire between 1795 and 1798. The Diocese of Vilnius was temporarily suppressed and later subordinated to the Archdiocese of Mogilev. The closure of Vilnius University also deprived the diocese of its principal educational center.
In 1832, statues from the closed Jesuit Church of Saint Casimir were transferred to niches on the cathedral’s exterior after that church became an Orthodox cathedral. Karol Podczaszyński made further additions in 1837 and 1838, and a new stone floor was laid in 1838. The Chapel of Saint Casimir was renovated in 1858.
An organ transferred from an Augustinian monastery was installed between 1857 and 1859. Józef Rodowicz built a new organ in 1889, and Alexander Schuke later rebuilt the instrument in 1969.
Twentieth-Century Disruption and Restoration
The cathedral hosted the inauguration service of Stefan Batory University in 1919. In 1927, it hosted the solemn coronation of the revered image of Our Lady of the Gate of Dawn, attended by Józef Piłsudski and President Ignacy Mościcki.
Flooding and structural problems led to investigations and major repairs between 1931 and 1939. Forgotten royal tombs were rediscovered beneath the building, and a new royal crypt was created beneath the Chapel of Saint Casimir between 1932 and 1939. A proposal to sell valuable Flemish tapestries from the cathedral treasury abroad was blocked after opposition from Vilnius cultural circles.
Religious services continued during and immediately after the Second World War until Soviet authorities closed the cathedral in 1949 or 1950. The building became a warehouse, while sacred and commemorative objects were removed or stolen. It was later converted into an art gallery that opened in 1956. Organ concerts were held there, including the first concert in the Chapel of Saint Casimir on 19 May 1963.
The Soviet authorities destroyed the roofline statues in 1950 and removed numerous Polish-language memorial plaques, including the bust and plaque of Archbishop Jan Cieplak. Weekly Catholic services were permitted from 1985, although the building officially remained an art gallery.
The cathedral was returned to the Catholic Church and reconsecrated on 5 February 1989. The relics of Saint Casimir returned from the Church of Saints Peter and Paul in early March, and the building formally reopened for Catholic worship in October of that year. The roofline statues were recreated during the 1990s, with copies standing on the pediment by 1997.
Since 1993, a solemn service in the cathedral has formed part of the inauguration ceremonies of Lithuanian presidents after their oath-taking and military parade. Pope John Paul II began his apostolic visit to Lithuania with prayer in the cathedral on 4 September 1993. In 2000, the cathedral received a reproduction of the Turin Shroud for display in a dedicated chapel. In December 2024, archaeologists discovered long-lost royal insignia in a sealed crypt niche, including crowns, scepters, an orb, and other royal jewelry.
Remains
Classical Exterior and Gothic Structure
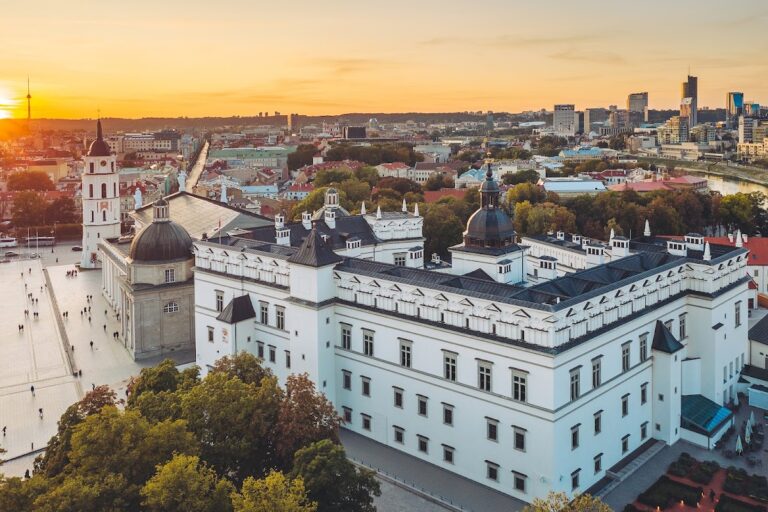
The present cathedral is a brick, three-aisled building beside the former Grand Ducal Castle on Cathedral Square in Vilnius’s historic center. Its exterior represents eighteenth-century and early nineteenth-century Classicism, while the internal arrangement preserves elements of the fifteenth-century Gothic hall church. Gucevičius created a symmetrical composition with a monumental six-column Doric portico, a triangular pediment, unified outer walls, and a single roofline incorporating the earlier chapels. Doric columns along the side façades reinforce the building’s unified appearance.
A domed sacristy was added at the northeastern corner to balance the Chapel of Saint Casimir. The six-column eastern façade and the surrounding chapel walls were arranged to achieve the symmetry of the Classical design. The façade niches contain figures of the four Evangelists by Tommaso Righi. A relief of Noah’s thanksgiving sacrifice fills the pediment, while reliefs above the entrance depict scenes from the Acts of the Apostles. Large statues of Moses and Abraham occupy niches beside the portico. Most of these sculptures and reliefs were made between 1785 and 1791.
Façade Sculpture
Roofline Statues
Three statues originally stood above the main façade. Saint Helena, holding a gilded cross, occupied the center, with Saint Stanislaus on the left and Saint Casimir on the right. Karol Jelski created them around 1785 to 1792 from designs by Franciszek Smuglewicz and measurements supplied by Gucevičius. The originals were destroyed in 1950 and replaced by copies in the late twentieth century.
Side Porticoes
The side porticoes contain plaster statues by Kazimierz Jelski. Seven kings of the Jagiellonian dynasty stand on the south side, while five Jesuit saints occupy the north side. The Jesuit figures were transferred in 1832 from the former Church of Saint Casimir.
Interior and Main Altar
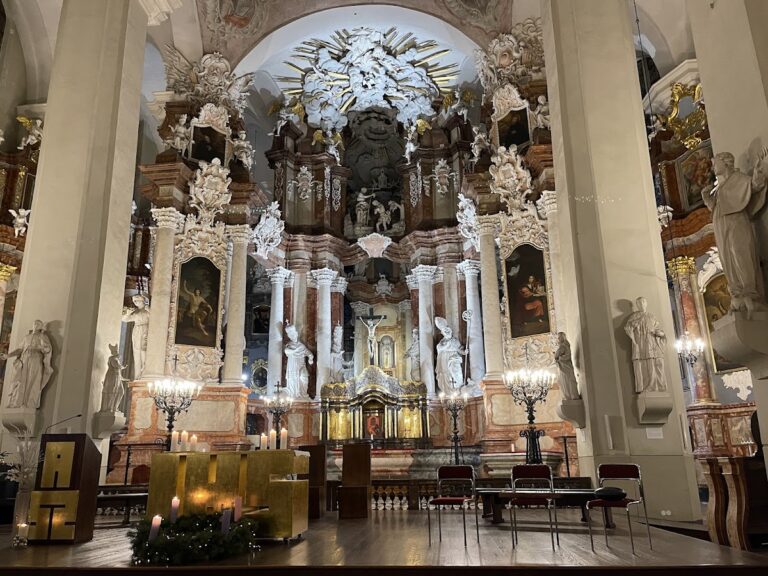
The interior retains the Gothic three-aisled arrangement, although its piers, vaults, and other surviving elements were redecorated with Classical details. Eleven chapels occupy the cathedral, with the Chapel of Saint Casimir and the Wołłowicz Chapel forming the principal surviving chapels from before Gucevičius’s rebuilding.
The main altar has a Doric composition. Black-and-green speckled marble columns support a frieze and triangular pediment. Its central painting, Franciszek Smuglewicz’s Martyrdom of Saint Stanislaus from 1797, depicts the bishop’s killing by Bolesław the Bold. The eighteenth-century altar also holds a tabernacle made in the Augsburg workshop of Matthias Walbaum between 1623 and 1625. Its doors show the Last Supper and the Prayer in the Garden of Gethsemane, while the altar crucifix is flanked by statues of Saints Stanislaus and Casimir.
Paintings by Constantino Villani line both side aisles. Sixteen works from the second half of the eighteenth century place New Testament scenes on the north side and Old Testament scenes on the south. Smuglewicz’s paintings include the Feeding of the Five Thousand, the Sacrifice of Melchizedek, and Peter Baptizes the Soldier in Prison, together with representations of the Apostles between the central-aisle piers. Sixteen further paintings by Villani decorate the side walls.
Chapels
Chapel of Saint Casimir
The Chapel of Saint Casimir has a square plan and an octagonal gilded cupola. Built of Swedish sandstone, it is lined with red and black marble. Its decoration, substantially dating from the second half of the seventeenth century after wartime damage, combines marble, frescoes, and partly sculptural stucco. Michelangelo Palloni painted the frescoes in 1691 and 1692, and Pietro Perti made the framing stucco. The scenes include the miracle at Casimir’s coffin and the opening of his coffin. Ceiling paintings show Casimir receiving a cross and lily from an angel, singing Omni die dic Mariae, and struggling with temptation. The latter two works were painted by Smuglewicz in 1797.
Casimir’s body is preserved in an elaborate silver coffin completed by 1747 and placed above the altar. The silver-covered image of the saint probably dates from about 1520 and was renewed in 1594. Its surviving paint leaves only three hands visible. Silvered figures of unidentified rulers, probably made in the first half of the eighteenth century, stand in the chapel niches.
Wołłowicz Chapel
The Wołłowicz Chapel, also called the Royal or Immaculate Conception Chapel, was rebuilt in Baroque style in 1631. Its Gothic predecessor was associated with the marriage of Alexander Jagiellon and Helena of Moscow and, according to tradition, the secret marriage of Sigismund II Augustus and Barbara Radziwiłł. A memorial to Bishop Eustachy Wołłowicz stands inside, accompanied by a Latin inscription warning against destroying the work.
Chapel of the Crucified Saviour
The former Gasztołd Chapel, now the Chapel of the Crucified Saviour, was renovated in the seventeenth century. Until 1945, it contained Renaissance tombs of Bishop Paweł Holszański and Chancellor Olbracht Gasztołd. In 1989, an image of the Madonna of Sapieha surrounded by Saints Francis and Bernard was installed there after being transferred from the Church of Saint Michael and the Bernardine Church.
Chapel of the Exiles
The former Częstochowa and Saint John Nepomucene Chapel, now the Chapel of the Exiles, was built by Bishop Wojciech Tabor in 1495. A clock tower above it collapsed in the eighteenth century and damaged its interior. Bishop Ignacy Massalski and later Bishop Jan Nepomucen Kossakowski rebuilt the chapel after 1781. Kossakowski was buried there and commemorated by a tomb plaque.
Chapel of Saint Paul
The Chapel of Saint Paul, also called the Moniwid Chapel, was built by Gucevičius on the site of a former side exit toward the city. Historical documents attribute its foundation to Wojciech Moniwid.
Chapel of Saint Ignatius Loyola
The Chapel of Saint Ignatius Loyola contains a painting of Saint Ignatius by Szymon Czechowicz. It also contains the burials of Zofia Wiśniowiecka, Jan Radziwiłł, and Bishop Jan Cywiński.
Chapel of the Blessed Sacrament
The Bishop’s Chapel, also associated with the Chapel of Saint Mary Magdalene, is now officially the Chapel of the Blessed Sacrament. Added beside the main altar in the early sixteenth century, it later became a burial place for Vilnius bishops. It contains an 1877 painting by Gonzaga Nunez.
Chapel of Saint Peter
The Chapel of Saint Peter, or Chapel of the Relics of the Blessed, is Classical in style. Its paintings include Saint Peter by Smuglewicz and the Last Supper by Kanuty Rusiecki.
Chapel of the Annunciation
The Chapel of the Annunciation, also called the Kieżgajło or Mercy Chapel, is Classical in style and contains an Annunciation painting by Rusiecki. It was renovated in 1837.
Chapel of Saint Ladislaus
The Chapel of Saint Ladislaus, also called the Woyniańska Chapel, contains a portable altar consecrated in 1781.
Chapel of Saint Mary Magdalene
The Chapel of Saint Mary Magdalene, also known as the Bishop’s Chapel, contains the tombs of numerous bishops of Vilnius, including Jan Ochstat, Jerzy Tyszkiewicz, Maciej Józef Ancuta, Karol Pancerzyński, Jan Karol Zawisza, Michał Zienkowicz, Ignacy Massalski, Andrzej Benedykt Kłągiewicz, and Antoni Franciszek Awdziewicz.
Crypts and Early Foundations
The cathedral crypt and royal mausoleum contain the remains of Alexander Jagiellon, Elisabeth of Austria, and Barbara Radziwiłł, together with the heart of Władysław IV Vasa. Other burials include Vytautas and Anna Swjatoslawna, Sigismund the Old, Casimir, Olbracht Goštautas, Žygimantas Kęstutaitis, Švitrigaila, and Bishop Walerian Protaszewicz.
Excavations in 1985 exposed a crypt with wall paintings that may have been the burial place of Vytautas. A surviving fragment shows Christ on the cross with Mary and John and is described as the oldest preserved evidence of wall painting in Lithuania. An altar foundation from a pre-Christian sanctuary is said to survive in the underground area beneath the cathedral, while other remains beneath the present building include foundations associated with an uncertain early Christian church.
Bell Tower
The freestanding bell tower incorporates a former defensive tower of the Lower Castle. Its underground quadrangular section stands on the bed of an earlier channel of the Vilnia River, dates from the thirteenth century, and extends 1.2 metres below the present ground level. Its lower rounded section is a Gothic remnant of the defensive tower.
The tower has four tiers and rises 52 metres without the cross, or 57 metres with it. The thickest walls of the first level measure approximately 2.8 to almost 4 metres. An opening once used by a defensive wall bridge survives 7.1 metres above ground in the northern wall of the third level, and former loopholes remain visible on the outer sides.
The structure was probably adapted as a bell tower in the fifteenth century, although it is first documented in that role in 1522. During the sixteenth century, an Italian architect known as Annus added octagonal bell levels. The upper level was built in 1598 and later adapted for the clock. The middle levels have Baroque features, while the fourth level is Classical. The tower was repeatedly rebuilt after war and fire damage, including the destruction caused by the 1610 fire.
The roof was formed in 1893 and later altered. It is covered with sheet metal, while the approximately eight-metre spire is clad in copper and topped by a five-metre iron cross mounted on a gilded drum. The tower clock dates from the late seventeenth century and was installed in 1672. Its mechanism was reconstructed in 1803 by Józef Bergman, with that date cut into the wrought-iron frame. After the collapse of Vilnius Town Hall’s clock tower in the late nineteenth century, the cathedral clock became the city’s principal public clock.
Copper clock faces are installed on all four sides of the uppermost level. Each is two metres in diameter and has a single hand. The rims, Roman numerals, and hands are gilded, with a crescent moon at the blunt end of each hand. The hour bell was cast in 1673 by Jan Delamars. It measures 58 centimetres high and 107 centimetres in diameter and bears a Latin inscription with reliefs of the Virgin Mary, Saint Casimir, and Saint Stanislaus. A quarter-hour bell was cast in 1754 by Gustav Mörk, and another smaller bell was cast in 1758.
The bell tower was repaired in 1965. In 1967, seventeen bells of different sizes were installed for festival melodies and the noon signal of Lithuanian radio.
Organ
The first organ was built by Nicolaus Jentzen in 1780. Its case was enlarged in 1783 and 1858, and Józef Rodowicz rebuilt the instrument in 1885. The present organ was made by Alexander Schuke in 1969, using the case from 1858.
Nearby sites