Church of St. Francis and St. Bernard: A Gothic Franciscan Church in Vilnius


Site at a Glance
- Rating
- 4.7
- Popularity
- Medium
- Country
- Lithuania
- Primary era
- Medieval
- External website
- Open
- Eras represented
- Medieval, Early Modern, Modern
- Civilizations
- Grand Duchy of Lithuania, Polish–Lithuanian Commonwealth
- Site type
- Religious
- Remains
- Fortified Church
On this page15 sections
History
The Church of St. Francis and St. Bernard is a Franciscan church in Vilnius, Lithuania, built by Franciscan Observants in the late Gothic period and later enlarged in Renaissance and Baroque forms. Its history began in 1469, when King Casimir Jagiellon, ruler of Poland and Grand Duke of Lithuania, invited Observant friars from Krakow and granted them land for a monastery and church. In Lithuania and neighboring lands, these friars were known as Bernardines, after Bernardino of Siena, the fifteenth-century Franciscan preacher and reformer associated with their branch.
Foundation and rebuilding
The first church was a wooden building dedicated to Bernardino of Siena. It stood on the site of a pagan sanctuary, and the wooden church and monastery were destroyed by fire in 1475. The location has also been identified as probably corresponding to the former Krzywy Gród, which was burned during the Lithuanian civil war in 1390.
A brick church was built beside St. Anne’s Church around 1490. Part of its walls and vaults collapsed in 1500 because of structural miscalculations. The building was reconstructed on the same site between 1506 and 1516, apparently with the participation of Michael Enkinger, a master brought from Gdańsk. It was consecrated to Francis of Assisi, the thirteenth-century founder of the Franciscan movement, and construction was probably complete by about 1520.
Expansion and early modern decoration
Fires in 1560 and 1564 destroyed the furnishings and placed the vaults at risk. Restoration began around 1577 with support from King Stephen Báthory, Mikołaj Radziwiłł, and wealthy townspeople. The church was considerably enlarged during the second half of the sixteenth century, and building work continued until the middle of the seventeenth century. New chapels and altars were added, including those dedicated to St. Michael, the Three Kings, and St. Florian. A War Chapel was later dedicated to St. Peter of Alcantara.
In 1614, Jan Karol Chodkiewicz, Grand Hetman of Lithuania and Voivode of Vilnius, and his wife, Zofia of Mielec, funded a richly decorated high altar with a sculptural Crucifixion. Hieronim Chodkiewicz paid for an organ that contemporaries regarded as unequalled in the Grand Duchy of Lithuania. The monastery itself housed a novitiate and seminary, accumulated a substantial library, and maintained a scriptorium, where manuscripts were copied. Its community included artists, craftsmen, and organists.
The church and monastery were looted and burned during the Muscovite occupation of Vilnius from 1655 to 1661. Monks and townspeople who had taken refuge in the monastery were killed. Reconstruction received major assistance from Michał Kazimierz Pac, Grand Hetman of Lithuania and Voivode of Vilnius. The restored church was consecrated in 1676 to both Francis of Assisi and Bernardino of Siena, and an ensemble of 17 altars was consecrated the following year. Their principal dedications included the suffering Christ and the Virgin Mary, along with Francis, Bernardino, and Anthony of Padua.
Between 1763 and 1781, the interior was redesigned as a late-Baroque ensemble of pulpits, confessionals, and 11 altars. The organ was reconstructed and moved from a side nave to the choir between 1764 and 1768. The church and monastery were damaged again during the Russian suppression of the Kościuszko uprising in 1794 and during the War of 1812. Repairs after the 1794 damage altered the west facade. In 1814, Bishop Hieronymus Stroynowski established a parish at the church serving the district across the Vilnia River.
Suppression and twentieth-century changes
After the suppression of the 1863 uprising, the Russian authorities dissolved the Bernardine monastery in August 1864. The church became a parish church, while the monks were transferred to Mogilev and Kretinga. The monastery buildings were converted into Russian army barracks and later housed the art faculty of Vilnius University. During the interwar period, parts of the complex were occupied by the Polish Army, the university’s art faculty, and returning monks.
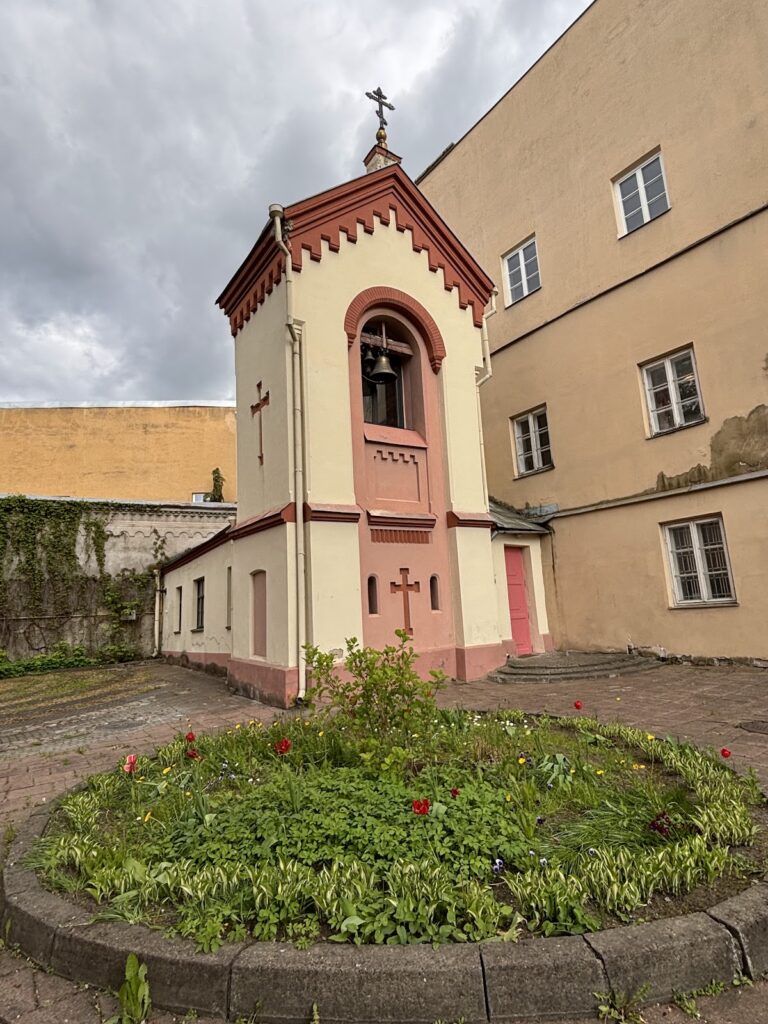
A street laid out beside St. Anne’s Church in 1869 and 1870 cut through the Bernardine garden and destroyed the former visual ensemble formed by the two churches and monastery. A Neo-Gothic bell tower, attributed to the architect N. Chagin and built in 1872 or 1874, further changed the church’s appearance.
In October 1939, after Vilnius passed from Soviet to Lithuanian administration, a resistance movement against the new authorities formed at the church under the direction of the local vicar, Hlebowicz. The group continued to operate after the German occupation began. Soviet authorities closed the church in 1949 and looted its valuable furnishings. The neighboring art institute then used the building as a warehouse, and the church deteriorated progressively.
After Lithuania regained independence, the church was returned to the Franciscans in 1992 and reconsecrated in 1994. Restoration of the church and monastery began after their return, following extensive damage to the walls, floors, furnishings, main altar, organ, and monastic choir stalls, and remains ongoing. The building remains an active Roman Catholic parish church, a state-protected cultural heritage monument of national significance, and part of the UNESCO World Heritage Site of Vilnius Old Town, inscribed in 1994.
Burials and memorials
The church long served as a burial place for prominent figures, as well as for craftsmen and merchants who were buried beside altars they had funded. Mikołaj Radziwiłł the Elder, one of the church’s principal founders, died in 1509 and was buried there. Other burials included Duke Friedrich of Prussia, who died in 1555, and the commanders Jan and Jerzy Rudamina, who fell at the Battle of Khotyn. Burials inside the church ended after a Bernardine cemetery was established across the river district in the early nineteenth century.
Simon Kyrelis, a seven-year-old boy who died under unclear circumstances, was buried in the church in 1592. He was later regarded as a blessed martyr, and a memorial tablet was installed in 1623. A monument to Stanisław Radziwiłł the Pious, Grand Marshal of Lithuania, who died in 1599 while traveling to Rome, was erected in the first quarter of the seventeenth century, probably in the workshop of Willem van den Blocke, a Flemish architect and sculptor. Opposite it stands the 1634 tomb monument of the commander Piotr Wiesiołowski, credited with saving King Sigismund Augustus’s life during a hunt. Both are regarded as examples of early-Baroque memorial sculpture. Other memorials include the tombstone of Władysław Tyszkiewicz, installed in 1712, and the epitaph of the merchant Paweł Znoksko, who died in 1625.
Remains
The church stands in Vilnius Old Town beside St. Anne’s Church and near the Vilnia River. Its west-facing building is made of red or clay brick and combines Brick Gothic and late-Gothic forms with later Renaissance and Baroque alterations. It measures approximately 42.2 metres in length and 24 metres in width. The three-aisled hall church has a central nave twice the width of the side aisles, while the interior height of all three aisles reaches 19 metres.
Exterior and defensive features
West facade
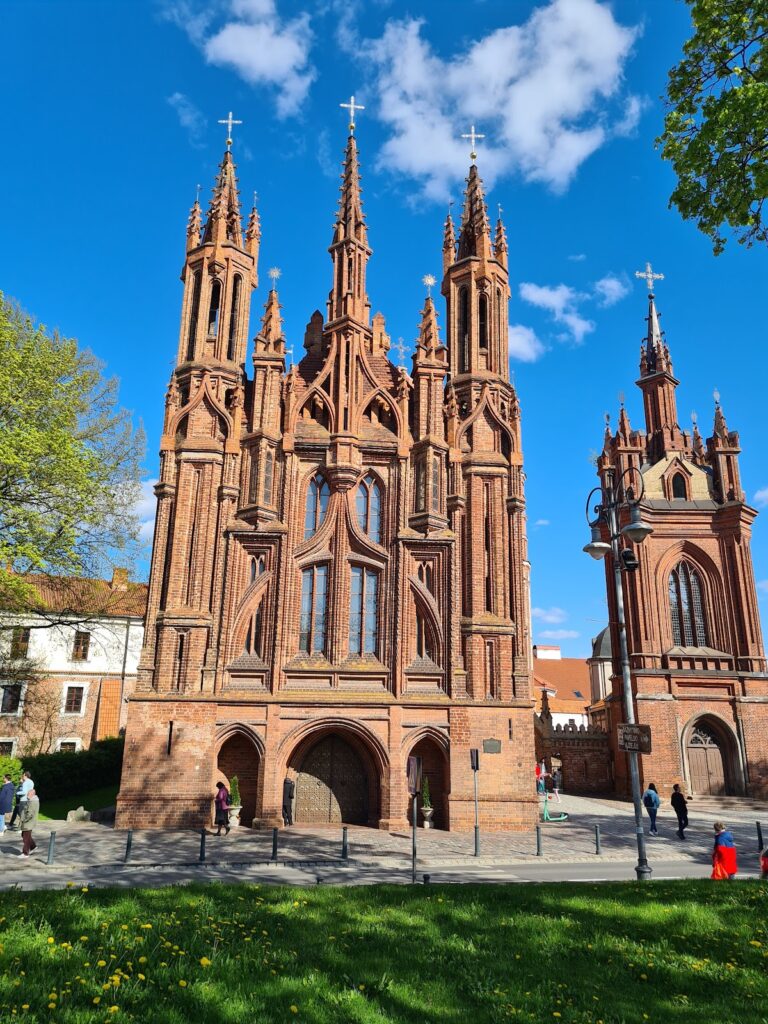
The west facade has a pointed-arch portal with a profiled frame and arcade decoration. Above it is a large pointed-arch window, flanked by niches shaped like Gothic windows, while a frieze of profiled bricks runs across the facade. Two small octagonal towers frame the front. Their upper levels and gables contain Baroque features, and spiral staircases inside them lead to a gallery with embrasures, openings in a defensive wall used for observation or firing.
The west gable was rebuilt after the damage of 1794. It contains blind-window niches and a central niche with a fresco of the Crucified Christ, painted by Kanut Rusiecki in the mid-nineteenth century. The south facade is marked by tall vertical windows and narrow buttresses. These supports are more elaborate on the facades, where they were formed in the second half of the sixteenth century, and more massive and plain around the apse, the faceted termination of the church that dates from the beginning of the sixteenth century.
Bell tower and fortification
A south-eastern octagonal bell tower is incorporated into the church’s right-hand wall. Horizontal cornice bands divide it into three levels, each decorated with a different geometric pattern. Built in the first quarter of the sixteenth century, it has been described as late Gothic or, by some art historians, Renaissance because of its semicircular upper windows and overall proportions.
The lower part of the north-western tower is plain and restrained, while its upper levels contain pointed niches and raised rectangular ornament. Two rows of steps separated by a wall connect the bell tower with a chapel built in 1617. One staircase consists of marble steps containing relics, while the other is a simple stair. The church also retains a defensive Gothic character. Its red-brick walls are reinforced by buttresses, and 19 embrasures run beneath the roof along the north wall. The early sixteenth-century church was incorporated into Vilnius’s defensive-wall system.
Interior structure and furnishings
Nave and presbytery
The central nave continues into a lower presbytery, the area around the high altar reserved for clergy, measuring approximately 20.2 metres in length. A graceful triumphal arch separates it from the nave, and the presbytery ends in a faceted apse. Eight high pillars, arranged in four pairs, divide the nave and presbytery. The presbytery retains a barrel vault with lunettes, while the central nave has later cross vaults.
Vaults and sacristy
The side aisles preserve sixteenth-century star, net, and crystal vaults with varied patterns. Comparable crystal vaulting survives in the sacristy, the room used for vestments and liturgical equipment. It is identified as the oldest building in the complex, and its vaults rise from near floor level. Eight-pointed and six-pointed stars form the principal compositional motifs of the vaults.
Altars and choir
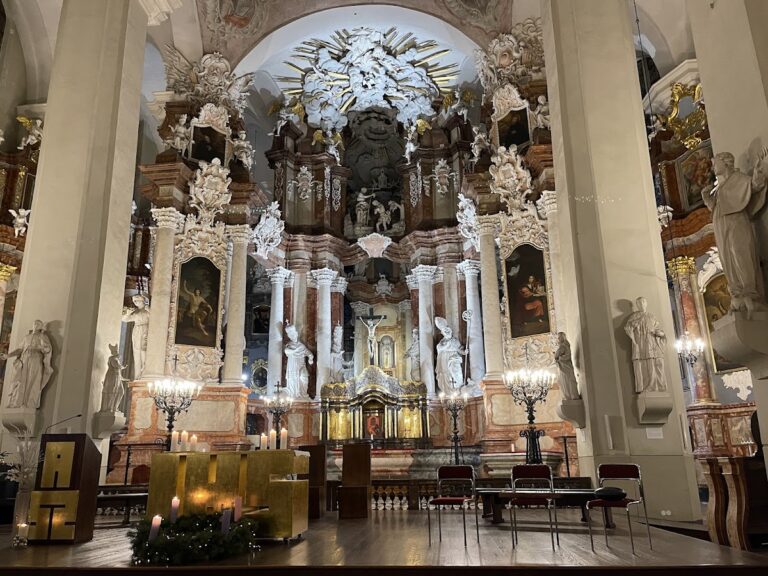
The church originally contained 14 eighteenth-century Rococo wooden altars richly decorated with sculpture, painting, and carved maple wood. Eleven survive, including the high altar built in 1710. Behind it is the monastic choir, with richly carved choir stalls. The interior also preserves a 1690 pulpit with sculptures, Gothic openwork doors, confessionals, balustrades, portal frames, and early seventeenth-century tomb monuments. Deep confessionals are built into the north wall and were entered from the monastery corridor, while smaller niches occur in the south wall.
Chapels and paintings
Two later chapels adjoin the south side of the church. One chapel, dedicated to St. Michael, was built in 1600, and another, built in 1632, was dedicated to the Three Kings. Earlier and later dedications also included St. Florian, the War Chapel, and St. Peter of Alcantara. A painting of the Virgin Mary sent from Rome by Pope Clement VIII in 1598 remains at the church.
The church once also contained an image of the Virgin and Child adored by Francis of Assisi and Bernardino of Siena. The image was reputed to perform miracles in the sixteenth century, later transferred to St. Michael’s Church, and has been in Vilnius Cathedral since 1989. In 1981, early sixteenth-century Gothic polychrome wall paintings were uncovered. These multicolored frescoes contain dynamic biblical and saintly scenes, Gothic-letter inscriptions, floral ornament, and heraldic symbols. Their Gothic treatment combines Renaissance composition and methods of presenting the subject.
Monastery and surviving condition
The Bernardine monastery adjoins the church on the north and was built at the beginning of the sixteenth century. It has been rebuilt repeatedly, but medieval vaults survive in its former cloister, which now houses the Academy of Fine Arts. The church’s organ was damaged during the Second World War and is no longer functional. Following postwar deterioration, the principal furnishings were reduced to the skeleton of the high altar and organ, the pulpit, and damaged monastic choir stalls. Restoration has addressed the damaged walls, floors, furnishings, altar, organ, and choir stalls, with work continuing across the complex.
Nearby sites