Church of St. Theresa: An Early Baroque Parish Church in Vilnius
Site at a Glance
- Rating
- 4.8
- Popularity
- Low
- Country
- Lithuania
- Primary era
- Early Modern
- External website
- Open
- Eras represented
- Early Modern, Modern
- Civilizations
- Grand Duchy of Lithuania, Polish–Lithuanian Commonwealth
- Site type
- Religious
- Remains
- Church
On this page15 sections
History
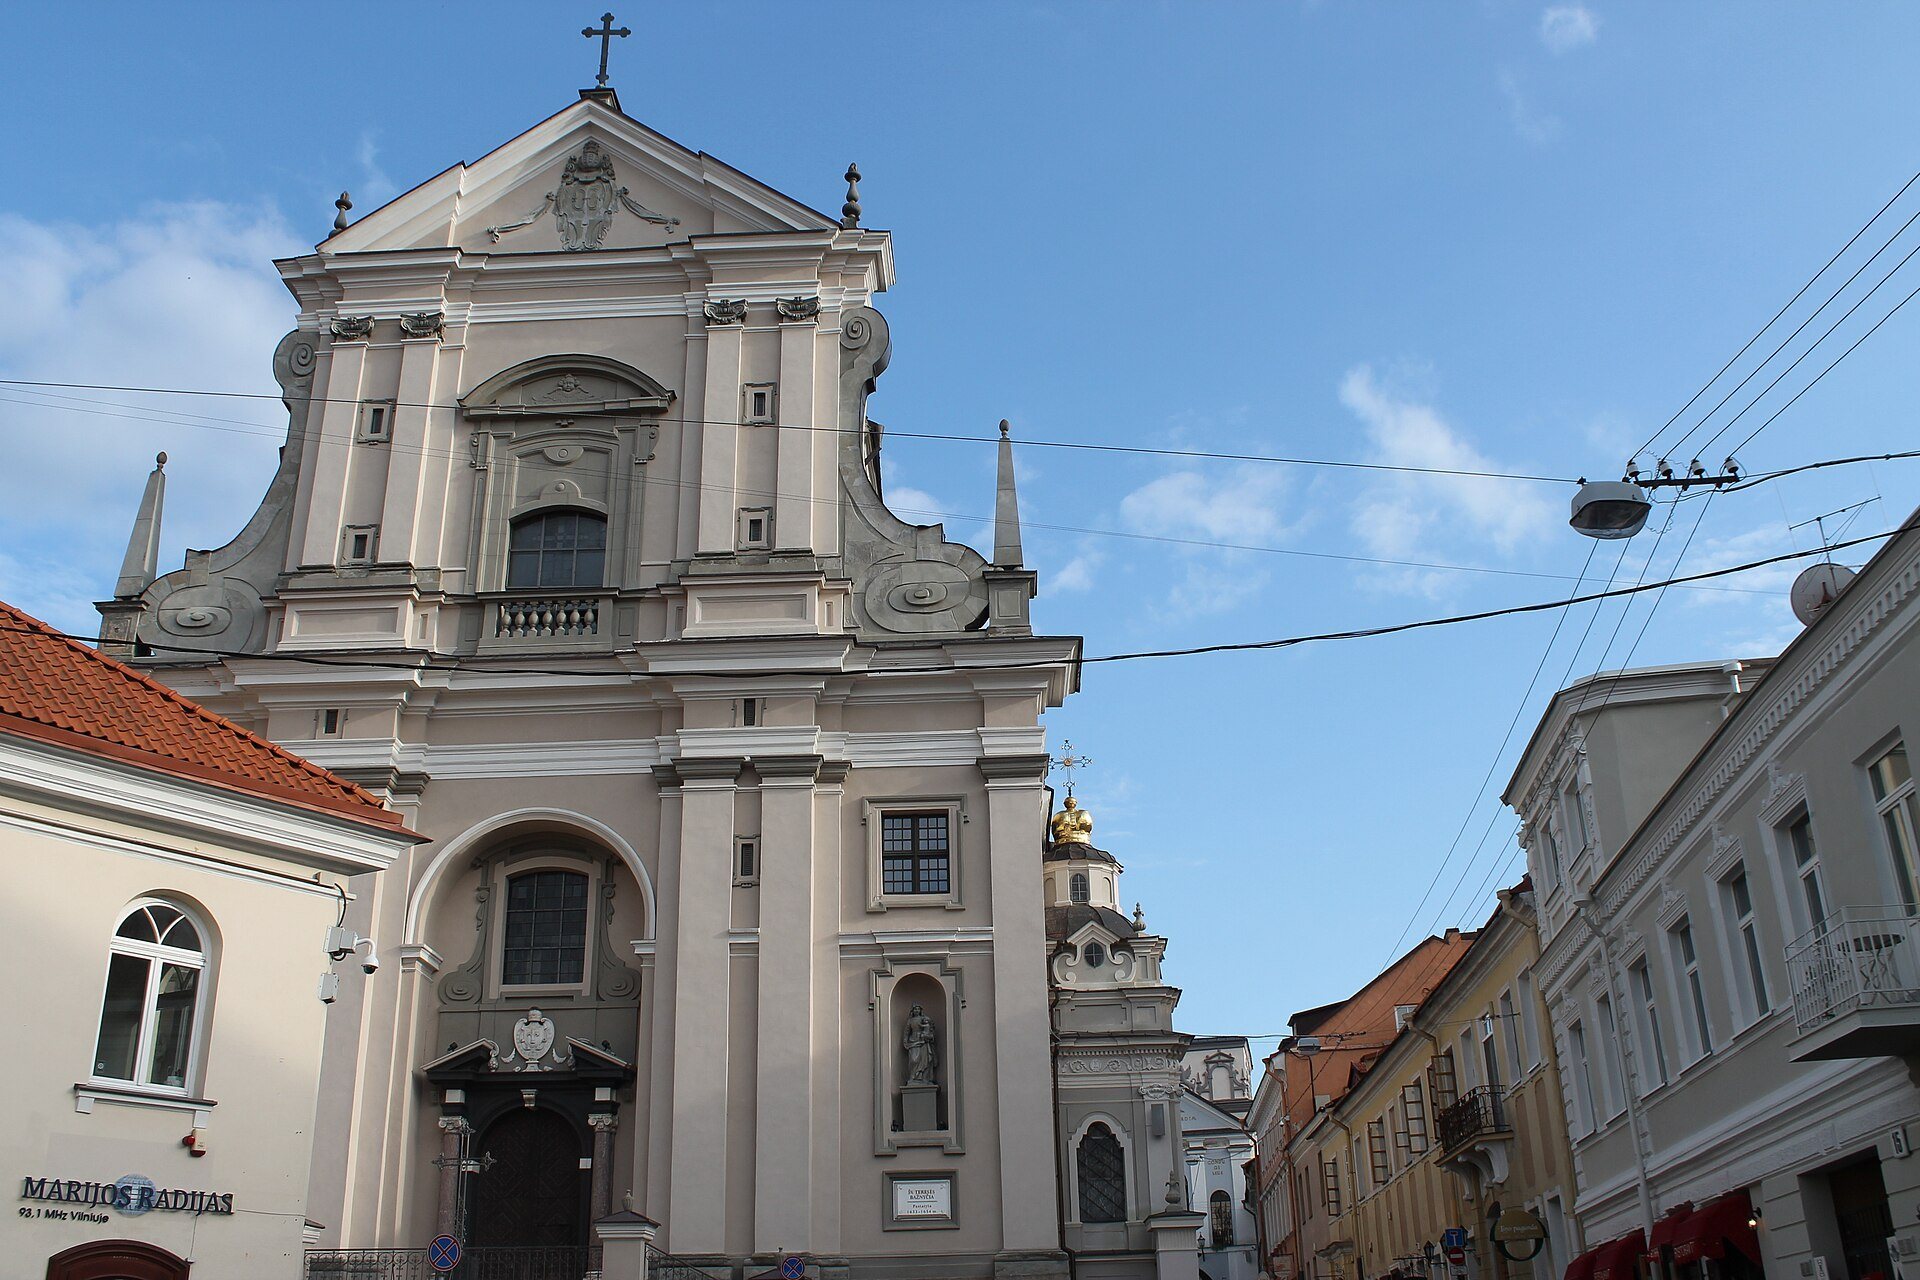
The Church of St. Theresa is a Roman Catholic parish church in Vilnius, Lithuania, beside the Gate of Dawn and its chapel. Built by the Discalced Carmelites in the seventeenth century, it is one of Lithuania’s earliest surviving Early Baroque buildings and is dedicated to Teresa of Ávila, the Spanish Carmelite reformer, mystic, writer, and saint also known as Saint Teresa of Jesus.
The Carmelite foundation
Discalced Carmelites arriving from Lublin began establishing a monastery near the Gate of Dawn in the early 1620s. The foundation received support from the Vilnius burgomaster Ignatius Dubavičius and his brother Stephen. A small wooden church was built within the complex in 1627, followed by the monastery’s farm buildings in 1644.
A masonry church replaced the wooden building between 1633 and 1650. Stefan Pac, Vice-Chancellor of the Grand Duchy of Lithuania, financed the work, which was completed in 1650. The church was consecrated by Jerzy Tyszkiewicz, Bishop of Vilnius, in 1652 or possibly 1654. John Ulrich, architect to the Radziwiłł family, probably directed the construction, while Costante Tencalla is traditionally credited with the main façade.
Fire, rebuilding, and decoration
The church burned in 1748 and again in 1749, then suffered especially severe damage in 1760. Restoration under Johann Christoph Glaubitz included a new arched vault and bell tower. Between 1763 and 1765, the interior received sculptures and frescoes, chiefly attributed to Maciej Słuszczański. These works established the late-Baroque and Rococo character that continues to define the church.
In 1783, Michał Pociej, starosta of Rahachow, financed a chapel for his family mausoleum. A burial crypt for the Pociej family was constructed beneath it. During the 1794 siege of Vilnius by Russian forces in the Kościuszko Uprising, the Carmelites participated in the defence of the monastery and city.
War, political change, and parish life
During Napoleon’s 1812 invasion of Russia, French troops looted the church and monastery, used the buildings as warehouses and barracks, and damaged the interior. Postwar restoration included repairs to the interior decoration by the painter Kanuty Rusiecki. In 1829, a Classical-style gallery was built to connect the church with the Gate of Dawn Chapel.
Tsarist authorities closed the Carmelite monastery in 1844 and expelled the Discalced Carmelites. The monastery buildings were transferred to the Orthodox Holy Spirit Monastery, while the church became an independent parish church. From 1868, attempts to transfer it to the Orthodox Church did not succeed. Partial restorations in 1857 and 1895 repaired the façade and interior elements. A girls’ school operated in the complex from 1861 to 1915.
Additional morning services and sermons in Lithuanian were permitted in 1912 during observances associated with the patronage of the Mother of God. From 1918 to 1931, the former monastery housed a girls’ dormitory maintained by the Lithuanian Charity Society and craft workshops. The Discalced Carmelites returned to Vilnius during the interwar period, and the monastery buildings were returned to them in 1931.
Twentieth-century restoration and continuity
Major restoration took place in 1927–1929 under Juliusz Kłos. Marian Słonecki cleaned and restored the wall and vault paintings under the supervision of Jan Rutkowski of Warsaw, while architectural details and the church’s structural fabric were repaired. In June 1935, an urn containing the heart of Marshal Józef Piłsudski was placed in a pier on the right side of the presbytery. It was transferred ceremonially to Rasos Cemetery on 12 May 1936.
After the Second World War, the monastery was closed and its former buildings housed a dormitory of the Vilnius Pedagogical Institute. The church continued as a parish church, preserving its Rococo interior, frescoes, and Pac-funded altar. From 1971 to 1976, the façade was renewed and the interior restored under Vidmantas Vitkauskas, with the wall paintings receiving particular attention in 1971–1973.
Following the restoration of Lithuanian independence, the church and its ensemble continued to be maintained. From 2018 to 2020, the façade and Pociej Chapel were restored, the cellars were repaired, and an exhibition space was installed. The church, former monastery buildings, the Gate of Dawn, and its chapel form a state-protected cultural-heritage ensemble of national significance covering approximately 8,440 square metres. The church also lies within the UNESCO World Heritage property of Vilnius Old Town, inscribed in 1994. It remains a functioning parish church and forms part of a pilgrimage route connected with the Gate of Dawn Chapel, with services held in Lithuanian and Polish.
Remains
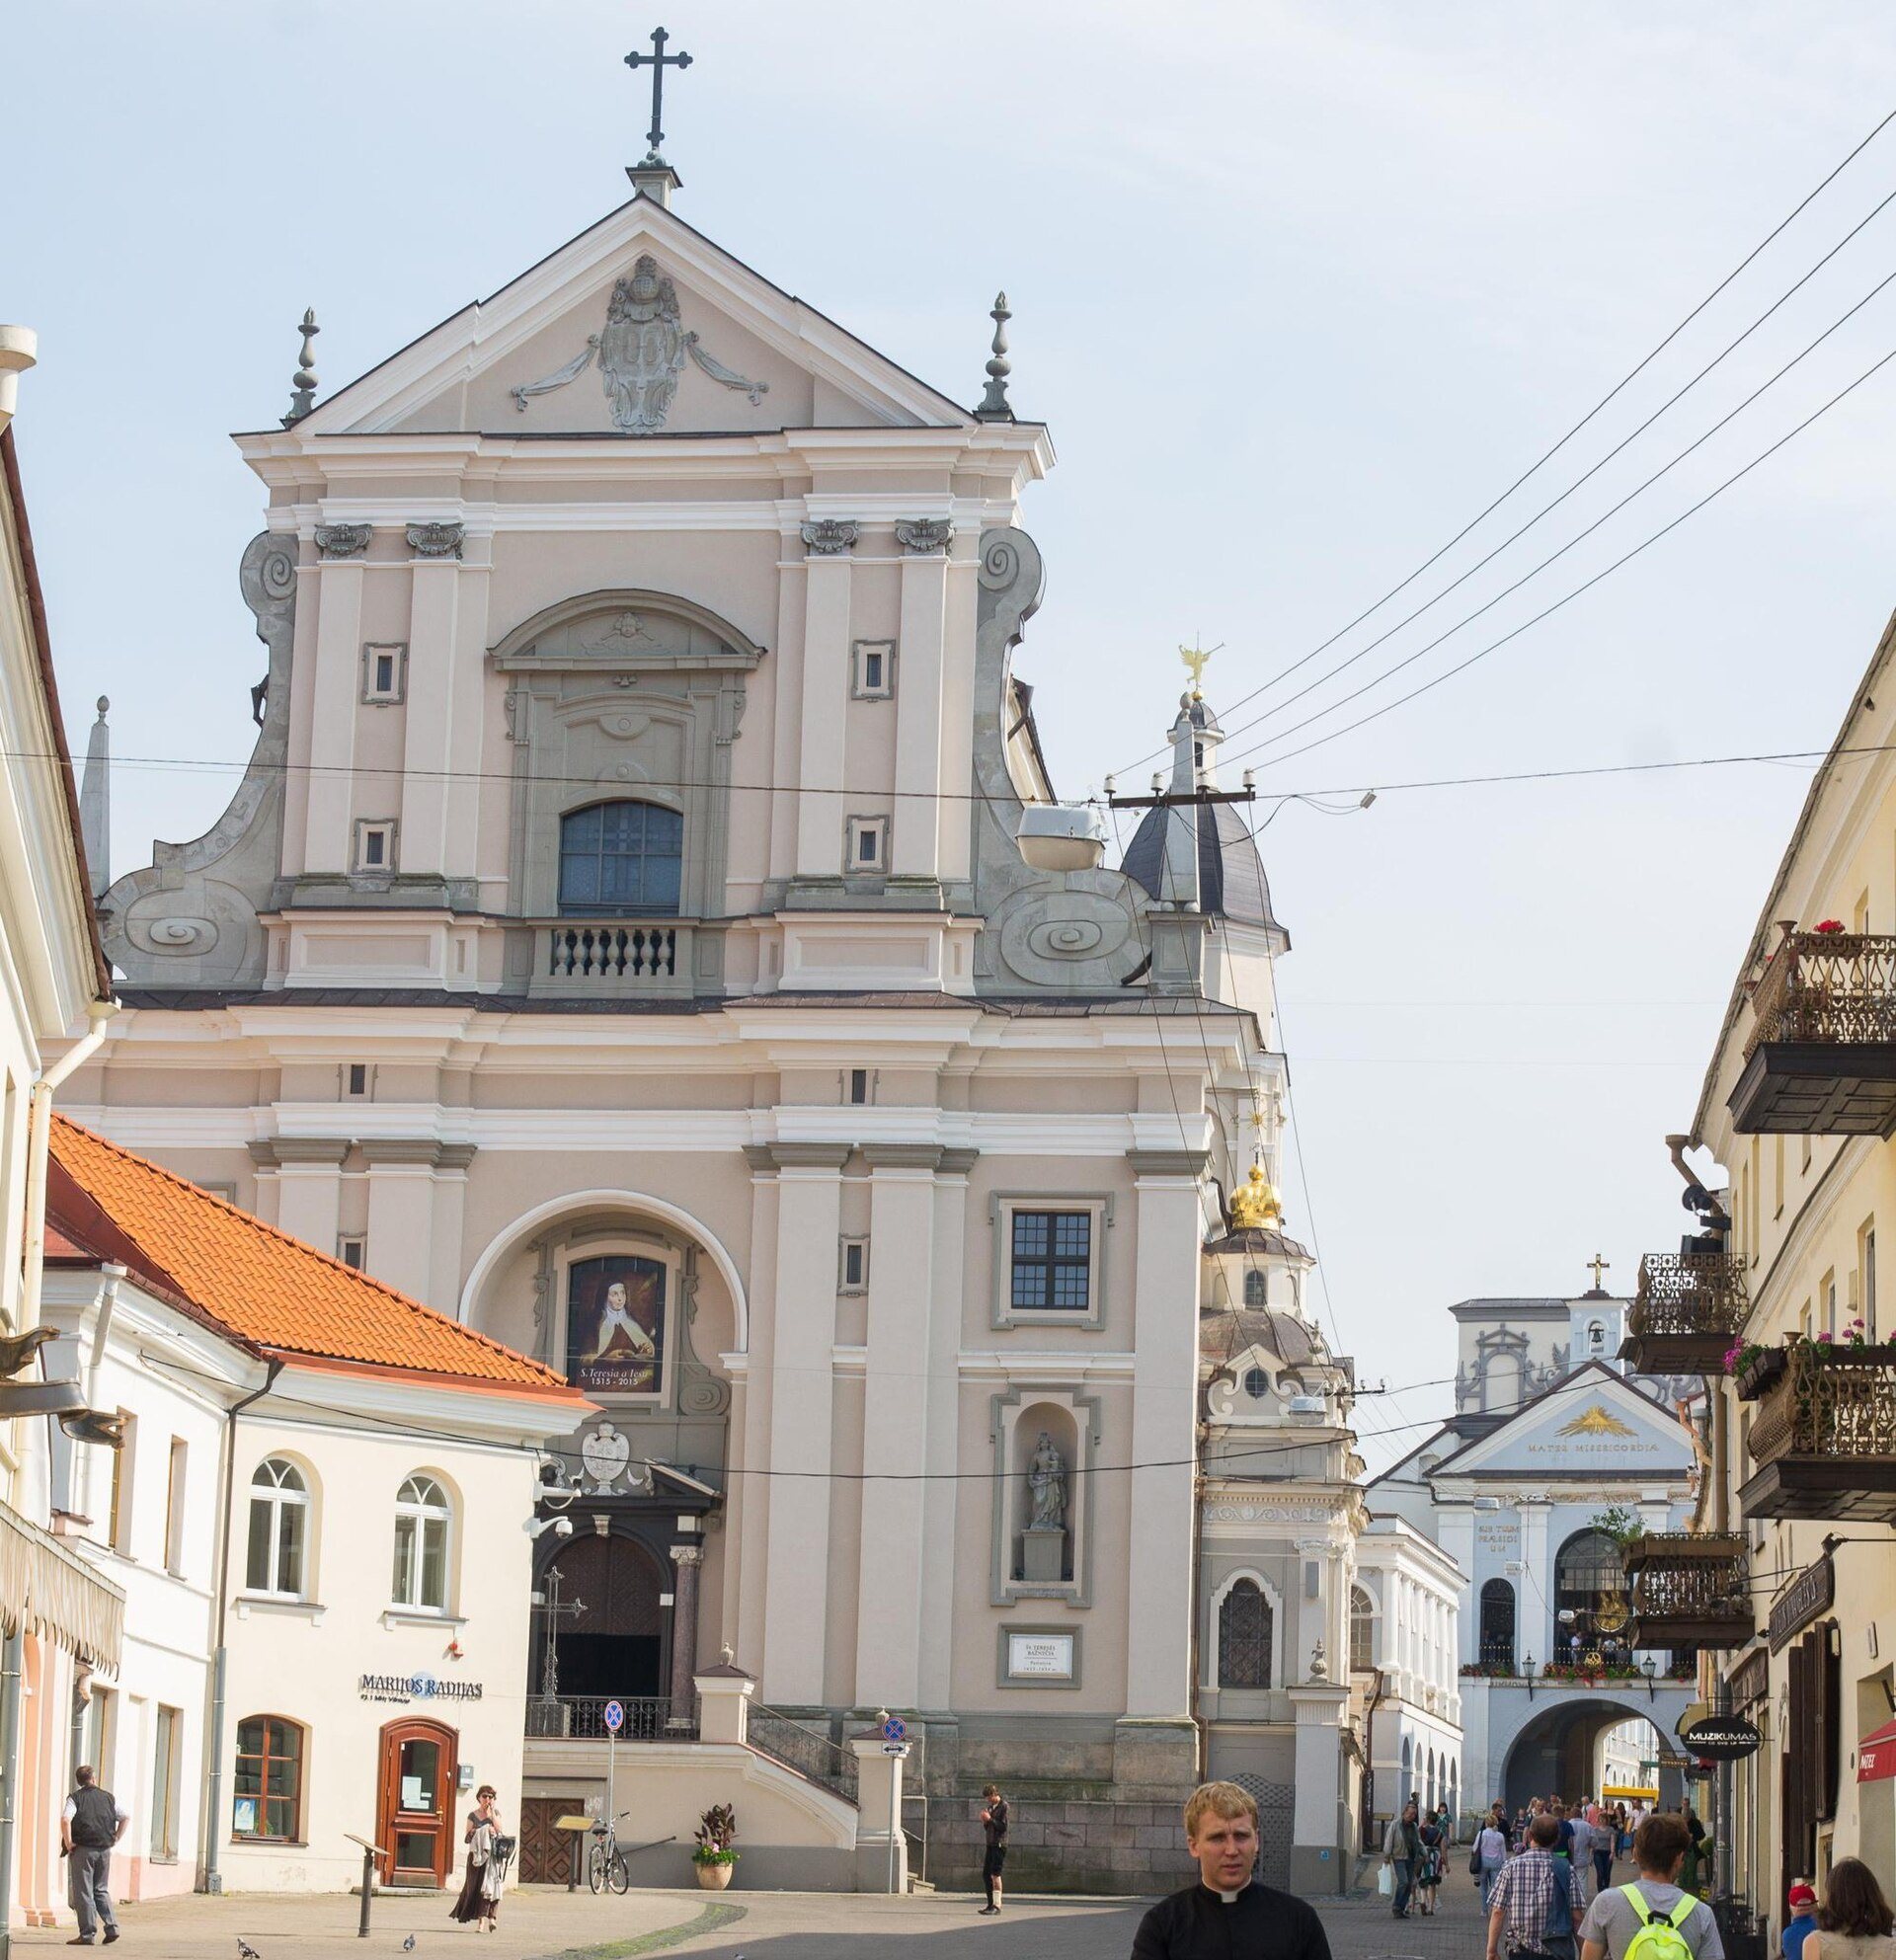
The surviving complex combines a three-nave Early Baroque basilica, a substantial brick bell tower, enclosed links to the Gate of Dawn Chapel, and former Carmelite buildings arranged around two courtyards. The church is built of brick and plastered masonry. Swedish sandstone faces the high plinth, while granite and black, white, and red marble enrich the principal façade and its portal.
The church exterior
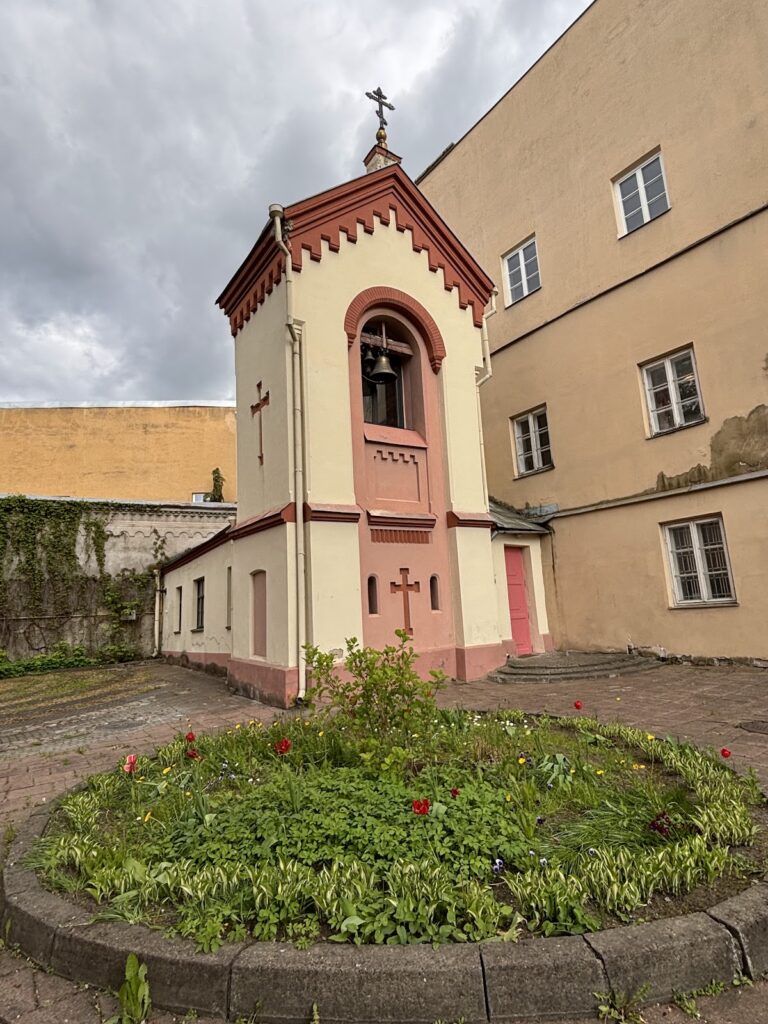
The basilica has an asymmetrical plan, with a central nave twice the width and higher than the narrow side naves. Arched niches in the side naves create interconnected chapel-like spaces. Near the apse on the western side stands a three-storey brick bell tower. Its upper section is octagonal and carries a weather vane shaped as a trumpeting angel. The eastern side contains corridor and chapel structures, and a two-storey enclosed brick gallery connects the church with the Gate of Dawn Chapel. A surviving section of the city wall closes the monastery courtyard and connects the monastery wall with Vilnius’s defensive wall.
The symmetrical main façade is organized in two principal tiers. Its high sandstone base supports paired Doric pilasters below and paired Ionic pilasters above, with cornices, volutes, decorative vases, and a central portal. The upper tier contains a profiled window with a balustrade, high volutes, and slender corner obelisks, and ends in a high triangular pediment. Polished solid granite columns flank the portal, whose capitals and details are made of white marble. Pac family heraldic decoration appears on the façade. Renaissance elements combine with predominantly Baroque forms, including curved outlines and volutes, in a composition compared with early Roman Baroque churches and features associated with Andrea Palladio.
The side façades use massive pilasters and tall semicircular-arched windows. The higher central nave rises above the side naves and contains clerestory openings. The rear façade ends in a triangular pediment with an iron cross. A high gabled roof is supported by a complex system of double brick arches. Inside the sanctuary, a spherical vault and a low blind dome, a domed vault without windows or an exterior opening, complete the upper structure.
The monastery buildings
Behind the high altar, the former monastery consists of several buildings arranged around two enclosed courtyards. Their modest late-Renaissance and early-Baroque forms include corridor plans, smooth façades, profiled eaves, and rectangular, segmental-arched, and semicircular-arched windows. Rooms and passages contain cross and cylindrical vaults with lunettes, the semicircular areas formed where a vault meets a wall. The former library and refectory retain geometric stucco rib patterns. Two-storey service buildings are divided by transverse walls into rooms of different sizes, while arches separate the courtyards.
The chapels
Pociej Chapel
The Pociej Chapel is attached to the side of the church and rises above the side-nave roof. Built in 1783 as a family mausoleum, it has an almost square plan and late-Baroque forms with transitional Classical features. A large dome with a hexagonal lantern and iron cross crowns the chapel. Its façade is divided by pilasters and strongly modelled cornices. Inside, a single-tier altar of grey artificial marble stands against the outer wall, with a program centred on the Passion of Christ and the discovery of the Holy Cross. Saint Helena appears with the cross, alongside angels holding an anchor and the Host and a flaming heart.
A figure of the Crucified Christ, received from Lublin in 1764, is venerated at the centre of the Pociej Chapel altar. Its Neoclassical antependium, the decorated frontal panel of an altar, depicts Christ carrying the cross, with ears of grain and grapes on the side panels. The chapel’s burial crypt lies beneath it. The chapel’s more restrained decoration distinguishes it from the richer late-Baroque and Rococo treatment of the main church.
Chapel of the Blessed Virgin Mary
Opposite the Pociej Chapel stands the small Chapel of the Blessed Virgin Mary, which forms a coordinated ensemble with the mausoleum. Its vault contains a fresco of the Passion Child, showing the Christ Child with the crown of thorns, nails, and cross as symbols of his future suffering. A single-tier Rococo altar has dynamic curved forms, gilded wood carving, two sculptures of unidentified saints, and a relief glory bearing the emblem of Divine Providence.
The interior decoration
Fresco cycle
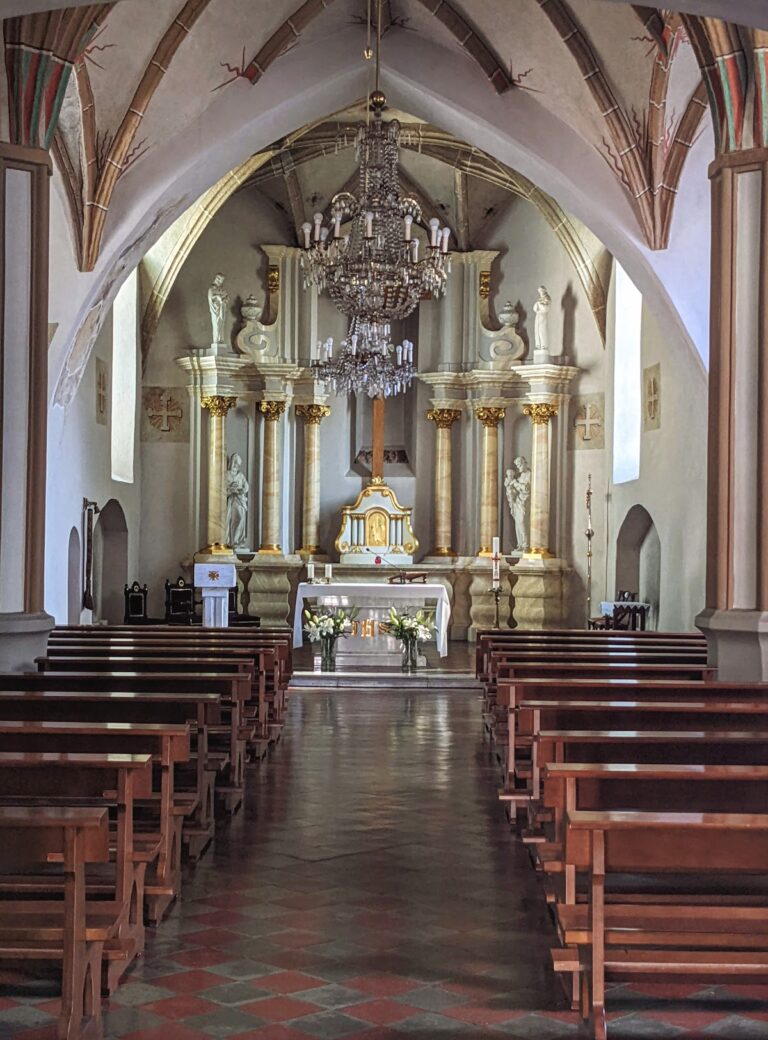
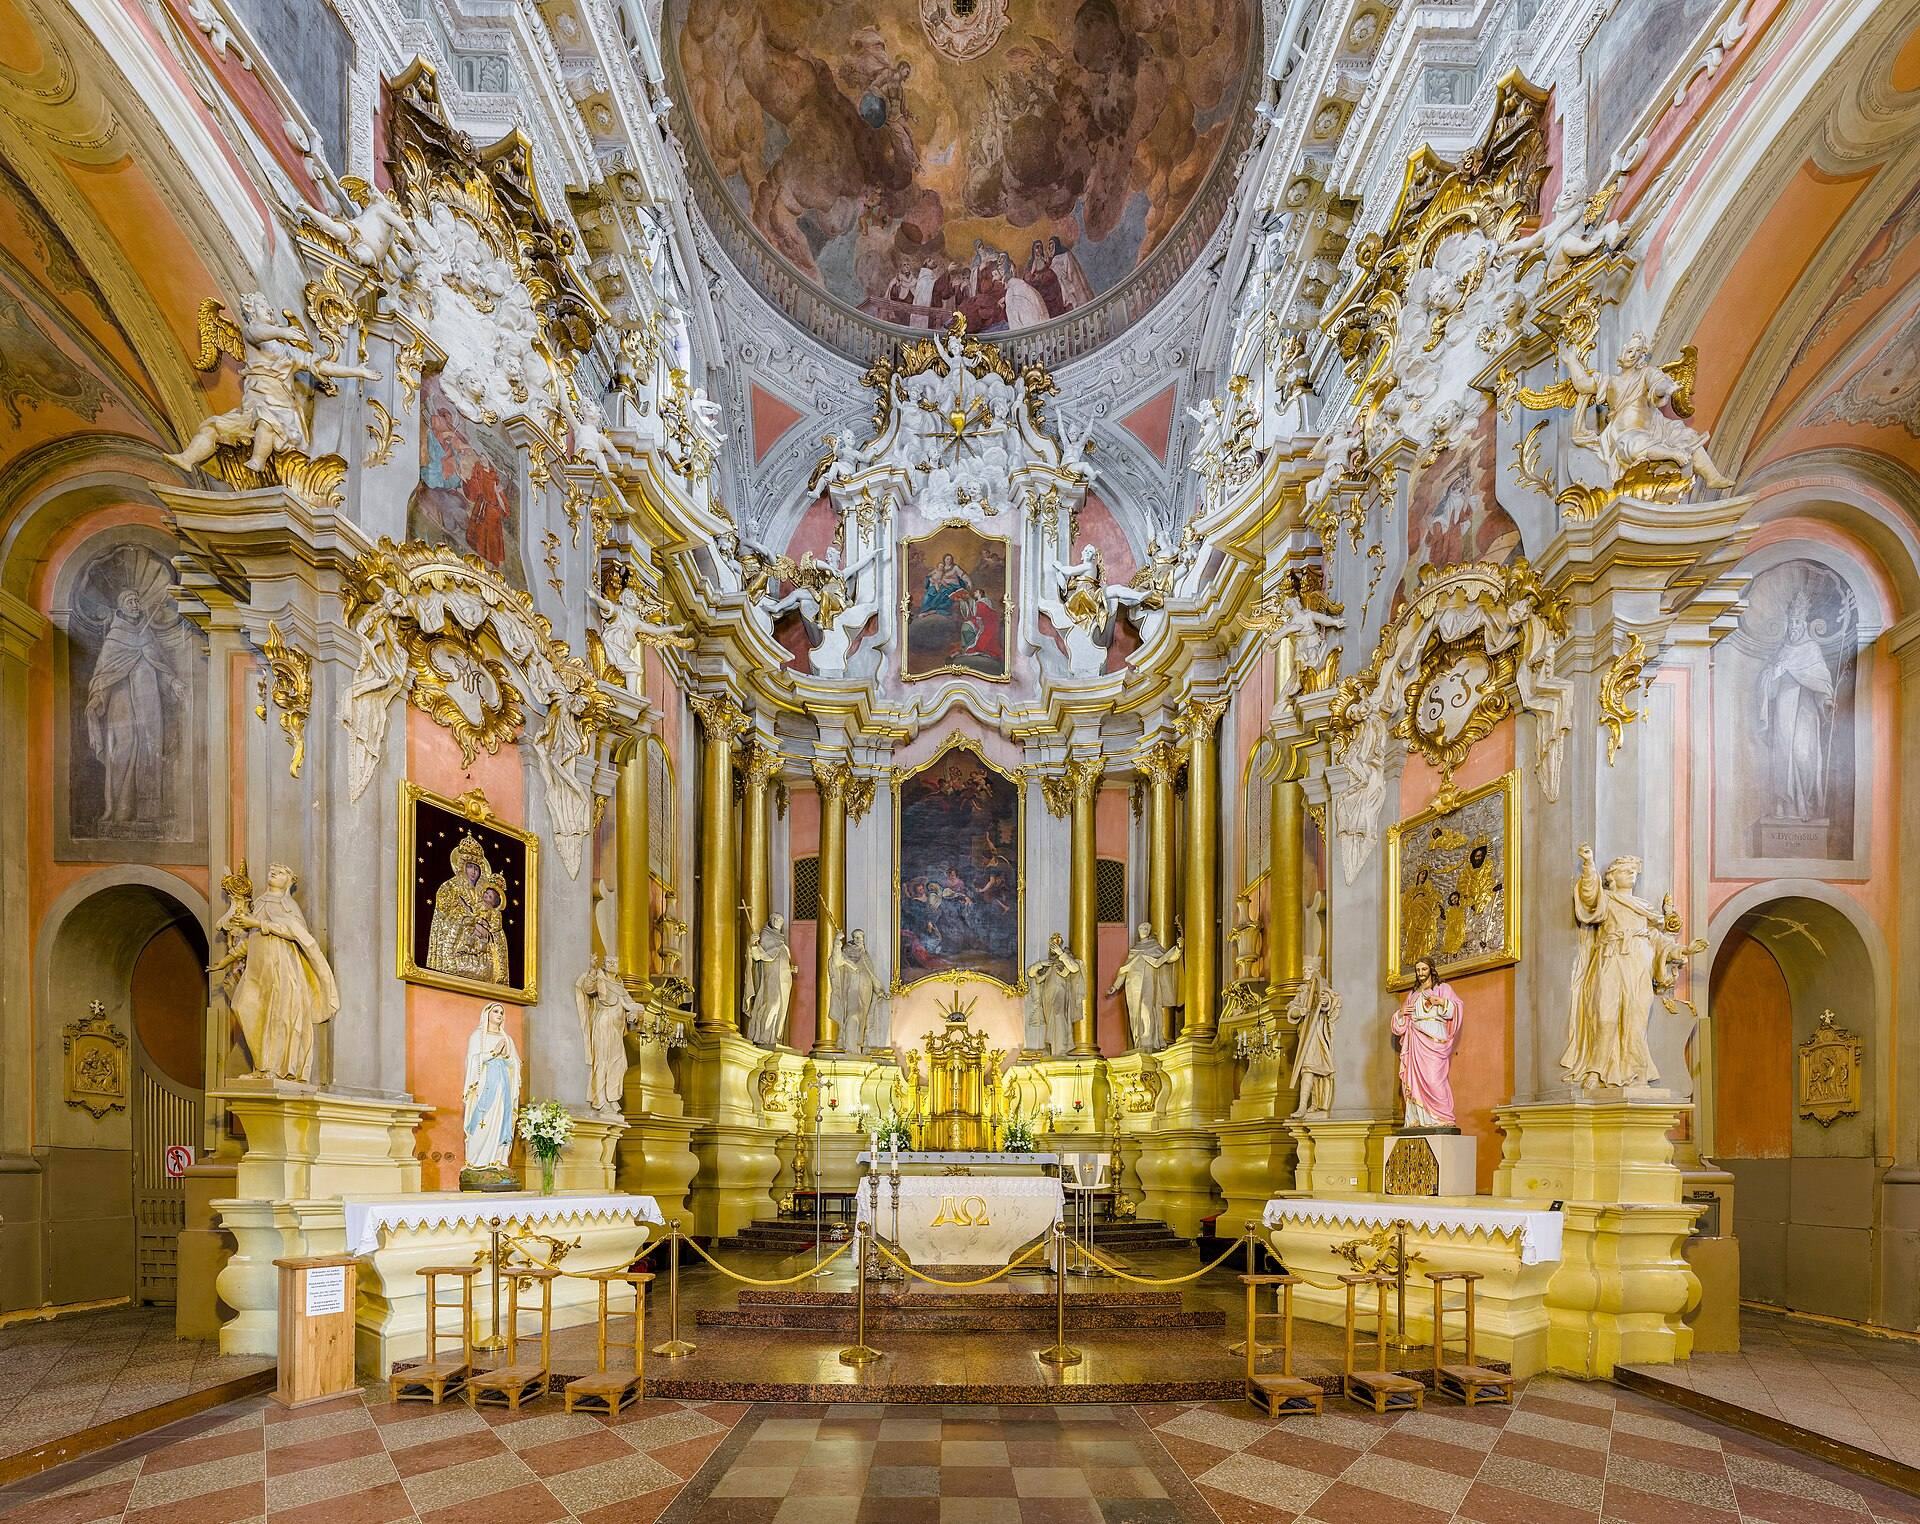
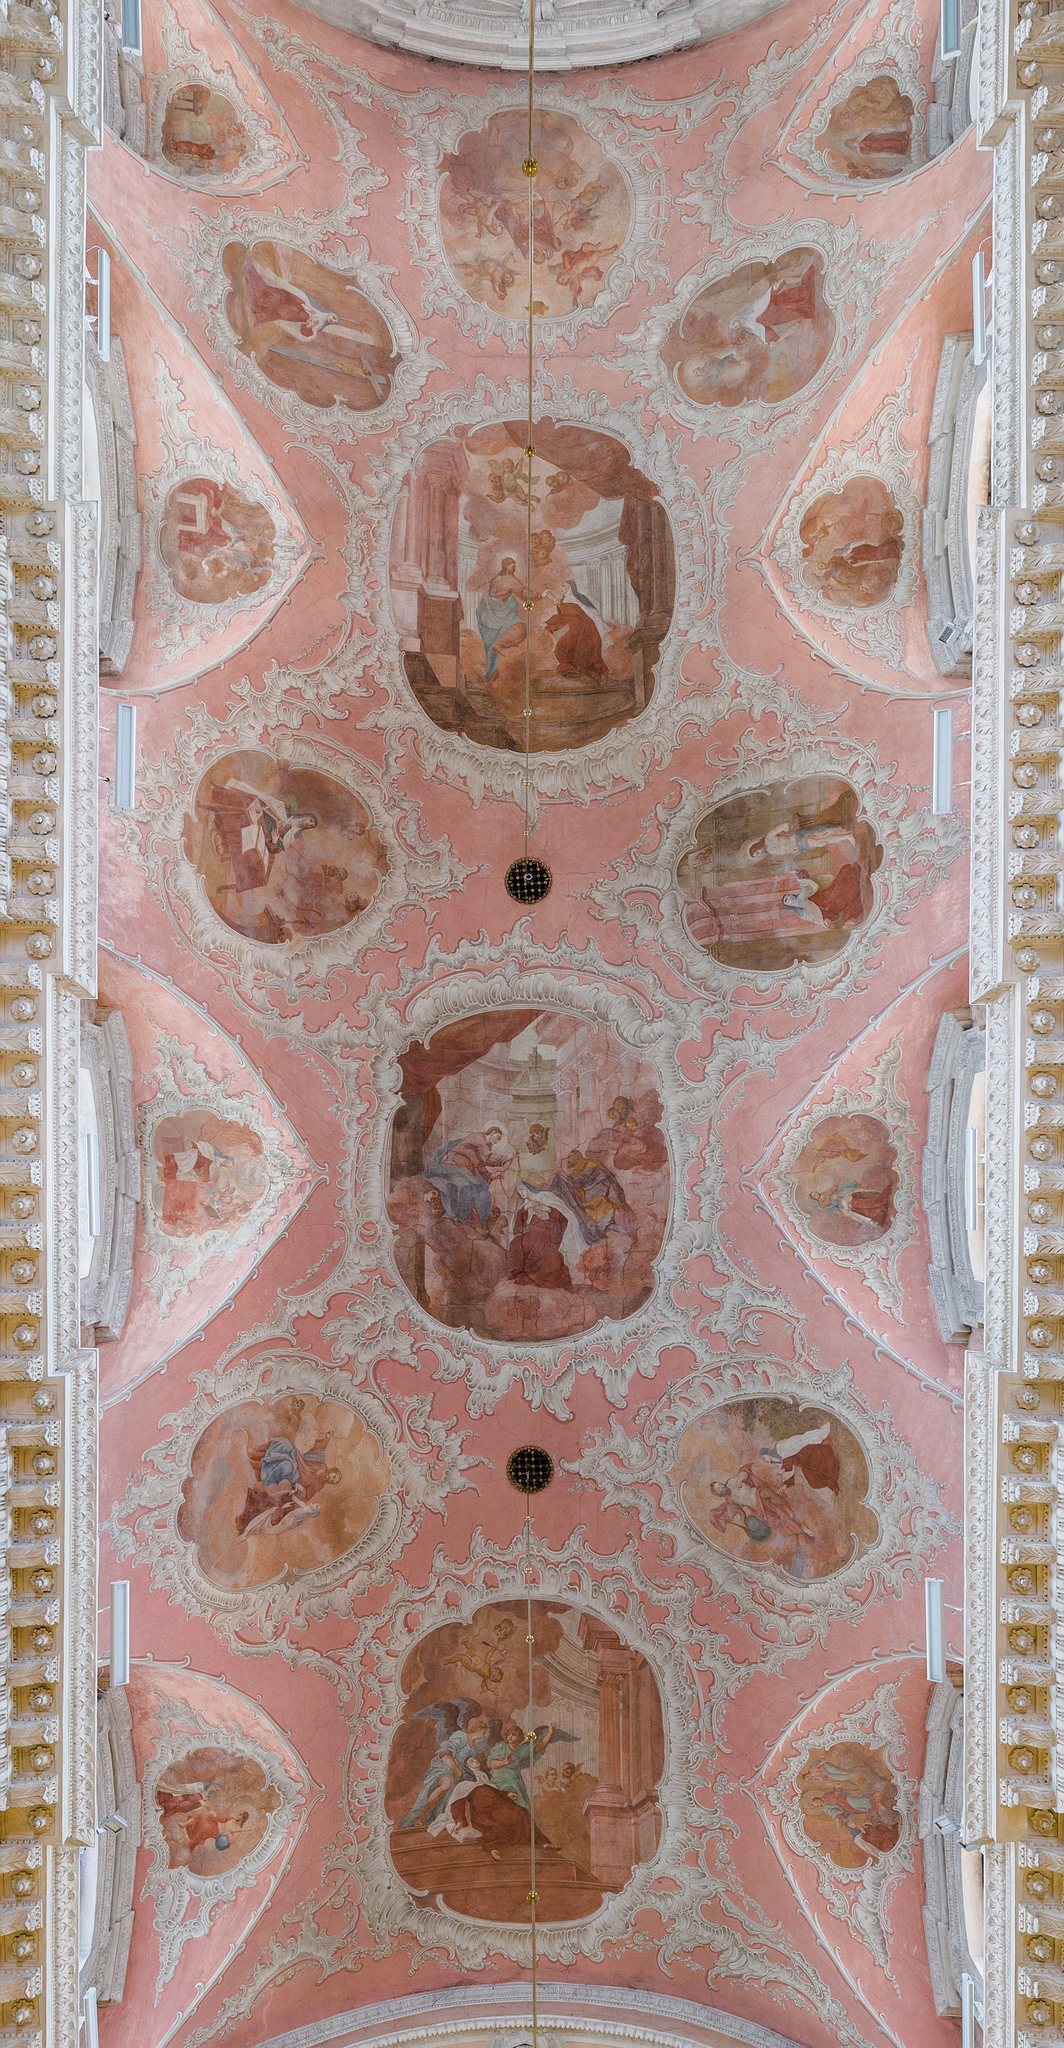
Massive piers with paired pilasters separate the central and side naves and support cylindrical vaults with lunettes. Eight substantial arcades support the central-nave vault, while four carry the choir above the entrance. The walls and vaults contain a major late-Baroque fresco cycle depicting episodes from the life of Saint Theresa. Eighteen scenes occupy the principal nave, while the side naves contain twenty monochrome figures of saints painted to imitate sculpture.
The scenes include Theresa in ecstasy during prayer, Christ explaining the truths of faith to her, and Christ placing a rosary around her neck. The cycle was created after the 1760 fire during repairs carried out through 1763. The principal work, completed in September 1763, is attributed to Maciej Słuszczański. Earlier involvement by Samuel Dorosevich and the possibility of pre-fire painting remain uncertain.
The frescoes were renewed in 1853 and damaged during the 1895 restoration. Parts were uncovered and reconstructed in 1927–1929, recovering scenes including Saint John, Saint Mary Magdalene, and the Crowning of Christ with Thorns. Tymon Niesiołowski painted replacement scenes in portions of the side naves where earlier frescoes had deteriorated. Vault compositions show the death and apotheosis of Saint Theresa. In the death scene, the saint holds a cross among monks and relatives, while Christ and a heavenly host appear above, separated by a dove representing the Holy Spirit. The apotheosis shows her supported by angels among clouds. Both compositions draw on prints or biographical illustrations by Arnold van Westerhout.
Altars and paintings
Nine altars survive in the church. Eight are Rococo altars from the mid-eighteenth century, while the ninth, in the Pociej Chapel, is a late-eighteenth-century Classical marble altar. The altars combine sandstone, plaster ornament, gilding, bronzing, sculptural figures, and graceful framing columns. The principal altar is a two-tiered sandstone retable, the architectural and sculptural structure rising behind an altar, set above a curved platform. It includes a gilded Rocaille-decorated mensa, a Rococo tabernacle, Corinthian columns and pilasters, cloud reliefs, volutes, and sculptures of Albertus Magnus, Elijah, Dominic de Guzmán, and Angelus of Jerusalem.
The upper part of the principal altar contains Szymon Czechowicz’s painting of the Virgin Mary with the infant Jesus and Saint Casimir. The lower central image depicts the piercing of Saint Theresa’s heart and is attributed to Szymon Czechowicz, although it has also been attributed to Kanuty Rusiecki. Side altars are dedicated to the Scapular of Our Lady of Mount Carmel, Saint Joseph, Saint Michael the Archangel, Saint John of Nepomuk, Saint John of the Cross, and the Apostle Paul. Their paintings include the Scapular Madonna, the Holy Family, Saint Peter, Saint John of the Cross, and Saint Michael the Archangel. Sculptures represent Saint Theresa, Saint Joseph, King David, and an allegorical figure of Silence or Asceticism.
Oil paintings of saints and biblical scenes in Baroque frames occupy the central and side spaces. Four of ten particularly valuable canvases are attributed to Kanuty Rusiecki, including paintings of Mary with the infant Jesus and Saint Casimir, Saint Peter, and Saint John.
Furnishings and choir
The pulpit is fixed to the eastern side of the first pier nearest the presbytery. Its wooden tribune and canopy are decorated with gilded metal, cartouches, plaster sculpture, and a symbolic crowning figure. A memorial plaque in the presbytery commemorates completion of the church and its solemn consecration.
Above the main entrance, a spacious organ choir rests on a massive brick structure and arches. Its Neo-Baroque organ case has gilded carving, plant motifs, and an angel sculpture. The instrument has eighteen registers distributed across two manuals and pedals, while the choir balustrade is decorated in the Rococo style. Large Empire-style chandeliers of darkened metal with crystal details hang in the main nave. Late-eighteenth-century pews stand in two rows and feature marquetry, coats of arms, plant motifs, and wavy linear ornament.