Radvila Palace: A Late Renaissance Palace in Vilnius


Site at a Glance
- Rating
- 4.5
- Popularity
- Low
- Country
- Lithuania
- Primary era
- Early Modern
- External website
- Open
- Eras represented
- Early Modern
- Civilizations
- Grand Duchy of Lithuania, Polish–Lithuanian Commonwealth
- Site type
- Domestic
- Remains
- Elite Residence
On this page9 sections
History
Radvila Palace is a Late Renaissance palace in Vilnius, Lithuania, commissioned by the powerful Radziwiłł family and completed in 1653. It was the largest of the family’s palaces in Vilnius and the second most important of their residences in the city, after the older Boguslaw Palace at Puszarnia, which no longer exists.
Earlier residence and Radziwiłł ownership
A wooden residence occupied the site during the sixteenth century. It is associated with Mikołaj “the Black” Radziwiłł, although another tradition identifies the earlier manor with the Kiszka family. That tradition connects its transfer to the Radziwiłłs with the marriage of Barbara Kiszka to Jerzy Radziwiłł “Hercules,” Vilnius castellan and Grand Hetman of Lithuania. A Grand Hetman was the senior military commander of the Grand Duchy of Lithuania, while a castellan held a major administrative and military office. The property later passed to Mikołaj “the Red” Radziwiłł and then to his son Krzysztof “the Thunderbolt.”
Construction and wartime destruction
The present palace was commissioned by Janusz Radziwiłł, Voivode of Vilnius and Grand Hetman of Lithuania. A voivode was a senior provincial governor, and the Voivode of Vilnius governed the Vilnius Voivodeship. Construction took place in the mid-seventeenth century and was finished in 1653. The building was also known as the Janusz Palace, a name that distinguished it from the Boguslaw Palace at Puszarnia.
After Janusz Radziwiłł died in 1655, ownership passed to Bogusław Radziwiłł, who was married to Janusz’s daughter Anna Maria. Fires in Vilnius in 1654, at the beginning of the war with Russia, severely damaged the palace. The Muscovite invasion of 1655–1660 and the wider sequence of wars affecting the Grand Duchy of Lithuania brought further devastation, leaving the residence in ruins. Bogusław intended to repair it, and one pavilion was prepared for use, but restoration had not begun when he died. His heirs from Nieśwież did not continue the rehabilitation, partly because the property belonged to their Calvinist relatives and partly because of disputes over the Neuburg estates.
Demolition, repair, and museum use
During the nineteenth century, three pavilions and two wings were demolished and replaced by tenement construction. In 1807, Dominik Hieronim Radziwiłł transferred the abandoned remains to the Vilnius Charitable Society, which administered them until 1940. Repeated repairs took place during the nineteenth and twentieth centuries, while other parts of the former palace were demolished or radically rebuilt.
The palace suffered further devastation during the First World War. Between the wars, the surviving fabric consisted largely of fragments of ruins, and temporary structures occupied the courtyard. In 1967, architect Vytautas Dvariškis prepared a conservation and restoration project. Architect Evaldas Zulonas restored the west pavilion in 1984. That section housed the central lecture hall of the Knowledge Society, while other parts of the former palace served as apartments and a dormitory.
Since 1990, the restored section has housed the Radvila Palace Museum, a division of the Lithuanian Art Museum, now associated with the Lithuanian National Art Museum. The museum presents the history of the Radziwiłł family and foreign art from the sixteenth to the twentieth centuries. The palace is state-protected and is included within the UNESCO World Heritage Site of Vilnius Old Town, inscribed in 1994 under criteria recognizing cultural interchange and the architectural and urban importance of the historic city.
Remains
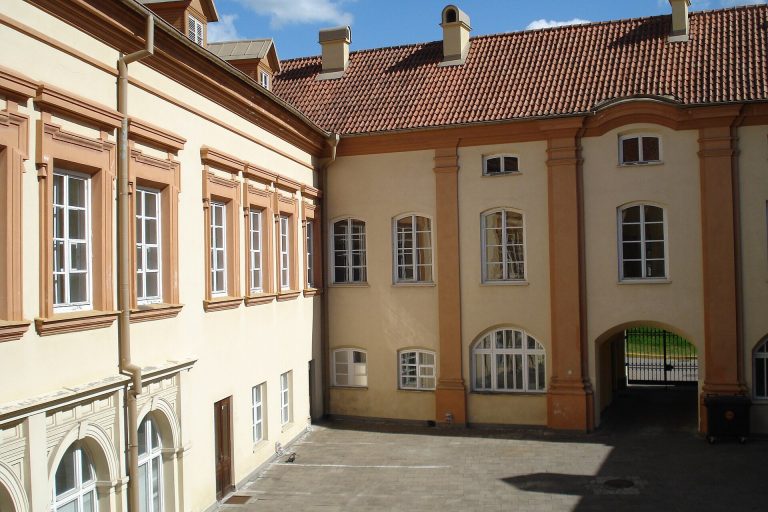
Radvila Palace stands in Vilnius Old Town at Vilniaus Street 24, extending toward Labdarių Street and Liejyklos Street. Its Late Renaissance architecture combines features associated with the Netherlands Renaissance and Mannerist decoration rooted in Lithuanian Renaissance architecture. Mannerism was a late Renaissance style known for elaborate ornament, artificial elegance, and complex forms. Radvila Palace is described as the only surviving Renaissance palace in Vilnius.
Original composition
The original design formed a U-shaped arrangement of five three-storey pavilions, with four at the corners and one at the centre. Lower connecting sections joined the pavilions and created a formal courtyard open on one side toward the street. A plan dating from about 1737 confirms the three-wing, five-pavilion arrangement, and most of the original conception was realized.
Pavilions and Renaissance design
The large pavilions, linked by lower wings, followed a Renaissance development in which medieval towers became tower-like projections and ultimately monumental pavilions. In the Polish-Lithuanian Commonwealth, this architectural form became prominent during the reign of Władysław IV Vasa and was associated with military themes and the elevated status of the chivalric profession.
The palace’s original symmetry and layout resembled Late French Renaissance residences, including the Palace of Fontainebleau and the Luxembourg Palace in Paris. Pavilion-based designs of a comparable kind also appeared at Podhorce and in the Royal Arsenal in Warsaw. Design and construction are associated with Constantino Tencalla, identified as the architect, and with Jan Ulrich and Wilhelm Pohl, who are named as builders. Ulrich is also credited with the project.
Surviving buildings
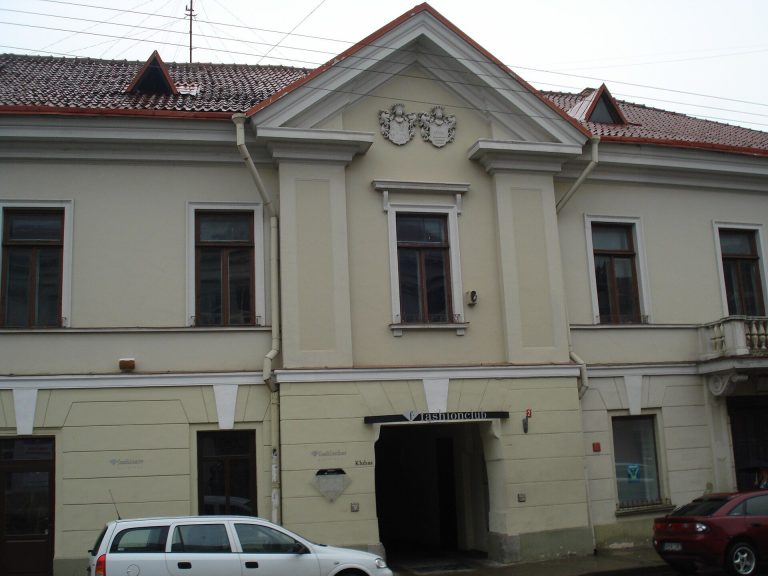
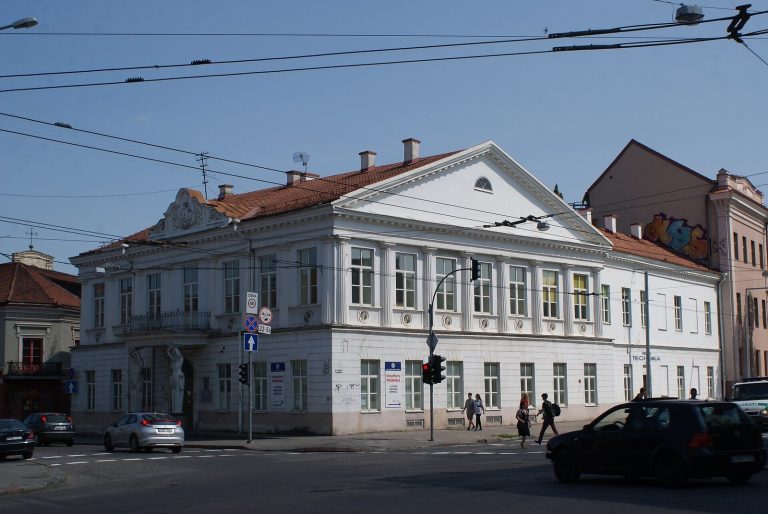
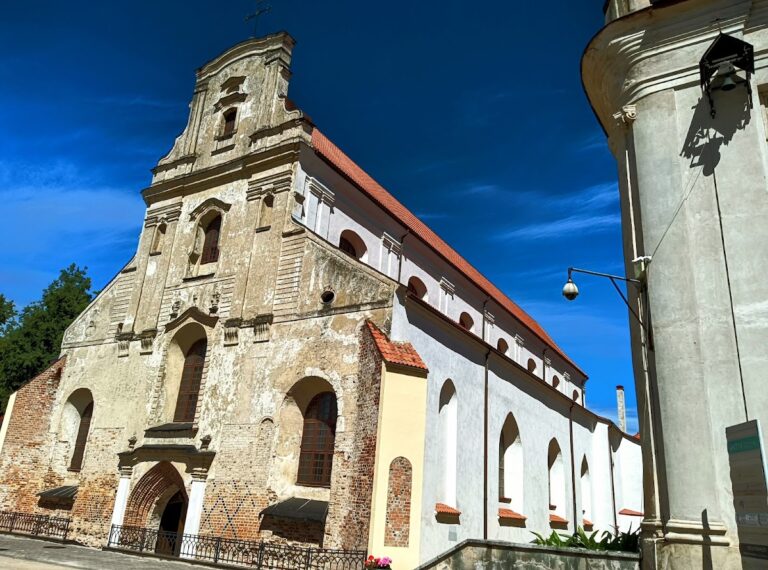
The preserved complex includes the north and east wings and the north pavilion, while parts of the former palace remain ruined. The west pavilion was restored in 1984, and part of the surviving complex has been adapted for museum use. These buildings preserve elements of the original pavilion-and-wing composition despite the demolitions, rebuilding, and wartime damage that altered the ensemble.
Museum collections
The museum interiors contain Old Master paintings by Ludovico Lipparini, Giuseppe Rossi, Antonio Bellucci, Carlo Dolci, Giovanni Paolo Panini, and Bartholomeus Spranger. The collections also include 165 portraits of members of the Radziwiłł family, connecting the restored palace with the dynasty that commissioned and occupied it.