Panemunė Castle: A Renaissance and Late Gothic Residence in Lithuania


Site at a Glance
- Rating
- 4.6
- Popularity
- Medium
- Country
- Lithuania
- Primary era
- Early Modern
- External website
- Open
- Eras represented
- Early Modern
- Civilizations
- Grand Duchy of Lithuania, Polish–Lithuanian Commonwealth
- Site type
- Domestic
- Remains
- Castle
On this page13 sections
History
Panemunė Castle is a historic castle in Lithuania, standing on the high bank of the Nemunas River in western Lithuania. Its earliest fortification was probably built by the Teutonic Order in 1313, during the Lithuanian Crusade, when the German-led Catholic military order and the Grand Duchy of Lithuania contested control of the eastern Baltic region. The castle later became a noble residence whose surviving form combines Renaissance, Late Gothic, Baroque, and Neoclassical influences.
Medieval fortress
The earliest castle was known as Christmemel. In 1314, Grand Duke Vytenis of Lithuania attacked it, besieged it for 17 days, and captured it. The early defenses were probably made of wood, and the castle may subsequently have served as a private residence for the grand duke. Its position beside the Nemunas, a waterway used for trade and military movement, gave the site strategic value.
After the Teutonic Order was defeated at the Battle of Grunwald, the castle lost much of its military importance. It was then reused for administrative and residential purposes. In 1535, King and Grand Duke Sigismund the Old granted the castle and its lands to the Stankevičius-Bilevičius family of Samogitia. The family built a wooden manor house on the grounds of the largely ruined medieval castle.
The Eperjes residence
In 1597, Stanislovas Stankevičius-Bilevičius inherited Panemunė Manor and soon sold it to János Eperjes, a Hungarian-descended nobleman and timber merchant. Eperjes began building a new brick-and-mortar residence in 1604, and the work was completed in 1610. The Eperjes family retained ownership for the next 158 years.
The new residence marked the site’s transformation from a medieval stronghold into a noble estate. Its design combined Renaissance planning with Late Gothic elements. The complex included residential and utility wings, defensive walls, and corner towers, while its later history brought further Baroque and Neoclassical changes.
Gelgaudas transformation
During the late seventeenth and early eighteenth centuries, the Eperjes family’s financial decline led to parts of the estate being mortgaged or sold. The residence fell into disrepair. Colonel Leonas Igelstromas purchased it in 1753, and Antanas Anupras Gelgaudas acquired it in 1759.
Gelgaudas turned the castle into a luxurious family residence. He reconstructed the buildings, improved the park and ponds, added an orangery, and created enclosures for fallow deer. The southern part of the residence was opened with windows facing the park and the Nemunas. Neoclassical features were introduced, and the interiors included white tiled cylindrical stoves and representative rooms decorated with friezes of antique figures.
The estate passed to Gelgaudas’s son, Mykolas Gelgaudas, and in 1828 to Eleonora Gelgaudienė and her children, Antanas and Jonas. Antanas Gelgaudas became commander-in-chief of the Lithuanian forces during the 1831 uprising, an insurrection against the Russian Empire involving Polish and Lithuanian forces. After the uprising failed and Gelgaudas was killed, the tsarist authorities confiscated the castle. Its valuable library was removed, and the complex progressively deteriorated. Jonas Gelgaudas fled to Prussia.
Decline and twentieth-century changes
Proposals to convert the castle into a factory or barracks were not carried out. Instead, the tsarist government leased the estate to successive tenants. During the 1860s, Stanislovas Puslovskis, a relative and heir of the Gelgaudas family, took over the property and began a full restoration. The work progressed slowly, and the eastern wing nearly collapsed.
The Russian painter Nicholas Roerich visited the castle in 1903 while travelling along the Nemunas with his wife, Elena. After Puslovskis died in 1905, his daughter Marija Puslovskytė, who was married to Aleksandras Tiškevičius, inherited the estate but did not continue the restoration. The dilapidated north-eastern tower was demolished in 1919.
During Lithuania’s land reforms in the 1920s, the estate was expropriated by the state and sold at auction to the priest Antanas Petraitis. He later donated it to the Society of Saint Francis de Sales, a Catholic congregation known as the Salesians, which operated a monastery at the site during the interwar period. The monastery closed during the Second World War.
After Petraitis’s death, financial debts brought the property under the jurisdiction of the Ministry of Education, making it public property. The ruins, damaged by a fire in 1927, were proposed for transfer to the ministry’s cultural authorities in 1934 and assigned to its Archaeological Commission in 1935. Minor conservation followed in 1939, but further work was interrupted by the Second World War and the subsequent Soviet occupation of Lithuania, during which the Red Army vandalized the castle.
Conservation and museum use
A conservation and partial-restoration project based on Stasys Pinkaus’s research was prepared in 1955. Conservation took place in 1958 and from 1959 to 1962, followed by restoration campaigns in 1984 and from 1995 to 1997. Panemunė Castle was placed on Lithuania’s list of architectural monuments in 1961.
After Lithuania restored its independence in 1990, the castle was transferred to the Vilnius Academy of Arts, and restoration continued. Active reconstruction began in 2009 with the aim of recovering the castle’s former appearance and enclosed courtyard structure. Two demolished defensive towers and one castle wing were reconstructed, alongside work on the façades, roofs, and windows. The castle is now used as a museum owned by the Vilnius Academy of Arts, and works by academy students are exhibited there.
Remains
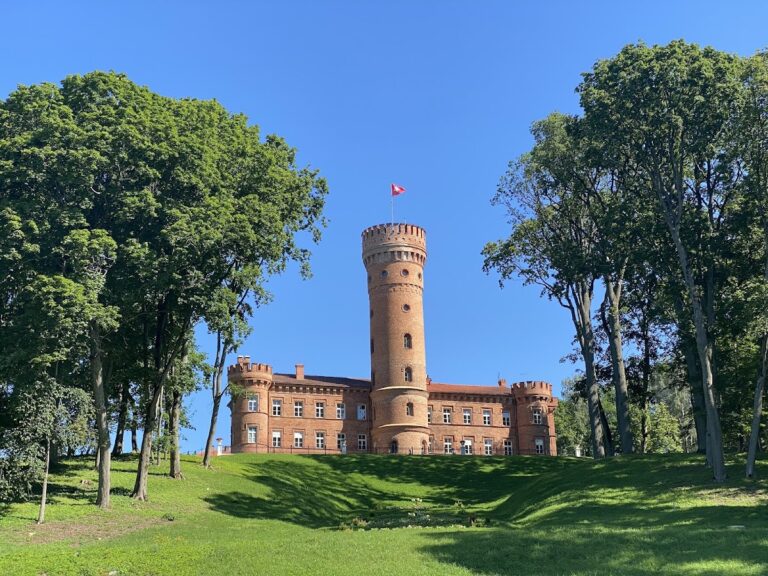
Panemunė Castle stands in Pilis I, also called Vytėnai, beside the Nemunas River. The principal complex has a rectangular plan formed by defensive walls, four corner towers, and a main residential building. Its construction combines Renaissance and Late Gothic elements, while the eighteenth-century redevelopment added Neoclassical features to the earlier fabric.
Castle complex
Residential and utility wings
The residence built between 1604 and 1610 contained two two-storey wings. The eastern wing served residential purposes, while the northern wing was used for utilities. Defensive walls connected the complex along the south and west, creating an enclosed castle courtyard. The eighteenth-century rebuilding gave the residence a more representative character, including windows in the southern part that faced the park and the Nemunas.
Defensive towers and surviving decoration
Four-storey towers originally stood at the corners of the complex. The north-eastern tower was demolished in 1919, and the eastern wing nearly collapsed during Puslovskis’s nineteenth-century restoration campaign. Later reconstruction restored two demolished defensive towers and one castle wing, re-establishing the enclosed courtyard. Wall paintings survive on the southern wing.
Park and associated features
Park and ponds
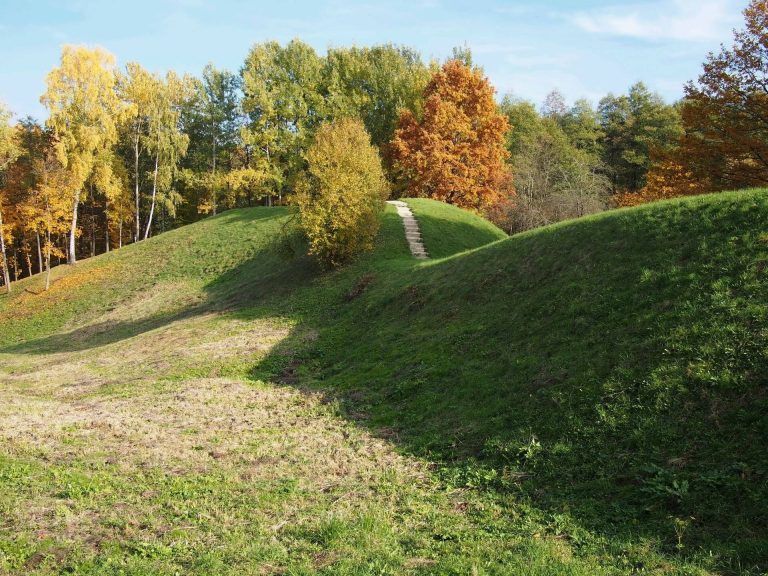
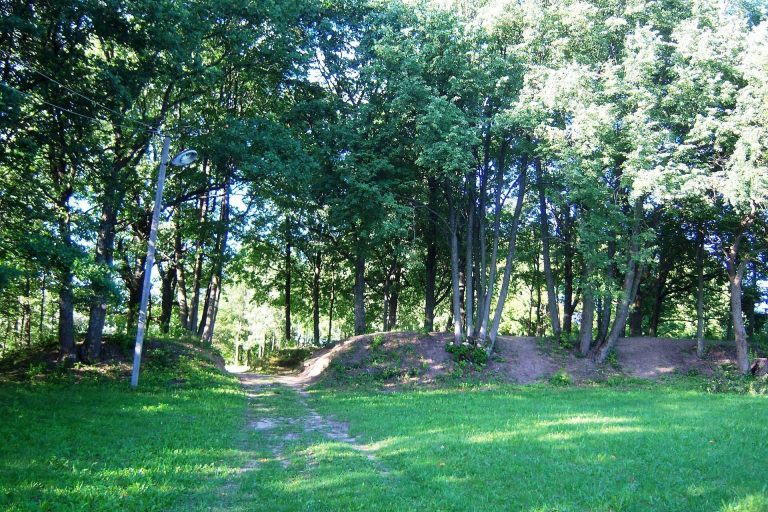
The castle is beside an old, partly overgrown park covering 15.62 hectares. Five ponds descend in a cascade through the grounds. The park was redesigned during Gelgaudas’s redevelopment of the estate, which also included an orangery and enclosures for fallow deer. Centuries-old lime trees and other trees were felled after the war, causing severe damage to the park’s historic landscape.
Burial chapel and Gelgaudas Oak
A burial chapel built in 1937 survives in the park. The grounds also contain the protected Gelgaudas Oak, an enduring feature associated with the estate’s landscape.