Church of St. Anne, Vilnius: A Flamboyant Gothic Church in Lithuania


Site at a Glance
- Rating
- 4.8
- Popularity
- Medium
- Country
- Lithuania
- Primary era
- Medieval
- External website
- Open
- Eras represented
- Medieval, Early Modern, Modern
- Civilizations
- Grand Duchy of Lithuania, Polish–Lithuanian Commonwealth, Russian
- Site type
- Religious
- Remains
- Church
On this page8 sections
History
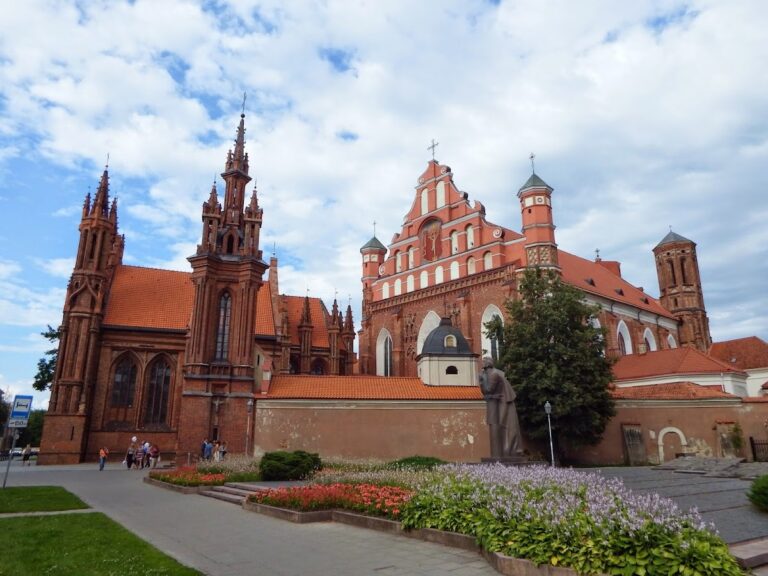
The Church of St. Anne in Vilnius, Lithuania, is a late fifteenth-century Catholic church built in the Flamboyant and Brick Gothic traditions. Its present brick structure was erected around 1495–1500 on the initiative of Alexander I Jagiellon, King of Poland and Grand Duke of Lithuania, and was consecrated on 22 May 1501. It forms part of the Bernardine ecclesiastical and monastic ensemble and stands within the UNESCO World Heritage Site of Vilnius Old Town, designated in 1994.
Medieval origins and construction
The earliest recorded church on the site was a wooden building mentioned in 1394. Anna, Grand Duchess of Lithuania and the first wife of Vytautas the Great, founded it for Vilnius’s German Catholic community and for other visiting Catholics. A fire destroyed the wooden church in 1419.
Alexander I Jagiellon became the patron of the replacement church, which was built in brick at the end of the fifteenth century. Its architect remains uncertain. Michael Enkinger of Danzig has been proposed because he worked on the church and the neighboring Bernardine monastery between 1501 and 1507. The art historian Kristina Makowska instead argued that the design was probably by Benedikt Rejt, an architect associated with Władysław Jagiellon. Rejt was sent to Vilnius with a master named Jacob, whose name survives on one of the church’s bricks. Rejt died between 1531 and 1534.
In 1502, after the neighboring Bernardine church collapsed, Bernardine clergy held services at St. Anne’s. The building continued to serve as a parish church. Abraomas Kulvietis, a Lithuanian Protestant reformer and theologian, preached there between 1538 and 1541.
Fire, repair, and changing use
Severe fire damage in 1564 left the church disused for a time. It was restored and reconsecrated in 1581, acquiring essentially the form that survives today. Later in the seventeenth century, its vaults collapsed. Repairs preserved the apse and principal facade, while the interior was replastered and fitted with three new Baroque altars. Reconstruction after later fire damage was funded by Mikołaj Radziwiłł the Black and Cardinal Jerzy Radziwiłł.
Architect Johann Christoph Glaubitz supervised repairs in 1747. Another fire in 1761 led to further work, and additional repairs followed the 1794 uprising, the 1812 war, and a campaign in 1871. During the 1812 Franco-Russian War, French cavalry used the church and burned its wooden furnishings. A widespread legend says that Napoleon admired the building and wished he could carry it to Paris in the palm of his hand.
Nineteenth- and twentieth-century conservation
Restoration took place from 1848 to 1859. A fire in May 1867 especially damaged the roof, windows, and doors. The former bell tower, built in 1746 with funding from the Mickiewicz couple and rebuilt in 1802 by Michal Schultz, was demolished in 1872 when a street was laid out. A replacement tower was built in 1873 or 1874.
Concern that the church might collapse led to a major restoration between 1902 and 1909. Józef Pius Dziekoński designed the project, which was organized by Father Jan Józef Łaboda. The work strengthened the foundations, drained the damp site, reinforced the walls with metal, rebuilt the vaults, and restored damaged brickwork. Further restoration under the Lithuanian architects J. Bartkunas and N. Kitkauskas included the repair of the badly deteriorated towers in 1969–1972. The church remained open after the Second World War and during the Soviet occupation.
On 23 August 1987, the Lithuanian Liberty League held a protest rally in a square near the church and the Adam Mickiewicz Monument against the continuing Soviet occupation. Soviet militia dispersed the gathering. In 2008, traffic vibrations on Maironio Street caused cracks in the walls and dislodged bricks, and part of the church was screened off for public safety. Reconstruction in 2009 replaced the roof, reinforced facade elements, and rebuilt long-missing side spires. On 13 June 2018, the Archbishop of Vilnius, Gintaras Grušas, dedicated the church for exclusive use in celebrating the Tridentine Mass, the traditional Latin form of the Roman Catholic liturgy codified after the Council of Trent.
Remains
Plan and Gothic structure
The church stands on the right bank of the Vilnia River in Vilnius Old Town and is part of the larger Bernardine ensemble. It is a west-facing, single-nave hall church, meaning that its main worship space forms one unified interior. The elongated building is approximately 22 metres long and 10 metres wide. The nave measures 19 metres by 8.7 metres and rises to about 12.7 metres. A high, pointed Gothic arch separates it from the presbytery, the area around the high altar reserved for clergy.
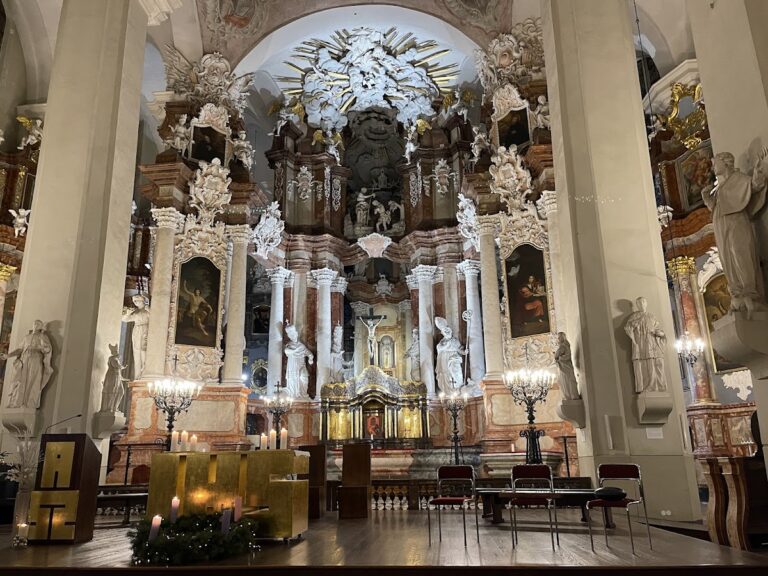
Four pairs of pointed windows pierce the thin side walls. Brick piers project on both the interior and exterior and act as buttresses, or supports that resist the weight of the walls and curved ceiling. Around the polygonal apse, the projecting supports become slender decorative pinnacles arranged in a semicircle around the roof. The vaults carry ribs, described as red against a white background. The surviving interior includes Baroque treatment and a Baroque altar, while the original Gothic altar has not survived.
Principal facade
The west facade is a highly three-dimensional composition in Flamboyant Gothic, a late Gothic mode known for flame-like tracery and dynamic ornament, combined with Brick Gothic, which applies Gothic forms to buildings made chiefly of brick. Its symmetrical design is organized around three towers of equal height, with the central section emphasized. According to Vladas Drėma, the three rising elements echo the Columns of Gediminas, a historic symbol associated with the Lithuanian state and the Gediminid ruling dynasty.
The facade originally contained three door openings. The two side openings were blocked with brick in 1762 to strengthen the structure and were uncovered during the restoration of 1902–1909. The entrance portal contrasts with the densely decorated surface, which contains virtually no broad flat areas. Rectangular vertical elements rise above the cornice with rope-like ornament, while tall, narrow windows intersect a large curved, keel-shaped arch linking the principal parts of the facade.
Smaller glazed projections, subsidiary towers, pointed arches, pinnacles, octagonal upper towers, forged weather vanes, suns, and crosses complete the openwork design. The church was built from carefully fired yellow molded clay brick in 33 different forms. These varied shapes enabled the complex decoration and produced bricks resistant to damp and temperature changes. After the fire of 1761, the exterior was painted red, and later restoration used red clay to reproduce the appearance of brick. The exterior has remained largely unchanged since the late fifteenth-century construction, despite repeated repairs and reinforcement.
Connected buildings
The sacristy and gallery on the north side were constructed in 1613. They connect St. Anne’s Church with the Bernardine church. Bernardines were Observant Franciscans, a branch of the Franciscan order associated with Saint Bernardine of Siena.
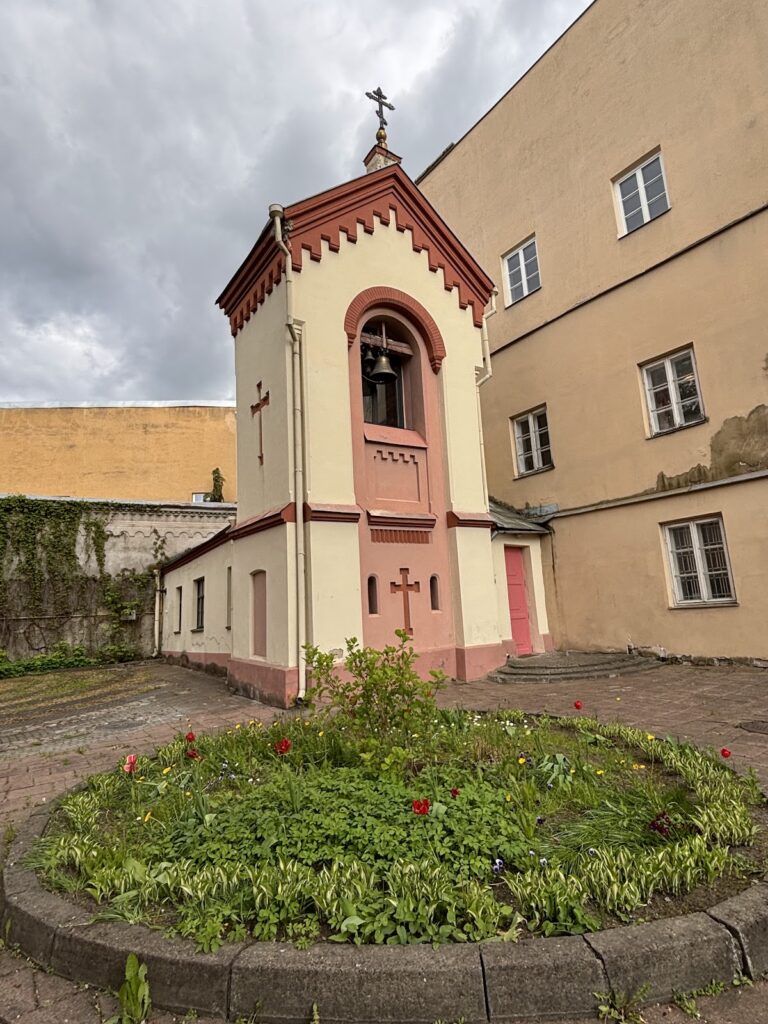
A Neo-Gothic bell tower stands to the right of the church. N. M. Chagin designed it as a replacement for the earlier tower, and it was built in 1873 or 1874. Behind it is the two-storey Baroque Chapel of the Stairs of Christ, built in 1617 and rebuilt in 1820. The chapel was enlarged around 1752, when an interior staircase and entrance vestibule were added and its interior received Baroque murals.
Nearby sites