Timurid Historic Sites: Explore Mosques, Madrasas, Mausoleums and an Observatory
Explore Timurid historic sites through tiled mosques, courtyard madrasas, domed mausoleums and astronomical remains. The collection is centred on Uzbekistan, with further sites in Iran, Afghanistan, Kazakhstan and neighbouring regions. Buildings associated with Timur and his successors range from large dynastic foundations to comparatively restrained burial monuments.
Tall portals and domes are prominent features, but the plans behind them differ. A religious school needed classrooms and residential chambers; a pilgrimage mausoleum could contain several communal spaces around a central hall. The surviving observatory at Samarkand preserves an entirely different use of monumental construction.
Primary Function: All
Type: All
Country: All
Popularity: All
Rating: All
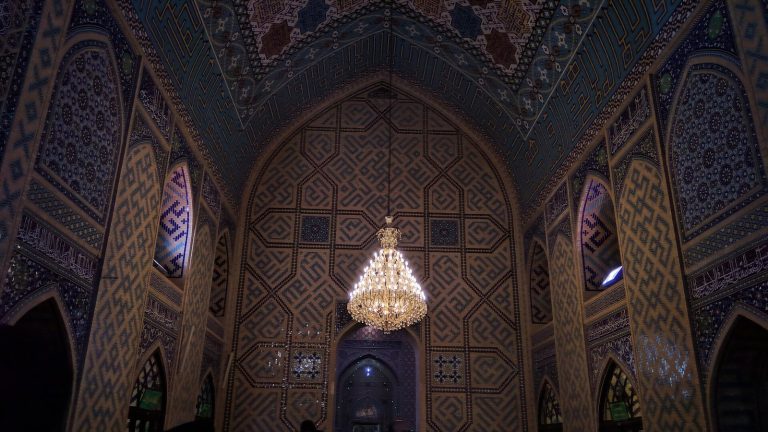
Centered on the tomb of Ali al-Ridha, the Imam Reza Shrine grew from a burial place near Tus into a major pilgrimage sanctuary and an extensive…
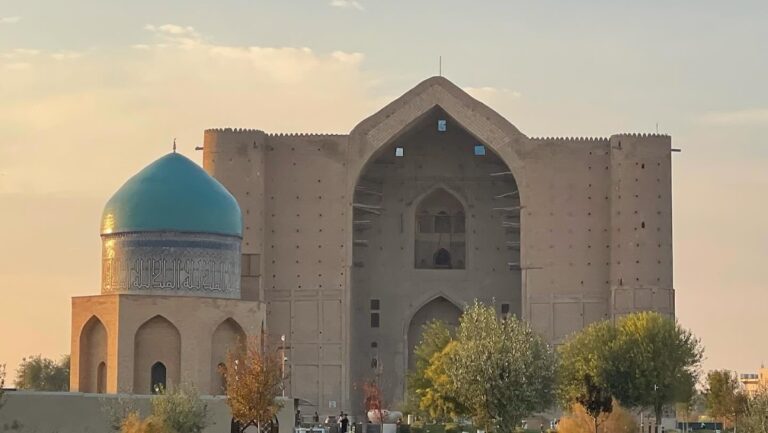
The Mausoleum of Khoja Ahmed Yasawi in Turkestan is a late 14th-century Timurid monument built over the tomb of a revered Turkic poet and Sufi…
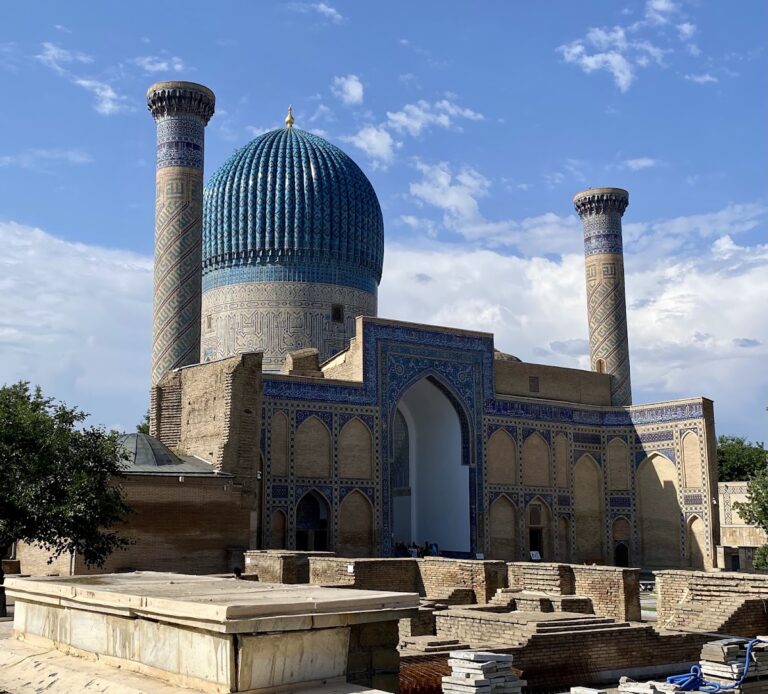
Gur-e Amir is a Timurid mausoleum in Samarkand, Uzbekistan, begun in 1403 for Muhammad Sultan and later transformed into the burial place of Timur…
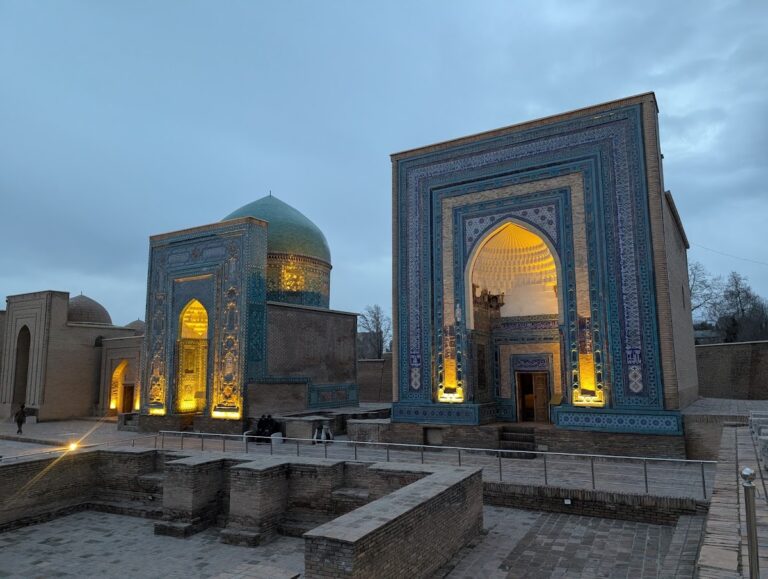
Shah-i-Zinda is a medieval funerary complex in Samarkand that preserves Karakhanid, Timurid, and later architectural layers associated with Islamic…
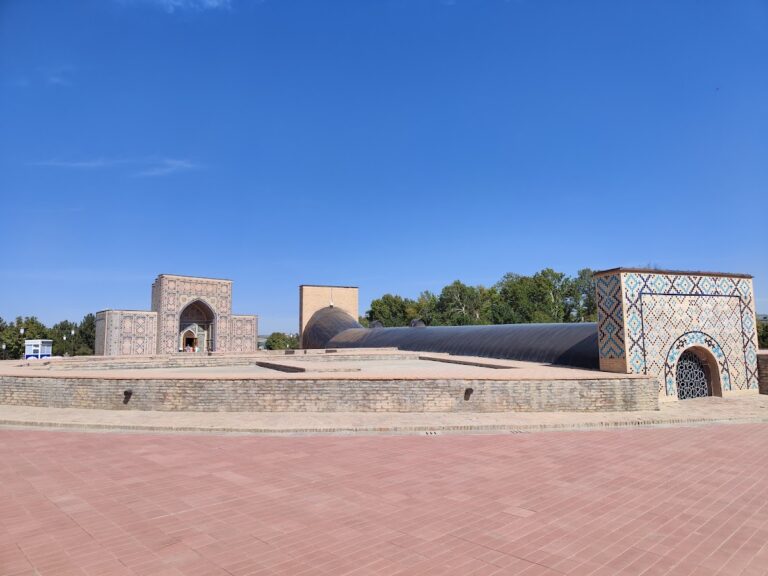
Founded in Samarkand in the 1420s, Ulugh Beg Observatory brought together leading astronomers and mathematicians whose observations produced an…
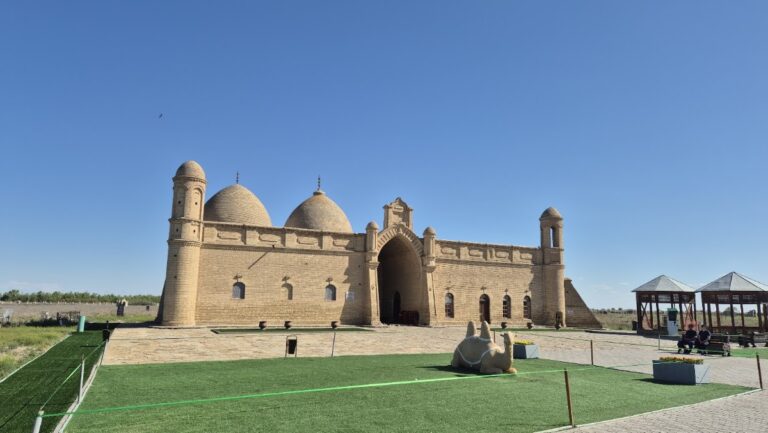
Arystan Bab Mausoleum in southern Kazakhstan is a tomb and commemorative mosque associated with the religious teacher of Khoja Ahmed Yasawi. Its…
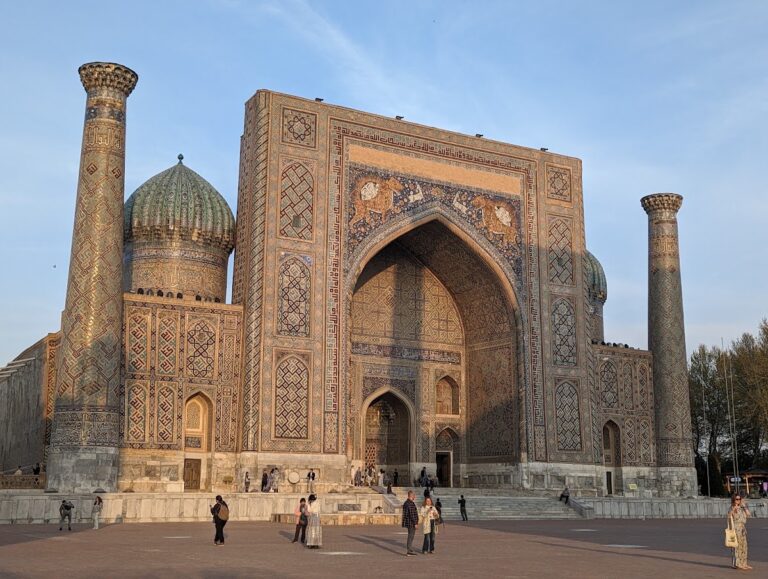
Bibi-Khanym Mosque is a major Timurid monument in Samarkand, Uzbekistan, built between 1399 and about 1404–05 under Timur and later restored after…
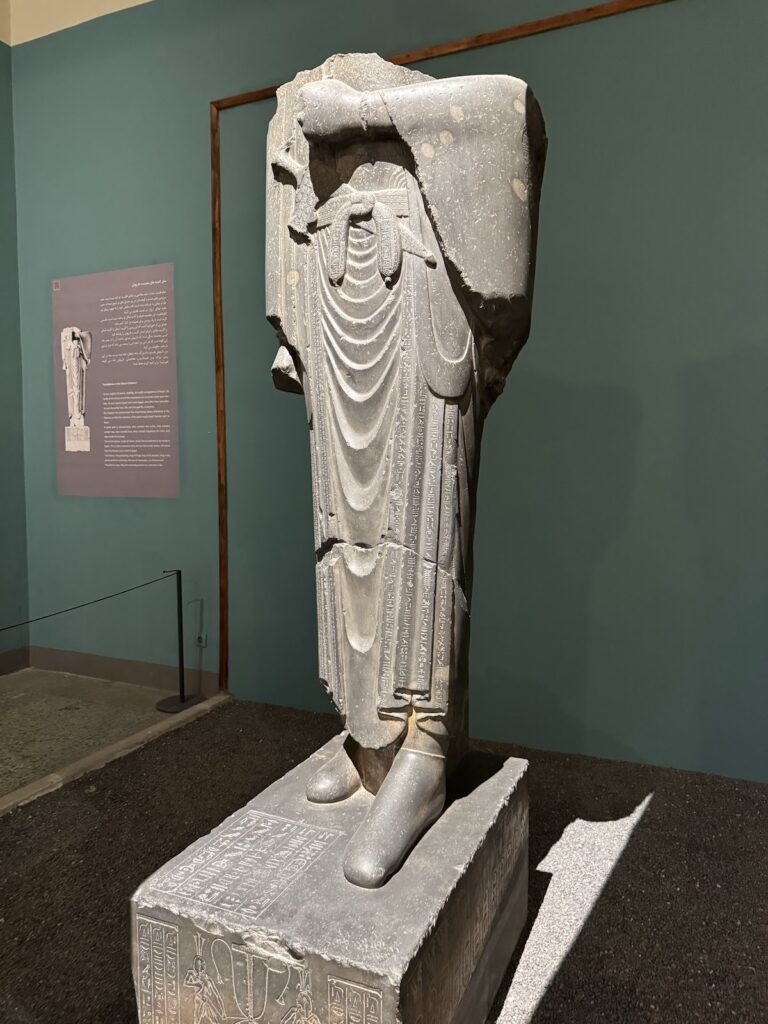
Established in Tehran in 1937, the National Museum of Iran preserves and displays archaeological finds and material culture from Iran’s ancient and…

Kalan Mosque in Bukhara preserves the site of successive congregational mosques, including the sixteenth-century Shaybanid building that forms part…
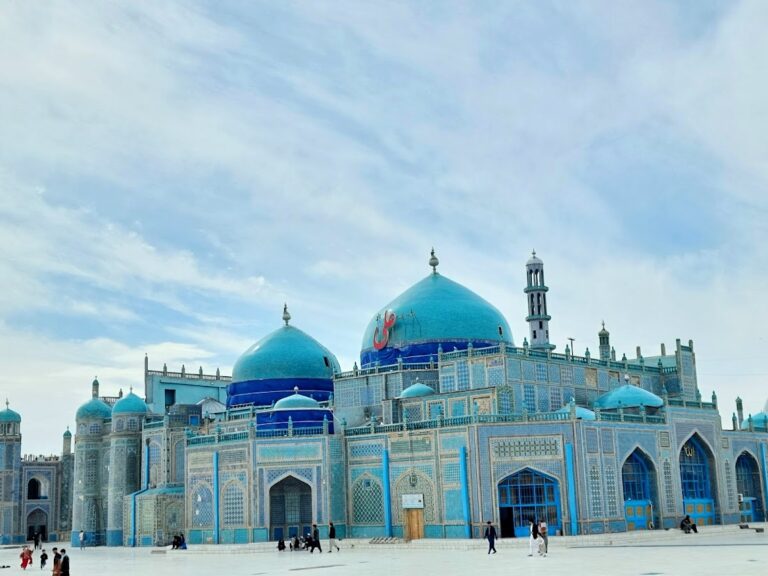
The Blue Mosque in Mazar-i-Sharif is a Timurid shrine traditionally associated with the burial place of Ali ibn Abi Talib. Its history includes…
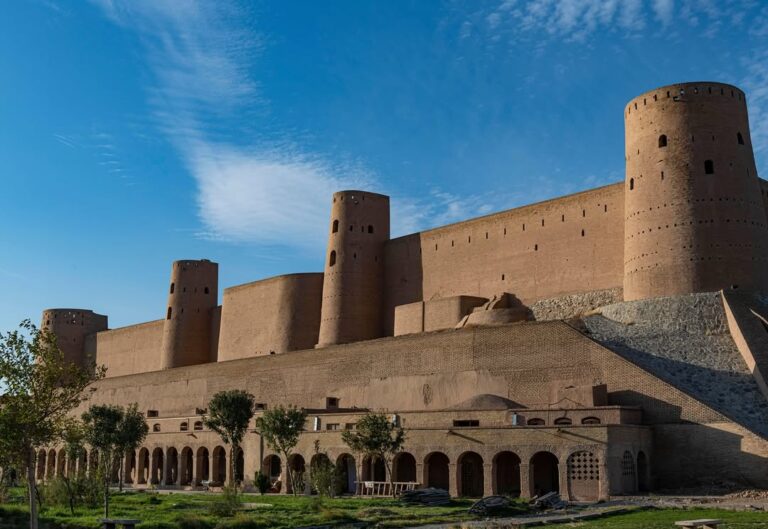
Herat Citadel preserves a long history of military, political, and royal use, from its possible connection with Alexander the Great to Timurid…
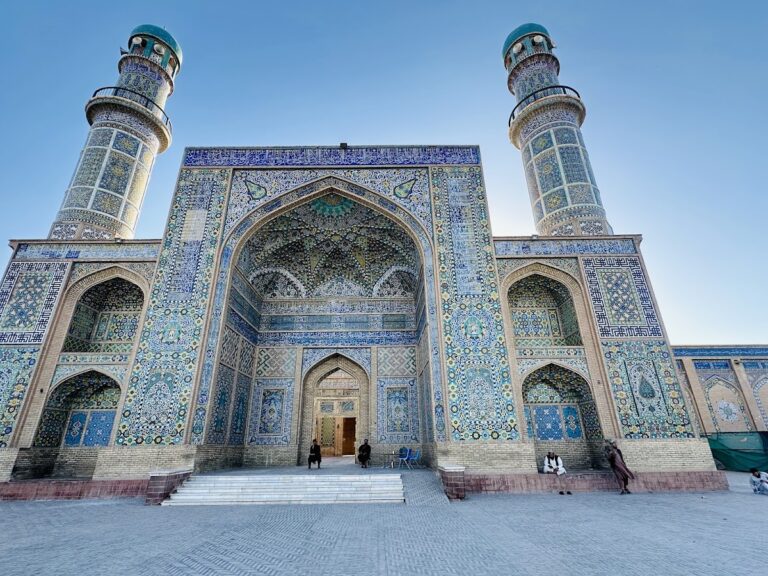
The Friday Mosque of Herat traces its religious use from a Zoroastrian fire temple through Ghurid, Kartid, Timurid, Mughal, and Afghan periods. Its…
For details on how to use the maps, which sites are included, how popularity and ratings are determined, and how sites are classified, see the help page.
On this page5 sections
Courtyard mosques in Samarkand and Mashhad
Bibi-Khanym Mosque in Samarkand surrounds a large rectangular courtyard. A tall entrance portal faces the principal sanctuary, whose dome rises behind another high arched façade. Smaller domed buildings occupy the lateral sides, establishing strong axes across the open court.
The original galleries are largely lost, while the principal domed buildings and portal have undergone extensive modern reconstruction. The mosque retains an ambitious Timurid arrangement, but much of its present skyline and tile decoration reflects the recovery of a damaged ruin.
At Goharshad Mosque in Mashhad, Iran, four vaulted halls open towards a courtyard adjoining the Imam Reza shrine. Their unequal depths reflect the incorporation of pre-existing buildings. Goharshad’s foundation joined a major place of pilgrimage, with prayer halls and passages connecting the mosque to the surrounding complex.
Later repairs were substantial here too. The dome’s outer shell was rebuilt in the twentieth century, while successive campaigns renewed other parts of the mosque. Its Timurid layout and patronage are distinct from the dates of all its visible decoration.
Teaching rooms at Ghiyasiyeh Madrasa
Ghiyasiyeh Madrasa at Khargerd in Iran has two levels of rooms surrounding a four-iwan courtyard. Student chambers and classrooms occupy the ranges, while domed halls flank the entrance vestibule. One of those halls contains a prayer niche.
The portal combines geometric and floral tilework with inscriptions in white against blue and turquoise backgrounds. Portions of the decoration have been lost, exposing the underlying structure. The surviving entrance, court and room arrangement show how a residential school accommodated study and worship within a compact independent building.
Mausoleums of different scales
Rukhabad Mausoleum in Samarkand has a restrained fired-brick exterior. A cubic body rises through an octagonal transition to a single dome. Entrances on three sides give the façades a relatively even treatment, without the huge projecting portal associated with many other Timurid monuments.
The Mausoleum of Khoja Ahmed Yasawi in Turkestan, Kazakhstan, is a much larger religious complex. Its entrance leads into the Kazandyk, a central domed hall, with other rooms arranged around the main spaces. Thick brick construction and vaulted passages accommodate several functions within the same rectangular enclosure.
Both commemorate religious figures, but their spatial arrangements are markedly different. Rukhabad concentrates the burial monument beneath one dome; Yasawi’s complex includes a sequence of halls and subsidiary chambers. Modern conservation has also intervened below ground at Yasawi, replacing earlier foundations to stabilize the building.
Ulugh Beg’s astronomical instrument
The Ulugh Beg Observatory at Samarkand preserves the buried portion of an enormous astronomical instrument. Two marble-lined sides define its curved measuring arc, with brick stairways running alongside. The instrument was aligned north–south to measure celestial bodies as they crossed the meridian.
The circular building that once enclosed it has largely disappeared. Its foundations and the deep surviving arc establish the scale of the original installation without requiring a complete reconstructed observatory. This is a substantial scientific structure within a collection otherwise dominated by religious and funerary architecture.
Explore the collection
Explore sites on the map or in the grid. Map icons reflect each site’s primary function, helping you identify different kinds of places at a glance. Refine the results by country, primary function, site type and era. Popularity and rating filters provide further refinements. Select a map marker to view the site’s details and open its article, or open the article from its grid entry.