Blue Mosque: The Timurid Shrine of Mazar-i-Sharif, Afghanistan



Site at a Glance
- Rating
- 4.4
- Popularity
- Medium
- Country
- Afghanistan
- Primary era
- Medieval
- Eras represented
- Medieval, Early Modern, Modern
- Civilizations
- Khanate of Bukhara, Timurid
- Site type
- Religious
- Remains
- Tomb
On this page18 sections
History
The Blue Mosque is a shrine complex in Mazar-i-Sharif, Afghanistan, traditionally associated with the burial place of Ali ibn Abi Talib and centered on a Timurid sanctuary established in 1480–81. Ali was the cousin and son-in-law of the Prophet Muhammad, the fourth caliph in Sunni Islam, and the first imam in Shia Islam. The shrine helped shape the identity and growth of Mazar-i-Sharif, whose name means “noble shrine.”
The burial tradition and the Seljuk shrine
The complex is traditionally regarded as Ali’s tomb, although the majority view identifies his burial place with Najaf in Iraq. Traditions hold that Ali’s body was secretly moved from Najaf to the region near Balkh and that the grave was found in the early twelfth century. Other accounts associate the location with the tomb of Zoroaster, while another identifies the buried person as a different man who shared Ali’s name and lineage.
The earliest surviving written identification of Ali’s burial in Balkh appears in Tuhfat al-Albab, written by the Andalusian traveler Abu Hamid al-Gharnati, who died in 1170. A local tradition places the discovery of a grave near the village of Khwaja Khayran around 1136. Sultan Ahmad Sanjar, a major Seljuk ruler, ordered an investigation and then built a shrine at the site. The Seljuks were a Turkic dynasty that ruled much of the Middle East and Central Asia during the eleventh and twelfth centuries.
The earlier shrine was probably destroyed during the Mongol invasion of Balkh in 1220. One tradition says that local inhabitants demolished the building and hid its traces to protect the supposed burial place from desecration. The site was later remembered as Tal Ali or Tal Khwaja Khayran.
Timurid foundation and administration
The burial tradition was revived in the fifteenth century. Sultan Husayn Bayqara, with the participation of the Timurid amir and minister Ali Shir Nava’i, established the present sanctuary in 1480–81. The Timurid dynasty ruled large parts of Iran and Central Asia from the late fourteenth to the early sixteenth century and was known for monumental architecture, tilework, scholarship, and royal patronage. The rebuilding encouraged the growth of Mazar-i-Sharif and helped the city emerge as a regional center.
Bayqara appointed a nagib and a shaykh to administer the shrine and its endowed lands. Sayyid Taj al-Din Andkhudi became the first nagib, while Shams al-Din Muhammad held the first shaykh’s office. By 1481, the sanctuary, its waqf lands, and its administration had largely acquired the form that they retained for later centuries. A waqf was a permanent charitable endowment, often based on land or other income-producing property assigned to religious, educational, or public purposes.
The waqf financed the shrine’s religious and administrative functions. During the sixteenth century, its lands were taxed, revenues were collected, the Royal Canal was supervised, and local institutions protected the shrine’s religious cult. Timurid rulers continued to make regular pilgrimages until 1579, although Balkh and the sanctuary had become less prominent in regional intellectual and religious life than they had been earlier.
Janid patronage and waqf expansion
After Balkh passed out of Timurid control in 1526, it became part of Jani Beg’s appanage. Under the Janid, or Tugay-Timurid, rulers, Wali Muhammad Khan supported the sanctuary between 1605 and 1611. He added or endowed an avenue between Balkh and the shrine, a charbagh, a water reservoir, and repairs to the shrine building. A charbagh was a formal garden divided into four parts, usually by intersecting paths or water channels.
By 1668, seven new foundations associated with Uzbek tribal groups had been established. During the rule of Subhan Quli Khan from 1680 to 1702, the shrine’s political and economic connections were reorganized. He restored the avenue between Balkh and the sanctuary and created further waqf foundations linked with Bukhara and the Balkh madrasa, an Islamic educational institution.
Waqf documents from the late seventeenth and early eighteenth centuries describe taxation, landholding, cultivation, trade, donations, and the administration of the sanctuary. The mutawalli, the administrator of the endowment, managed the budget and paid the imam, librarian, Quran reciters, muezzins, barber, and caretaker. A mansur defined the waqf’s jurisdiction and revenues, while later confirmations and annexes recorded changes in political authority and the institution’s adaptation to successive occupations.
Nadirid occupation and semi-autonomous rule
During the Iranian Nadirid occupation of Balkh from 1737 to 1747, the city lost much of its former autonomy and the shrine’s economic position deteriorated. The shrine administrator, Khwaja Ni’mat Ansari, initially cooperated with the Nadirid authorities but withdrew during the Kipchak revolt of 1741. The shrine-associated holy man Hazrat-i Ishaan was executed after the revolt, and approximately 6,500 Kipchak prisoners were massacred.
After the Nadirid withdrawal in 1747, the shrine’s leaders organized a small army to defend the waqf lands. The sanctuary gradually developed into a semi-autonomous political entity whose tax base rested on waqf revenues, while Mazar-i-Sharif grew into a regional capital. The Ansari family retained important administrative rights, including a recorded entitlement to 20 percent of waqf income, and continued to provide many shrine officials during the nineteenth century.
Integration into the Afghan state
During the nineteenth-century expansion of the Afghan state, the sanctuary was gradually incorporated into the Afghan administrative system. In 1869, Mazar-i-Sharif became the capital of Turkistan Province. This change was associated with the shrine’s growing popularity as a pilgrimage center and with the decline of Balkh’s political and economic influence. The sanctuary attracted Sunni Afghans and Uzbeks as well as Shia Hazaras.
The shrine underwent major renovation during this period. Ustad Sami supervised a four-year campaign that covered the sanctuary with blue tile and oversaw the construction of its exterior domes. Governor Muhammad Alam Khan added a 33-room madrasa and endowed it to the waqf. In 1877, Shirin Dil Khan restored and tiled the northern Chaharbagh Gate, while Abdullah Turki restored the western entrance known as Nazargah.
In 1884–85, Emir Abd al-Rahman Khan issued a farman extending his authority over waqf properties and directing their revenues to imams, muezzins, mosque personnel, and maintenance. A later Office of Waqfs registered endowed lands and supervised the distribution of their income according to donors’ wishes. An 1889 administrative record lists income from cash and non-cash offerings, including carpets, kilims, and gold and silver objects, together with rental income.
The 1889 record places the administration under an amin, assisted by a nazir, treasurer, chief caretaker, key officer, religious staff, gatekeepers, cleaners, scribes, and other employees. Mirza Abu’l-Hajj Ansari served as amin, Mirza Muhammad Khan as treasurer, and Ichildi Khan as chief caretaker. The caretaker supervised 50 workers responsible for the buildings, grounds, furnishings, renovation, and maintenance. The religious staff included two imams, two assistant imams, and six muezzins, while seven gatekeepers and eight street cleaners also served the sanctuary.
The sanctuary remained an important burial place during the Muhammadzai period, when three sons of Emir Dost Mohammad Khan were reportedly buried there. Abd al-Rahman Khan carried out further repairs and ordered a long prayer inscription to be engraved on two copper tablets at the entrances. Mohammad Zahir Shah later renovated and decorated the entrance porch and other parts of the complex in 1319 Solar Hijri.
Continuing religious use and recent damage
The Blue Mosque has remained a major pilgrimage and ritual center. It is a principal site for the northern Afghan celebration of Nowruz, the Persian New Year observed at the spring equinox. The former Janda Bala ceremony involved raising a flag in Ali’s honor and allowing pilgrims to touch it for good fortune, although the ceremony was officially halted in recent years.
In 1396 Solar Hijri, the older shrine mosque, built in 1336 Solar Hijri with space for 2,000 people, was demolished to make way for a larger mosque. The replacement was planned at 4,500 square meters with a capacity of 7,500 people. Officials stated that the western gate, which had served as the mosque’s prayer niche and was reportedly more than 140 years old, would be preserved. During the 2025 Balkh earthquake, a minaret was partly damaged and cracks appeared in the walls. Afghanistan’s Ministry of Information and Culture announced an assessment and repairs.
Remains
Sanctuary layout and exterior
Courtyard and entrances
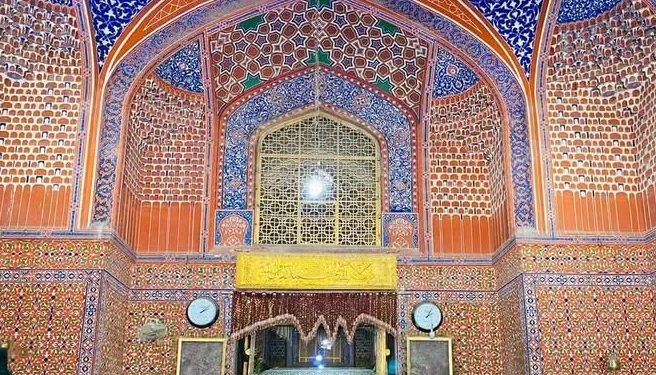
The sanctuary has an approximately rectangular plan with a Timurid architectural core. It stands within a broad courtyard enclosed by four large tiled entrances, one on each side and facing the corresponding street. The exterior is covered almost entirely with polychrome tile mosaic, while blue painted tile panels dominate its appearance. Much of the visible tilework was repaired or replaced during twentieth-century restoration.
Tomb chamber and ziyaratkhana
The principal interior spaces include the chamber identified as Ali’s tomb and a prayer and visitation vestibule, on the southeastern side. The larger tomb chamber has a cruciform plan and is crowned by a high dome approximately 15 meters in diameter. The ziyaratkhana has a blue-tiled dome rising above the sanctuary roofline. A large, elongated tomb enclosure receives people who come to perform the ziyarat, or religious visitation.
Doorways and portals
The northeastern doorway leads into an octagonal chamber, while the northwestern doorway opens onto a hall. The southwestern doorway connects with a monumental side portal. A broad, roofed portico in front of the entrances was built for congregational prayer. The complex also includes the historic western entrance, known as Nazargah, whose preservation was planned when the larger replacement mosque was designed.
Interior decoration and associated features
Vaults, paintings, and inscriptions
The Timurid interior spaces retain their original vaulting, while much of the epigraphic decoration dates from the nineteenth century. Paintings in the interior and in the iwan, a vaulted hall or porch opening onto a courtyard, were executed by order of Mohammad Zahir Shah. Numerous Qurans are placed in the area oriented toward the direction of prayer for reciters.
Treasury and discovery tradition
The treasury is described as containing a marble slab attributed to the earlier Seljuk shrine and bearing the inscription “Ali, the Lion of God.” Traditional accounts of the shrine’s rediscovery describe a small mud-brick building erected by Sultan Sanjar over the grave. They also associate the discovery with a metal chest, a Quran written in Kufic script on gazelle skin, a large sword, and a stone inscription identifying the grave as that of Ali, the Lion of God. These objects belong to the discovery tradition rather than being identified here as surviving contents of the present sanctuary.
Later additions and changing forms
Domes, gardens, and waterworks
Later rulers altered the complex and its surroundings. Abd al-Mu’min ibn Abd Allah Khan, a Shaybanid ruler, built a dome. Wali Muhammad Khan added or endowed the avenue, formal garden, reservoir, and related facilities. Subsequent rulers repaired the buildings, gardens, and interior decoration. One dome reportedly collapsed during an earthquake in the period of Muhammad Muqim Khan and was rebuilt.
Replacement mosque
The mosque built beside the historic sanctuary in 1336 Solar Hijri was replaced in 1396 Solar Hijri by a planned structure measuring 4,500 square meters and accommodating 7,500 people. The former mosque had held 2,000 people. The western gate, used as the former mosque’s prayer niche, was designated for preservation as part of the adjoining new construction.