Arystan Bab Mausoleum: A Medieval Muslim Shrine in Kazakhstan



Site at a Glance
- Rating
- 4.8
- Popularity
- Medium
- Country
- Kazakhstan
- Primary era
- Modern
- Eras represented
- Medieval, Early Modern, Modern
- Civilizations
- Russian, Timurid
- Site type
- Religious
- Remains
- Tomb
On this page14 sections
History
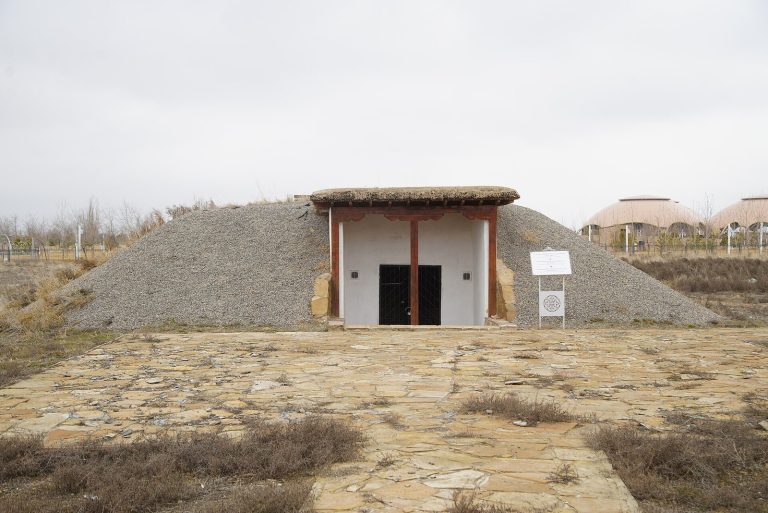
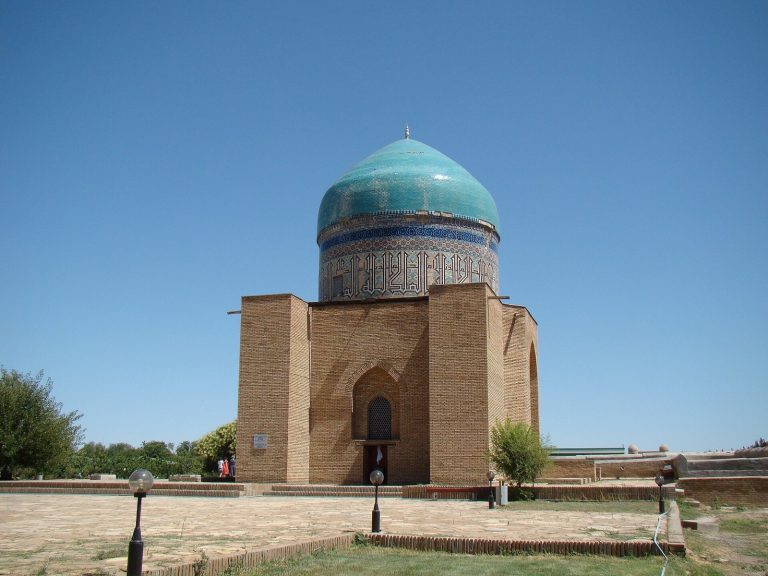
Arystan Bab Mausoleum is a medieval architectural monument in Kazakhstan, near Otrar and the village of Shaulder, built over the grave of Arystan Bab. Arystan Bab was a religious mystic and preacher whom local tradition regards as the teacher and spiritual mentor of Khoja Ahmed Yasawi, the twelfth-century Sufi teacher and poet whose religious tradition shaped life in Central Asia. The shrine remains a tomb and commemorative mosque, and it is a major Muslim pilgrimage site in the region.
Arystan Bab and the medieval shrine
Arystan Bab is associated with the twelfth century, although his birth and death dates are unknown. Yasawi-related narratives and oral traditions describe him as a messenger or companion of the Prophet Muhammad and connect him with the transmission of a date to the future Ahmad Yasawi. Another tradition says that after Arystan Bab died, his body was placed on a white camel and buried where the animal knelt. Oral traditions also associate birds regarded as sacred with the grave.
The earliest memorial marker at the site is placed approximately in the twelfth century, but no securely identifiable twelfth-century architectural features survive in the present building. The earliest securely interpreted architectural phase belongs to the fourteenth and fifteenth centuries. In the fourteenth century, Timur, the Central Asian ruler also known as Tamerlane and founder of the Timurid dynasty, is traditionally said to have ordered a new mausoleum at Arystan Bab’s grave. That building did not survive, and the later history of the mausoleum became uncertain after nearby Otrar was destroyed during a seven-month Mongol siege.
Later rebuilding and religious tradition
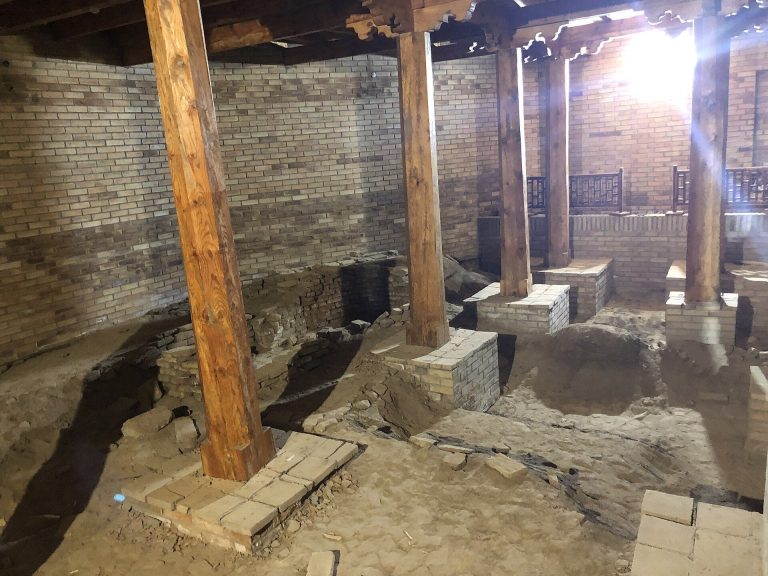
The fourteenth- to fifteenth-century building was altered in later periods. Carved wooden columns from its ayvan, a roofed architectural space that can serve as a porch or transitional hall, survive as evidence of that earlier phase. In the eighteenth century, an earthquake-damaged mausoleum was replaced by a double-domed structure with an ayvan supported by two carved wooden columns. This eighteenth-century building later collapsed or was destroyed.
The complex was rebuilt in 1909, a date preserved in an inscription on a frieze cartouche. Most of the surviving structure belongs to the first decade of the twentieth century. In 1971, high groundwater left the mosque in a dangerous condition. The mosque was then demolished and rebuilt with funds provided by the local population.
A legend concerning Timur explains the shrine’s place in the religious landscape through the later mausoleum of Khoja Ahmed Yasawi. According to the tradition, attempts to build a mosque at Yasawi’s grave repeatedly failed because of destructive storms or a supernatural green bull. A saint then appeared to Timur in a dream and instructed him to construct Arystan Bab’s mausoleum first, after which work at Yasawi’s grave could succeed. A local pilgrimage tradition consequently places a visit to Arystan Bab before a visit to the mausoleum of Khoja Ahmed Yasawi.
Study and protection
The building over Arystan Bab’s grave entered scientific literature in 1898, when I. T. Poslavsky discussed it in an article on the ruins of Otrar. A. Cherkasov described it in a 1903 report for the Turkestan Circle of Archaeology Amateurs, and later publications reproduced his observations, including works by I. A. Castenier. V. V. Konstantinova published a substantial architectural description in 1950, followed by an article by M. Sembin in 1987.
The attribution of the mausoleum’s architect to the Tashkent builder Eskendir Khaji rests on information cited by M. Sembin from O. Dastanov’s work and is therefore uncertain. The mausoleum has been under state protection since 1982. Its continuing religious use, together with its association with Arystan Bab and Khoja Ahmed Yasawi, preserves its place among the Central Asian sacred sites connected with pilgrimage.
Remains
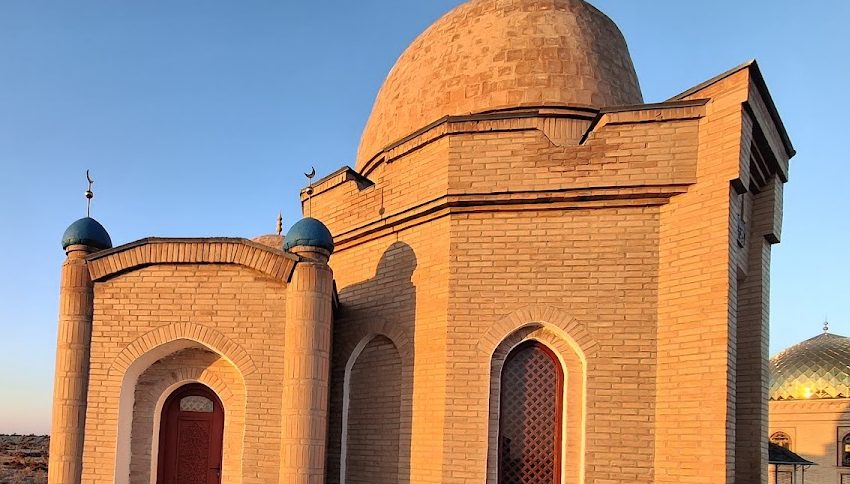
The present complex has a reported footprint of approximately 30 to 35 metres by 12 to 13 metres and rises about 12 metres high. It is a multichambered building with a transverse-axial arrangement, constructed principally from fired brick laid in alabaster mortar. The northern part contains the mausoleum, while the southern part is associated with the mosque. A large vaulted corridor joins the two sections, and additional spaces include a passage hall, auxiliary quarters, and minarets.
The tomb chambers
Burial chamber
The two-chambered gurkhana, or tomb chamber, is covered by two matching high spherical-conical domes. The earliest part is considered to be the burial chamber, whose floor stands substantially higher than those of the other rooms. Its walls curve upward into the dome through pendentive-like, sail-shaped transitions. A pendentive is a curved architectural transition that supports a dome above a square or polygonal room. The entrance originally faced west toward Mecca, so a person facing the tomb would have stood with their back toward the qibla, the direction of Mecca used for prayer.
The principal tombstone measures approximately 3.90 metres long, 1.30 metres wide, and 1.20 metres high. The burial chamber measures about 5.4 by 5.4 metres and contains three graves. The principal grave is accompanied by smaller graves identified by custodians as Lashyn Bab and Karga Bab. Lashyn Bab’s grave measures approximately 1.63 by 0.92 metres, while Karga Bab’s measures about 1.70 by 0.90 metres.
Second tomb chamber
Another description identifies the second gurkhana chamber as the burial place of Arystan Bab’s students or followers, named Hermet-Azyr, Karga-Baba, and Lashyn-Baba. The gurkhana chambers are roofed with masonry vaults and domes. The interior of one dome is plastered with alabaster and decorated with geometric patterns.
Corridor and mosque
Vaulted corridor
Several rooms were added to the burial chambers on the southwest side. A covered corridor, or ayvan, links the two wings. Unlike an ordinary open ayvan, this passage is built entirely of brick and has a curved roof. It measures approximately 7.60 by 4.35 metres.
Mosque
The mosque section was built mainly of mud brick and makes extensive use of timber in its roof. A reconstruction design by V. V. Konstantinova provided for six wooden supports carrying the roof beams and a faceted wooden dome. A recessed mihrab, the niche in a mosque wall that marks the direction of Mecca, is set into the mosque wall.
Facade and surviving furnishings
Main facade
The long main facade is flanked by two minarets and enriched with figured brickwork. At its centre, a deep portal chamber is covered by a pointed vault and opens through a large central arch. The portal is the most expressive architectural element of the complex. Its design differs from the typical Central Asian pishtak, a monumental portal facade usually organized around an arched niche within a rectangular frame, by incorporating decorative elements derived from nineteenth-century European and Russian architecture.
Carved columns and Quran
Two carved wooden columns survive from the fourteenth- to fifteenth-century phase and are regarded as relics of that construction period. The eighteenth-century structure also used an ayvan supported by two carved wooden columns. A Quran described as an outstanding example of medieval calligraphic art is displayed under glass in the mausoleum.