Imam Reza Shrine: A Twelver Shia Pilgrimage Complex in Mashhad
Site at a Glance
- Popularity
- Very High
- Country
- Iran
- Primary era
- Medieval
- Eras represented
- Medieval, Early Modern, Modern
- Civilizations
- Abbasid, Afsharid, Ghaznavid, Ilkhanate, Khwarazmian, Qajar, Safavid, Samanid, Seljuk, Timurid
- Site type
- Religious
- Remains
- Tomb
On this page29 sections
History
The Imam Reza Shrine is a Twelver Shia mausoleum and pilgrimage sanctuary in Mashhad, Razavi Khorasan Province, Iran, centered on the tomb of Ali al-Ridha, the eighth Shia Imam. Twelver Shiism recognizes twelve Imams as spiritual authorities. Sunni Muslims have also revered and visited the shrine, which is administered by Astan Quds Razavi, the institution responsible for the shrine and its associated institutions.
Sanabad and the first shrine
Ali al-Ridha died at Sanabad in 818 and was buried beside the tomb of the Abbasid caliph Harun al-Rashid. Many Shia traditions say that al-Ridha was poisoned on the orders of Harun’s son, Caliph al-Ma’mun, while accounts close to the event also give natural causes for his death. After the burial, the place became known as Mashhad al-Ridha. A settlement developed around the tomb and eventually took the shorter name Mashhad.
Before al-Ridha’s burial, Sanabad was associated with a fortified estate or government compound, but little is known about the area’s earlier history. One tradition places a Zoroastrian place of worship, belonging to an ancient Iranian religion, beneath the later sanctuary. Another traditionally attributes a domed structure over Harun’s tomb to al-Ma’mun. After Tus was destroyed, Mashhad became its successor, and Tus was not rebuilt.
The tomb drew Shia pilgrims and, soon afterward, Sunni visitors. By the end of the ninth century, a dome, other buildings, and bazaars had gathered around it. Samanid rulers supported the shrine and built there, although few surviving features are assigned to their period. In the tenth century, the Khorasani amir Amir Fa’iq erected a building over the tomb. During the same broad period, local houses spread around the former estate, and the precinct acquired a fortified enclosure. These developments accompanied growing pilgrimage.
Medieval attacks, rebuilding, and recovery
During the Daylamid period, Adud al-Dawla had the tomb building repaired and decorated. A local religious leader, Abu al-Ala Sa’id ibn Muhammad ibn Istiwai, opposed placing a chest over Harun’s tomb because he feared conflict between Shia and Sunni communities. Later, Ghaznavid ruler Sebuktigin damaged the shrine and prohibited pilgrimage. His son Mahmud of Ghazni ordered repairs and expansion around 1009–1010 and built fortifications around Mashhad. Other Ghaznavid rulers also contributed. A court official, Abu al-Hasan Iraqi, known as Dabir, added the building later called the Balasar Mosque.
Turkic forces damaged the shrine during a later incursion, and rebuilding followed. In 1153, attackers struck Tus and Mashhad, killed scholars, burned parts of the city, and damaged the sanctuary. Seljuk Sultan Sanjar ordered repairs and also sponsored further work after his son was reportedly healed at the shrine. In the Seljuk period, Sharaf al-Din Abu Tahir Qummi repaired the sanctuary and built a dome over it. A female relative of Sanjar sponsored lusterware tiles, ceramic decoration with a metallic sheen, for the shrine chamber. Their exact date is uncertain, and repairs to the tiles took place in the early thirteenth century.
Further repairs and decoration followed under the Khwarazmian rulers. In 1215–1216, Ala al-Din Muhammad Khwarazm Shah ordered work at the shrine and associated inscriptions were installed. Mongol campaigns in 1220–1221 devastated Tus and Khorasan, but the extent of damage to the shrine itself is uncertain; its main fabric may have survived. The Ilkhanid ruler Öljaitü later undertook extensive repairs and rebuilding. By the fourteenth century the shrine had recovered. The traveler Ibn Battuta described a richly decorated mausoleum with a silver enclosure, and inscriptions in the shrine chamber also date from that century.
Timurid and Safavid expansion
Under the Timurids, ruler Shahrukh and his wife Gawhar Shad sponsored major additions to the complex. Their building program included the Goharshad Mosque, religious schools, halls, a treasury building, and work on the old courtyard and Golden Iwan. The shrine also acquired an early metal screen commissioned by Gawhar Shad, now held in the Astan Quds Razavi museum.
In 1501, the Safavids made Twelver Shiism Iran’s state religion, helping establish Mashhad as a major pilgrimage center. Its position near the frontier also exposed the city to repeated Uzbek invasions and occupation. Shah Tahmasp I repaired and gilded the dome and a minaret, and ordered a defensive wall around Mashhad. Uzbek forces later plundered the shrine, stripped gold from the dome and minaret, and killed people who had taken refuge there during a further attack.
Shah Abbas I made a pilgrimage on foot from Isfahan to Mashhad in 1010 AH and ordered restoration, completed in the early seventeenth century. He also enlarged and completed the old courtyard, endowed property to the shrine, and donated manuscripts. Shah Abbas II commissioned further repairs, tilework, and additions. Pilgrimage continued, and the custom of seeking sanctuary within the precinct, known as bast, became established under the Safavids and spread more widely under the Qajars.
Afsharid and Qajar patronage
In the eighteenth century, Nader Shah sponsored repairs and gilding, added a northern minaret, and brought a large marble water basin from Herat for the shrine. After his death, Afsharid ruler Shahrukh ordered gold removed from the shrine to meet army expenses. Nader Mirza also appropriated shrine endowments. When the shrine’s trustee, Mirza Mahdi, protested, he was killed.
Qajar rulers continued to enlarge and repair the complex. Fath-Ali Shah commissioned a new tomb enclosure, or zarih, and the Dar al-Diyafah hall. He also ordered a new courtyard, later named the Azadi Courtyard. Naser al-Din Shah had its western vaulted hall, open on one side, gilded. Later Qajar rulers added halls and carried out further repairs.
Twentieth-century upheaval and expansion
In 1912, during the aftermath of the Persian Constitutional Revolution, a movement for constitutional government in Iran, Russian forces bombarded the shrine after opponents of the constitutional government took refuge there. The attack damaged the complex. The number killed remains uncertain: the commonly accepted estimate is about 60–70, although a much higher figure has also been proposed. Repairs were organized under Khorasan governor Nayer al-Dawla with help from donors.
Under the Pahlavi rulers, large-scale changes transformed the shrine precinct and its surroundings. An open circular space was laid out around the complex in 1928, followed by museum, library, and ceremonial buildings. In 1935, Reza Shah’s forces attacked protesters inside the Goharshad Mosque. Estimates of those killed remain disputed, ranging from about 128 to 2,000–5,000. Later Pahlavi-era works altered the shrine chamber, replaced the Balasar Mosque roof with concrete, and converted surrounding buildings and spaces into courtyards or halls. In 1978, security forces fired inside the shrine, killing two people.
Expansion accelerated after the 1979 Iranian Revolution, bringing new courtyards, halls, minarets, a library, a university, and other buildings. The complex covered about 70 hectares by 2013. The old courtyard became known as Enghelab Courtyard, and the former Museum Courtyard was renamed Imam Khomeini Courtyard. A bomb exploded in the shrine during Ashura in 1994, killing at least 25 people and injuring at least 70. Ashura is commemorated by Shia Muslims in memory of Husayn ibn Ali. In 2022, a stabbing at the shrine killed two clerics and injured a third.
Pilgrimage, supplication, and seeking refuge have long been associated with the shrine. Pilgrims have traditionally marked the Persian New Year there, and ceremonial drums and trumpets have been played for centuries, with a written reference placing the custom by the fifteenth century. Ritual cleaning of the tomb enclosure is also associated with the sanctuary. The shrine entered Iran’s National Heritage List in 1932 and UNESCO’s Tentative World Heritage List in 2017.
Remains
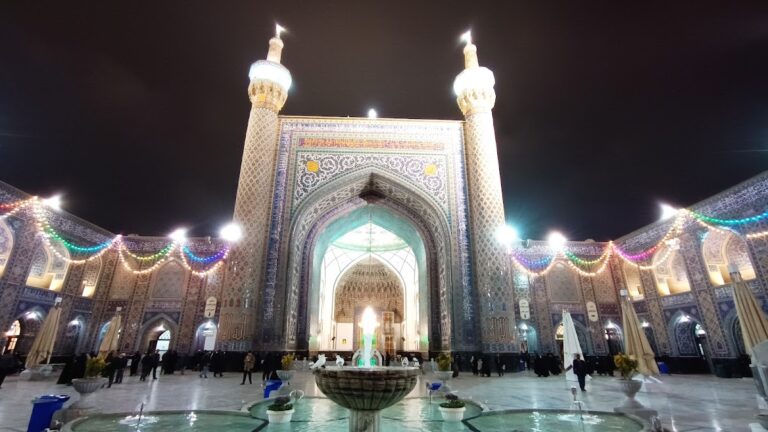
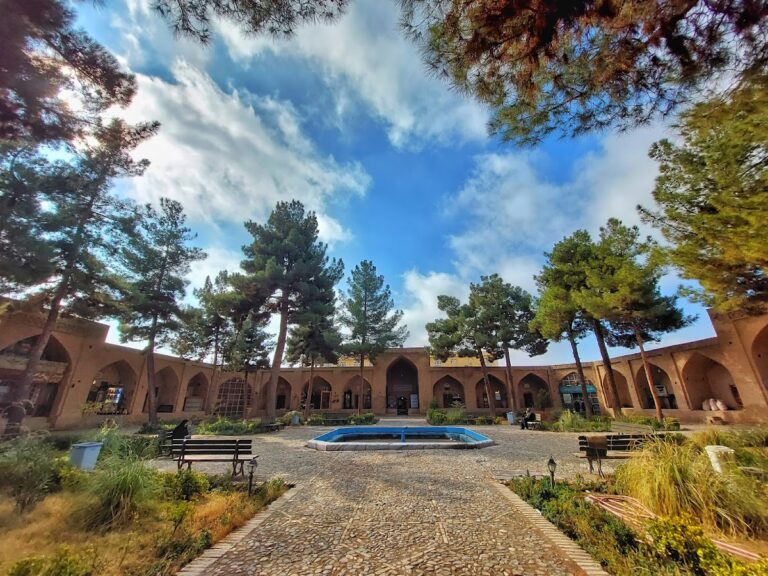
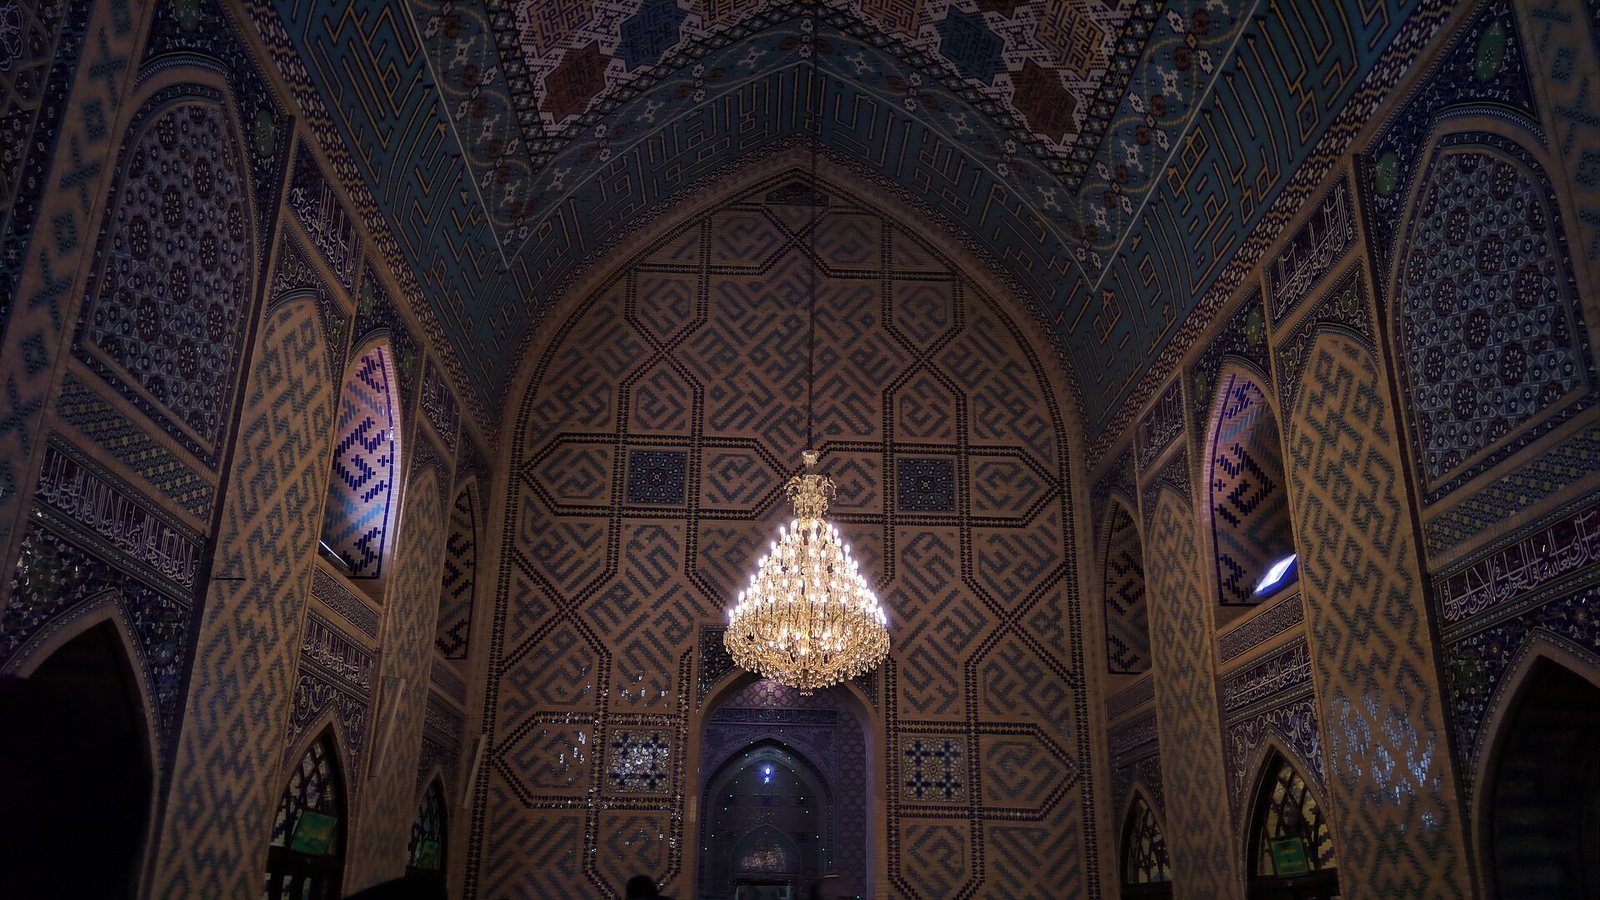
The shrine is an extensive complex centered on the tomb chamber, with connected mosques, enclosed halls, courtyards, schools, mausoleums, libraries, museums, and other buildings. Its fabric reflects successive periods of construction and repair, and includes brickwork, tile, stucco, colored glass, mirror mosaic, and ornamental vaulting. Courtyards, vaulted halls, and passageways connect the central sanctuary with other parts of the precinct.
Courtyards and iwans
Courtyards
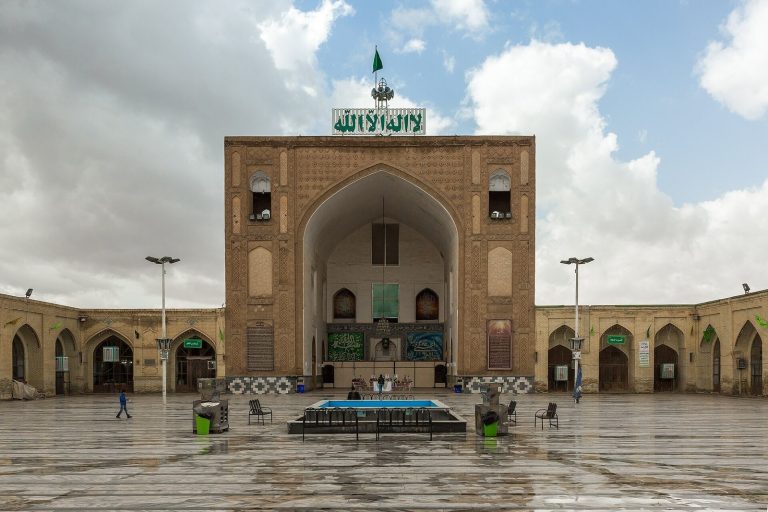
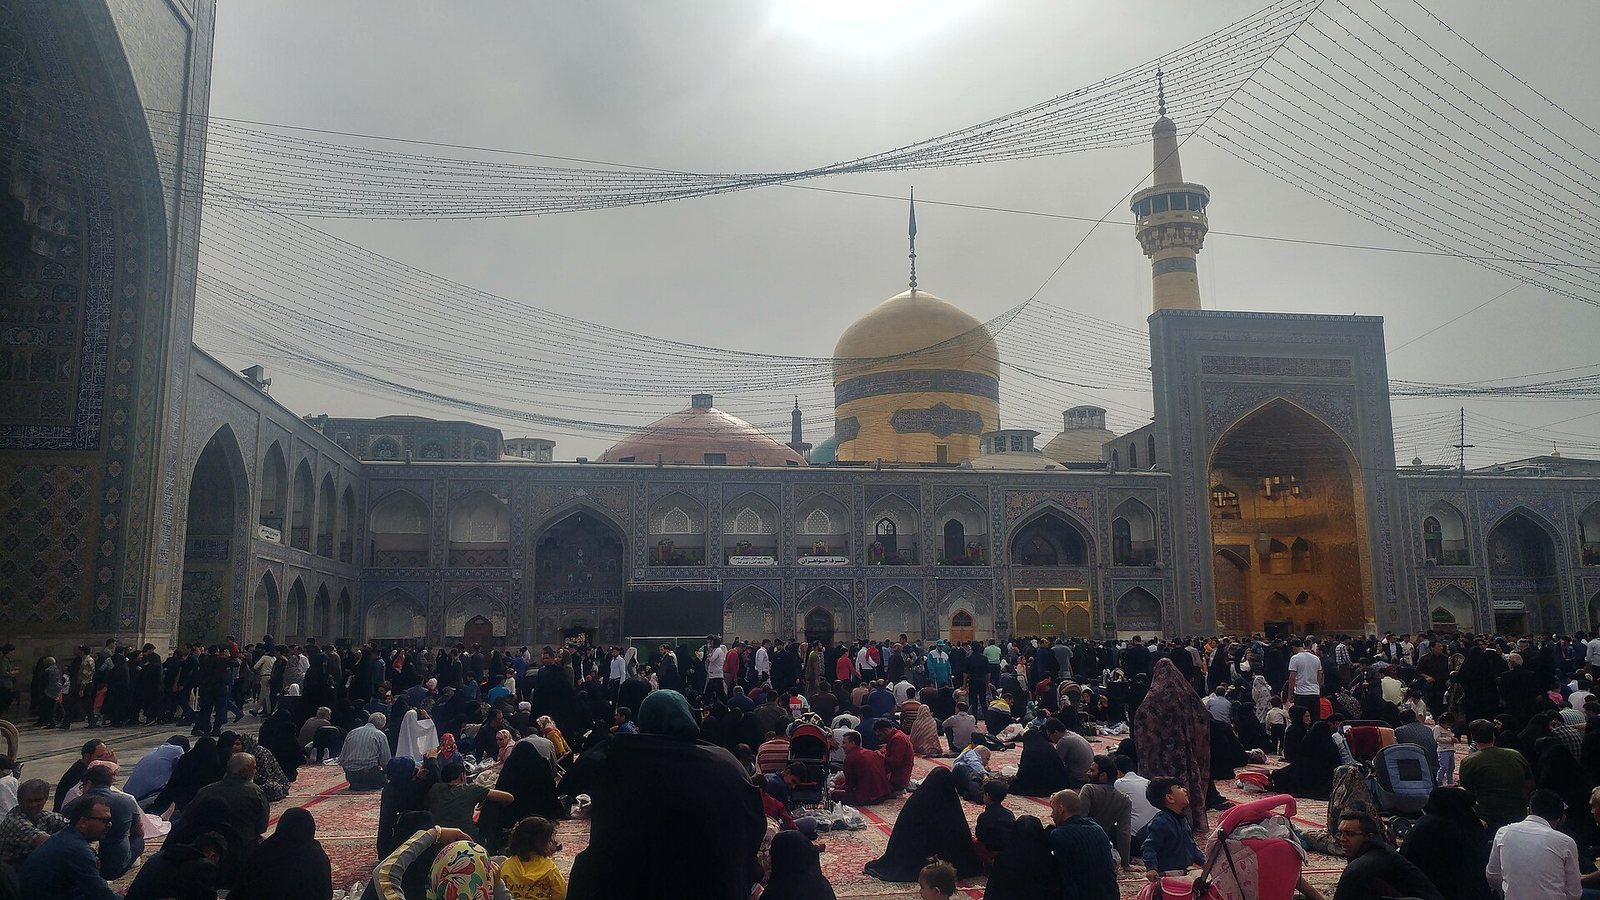
The complex has seven principal courtyards, while a broader inventory counted nine by 2010. Enghelab Courtyard, formerly called the Timurid Courtyard, was begun under the Timurids and completed under the Safavids. Azadi is another historic courtyard. Later courtyards include Quds, Jomhuri Islami, Ghadir, Kowsar, Hedayat, Ba’ath, and Jame Razavi. Payambar-e Azam Courtyard, south of the shrine, is the largest, covering about 60,188 square metres. The courtyards are enclosed spaces, generally bordered by iwans and two-storey chambers.
Principal iwans
An iwan is a vaulted space open on one side. Four principal iwans stand on the east, west, north, and south sides of the central sanctuary. The northern iwan, also called the Naderi Golden Iwan, is associated with Amir Ali-Shir Nava’i and the period of Sultan Husayn Bayqara. Its opening is about 14.7 metres wide, and it rises 21.4 metres. The southern Dar al-Siyadah Iwan connects the Goharshad Courtyard to the Dar al-Siyadah hall; it is 12 metres wide and 12.7 metres high. A silver-decorated screen above its entrance bears a saying attributed to the Prophet Muhammad.
The eastern Naseri Golden Iwan was built under Fath-Ali Shah and gilded under Naser al-Din Shah. It is about 15.3 metres wide, 7.25 metres deep, and 20.1 metres high, with five doors leading to adjoining halls. The western Golden Iwan of the Jomhuri Courtyard was built around 1990. It is 7.8 metres wide and 17.66 metres high, and a corridor connects it to Dar al-Wilayah hall.
Other iwans
The Clock Iwan on the western side of Enghelab Courtyard dates to Shah Abbas I’s reign; a clock was installed above it in 1899. The northern Abbasi Iwan is Safavid in origin and later received a gilded minaret under Nader Shah. The eastern Naqareh-Khaneh Iwan also dates to Shah Abbas I. The Maqsura Iwan belongs to the Goharshad Mosque, with a tiled arched entrance beneath the mosque dome. The Vali Asr Iwan, completed in 2001 in the southern part of Jame Razavi Courtyard, is the largest and tallest in the complex. Including its two side iwans, it covers about 1,740 square metres and reaches 31 metres in height.
Central sanctuary and tomb
Tomb chamber and crypt
The central sanctuary measures approximately 10.4 by 10.9 metres. Four entrance bays, each about three metres wide, occupy its corners. Gilded doors open on the south and east sides, and inscriptions at the entrances bear dates from different periods. Dar al-Hifaz hall lies to the south and connects to other spaces through three silver doors. Harun al-Rashid was buried beneath the centre of the original domed structure. Al-Ridha’s tomb lies near Harun’s head, although descriptions differ over its precise position.
A crypt lies beneath the present ground-floor sanctuary. Its ceiling forms the floor of the level above, where al-Ridha’s grave is about three metres below the tomb enclosure. The crypt’s date is uncertain; it may have taken shape after Harun’s tombstone disappeared. Dar al-Ijabah, a lower hall built beneath the shrine in 2000, provides access to the crypt from the east. Twentieth-century enlargement changed the confined space around the tomb and created wider passages between the sanctuary and the Balasar Mosque.
Grave markers and chests
Three inscribed grave stones have been associated with al-Ridha’s tomb. The earliest is a marble slab measuring 40 by 30 centimetres and six centimetres thick, decorated with a prayer-niche design and angular Kufic Arabic lettering. Its inscription records repairs to the shrine and names the patron and stoneworker. A second marker, made of white limestone-marble and measuring 60 by 40 centimetres, is now above the grave in the crypt; its history is uncertain. The present marker, installed in 2001, is green marble from the Turanposht quarry near Yazd. It measures 2.2 by 1.1 metres, is one metre thick, weighs 3,600 kilograms, and carries an inscription about al-Ridha’s lineage and life.
A wooden chest with silver fittings was donated to the shrine by Anushirvan, a Zoroastrian from Isfahan. Shah Abbas I later commissioned a second chest of fragrant wood with gold fittings. Known as the Abbas Chest, it was removed from the crypt in 1932; its gold was used to acquire endowment properties for the shrine, and the chest is now in the shrine museum. A lemon-coloured marble chest replaced it in 1932 and was removed in 2001 when the present grave marker was installed.
Tomb enclosures
Five successive enclosures have stood over al-Ridha’s grave. The first, commissioned by Shah Tahmasp I in the sixteenth century, was made of wood with gold and silver decoration. Shahrukh Mirza donated the second, the gem-studded Negin-Neshan enclosure, in 1747. Made of decorated steel and set with rubies and emeralds, it was later moved to the crypt. A plain steel enclosure commissioned under Fath-Ali Shah measured three by four metres and stood two metres high. Its gilded plates, jeweled gold bands, and Quranic calligraphy were removed to the museum in 1959 after its supports deteriorated.
The fourth enclosure, called the Lion and Sugar, was installed in 1959 around the Negin-Neshan. Made of gold and silver, it measured four by 3.6 metres and was 3.9 metres high. Its fourteen lattice openings, gold grape clusters, and Quranic inscriptions in Thuluth, a style of Arabic calligraphy, formed its main decoration. After 41 years it was transferred to the museum. The present enclosure, designed by Mahmoud Farshchian and installed in 2001, weighs 12 tonnes and measures 4.78 by 3.73 metres, with a height of 3.96 metres. It is made of steel, iron, gold, and silver. Fourteen prayer-niche-shaped elements represent the Fourteen Infallibles and surround a larger central niche bearing the word Allah. Quranic passages appear in gold and silver calligraphy; Khodadad Esfahani carried out the metal engraving, and Movahed the calligraphy.
Dome and chamber decoration
Double dome
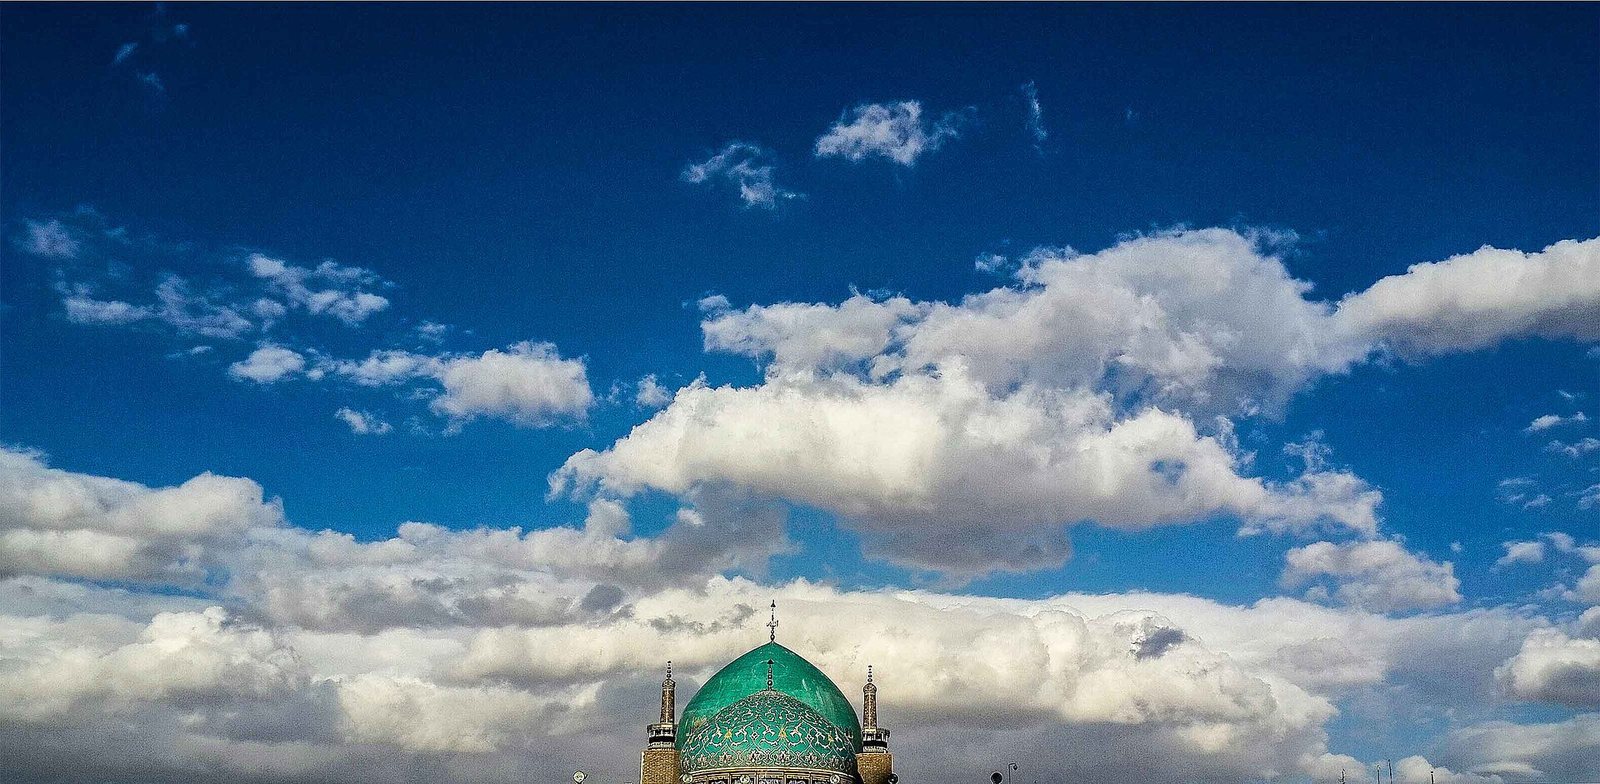
The shrine dome has two shells. The inner dome is a vaulted structure decorated with muqarnas, ornamental tiers that form a complex vault above the tomb chamber. The outer, golden shell was added in the late fifteenth century. The dome began as yellow Iranian brick and later received tile decoration. It rises about 19 metres to its central point and about 31 metres to the top of its neck. The supporting chamber walls are approximately 2.9 metres thick, and a space about 13 metres high separates the two shells.
Shah Tahmasp I gilded the dome without changing its structure, replacing its tiles with gold-plated copper sheets; he also gilded the adjacent minaret. Uzbek forces later stripped the gold, and Shah Abbas I ordered renewed gilding in the early seventeenth century. An earthquake in 1673 cracked the outer dome and dislodged gold tiles. Shah Suleiman ordered repairs and renewed gilding, completed in 1086 AH. Four medallion-shaped inscriptions around the dome commemorate that restoration and name tileworker Kamal al-Din Yazdi and calligrapher Reza Abbasi. The 1912 Russian bombardment damaged the dome, and impact marks remain visible inside. Its gold covering was renewed again during the twentieth century.
Tiles and other decoration
The lower walls of the shrine chamber retain Seljuk-period lusterware tiles known as Sanjari tiles. Some carry inscriptions and are protected behind large glass panels. Khwarazmian-period inscriptions and three prayer niches are also associated with the sanctuary; two tiled niches formerly installed there are now in the museum. Across the complex, decoration includes mirror mosaic, colored glass, tilework, muqarnas, brickwork, stucco, and tile mosaics.
Goharshad Mosque
Directly connected to the shrine, the Goharshad Mosque was founded in 1418 by Gawhar Shad and served as the city’s first congregational mosque. Its courtyard is nearly square, measuring about 56.13 by 58.18 metres, with a total area of approximately 2,873 square metres. Four iwans open onto it, alongside seven large prayer halls and six entrances. Two large cylindrical minarets stand beside the southern iwan. The Maqsura Iwan covers about 500 square metres; the mosque dome is about 33.5 metres high, and its minarets are described as about 34 metres high. A house and well at the courtyard’s centre, known as the Old Woman’s Mosque, were incorporated into the mosque precinct and removed in 1941.
Minarets, water pavilions, and ceremonial spaces
Minarets
Two historic minarets stand in Enghelab Courtyard, one beside the golden dome and the other above the Abbasi Iwan. Both are gilded and about 40.5 metres high. The minaret beside the dome may date to the early twelfth century. A raised inscription beneath it, completed in 1729–1730, offers blessings on the Prophet and the Imams. The complex also has minarets associated with the Goharshad Mosque and newer courtyards.
Water pavilions and drum house
At least two historic water pavilions and a further modern one are described within the precinct. The Ismail Talaei pavilion, formerly called the Naderi pavilion, stands at the centre of Enghelab Courtyard. Its single-block marble basin came from Herat during Nader Shah’s reign. A pavilion in Quds Courtyard takes design inspiration from the Dome of the Rock and uses a modern water-distribution system; another, in Jomhuri Islami Courtyard, is a modern marble structure with Islamic decoration.
The Naqareh-Khaneh, or drum house, stands on the eastern side of Enghelab Courtyard. It is associated with the ceremonial playing of drums and trumpets, an organized practice by the Safavid period. A musicians’ station occupies an iwan in the courtyard.
Screens
The Steel Window is a metal lattice screen near the tomb in Enghelab Courtyard. The earlier screen commissioned by Gawhar Shad is preserved in the shrine museum, while the present screen continues the same tradition. Other screens include a steel lattice at the Hatam Khani dome, a silver screen between Tohidkhaneh and Dar al-Fayz, and a historic screen formerly positioned between the Allahverdi Khan and Hatam Khani domes.
Halls, schools, tombs, and institutions
Enclosed halls
About 21 enclosed halls are associated with the complex. Named examples include Dar al-Hifaz, Dar al-Siyadah, Dar al-Sharaf, Dar al-Shukr, Dar al-Fayz, Tohidkhaneh, the domed Allahverdi Khan and Hatam Khani halls, Dar al-Diyafah, Dar al-Wilayah, Dar al-Ijabah, and Imam Khomeini hall. Their finishes include marble, mirrorwork, and inscriptions.
Schools
Pirezad Madrasa, founded by Pirezad Khanom, a lady-in-waiting to Gawhar Shad, stands beside the Goharshad Mosque opposite Do Dar Madrasa. The two-storey school has 22 rooms and tile and stucco decoration. After it was demolished during twentieth-century works, it was reconstructed between 1984 and 1989 in Timurid style.
Tombs and burial areas
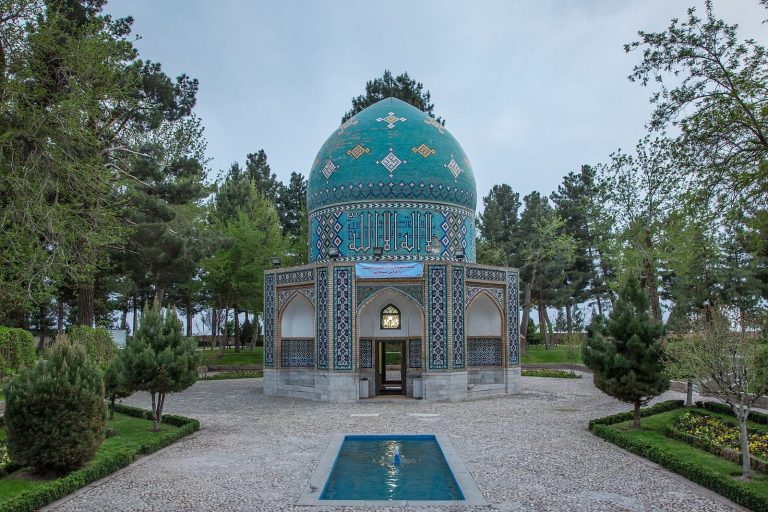
The four-sided, domed tomb of Pir Palanduz lies in the northeastern part of the complex. Other tombs include those of Sheikh Baha’i southwest of Azadi Courtyard, Sheikh Hur al-Amili, and Sheikh Tabarsi. Beneath the Quds, Jomhuri, and Azadi courtyards, the underground Behesht-e Thamen cemetery is divided into three sections. These were established in 1975, 1991, and 1989 respectively.
Libraries, museum, and other facilities
The precinct includes the Central Library of Astan Quds Razavi, the Goharshad Mosque Library, the central museum, a medical facility, a guesthouse, and Razavi University of Islamic Sciences. The central library holds about one million volumes, more than 242,000 manuscripts, around 94,000 handwritten Qurans, about four million pages of documents, and 61,000 microfilm reels. The museum was founded in 1937 and its present building dates to 1977; it holds objects associated with the shrine and donated works. Razavi University of Islamic Sciences was established in 1984.
Archaeological feature
A pool attributed to the Ilkhanid period was discovered within the complex in 2025.