Bibi-Khanym Mosque: A Timurid Monument in Samarkand


Site at a Glance
- Rating
- 4.6
- Popularity
- Medium
- Country
- Uzbekistan
- Primary era
- Medieval
- Eras represented
- Medieval, Modern
- Civilizations
- Timurid
- Site type
- Religious
- Remains
- Mosque
On this page12 sections
History
Bibi-Khanym Mosque is an Islamic mosque in Samarkand, Uzbekistan, built under Timur, the Central Asian conqueror and founder of the Timurid dynasty, between 1399 and about 1404–05. It was a major work of the Timurid Renaissance, a period of exceptional cultural, artistic, and architectural development under Timurid rule, and was regarded in the fifteenth century as one of the largest and most magnificent mosques in the Islamic world.
Timurid foundation
After returning from his Indian campaign in 1399, Timur ordered the construction of a monumental mosque in Samarkand, his new capital. The building was named for his wife, Saray Mulk Khanum, who is also identified as its commissioner. Work employed 500 people, including 200 architects, artisans, and masons, together with 95 Indian elephants. The mosque was nearly complete when Timur returned from a military campaign in 1404, but he was dissatisfied with the pace of construction and demanded immediate alterations, particularly to the main dome.
Problems affected the building from the outset. Rebuilding and reinforcement were attempted, yet bricks began falling from the large dome above the mihrab, the prayer niche indicating the direction of Mecca, within only a few years. The mosque’s exceptional scale exceeded the construction capabilities of its time, while the hurried work weakened its structural integrity.
Decline and damage
In the late sixteenth century, Abdullah Khan II, the last Shaybanid khan of Bukhara, halted restoration work. The Shaybanids were a dynasty that ruled parts of Central Asia after Timurid power declined. Thereafter, weather, wind, and earthquakes contributed to the mosque’s deterioration. Over subsequent centuries, local inhabitants dismantled parts of the ruins for building materials, especially the masonry galleries and their marble columns.
The inner arch of the entrance portal collapsed in the earthquake of 1897. During the Soviet period, a preliminary investigation sought to stabilize the ruins. In 1974, the government of the Uzbek Soviet Socialist Republic began a major reconstruction program. Restoration of the three domed buildings and the main portal began toward the end of the twentieth century, and work was still continuing in 2016. Soviet- and post-Soviet-era interventions extensively repaired and supplemented the dome and facade decoration. A band of Quranic inscriptions containing verses from Surat al-Baqarah, the second chapter of the Quran, was added to the main sanctuary iwan during restoration.
Bibi-Khanym Mosque is recognized as a tangible cultural-heritage monument of Uzbekistan. Its present form combines a substantially restored monumental ruin with surviving Timurid fabric.
Remains
The mosque follows a courtyard plan and the classical four-iwan scheme, with an iwan being a large vaulted hall or recess open on one side. Its outer walls enclose a rectangular area approximately 167 metres long and 109 metres wide, extending roughly from northeast to southwest in the direction of the qibla, the direction of prayer toward Mecca. The area without the covered galleries measures approximately 78 by 64 metres. Entry is from the northeast through a monumental parade portal about 35 metres high, which opens onto the courtyard.
Principal domed buildings
Main sanctuary
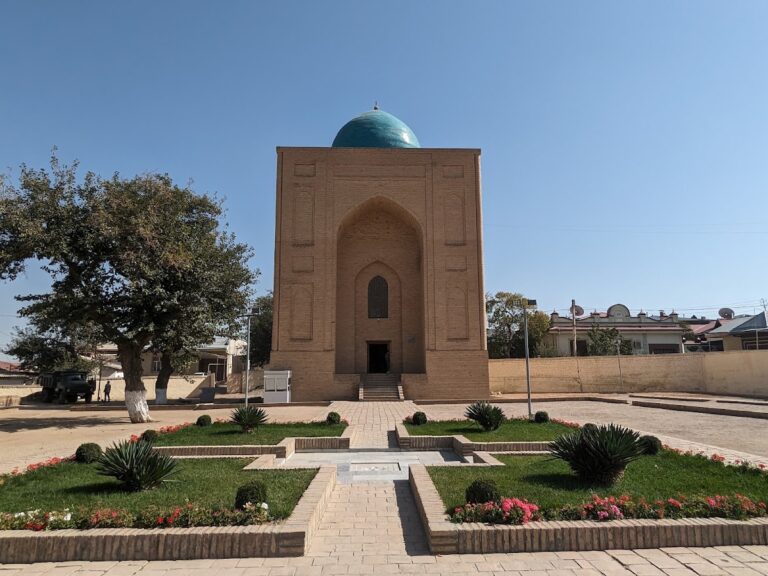
The principal domed building stands opposite the entrance. Its dome rises from a square base to an exterior height of approximately 40 metres, making it the largest dome in the mosque. From the courtyard, a monumental pishtaq, or projecting portal framing an entrance or iwan, conceals the dome and surrounds a deeply recessed iwan. Access to the structure supporting the dome is possible from the sides rather than through the iwan.
The main dome has a double-shell construction. Its inner domed hall differs in form and height from the exterior cupola, with a hollow space between the inner ceiling and outer shell. This arrangement allowed the interior above the mihrab to reach approximately 30 metres while the outer dome rose to about 40 metres.
Lateral domed rooms
Two smaller domes associated with lateral iwans face the centre of the courtyard’s long sides. Together with the main sanctuary, they form the mosque’s three principal domed rooms. Their double-shell construction separates the inner ceilings from the exterior cupolas. The outer domes have melon-shaped forms with longitudinal ribs, giving the lateral buildings a tower-like appearance.
Courtyard and entrance features
Open galleries
The courtyard formerly contained open galleries approximately 7.2 metres high. Their roofs were made from many small flat brick vaults and domes supported by more than 400 marble columns and buttresses. The galleries were largely lost over time, and only traces remain visible.
Minarets and portal
Eight minarets are associated with the mosque. Four at the outer corners of the site have been restored. Four more imposing minarets intended to flank the entrance portal and the pishtaq of the main domed building remain incomplete. The entrance facade originally included minarets nearly 50 metres high. The portal’s inner arch collapsed in 1897, leaving the entrance among the features affected by the mosque’s long structural decline and later restoration.
Quran stand
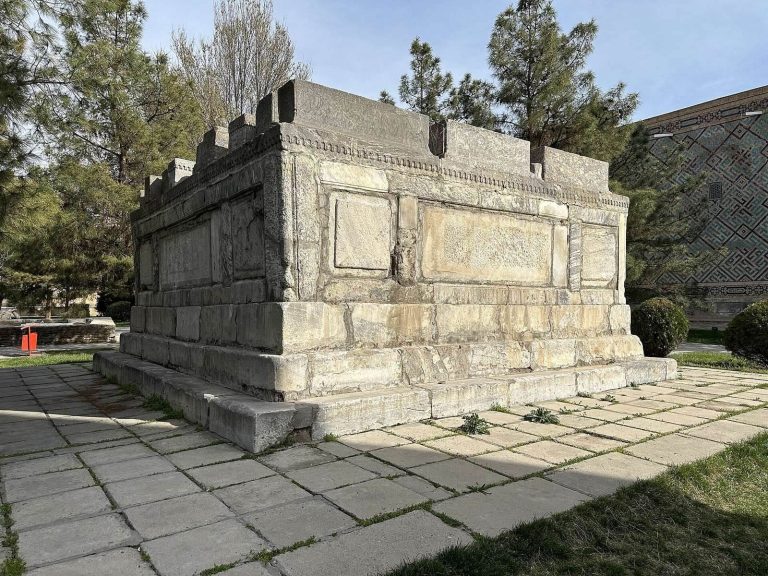
At the centre of the courtyard stands a large Quran stand on a stone pedestal. It dates from Timur’s period and is made from ornately carved marble blocks.
Decoration and surviving fabric
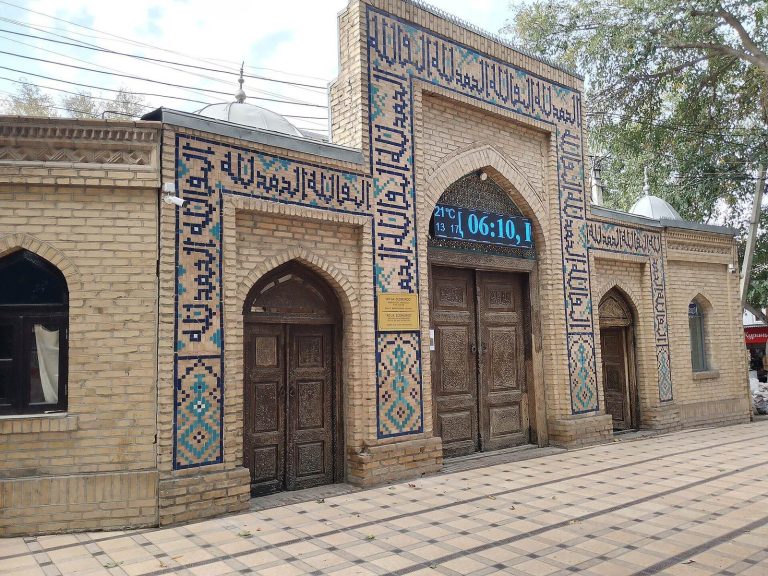
The interiors contain gilded decoration designed to imitate local brocade embroidery. Ceramic tiles on the monumental facade form geometric motifs and carry Quranic verses. These surfaces have been repaired and supplemented during modern restoration, while the surviving fabric remains that of a grandiose ruin whose former galleries are largely lost and whose associated minarets include four unfinished structures.