Ghiyasiyeh Madrasa: A Timurid Islamic School in Iran
Site at a Glance
- Rating
- 4.7
- Popularity
- Very Low
- Country
- Iran
- Primary era
- Medieval
- Eras represented
- Medieval
- Civilizations
- Timurid
- Site type
- Religious
- Remains
- Madrasa
On this page10 sections
History
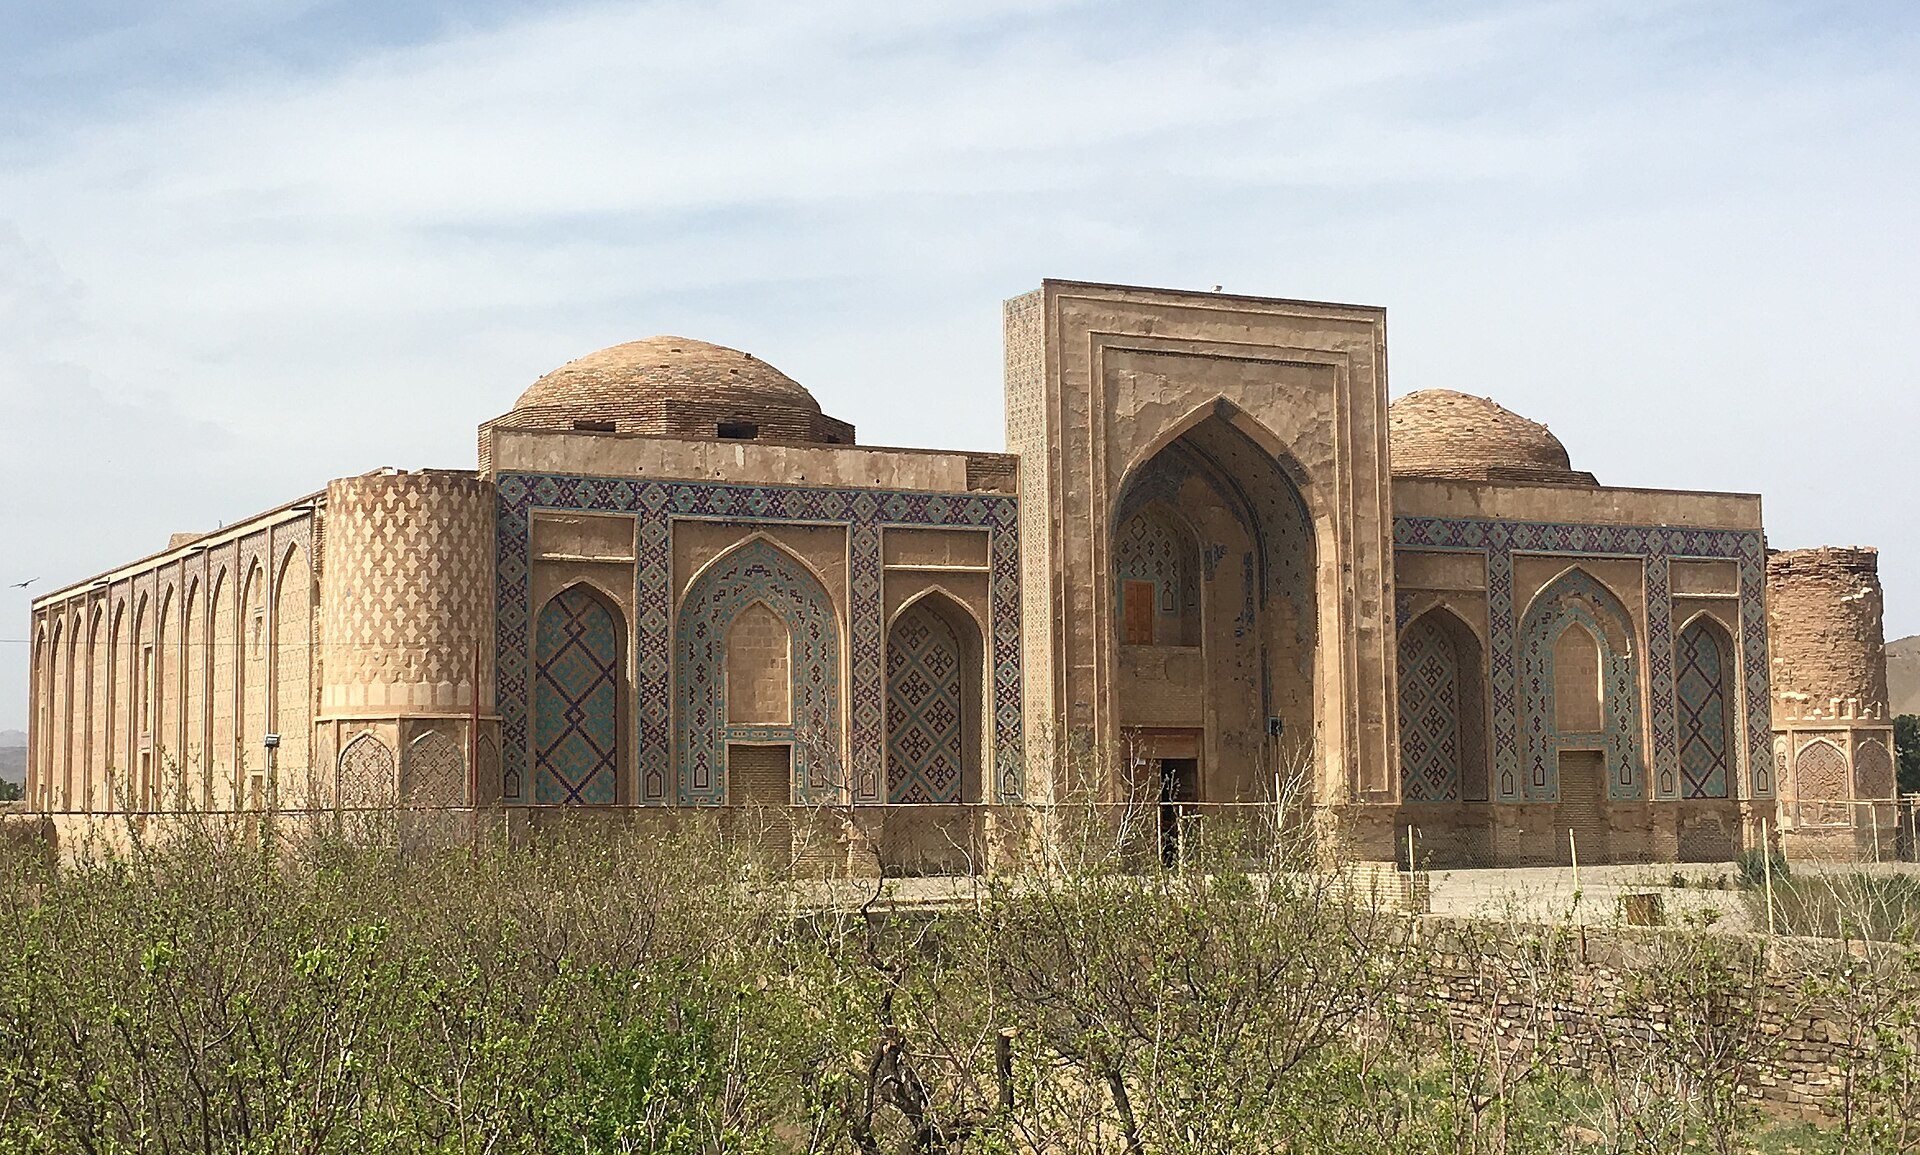
Ghiyasiyeh Madrasa, also known as Khargerd School, is a fifteenth-century Timurid madrasa in Khargerd, Iran. Built in the mid-fifteenth century in the architectural tradition of the Timurid period, it served as an Islamic educational institution that combined teaching with residential facilities for students. The building is regarded as one of Iran’s oldest schools and as a major work of Timurid architecture, an era when the dynasty’s courts in Iran and Central Asia strongly supported architectural decoration, tilework, and the arts.
Foundation under Shahrukh
The madrasa was commissioned by Ghiyath al-Din Pir Ahmad Khvafi, a vizier of Shahrukh, the Timurid ruler associated with the period of its construction. Khvafi’s family came from the area around Khargerd. He served at the Timurid court for more than thirty years, administered the central administrative bureau, and supervised financial affairs. The school therefore connected a local family background with the resources and political world of the Timurid court.
An inscription states that construction began under Qavam al-Din Shirazi and was completed by Ghiyath al-Din Shirazi in 1442. The two Shirazis are identified as the principal architects associated with the work. Ghiyath al-Din Shirazi is described as a slave who completed the building. Its foundation belongs to a period when the Timurid dynasty developed the four-sided courtyard school as an important architectural and educational form.
Later history and protection
Over the centuries, the madrasa experienced numerous thefts. Its walls also accumulated writings from the Timurid period through the Pahlavi period, preserving a long record of later interaction with the building. These include handwritten, incised, and pencil inscriptions by the poets Shetabi Gonabadi and Hasrati, as well as writings associated with Timurid and Safavid court figures such as Ibrahim Mirza.
Ghiyasiyeh Madrasa entered Iran’s National Heritage List in 1932 under reference number 126. It is administered by Iran’s Cultural Heritage, Handicrafts and Tourism Organization. The listing and continuing administration recognize the building as an important surviving example of Timurid educational architecture.
Remains
Courtyard plan and student quarters
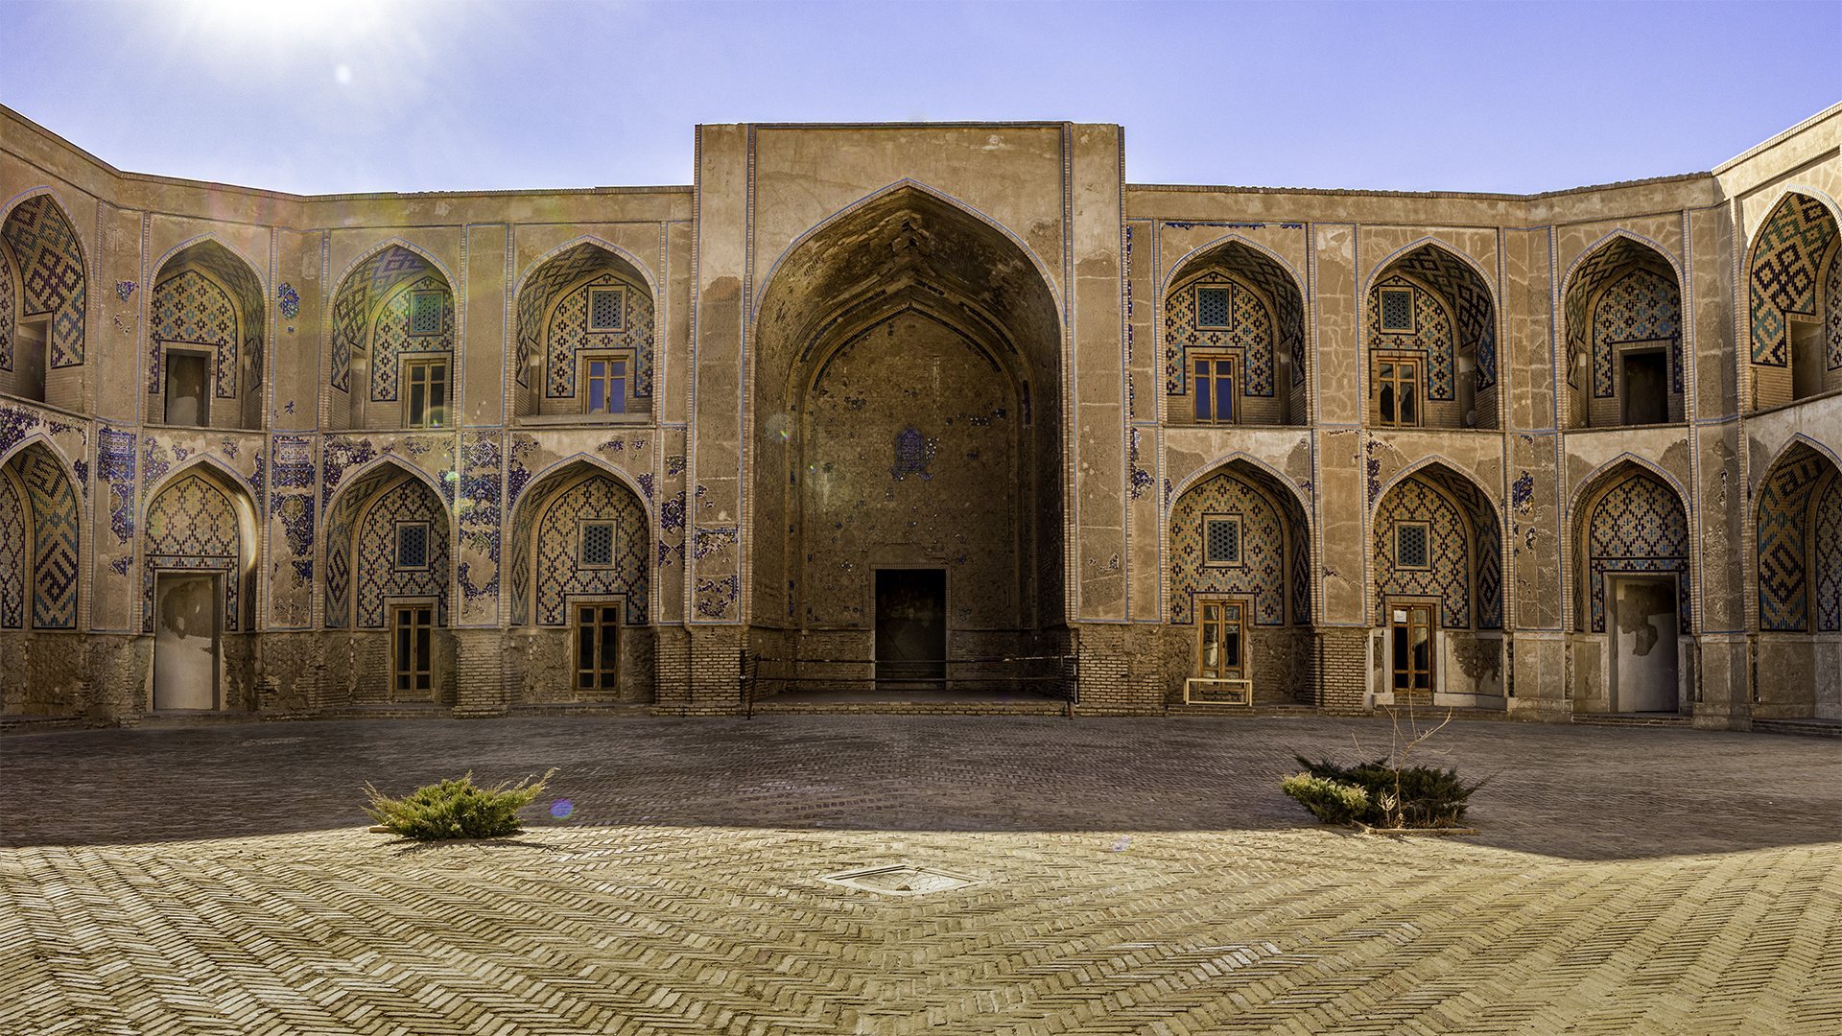
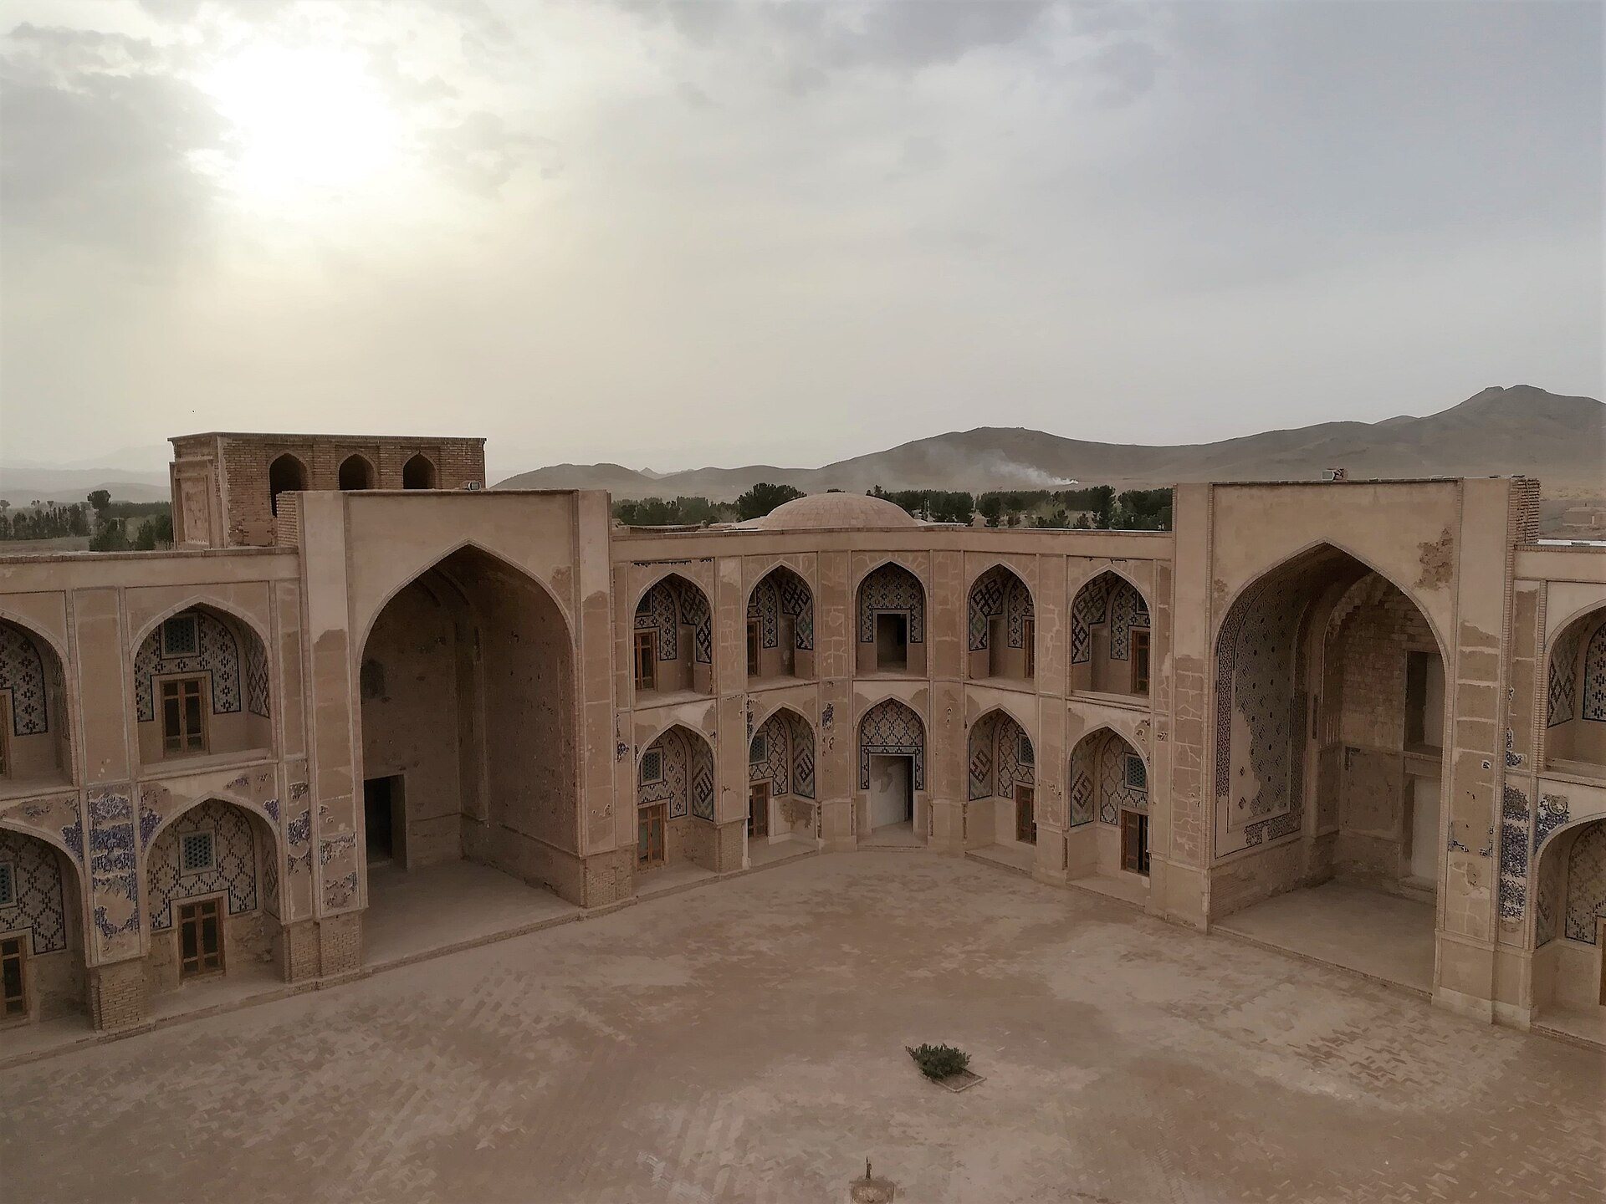
The madrasa is an independent, four-sided structure arranged on two levels around a courtyard with four iwans. An iwan is a large vaulted hall open on one side, and the four examples here face inward toward the central court. The complex contains 32 student chambers and eight classrooms, together with rooms of varying sizes, alcoves, and storage spaces. Its principal entrance stands on the north side, while the overall building follows a northeast to southwest axis.
The orientation responds to the climate of the Khaf region. It was intended to limit uncomfortable summer sunlight, make use of desirable winter sunlight, and account for prevailing winds. A windcatcher, a tower or shaft that captures and directs air for passive ventilation and cooling, forms part of this design. It is considered the only surviving example of an eighth-century AH architectural work in Khorasan that incorporates a windcatcher.
Entrance and interior rooms
North entrance
The north entrance has a central iwan, three lateral niches, and a tower at each corner. Its decoration combines mosaic tilework, floral motifs, geometric patterns, and a Thuluth inscription, a prominent cursive style of Arabic calligraphy used for monumental religious writing. The inscription appears in white against lapis-blue and turquoise backgrounds. Much of this entrance decoration has been lost over time, although the surviving arrangement still reveals the intended richness of the gateway.
Hall and mosque
The entrance iwan leads to a vestibule facing the courtyard. The vestibule provides access to two domed rooms. The room on the left is a large hall, while the room on the right is a mosque containing a mihrab, the niche indicating the direction of prayer. Both rooms were crossed by transverse arches, with infilling vaults, or vaulting elements that bridge the spaces between adjacent arches, set between the arches.
Main dome
The main dome is made of plaster and has eight windows. Fragments of coloured glass show that the glazing was formerly multicoloured. An outer brick dome protected the inner dome and also contained openings. This layered construction formed part of the complex two-level arrangement, which joined teaching, residence, storage, worship, and environmental control within one building.
Brickwork and tile decoration
Brickwork covers the building’s exterior surfaces, the undersides of the iwans, and the fronts of the student chambers. The patterns are varied and finely executed. Coloured glazed bricks appear in some areas, including the tower coverings. Their dimensions correspond to those of the plain bricks, while their sizes vary according to their position in the structure.
Mosaic tiles extend across the courtyard elevations and iwans. Their technique, decoration, colour, and composition resemble those of the Goharshad Mosque. The inner and outer walls combine brick with haft-rang, meaning “seven-colour,” a Persian ceramic tile technique using multiple coloured glazes. The recorded palette includes white, black, green, orange, brown, lapis blue, and turquoise.
Mosaic and banna’i tilework, a form of architectural decoration using bricks or tiles to create geometric designs and inscriptions, carries the names of God and Muhammad on the iwans, walls, and other parts of the building. Some tiles belong to a type traditionally called jismi by tilemakers in Mashhad. This is a traditional Mashhad tile type identified by the material or body of the tile as well as its surface treatment, and it was not widely used in other Iranian cities.