The Archaeological Site of Ammaedara: A Roman City in Tunisia


Site at a Glance
- Rating
- 4.7
- Popularity
- Very Low
- Country
- Tunisia
- Primary era
- Classical
- Eras represented
- Classical, Medieval
- Civilizations
- Byzantine, Roman
- Site type
- City
On this page19 sections
History
The Archaeological Site of Ammaedara, at modern Haïdra in Tunisia, preserves the remains of a Roman city traditionally dated to the first century BC, although its precise foundation date is uncertain. It was among the oldest Roman cities in Africa and later developed through Christian, Vandal, and Byzantine phases.
Roman foundation and military settlement
Ammaedara, also known as Ad Medera, served as a base for the Legio III Augusta, the Roman imperial legion responsible for military operations and frontier control in North Africa, from the reign of Augustus until the legion was transferred to Theveste, modern Tébessa in Algeria, under the emperor Vespasian. Afterward, discharged legionaries settled at Ammaedara. Around AD 75, the settlement received colonial status as Colonia Flauia Augusta Emerita Ammaedara, a veteran colony established with discharged soldiers and intended to maintain a strategic Roman presence.
The colony helped control roads crossing the grazing territories of the Musulamii. Its position on the route between Carthage and Theveste made Ammaedara a major road junction, encouraging rapid urban growth and the construction of public monuments. Inscriptions also show that Roman troops were stationed there during the war against Tacfarinas, an early first-century leader of a revolt against Roman rule in North Africa. The troops later withdrew after the region was subdued.
Imperial city and Christian communities
A triumphal arch dedicated to the emperor Septimius Severus, who ruled from AD 193 to 211, was completed in AD 195. Christian life was established by AD 256, when Ammaedara had a bishop. By AD 411, two Christian communities represented the city at the Conference of Carthage, each with its own bishop. One belonged to the Catholic Church, while the other followed Donatism, a North African Christian movement with a separate ecclesiastical hierarchy.
Graves associated with victims of the Great Persecution, the empire-wide persecution of Christians initiated under Diocletian and other tetrarchic emperors in the early fourth century, were found in the eastern necropolis. The city’s role in the Gildonian War of AD 398, a late-fourth-century conflict in Roman North Africa, remains uncertain, although many late-antique writers identified Ammaedara as the site of the war’s decisive battle.
Vandal and Byzantine phases
The Vandals occupied Ammaedara from AD 439 to 533. A Vandal bishop was buried in the principal basilica, linking the city’s ecclesiastical buildings with this period of rule. The Byzantine reconquest that followed brought a major defensive transformation, including the construction of a large fortress and other fortifications.
Ammaedara may have been one of the African fortified places built or restored under the emperor Justinian I, although its identification in the relevant account is uncertain. The sixth-century geographer George of Cyprus mentioned the city. Its fortress was later described in detail by Henri Saladin, a nineteenth-century French archaeologist and architectural historian.
Archaeological investigation
André Piganiol, a French archaeologist, excavated Ammaedara in 1908 and 1909. The theatre was partly cleared and underwent a partial, inadequate restoration from 1919. The Basilica of Melleus had been identified as a church in 1862, cleared in 1934, temporarily abandoned, and studied again from 1963. The Basilica of Candidus was described in 1900, excavated in 1934 and 1935, and investigated again from 1966. The ancient city has not been systematically studied in its entirety.
The archaeological site at Haïdra now preserves Roman, Christian, Vandal, and Byzantine remains. Before the Second World War, several structures still retained mosaics, which were later removed to the Bardo National Museum.
Remains
Ammaedara covered approximately 70 hectares and extended at least 1,100 metres from west to east and 750 metres from north to south. The principal east-west street, the decumanus maximus, followed the road between Carthage and Theveste. The Haïdra wadi bounded the city on the south. Its central quarter contained a large four-column temple and a civic basilica, while a surviving facade in the southern part of the quarter has five windows.
Eastern entrance and public buildings
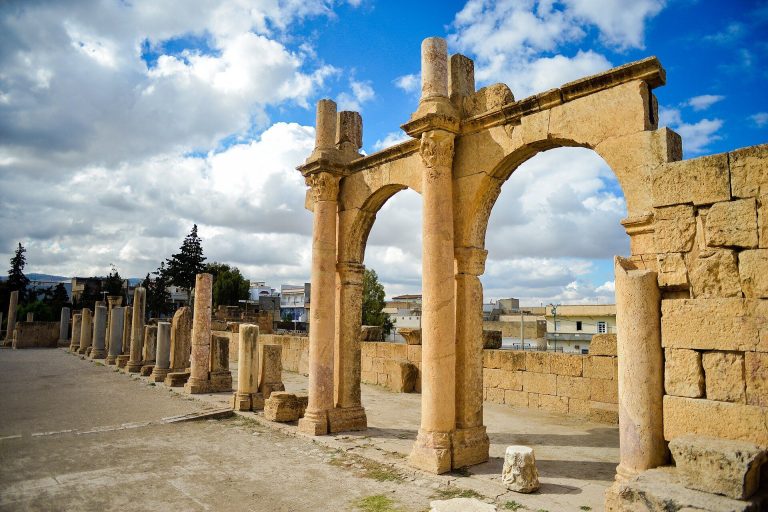
Arch of Septimius Severus
The triumphal arch of Septimius Severus stands at the eastern boundary of the city. Its opening is approximately six metres wide and rests on two massive piers. Two plain Corinthian columns with acanthus-leaf capitals stand on each face and support an entablature, the horizontal elements above a column. The finely decorated architrave and the inscribed cartouche in the frieze record completion in AD 195. During the Byzantine period, a defensive wall was built across both its front and rear faces, helping preserve the arch unusually well.
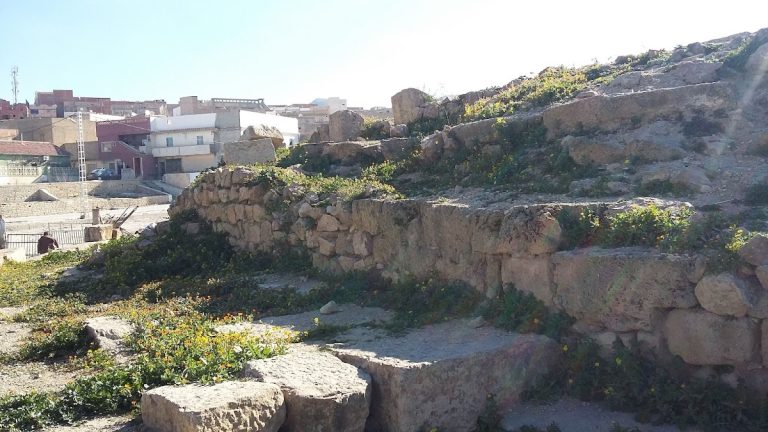
Theatre
The theatre occupies the top of the valley overlooking the Haïdra wadi. Its orchestra, the central performance area in front of the stage building, measures 17.6 metres in diameter. Inscriptions from the reign of Septimius Severus survive among its remains, and its dimensions and arrangement appear comparable to those of the theatre at Bulla Regia. The building was partly cleared and partly restored from 1919.
Funerary areas
Necropolises and mausoleums
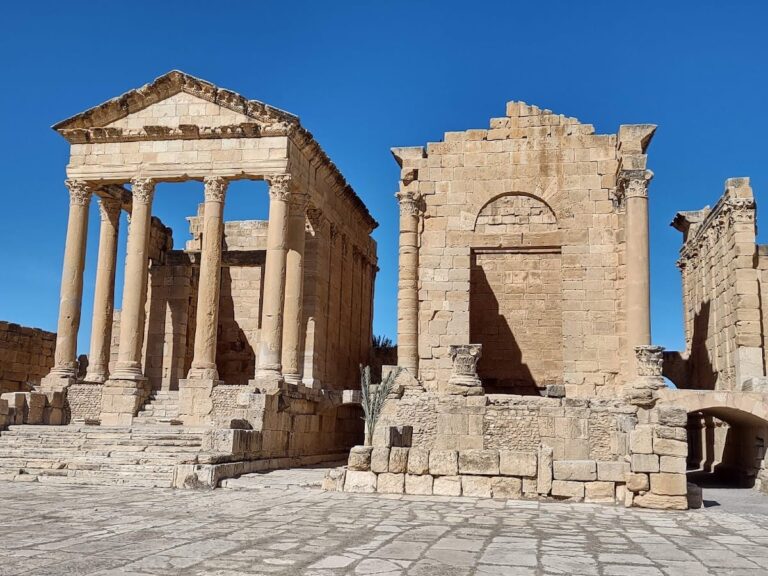
Roman necropolises extended around almost the entire perimeter of Ammaedara, particularly to the east, north, and south of the triumphal arch. Numerous mausoleums line the road to Carthage, and another burial area lay to the southeast near a four-column mausoleum. Funerary monuments include upright stelae, cippi (small stone markers), and stone coffers.
Three especially well-preserved mausoleums have different designs. One is square, stands on a three-stepped base, and is surrounded by fluted pilasters. The tetrastyle mausoleum, a building with a four-column facade, stands on a rectangular base measuring four by five metres and contains a temple-like cella, the principal enclosed chamber, with four Corinthian columns, a plain architrave, and a pediment. The hexagonal mausoleum rises in two storeys from a three-stepped base, with each level finished by a cornice.
Burial evidence
The earliest graves were cremation burials. Inhumation first appeared among wealthier groups and later spread to less affluent groups. Epitaphs give the names and ages of the dead and provide information about legionaries of Italian, Gallic, and African origin, including details of their military careers. During the Christian period, funerary stones were reused in church construction.
Christian basilicas
Basilica of Candidus
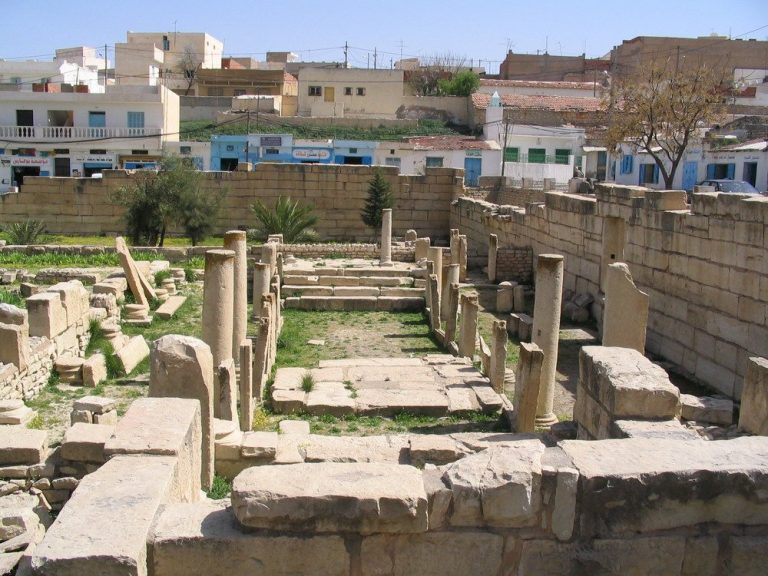
The Basilica of Candidus takes its name from a mosaic inscription found in one of its aisles. It measures approximately 37 by 16 metres and has two lateral entrances. An elevated eastern apse, a usually semicircular-ended space, measures 5.5 by 6 metres. The central nave has two columns on each side of the entrance.
At the centre of the basilica is a 16-metre-long quadratum populi, the area intended for the congregation. Two rows of double colonnades divide it into three aisles, whose floors were paved with mosaics. Three rooms occupy the western end. The central square room is identified as a martyrs’ chapel. Three steps framed by two cippi lead into it, and a second apse extends the room. At its centre, an enclosure surrounds a mosaic inscription reproducing a dedication with two lists of martyrs from the persecution under Diocletian.
Basilica of Melleus
The Basilica of Melleus is the largest basilica at Ammaedara and was built partly with reused materials. Its rectangular plan measures 40 by 15 metres. Three doors in the main facade open onto three aisles divided by Corinthian columns. The central nave is 32 metres long, contains eleven bays, and is eight metres wide, while the lateral aisles are 3.2 metres wide.
Two choirs occupied the western and eastern ends, and the building continued into a vaulted apse reached by four steps. By 1967, 139 epitaphs had been found in its floor slabs. They included inscriptions for Victorinus, a bishop of the Vandal period, and Melleus, a sixth-century bishop. Two further epitaphs concern Germanic burials: Ildiger, a Vandal or Goth serving in the Byzantine army, and Guitifrida, also called Witifrida, a Goth or more probably a woman of Vandal origin who died at the age of 32.
Basilica of the Citadel
The Basilica of the Citadel measures 23 by 13 metres. A vestibule leads through a central doorway into three aisles, separated by two rows of colonnades arranged in five bays. The two final bays contain an altar on a raised platform, while the central nave ends in an elevated apse.
Other structures and Byzantine defenses
Monument with stone troughs
A rectangular monument measuring 17 by 22 metres is divided into an eastern apse, three small western rooms, and a central hall originally covered by intersecting barrel vaults. The main hall contains three rooms separated by two rows of eight stone basins. Two well-preserved arcades rise above the rows and divide the rooms.
Byzantine citadel
The Byzantine citadel measures approximately 200 by 110 metres. Its perimeter wall is flanked by several towers, forming the principal defensive complex of the later city. Other surviving remains include Byzantine fortifications, underground baths, mausoleums, and churches, preserving the layered development of Ammaedara from its Roman urban phase through late antiquity.