Bulla Regia: A Numidian and Roman Archaeological Site in Tunisia


Site at a Glance
- Rating
- 4.7
- Popularity
- Low
- Country
- Tunisia
- Primary era
- Classical
- Eras represented
- Classical, Medieval
- Civilizations
- Amazigh, Byzantine, Carthaginian, Numidian, Roman
- Site type
- City
On this page30 sections
History
The Archaeological Site of Bulla Regia is an ancient urban site in Tunisia, near Jendouba, whose Numidian settlement became a royal capital in 156 BC and developed an orthogonal, Hellenistic-style plan. Located in the middle valley of the Medjerda River, ancient Bagradas, at the foot of Djebel R’bia, it stood on routes linking Carthage with Hippo Regius and the Sahel with the Mediterranean. Fertile land, cereal production, and nearby marble quarries at Chemtou helped support its prosperity.
Berber, Punic, and Numidian Beginnings
A Berber settlement probably preceded the Punic city. Early occupation is represented by a megalithic necropolis south of the archaeological park, shaft tombs, neo-Punic stelae, and Greek pottery dating to the fourth century BC. During the third century BC, Bulla Regia came under Carthaginian influence. Inscriptions attest the worship of Baal Hammon, a major deity of the Punic world, while funerary urns followed Punic customs. Imported materials show that the city was connected to wider Mediterranean commerce.
A hoard of Carthaginian electrum and silver coins, buried around 230 BC, was found in the House of the Hunt. Bulla Regia probably entered the territory occupied by Roman forces in 203 BC, near the end of the Second Punic War. In 156 BC, Masinissa made it one of the royal seats and capitals of the Numidian kingdom, an indigenous North African kingdom that remained a client of Rome. The city then acquired the epithet Regia, meaning “royal.” An inscription records Masinissa’s recovery of “the lands of his ancestors,” and one of his sons maintained a palace there.
Under Numidian rule, the city received a regular, Greek-influenced street plan that partly replaced earlier irregular lanes and urban blocks. It covered about 30 hectares and was enclosed by substantial defenses. In 81 BC, Pompey probably killed Hiarbas, a son of Masinissa, at Bulla Regia.
Roman Incorporation and Urban Prosperity
After the battle of Thapsus, Julius Caesar brought Bulla Regia under direct Roman control in 46 BC while reorganizing the province of Africa. Because the city had probably remained neutral during the Roman civil wars, Caesar granted it the status of a free city. It retained its territory and traditional political organization while Roman customs gradually spread. Latin became more widely used, local naming adopted the Roman tria nomina, a three-part naming formula, and civic institutions were adapted to Italian models.
Under the Flavian dynasty, probably through the initiative of the emperor Vespasian, Bulla Regia became a municipium with Latin rights. A municipium was a community incorporated into the Roman state with defined civic rights, while Latin rights offered privileges short of full citizenship. Its inhabitants did not initially become Roman citizens, and candidates for local magistracies needed a census of approximately 4,000 to 5,000 sesterces.
Under Hadrian, who ruled from AD 117 to 138, the city became the honorary Roman colony Colonia Aelia Hadriana Augusta Bulla Regia. Its inhabitants received full Roman citizenship, and its local institutions were modeled on those of Rome. Bulla Regia subsequently exercised considerable regional influence. In the early third century, members of the Marcii and Aradii families entered the Roman Senate after gaining wealth through the grain and olive-oil trade. Their benefactions financed private houses and public buildings, reflecting the productivity of the surrounding territory.
Christianity, Late Antiquity, and Decline
Bulla Regia had its own bishop from 256. Augustine of Hippo, the Christian bishop and theologian of Roman North Africa, regarded the city as completely Christianized by 399 and was said to have preached there around that date against local enthusiasm for leisure and theatrical entertainment. The city took part in the Conference of Carthage, which opened on 1 June 411 and condemned the Donatist schism, a Christian movement that had become especially influential in Roman North Africa.
During the Vandal period, Arian persecution, associated with the theological tradition followed by the Vandal rulers, resulted in a massacre of Catholics in a basilica. Bulla Regia declined gradually under Byzantine rule. In the late imperial period, aristocratic households expanded into public space. The House of the Fisherman was altered to connect two previously separate urban blocks and turn a thoroughfare into a dead end. A vessel containing seventh-century Byzantine coins was found in the House of the Treasure.
An earthquake destroyed the city and caused upper floors to collapse into subterranean levels. Occupation probably continued afterward. Aghlabid and Fatimid glazed pottery from the ninth and tenth centuries was found in the baths, supporting a gradual decline rather than a sudden violent break between Late Antiquity and the Arab-Muslim Middle Ages. Sand later protected the abandoned remains.
Exploration and Archaeological Work
The earliest recorded European exploration dates to 1853. Early explorers described features that later disappeared, and the identification or location of some of them remains uncertain. Excavation of tombs, Christian basilicas, and the Baths of Julia Memmia began at the end of the nineteenth century. More systematic work started in 1906, partly after road construction destroyed the monumental entrance to the Roman city.
The large baths were excavated between 1909 and 1924, the Temple of Apollo was cleared around 1910, and the forum was investigated between 1949 and 1952. Stabilization of the baths took place in 1955. Streets were cleared between 1957 and 1961, allowing movement between several monuments and clarifying the ancient configuration. Franco-Tunisian investigations resumed from 1972, notably under Azedine Beschaouch and Yvon Thébert, and brought previously neglected discoveries into published research. The archaeological park preserves most of the site and prevented housing development on the slopes of Djebel R’bia, although the amphitheatre lies outside its boundaries.
Remains
Bulla Regia remains only partly known because large areas are still unexcavated. The Punic city is poorly understood, while the Numidian settlement can be recognized through its regular, Greek-influenced plan. Roman builders adapted monuments to the terrain and to the earlier settlement rather than imposing an entirely new colonial grid. The most distinctive domestic feature is a street-level upper floor over a subterranean floor that broadly repeats the house plan on a smaller scale. These lower rooms increased living space within the existing ground plan and probably helped protect residents from heat and sunlight, although their precise origin and purpose remain debated.
Subterranean Houses
House of the Hunt
About twenty houses have been excavated, most dating from the reign of Hadrian onward, with the most characteristic arrangements belonging mainly to the third and fourth centuries. The House of the Hunt represents one of the principal domestic plans, with rooms arranged around a small open peristyle, or courtyard surrounded by columns, that supplied light and ventilation. Its peristyle measures approximately 19 by 13 metres and has columns with Corinthian capitals. A second triclinium, the formal Roman dining room, occupies the lower floor beneath the dining room above, and the subterranean vaults survive particularly well.
The House of the Hunt is the only local house in which occupation has been traced through exhaustive excavation from the Hellenistic period to the Byzantine period. Its successive installations include private baths dating to the fourth century. It also contains a private basilica from the first half of the fourth century, with an apse, transept, and adjoining spaces that would have formed a nave if the building had been a church. The arrangement combines elite domestic architecture with forms associated with public buildings. Hunting scenes in its mosaics gave the house its modern name.
House of the Fisherman
The House of the Fisherman also follows the peristyle-based plan. Its lower courtyard is smaller than the upper one, making the subterranean arrangement narrower. Fish depicted in its mosaics gave the house its name. During the late imperial period, alterations connected two previously separate urban blocks and converted a street into a dead end, showing how private expansion changed the surrounding public space.
House of Amphitrite
The House of Amphitrite represents a second domestic plan. A stairway leads to a long vestibule, from which rooms open at right angles, commonly in groups of three. Large windows face a deep shared shaft behind the rear wall, while wells also helped provide air. Its subterranean triclinium contains a mosaic now identified as a marine Venus rather than Amphitrite. The nude goddess is surrounded by tritons and two figures preparing to crown her, while two Cupids carry a mirror and a jewelry casket. Fish fill the lower part of the composition. The image had an apotropaic purpose, intended to avert the evil eye.
A nearby vestibule mosaic originally used gemstones for the eyes of its figures; these stones were stolen in 1914. The richly decorated rooms of this house may have been intended for occasional rather than everyday use. Other houses use a more flexible plan, with a descending stairway leading to a corridor and rooms placed opposite one another or at the ends of the passage. Kitchens were confined to upper floors, where ventilation was better, while lower rooms received air and light through courtyards, corridors, wells, or high windows.
House of the Treasure
The House of the Treasure has three lower rooms supplied with air and light from a corridor. Their vaults have collapsed. The house takes its name from a coffer found by archaeologists, whose silver coins are now in the National Bardo Museum. A vessel containing seventh-century Byzantine coins was also found there. The decorated lower rooms, like those in the House of Amphitrite, may have served occasional rather than routine domestic purposes.
Temples and the Forum
Capitolium
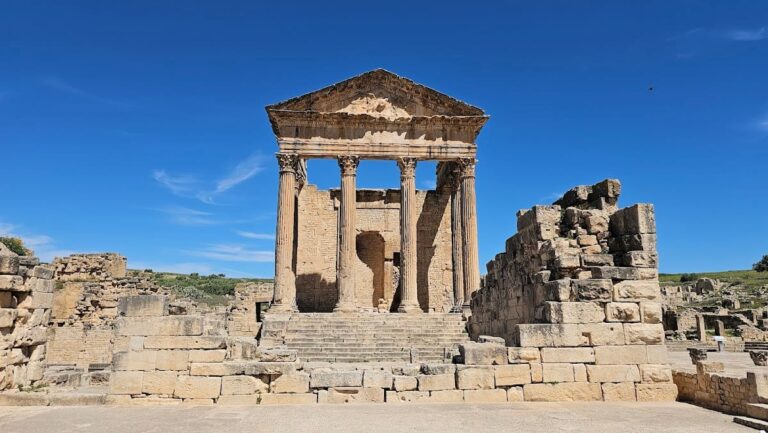
The Capitolium stood on the western side of the forum on a raised podium. Only parts of its foundation survive. They measure approximately 16.40 by 15.50 metres and rise 2.70 metres high.
Temple of Apollo
The Temple of Apollo has three adjoining sanctuaries, a large cella, or principal enclosed temple chamber, and a courtyard with porticoes. It lacks the raised podium common to many Roman temples and is regarded as an example of African religious architecture. A Punic temple, possibly associated with Baal Hammon, preceded it. An early Roman building from the reign of Tiberius was later remodeled so that its facade aligned with changes to the forum. The visible remains include a reconstruction from the early third century and a cella decorated in opus sectile, a technique using cut stone or marble pieces fitted into geometric or figurative designs.
Monumental cult statues were found in the cella and later transferred to the National Bardo Museum. The Apollo group, discovered during excavations in 1902 to 1905, includes a second-century Apollo Citharoedus more than three metres high, with traces of polychromy. He leans on a lyre bearing a figure associated with the punishment of Marsyas. The group also includes a 1.92-metre statue of African Saturn, crowned and holding a cornucopia, identified with the local deity Baal Hammon, and Athena wearing a helmet, with Medusa’s head on her chest and a spear.
The museum also preserves a headless Minerva-Victoria and a statue of Minia Procula, a priestess of the imperial cult. Her name survives on a base at the excavation site. A late first-century portrait of Vespasian, showing the emperor aged, wrinkled, and balding, was found in a well in the temple courtyard.
Forum and Civil Basilica
The forum covers more than 1,000 square metres. The Capitolium borders it on the west, the Temple of Apollo on the north, and a civil basilica on the east. Inscriptions also indicate speaker’s platforms, or rostra, and a tabularium, an administrative records building or archive. Elements of the local curia were reused in later constructions.
The forum was an enclosed public space entered through two doors, rather than an open square directly connected to the streets. A colonnade bordered three sides. Its remains are generally in mediocre condition, while the paving is badly damaged. The third-century civil basilica has three naves, approximately 25 by 6 metres, and two apses. A local magistrate administered justice from an elevated position in one of them.
Market
The market at the forum exit dates to the third century and was commissioned by the Aradii. It is a rectangular building measuring approximately 11.90 by 12.60 metres, surrounded by a portico and ending in an apse on one side. Six shops line each of its northern and southern sides. The entrance could be closed after commercial exchanges.
Entertainment Buildings
Theatre
Bulla Regia’s theatre measures approximately 60 by 50 metres. It was built during the reign of Marcus Aurelius and Lucius Verus, who jointly ruled from AD 161 to 169, and was renovated in the fourth century. Its lower seating area, circulation galleries, and stage survive relatively well, although only slight remains of the stage wall remain. The theatre was built on level ground rather than against a natural slope. Street arcades supported the upper seating levels and carried circulation around a building that occupied public space.
The first three rows of seats were wider and reserved for local notables, separated from the remaining spectators by a balustrade. The orchestra has an opus sectile pavement and a later mosaic depicting a bear. A headless statue of a toga-wearing figure stands in the access corridor. Four statues found in a room of the theatre are now in the National Bardo Museum: seated figures of Marcus Aurelius and Lucius Verus, accompanied by two female figures probably representing their wives, Faustina and Lucilla, as Ceres.
Amphitheatre
Remains of an amphitheatre lie outside the archaeological park. They are badly damaged. Its seating area was built on divided earth embankments, a construction method frequently used in Roman Africa.
Baths and Water Installations
Baths near the Theatre
Four thermal buildings have been identified at Bulla Regia, supported by the abundance of local water. The medium-sized baths near the theatre were used for a long period, and their mosaic decoration was renewed in the fourth century. They have been identified as private baths. Other private bathing installations associated with wealthy owners bring the recognized total to approximately six to eight, all no earlier than the fourth century.
Great Southern Baths
The Great Southern Baths survive as scant remains south of the archaeological site. Collapsed vaults over the frigidarium, the cold-water room of a bath complex, and evidence of a hypocaust, an underfloor heating system, indicate a large symmetrical building exceeding 3,000 square metres. The complex has been little studied.
Baths of Julia Memmia
The Baths of Julia Memmia are the most substantial visible bath remains, although excavation is incomplete. Ceramic fragments place their initial construction in the reign of Severus Alexander, between AD 222 and 235, and associate them with Julia Memmia, an affluent Roman-African benefactor. An inscription records the high cost of construction. Major work took place during the last third of the fourth century, and abandonment probably occurred no earlier than about 450 or during the Byzantine period. Arabic pottery indicates later reuse for other purposes.
The baths originally covered approximately 2,800 square metres and expanded to about 3,300 square metres by the end of the fourth century, probably after the exercise area, or palaestra, was removed. Rooms were arranged around the frigidarium, whose north wall survives to a height of 15 metres. Openings preserve evidence of how bath users moved through the building. Marble decoration facing the street and a transitional space containing a cryptoporticus, a covered or partly underground passage, integrated the baths into the urban fabric. A small private bathing suite was added to the House of the Hunt during its fourth-century phase and remained in use until the middle of the sixth century.
Christian Buildings
Two Basilicas
Two Christian basilicas were excavated between 1952 and 1954. The larger has three naves and an attached baptistery, and part of its nave mosaic survives exceptionally well. It probably housed relics of Saint Stephen, an early Christian martyr, during the sixth century and remained in use until the eighth century. An Umayyad hoard was buried in a tomb there. The second basilica is smaller, adjoins and communicates with the first, and also has three naves. Part of its interior was decorated with mosaics.
Church of Alexander
The building known as the Church of Alexander lies near the Great Southern Baths, outside the archaeological park, and was destroyed by fire. Excavations in 1914 recovered glass vessels, large ceramic dishes, and amphorae containing traces of wine, oil, and grain. Its identification as a religious building rests on a cross offered by a priest named Alexander and a Psalm inscription carved on a doorway lintel. Its structure and finds have also led to interpretations as a storage facility connected with an in-kind tax or as a Byzantine fortified building.
Mosaics, Objects, and Museum Collections
Several mosaics remain in place, while others are preserved in the National Bardo Museum. Bulla Regia’s floors use subtle color, shading, and three-dimensional modeling. The museum holds the mosaic known as the Liberation of Andromeda by Perseus, which shows Perseus rescuing Andromeda from a rock after killing a sea monster represented as a dragon. A river god appears below. The work dates to the middle of the third century and originally formed the central panel of the oecus, a large reception room, in a wealthy villa.
The museum also preserves a mosaic of Cupids hunting wild animals, whose subject gave the House of the Hunt its name, as well as major sculptures from the Temple of Apollo. These collections indicate the presence of several sculptors’ workshops in the city during the imperial period. The small site museum has two rooms. One presents Punic and Numidian material, including Punic and neo-Punic stelae, some marked with the sign of Tanit or human figures, and remains attributed to a temple of Tanit. The other presents Roman material, including carved funerary coffers and a representation of a local notable.
Other Urban Structures
Monument in Net-Pattern Masonry
The building known as the Monument in opus reticulatum, Roman concrete faced with a regular net-like pattern of small masonry pieces, has an east-facing facade about 10 metres wide. Large blocks divide its walls. Porticoes formerly bordered two sides, while an enclosure wall had an interior partly decorated with Numidian marble. Its function and history remain unknown. Alexandre Lezine attributed it to the first century and placed its abandonment in the following century.
Possible Library
A porticoed building on one of the city’s esplanades has been proposed as a library, although that identification remains uncertain.