Ruins of Ancient Carthage: Remains of a Phoenician and Roman Metropolis in Tunisia

Site at a Glance
- Rating
- 4.5
- Popularity
- Medium
- Country
- Tunisia
- Primary era
- Classical
- External website
- Open
- Eras represented
- Classical, Medieval, Modern
- Civilizations
- Byzantine, Carthaginian, French, Phoenician, Roman
- Site type
- City
On this page26 sections
History
The Ruins of Ancient Carthage are the remains of a Phoenician-founded city in Tunisia, on the Gulf of Tunis. Founded in the ninth century BC and traditionally dated to 814 BC, Carthage developed into a major commercial empire and a center of Phoenico-Punic civilization from the sixth century BC. Its position between the western and eastern Mediterranean helped make it an important power in North Africa.
Phoenician foundation and Punic power
Phoenician maritime communities from the eastern Mediterranean established Carthage as a colony. Tradition attributes its foundation to Dido, also known as Elissa, the legendary princess of Tyre whose story later became famous through Virgil’s Aeneid. The city grew around a hill-dominated promontory at the end of the Gulf of Tunis, a defensible position bordered by the sea on three sides and protected inland by hills, Lake Tunis, and two salt lakes.
By the sixth century BC, Carthage had become the center of a powerful commercial state. The Punic city expanded through residential districts, ports, sanctuaries, cemeteries, and water installations. Its history was closely connected with the wider Phoenico-Punic civilization, which developed in North Africa from Phoenician beginnings while acquiring its own political, religious, and cultural character.
Destruction and Roman refoundation
Carthage competed with Rome during the Punic Wars, a series of conflicts fought between 264 and 146 BC for control of Mediterranean power. After the Third Punic War, Rome destroyed the city in 146 BC following a three-year siege. The familiar story that Roman forces spread salt over the ruins has no historical support.
Several attempts to establish a Roman settlement followed. Gaius Gracchus proposed a veteran colony in 122 BC, and Julius Caesar later planned another foundation, but neither project was completed. Augustus, the first Roman emperor, refounded Carthage in 29 BC as Colonia Iulia Concordia Carthago. The new colony began with public buildings intended to establish Roman institutions in a region that retained Libyco-Numidian and Punic traditions.
Private construction expanded as the city prospered. Wheat and olive oil were exported to Rome, and Carthage became the seat of the provincial procurator, a senior official responsible for imperial administration and finances. Its population eventually exceeded an estimated 300,000. Roman urbanization transformed Byrsa, the principal Punic hill, into the monumental center of the colony, with a forum, Capitol, civil and judicial basilicas, a curia, and a records office.
Late Roman and Christian Carthage
Roman Carthage experienced earthquakes, a major fire during the reign of Antoninus Pius, and the political upheavals of the third century. The city was pillaged after the fall of Gordian I in 238. It suffered further destruction after the collapse of the usurper Domitius Alexander, who made Carthage his capital from 308 to 311.
Christianity developed early in the city through links with Alexandria and Antioch, together with the presence of established Jewish communities. The first Christian martyrs in the province are associated with 17 July 180. Carthage later became a major center of Latin Christianity, and its fourth-century religious organization included six districts marked by basilicas.
Religious conflict intensified during the Donatist schism, a North African Christian dispute over the legitimacy of clergy and the treatment of believers who had compromised during persecution. The Conference of Carthage opened on 1 June 411 in the presence of Augustine of Hippo and definitively condemned Donatism. Churches, cemeteries, baptisteries, and other Christian complexes expanded across the late Roman city.
Vandal, Byzantine, and Arab rule
Vandal troops under King Genseric conquered Carthage in 439. The Vandals caused destruction, attempted to replace Catholic Christianity with Arian Christianity, and expelled about 500 Carthaginian clergy. Byzantine forces under Emperor Justinian reconquered the city in 533, restoring imperial rule for a time.
Carthage declined during the Byzantine period. Arab forces conquered the city in 698, after much of its Byzantine population had already departed. Hassan ibn al-Nu’man destroyed the port installations to prevent a Byzantine return. The abandoned remains were later heavily quarried, and their stone and marble were reused in buildings elsewhere, including the Zitouna Mosque and the Cathedral of Pisa.
Rediscovery, protection, and interpretation
The remains were gradually rediscovered during the nineteenth century. Christian Tuxen Falbe produced the first topographical survey, published in 1833. Charles Ernest Beulé identified Roman apses on Byrsa, while Father Alfred Louis Delattre, sent by Cardinal Lavigerie from 1875, investigated Punic necropolises and Christian basilicas. Paul Gielly and François Icard discovered the Tophet in 1921, Louis Carton uncovered the Fountain of a Thousand Amphorae, and Charles Saumagne drew a plan of the Roman city in 1924. Pierre Cintas later published the major synthesis Manuel d’archéologie punique in parts between 1970 and 1976.
An international UNESCO campaign operated from 1972 to 1992 under the coordination of the site curator Abdelmajid Ennabli. Excavation, study, publication, consolidation, presentation, and public access formed part of the campaign, which helped protect the archaeological remains from modern urban expansion. Carthage was inscribed on the UNESCO World Heritage List in 1979 under criteria (ii), (iii), and (vi). The protected property covers 498.08 hectares, while many remains have held historic-monument status since 1885.
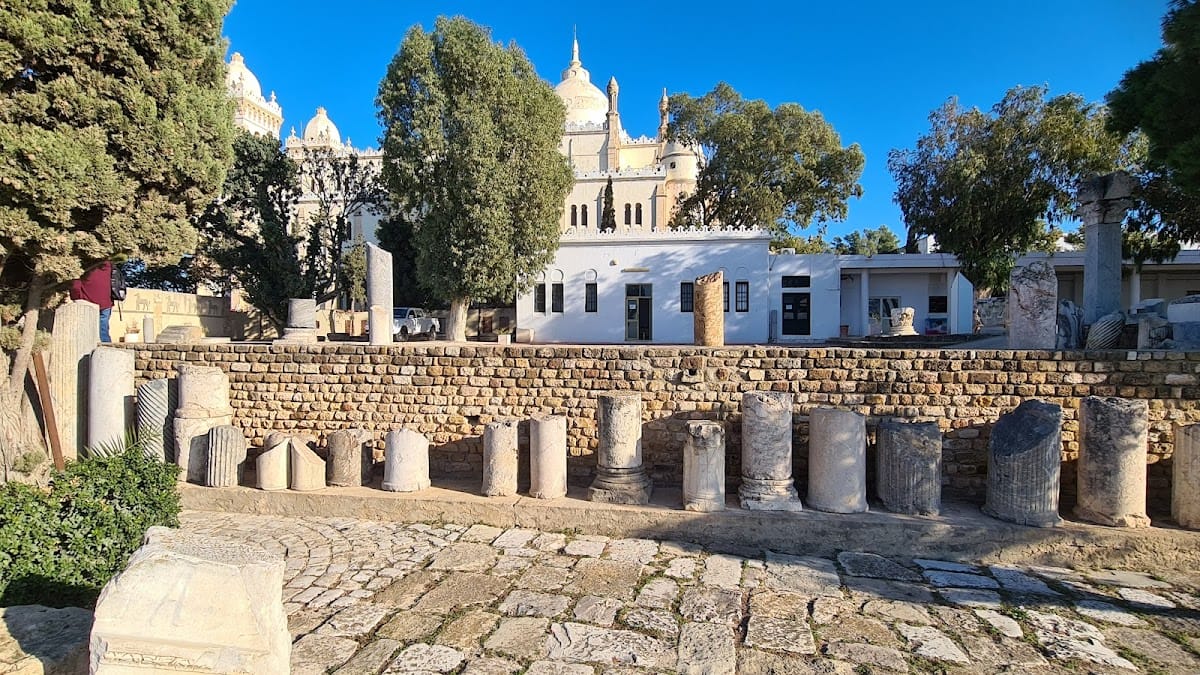
Protection also derives from the 1985 decree establishing the Carthage-Sidi Bou Said protected area, the 1994 law on archaeological and historic heritage, and the 1996 order creating the cultural site of Carthage. A conservation unit attached to Tunisia’s National Heritage Institute manages the site. Urban growth, erosion, runoff, inadequate maintenance, and construction and tourism pressures continue to threaten the dispersed remains. The former cathedral and seminary on Byrsa, built during the French protectorate, later became the National Museum of Carthage, which presents Punic, Roman, Late Antique, and Arab-Muslim phases.
Remains
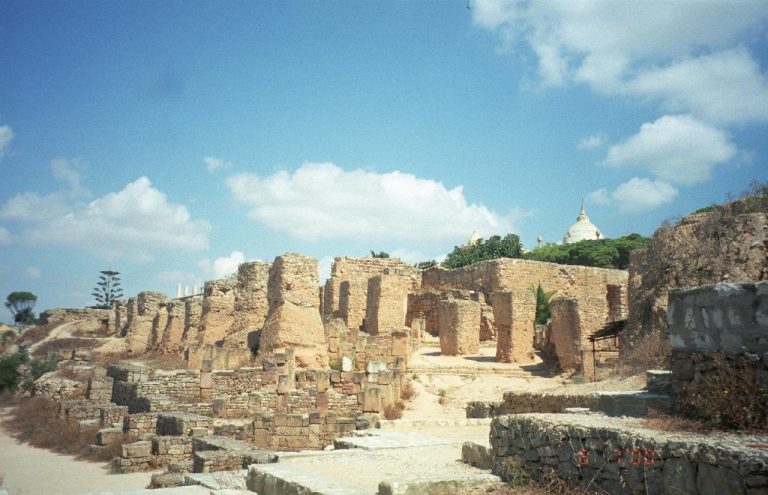
The archaeological site extends through the modern city of Carthage across a hill-dominated promontory facing Jebel Boukornine. Byrsa formed the center of the Punic city, while residential quarters, ports, public buildings, religious complexes, baths, cemeteries, and water installations occupied the surrounding area. The surviving fabric generally consists of foundations, lower walls, column fragments, excavated streets, buried structures, and partial monuments. Imported white, colored, and porphyry marbles occur among the remains, including stone associated with Paros, Luni, Pentelic marble, cipollino, yellow Siena marble, Pavonazzo marble, and Egyptian porphyry.
Punic quarters and ports
Byrsa residential quarter
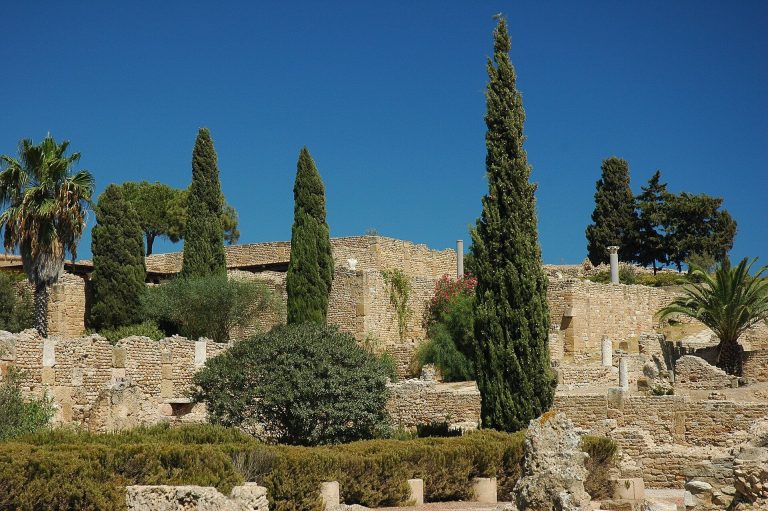

The Punic residential quarter on the summit of Byrsa dates mainly from the final century of the Punic city, especially the beginning of the second century BC. Often called the Hannibal Quarter because its organized building program has been associated with Hannibal Barca’s period as suffete, it consists of regular housing blocks separated by beaten-earth streets about six metres wide. Street-front rooms could serve as shops, while houses contained basement cisterns, long corridors, courtyards with cesspools, and small rooms arranged around the courtyards.
Several houses preserve pavimenta punica, floors decorated with mosaics set partly into characteristic red mortar. Stairs remain in place within the sloping neighborhood. Roman embankments and the foundation piles of the later Roman Forum helped protect the Punic quarter from destruction and burial, leaving parts of the Roman substructure among the houses.
Magon Quarter
Near the sea, the Magon Quarter preserves part of a fifth-century BC seafront rampart and residential remains that reflect changes during the two centuries before 146 BC. Punic columns and a villa with a colonnaded courtyard also survive. Streets were generally about three metres wide, while a principal street of approximately nine metres led toward a sea gate in the rampart.
Later houses had interior colonnaded courtyards and upper stories. Wells and cisterns supplied water, and painted stucco, mortar floors, and polychrome pavements show the architectural decoration of substantial residences.
Punic harbor system
The Punic ports comprised a commercial harbor and a military harbor, probably representing the final form of Carthage’s harbor system rather than its earliest maritime installations. The military lagoon covered about eight hectares, while the commercial lagoon covered roughly twice that area. An island, often called the Admiralty Islet, contained a dry dock, and the wintering docks around the military harbor and island have been estimated at about 170.
The commercial harbor had one sea entrance, reportedly about 70 feet wide, that could be closed with metal chains. Under Roman rule, the port quarter was remodeled with a colonnaded public square and two buildings, one of them a temple. Commercial activity continued, including the loading of wheat ships connected with the Roman annona, the state-supported grain supply for Rome and its population.
Roman public buildings and entertainment spaces
Forum and theater district
Roman construction turned Byrsa into the principal monumental center of Colonia Iulia Concordia Carthago. The preserved elements of the Forum are limited, although Beulé identified Roman apses and a basilica survives on the eastern slope. The theater, built near the Odeon at the beginning of the second century BC, had a semicircular seating area more than 100 metres across and combined a slope-cut design with the structural methods of theaters built on open ground. It was planned for about 5,000 spectators and was decorated with marble columns and statues, including an Apollo now held by the National Museum of Bardo.
The theater was restored in 1967. It later served as a venue for the International Festival of Carthage and had also hosted performances and historical speeches during the early twentieth century, including an address by Winston Churchill during the Second World War.
Odeon and amphitheater
The Odeon stood on the hilltop beside the theater as a fully built structure rather than one cut into the slope. Its seating supports, stage wall, and facade have largely disappeared, but excavations in 1900 and 1901 revealed foundations and architectural and decorative fragments, including marble from its substructures. Further excavation and study took place from 1994 to 1999. Tertullian, an early Christian Latin author from Roman North Africa, placed its construction during the reign of Septimius Severus.
The Roman amphitheater was established during the foundation of the imperial city. It originally measured approximately 120 by 93 metres, with an arena about 64 by 36 metres, and was enlarged substantially during the second or third century. The exposed remains now center on the oval arena. Its capacity is generally estimated at about 30,000 spectators, and its entertainments included gladiatorial combats, executions, and contests with wild animals. The traditional claim that Saints Perpetua and Felicity were martyred here is probably incorrect, with the event more likely taking place in an unidentified military amphitheater.
Circus and Roman villas
The circus survives mainly as a long depression near Douar Chott, now crossed by a road. Excavation during the American team’s work for the UNESCO campaign suggested a capacity of about 60,000 spectators and revealed seventh-century occupation by a poorly nourished population.
The quarter of the Roman villas lies on the eastern slope of the Odeon hill near the theater. Aristocratic houses were arranged along the Roman main streets, and their reception rooms, mosaics, size, and other decoration indicate the wealth of their owners. The fourth-century Villa of the Aviary was arranged around a colonnaded courtyard and contains a principal mosaic showing birds among foliage. Nearby, the Mosaic of the Horses combines horse images with marble panels of varied origins, including alternating squares of opus sectile, a technique using shaped pieces of colored stone or marble to create patterns. The park also includes a vaulted, partly underground gallery known as a cryptoporticus and remains of several villas.
Baths and water management
Baths of Antoninus
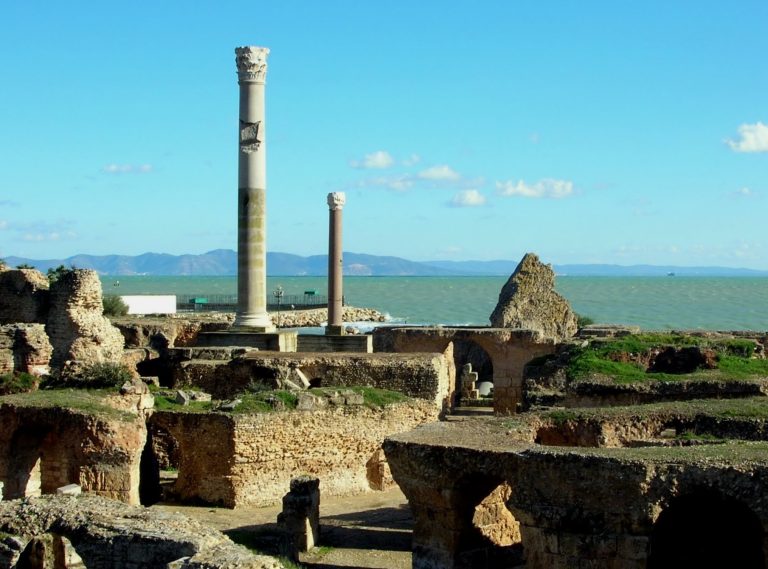
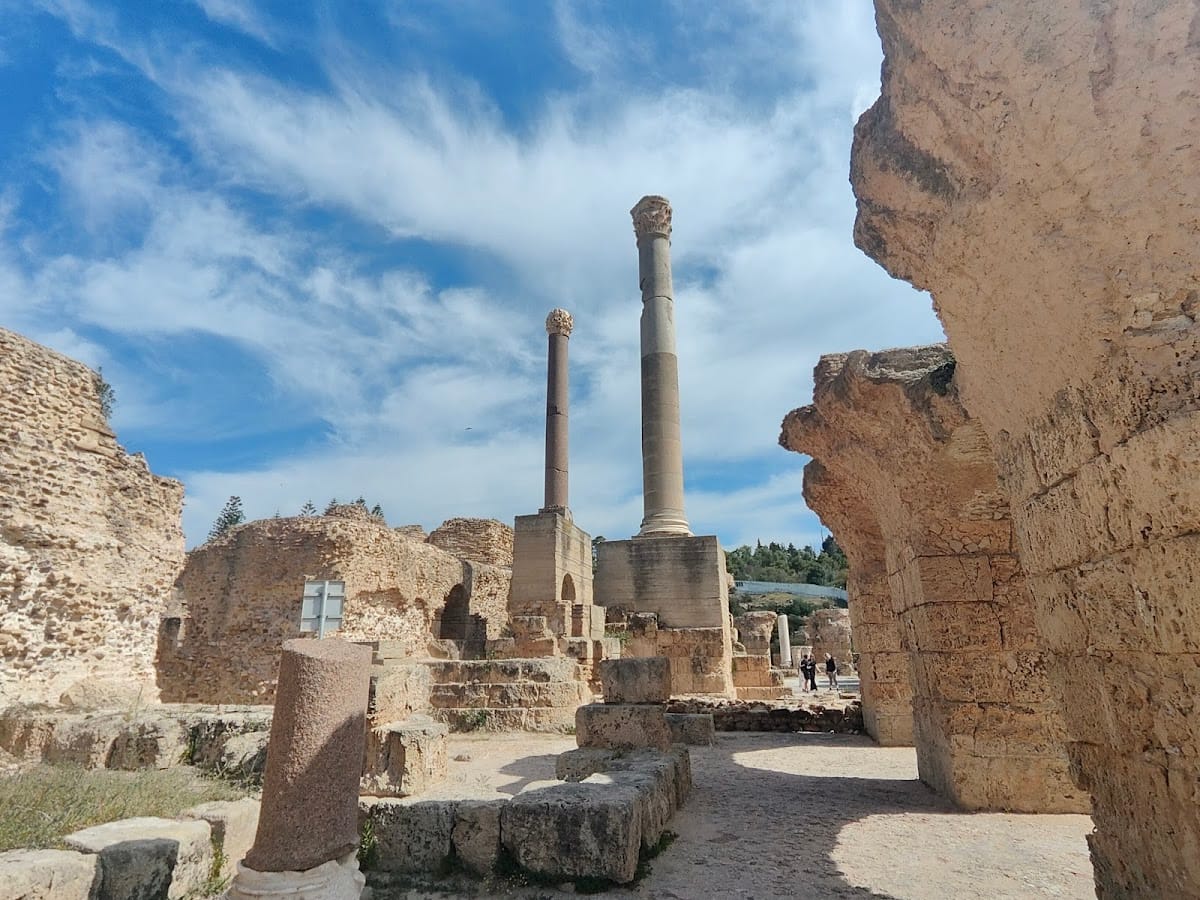
The Baths of Antoninus were built beside the sea between 145 and 162, after a major fire in the city. Their surviving basement and service levels supported monumental bathing halls above through vaulted rooms. The central cold-water room, or frigidarium, measured approximately 47 by 22 metres and was supported by eight large granite columns. One column has been reconstructed and reaches about 15 metres with its capital.
The complex also contained a domed hot room, symmetrically arranged spaces, and a palaestra, an exercise court associated with bathing and physical training. The vaults may originally have risen more than 29 metres, and the remains extend for more than 200 metres along the coast. Part of the frigidarium vaults collapsed in the late fourth or early fifth century, but the baths remained in use until their disuse, traditionally dated to 638. They were quarried for stone over many centuries. Changed coastal conditions have submerged part of the complex, including the swimming pool, as the Mediterranean level rose by approximately fifty centimetres.
La Malga cisterns and Punic water installations
Eighteen cisterns formed the outlet of the Zaghouan Aqueduct and supplied the Baths of Antoninus. The large cisterns of La Malga lie north of the Roman city at the edge of its surveyed land division. They contain 15 parallel compartments, each approximately 100 metres long and seven metres wide, with vaulted spaces about seven metres high. Their capacity exceeded 50,000 cubic metres, with estimates also placing it between 50,000 and 60,000 cubic metres.
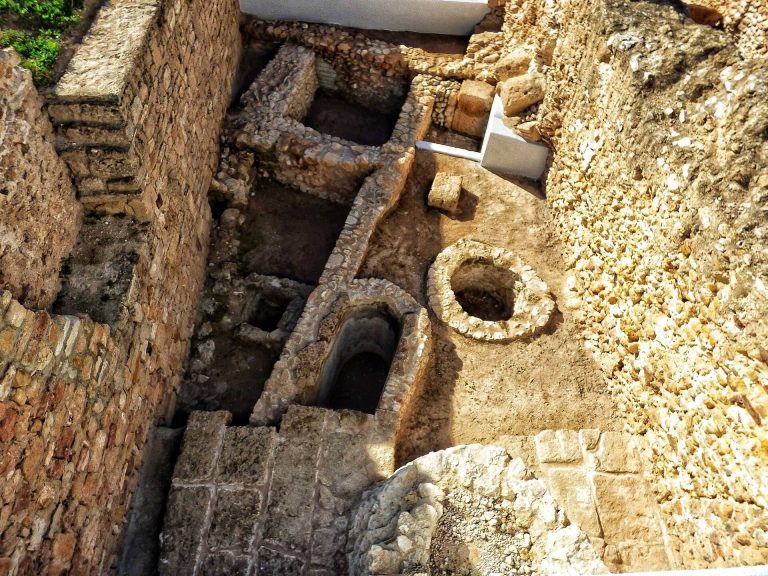
A branch of the Zaghouan Aqueduct supplied La Malga, while mainly underground pipelines carried water toward the Baths of Antoninus along the slope. Punic water installations were generally smaller and associated with private supply. Numerous Punic cisterns survive, especially in the Megara Quarter. The Fountain of a Thousand Amphorae was a separate hydraulic installation.
Cemeteries and the Tophet
Punic necropolises
The necropolises formed an arc around the ancient residential area and may have covered about 60 hectares. More than 3,000 Punic tombs were excavated over a century, with some estimates reaching 3,500. Around 1,000 aligned burial chambers were explored in the Necropolis of the Rabs. Early burial grounds occupied Byrsa, Juno, Dermech, and Douimès from the eighth to fifth centuries BC. From the fourth century BC, cemeteries spread toward the hills of the theater, the Odeon, and Sainte-Monique, as well as coastal areas such as Ard el-Khéraïb.
Punic tombs included shafts with one or more chambers and chambers approached through a dromos, a passage leading to a burial room. From the sixth century BC, shaft tombs became common, and some reached approximately 27 metres, with footholds cut into their sides. Burial chambers could have carefully cut, stuccoed walls and floors of rock, beaten earth, or sand. Their entrances could measure about 1.32 by 0.63 metres, while chambers could reach approximately 2.20 by 2.80 metres and 1.90 metres high.
Tombs held as many as eight individuals and developed from individual to family or collective use. Stones or cippi, markers used for burials or religious dedications, identified some graves, while Punic epitaphs appeared on slabs closing or embedded in entrances. Niches, benches, stucco decoration, cornices, and imported wooden ceiling panels occur in richer tombs. From the fifth century BC, cremation became increasingly common, although inhumation continued. Cremated remains were placed in amphorae or ossuaries, while inhumed bodies rested in coffins, on the ground, or in stone sarcophagi.
The Necropolis of the Rabs was used from the fifth to second centuries BC, especially during the fourth and third centuries. The Sainte-Monique necropolis dates from the third century BC. Ceramics, masks, jewelry, and other small objects from the cemeteries show Egyptian influence and increasingly strong Hellenic influence from the fifth and fourth centuries. The National Museum of Carthage preserves the third-century BC marble sarcophagi of a priest and priestess from the Necropolis of the Rabs, along with Punic funerary masks and glass-paste jewelry.
Tophet of Salammbô
Near the Punic ports, the Tophet of Salammbô was both a sacred enclosure and a cemetery. Urns were placed beneath cippi or votive stelae, and filled areas were covered with earth before new deposits were formed. The deposits are classified as Tanit I, Tanit II, and Tanit III. Their stelae carry astral symbols and the sign of Tanit, while stereotyped inscriptions express vows or thanks for fulfilled vows.
The interpretation of the Tophet remains contested. It has traditionally been identified as a place where children were sacrificed to Tanit and Baal Hammon, but medical analysis has not proved that the children buried there were sacrificial victims, and non-human bones were also found. During the Roman period, parts of the area were reused for warehouses, pottery kilns, and houses, while a sanctuary dedicated to Saturn, the Roman equivalent of Baal Hammon, occupied another part.
The Tophet was excavated intermittently after its discovery in 1921, including investigations led by Lawrence E. Stager. Its current display is partly artificial and heterogeneous because the stelae were arranged for archaeological presentation. Earlier examples were mainly made from sandstone from El Haouaria, while later and more elaborate, but more fragile, stelae were carved from limestone. Many are held in the National Museum of Carthage. The National Museum of Bardo preserves the priest-with-child stele, which became central to debate over the Tophet’s meaning.
Christian and Late Antique complexes
Carthagenna and the Paleo-Christian basilica
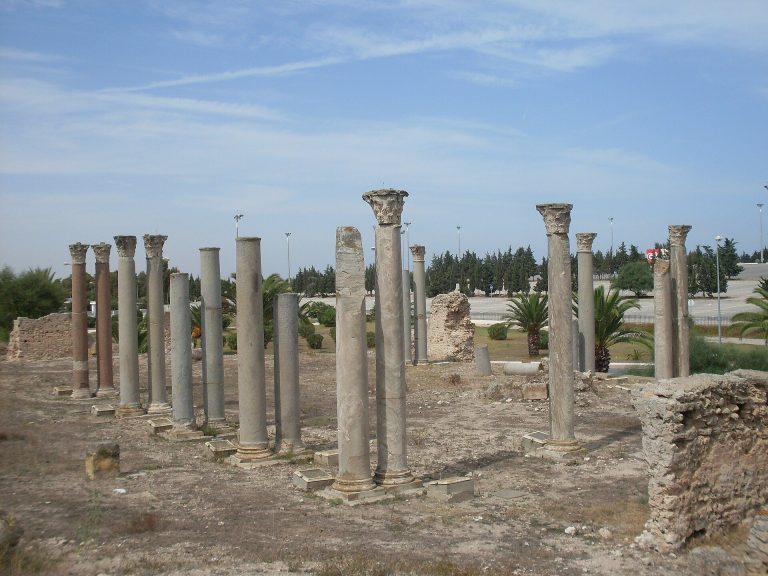
The Carthagenna, or Salammbô, quarter included the former ports and adjoining land. It preserves a late fourth-century Christian columned building and a large sixth-century Paleo-Christian basilica with five naves and two apses. A baptistery was added to the basilica. The complex also contains a mosaic with Greek inscriptions, the Mosaic of the Greek Charioteers, and a statuette of Ganymede discovered broken in a cistern, all pointing to an ecclesiastical setting.
Damous El Karita
The Basilica of Damous El Karita was excavated by Father Delattre in 1878 and became the first Christian monument identified at Carthage. Its initial phase probably dates from the end of the fourth century. The first building measured about 65 by 45 metres and had nine naves and eleven bays in its central space. A baptistery and buildings that may have housed monks formed part of the complex.
Its final form was much smaller, with three naves and five bays, indicating substantial deterioration. The excavated remains now consist largely of column fragments and limited walls. Nearby, a partly subterranean circular monument has a rotunda formerly covered by a dome and reached by two staircases. Its function remains uncertain, with interpretations including a memorial for martyrs, a baptistery, and a funerary monument.
Other basilicas
The Basilica of Saint Cyprian on the Bordj Djedid plateau was discovered in 1915. It had seven naves and was surrounded by a large cemetery. Its identification partly depends on Augustine’s description of a basilica near the sea in front of the city. The entrance facade stood near a ravine overlooking the Gulf of Tunis, and the building may have been connected with the burial of Saint Cyprian, the bishop of Carthage and Christian martyr. Restoration in 1930 used surviving architectural elements together with modern supporting work.
The Basilica Majorum at Mcidfa, discovered by Father Delattre in 1906 to 1909, dates from the beginning of the fourth century. It had seven naves and thirteen bays and was altered during the Byzantine period. The basilica may have held the bodies of Saints Perpetua and Felicity. An inscription refers to martyrs’ bodies, and Augustine preached sermons there. The Vandals confiscated the building for Arian worship, and Byzantine rule returned it to Catholic use before it was abandoned at the beginning of the seventh century. Only column shafts and wall fragments survive after systematic destruction and reuse of its materials.
The two Basilicas of Douimès lie within the archaeological park of the Baths of Antoninus. The first dates from the beginning of the Byzantine period, had three naves, and stood beside a Christian cemetery and a fifth-century BC Punic tomb. The second had five naves, two sacristies, an attached baptistery, and a structure probably used as a memorial for a martyr. Water runoff and visitor traffic later caused substantial deterioration to the buildings and mosaics.
Museum collections and vulnerable remains
The National Museum of Carthage occupies former White Fathers’ buildings near the cathedral on Byrsa. Its collections cover Punic, Roman, Paleo-Christian, and Arab-Muslim phases and include pottery, stelae, sarcophagi, sculptures, mosaics, inscriptions, ceramics, and small objects. Among the material associated with Carthage are Tophet baetyls and stelae, Roman mosaics such as the Lady of Carthage, the head known as Julia, second-century representations of Victories, and Roman amphorae.
The National Museum of Bardo holds other major finds, including the Apollo from the theater, a mausoleum from the cemetery of the officiales, and the altar of the Gens Augusta found near Byrsa. The Apollo is carved from white Cycladic marble and shows the god leaning against a Delphic tripod entwined by the serpent Python. Some objects from the Serapeum were deposited in the National Museum of Antiquities and Islamic Art in Algiers.
Excavated remains remain vulnerable even after recovery and display. A statuary group of Ganymede and the eagle, found in 1977 in the House of the Greek Charioteers, was stolen from the Carthage Paleo-Christian Museum in November 2013. The incident illustrates the continuing challenge of safeguarding both the dispersed ruins and the movable collections that preserve evidence of Carthage’s long history.