Antonine Baths at Carthage: A Roman Bath Complex in Tunisia
Site at a Glance
- Rating
- 4.6
- Popularity
- Medium
- Country
- Tunisia
- Primary era
- Classical
- Eras represented
- Classical
- Civilizations
- Roman
- Site type
- Sanitation
- Remains
- Baths
On this page15 sections
History
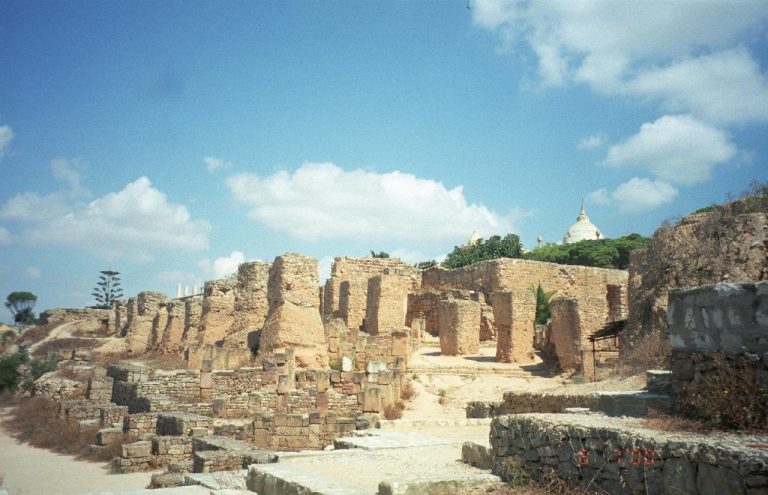
Antonine Baths are a Roman bathing complex at Carthage in Tunisia, constructed between AD 145 and 162 during the Roman imperial period. Built on the seashore with the permission of Emperor Antoninus Pius, they expressed the wealth of the province of Africa and the ambition of Carthage’s local elite. The complex became the largest Roman bath building in Africa and the largest outside mainland Italy, forming part of Carthage’s monumental urban development alongside its amphitheatre, theatre, and odeon.
Construction and Roman Carthage
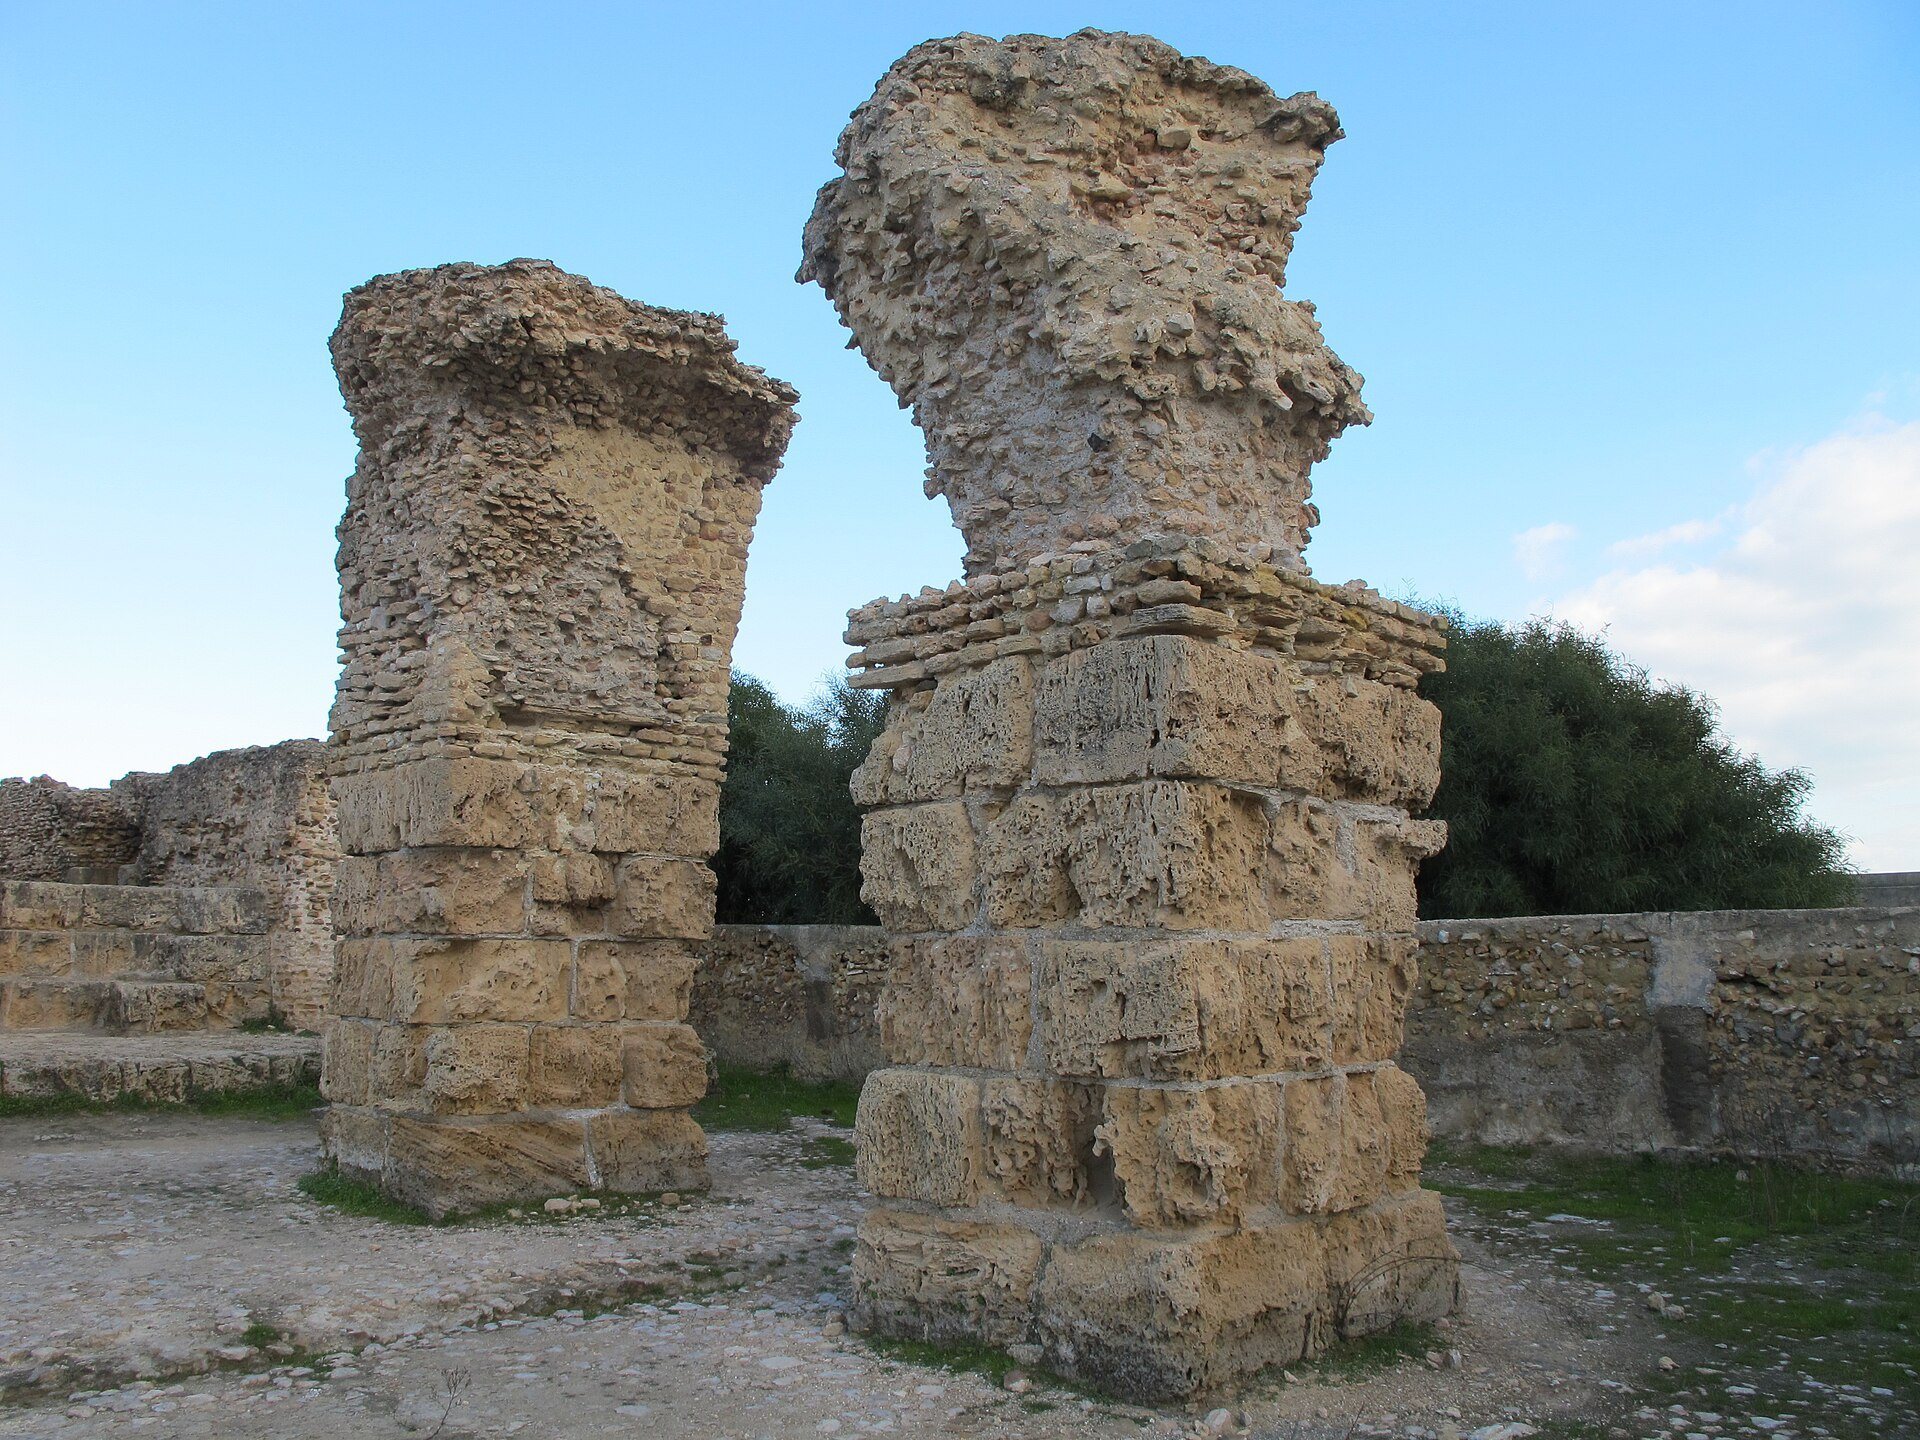
The baths replaced a residential quarter occupying four city blocks after a major fire had destroyed it. Their construction may have been supported by wealthy civic benefactors, possibly with imperial tax concessions. Architectural analysis points to an architect from Rome working with local craftsmen. The building combined African and Italian practices, including opus africanum, a masonry technique using upright stone elements joined by horizontal courses, opus mixtum, which combines different masonry patterns or materials, and measurements based on both the Punic cubit and the Roman foot.
The building occupied a prominent position in the monumental expansion of Roman Carthage. Its name connects it with Antoninus Pius, who ruled from AD 138 to 161, but the dedicatory evidence indicates permission during his reign rather than proving that he personally financed or commissioned the whole complex.
Damage, repair, and Byzantine use
An earthquake damaged the baths during the fourth century. Repairs followed between AD 388 and 392, although part of the frigidarium, the cold-bathing hall, collapsed late in the fourth or early in the fifth century. Bathing continued during the Byzantine period, when the functioning area became smaller. Around AD 530, a pottery workshop occupied part of the service level beneath the caldarium, the hot room, while the altered establishment remained larger than other contemporary baths.
The final destruction of the complex remains debated. The traditional attribution to the Vandals has been challenged, and Alexandre Lezine placed the end of bathing at AD 638. Other interpretations extend use beyond the Arab conquest of the region. After the baths ceased to function, their stone and marble were quarried for centuries. A marble-sawing workshop operated within the ruins, and recovered material was reused in Tunis and other Mediterranean cities, including Pisa, Genoa, and Canterbury.
Rediscovery and conservation
The monument was identified in the early nineteenth century and became a historic monument in 1901. Excavation and clearance after the Second World War, especially from 1944 to 1956 under Gilbert Charles-Picard, Maurice Pinard, and Alexandre Lezine, exposed and consolidated the remains.
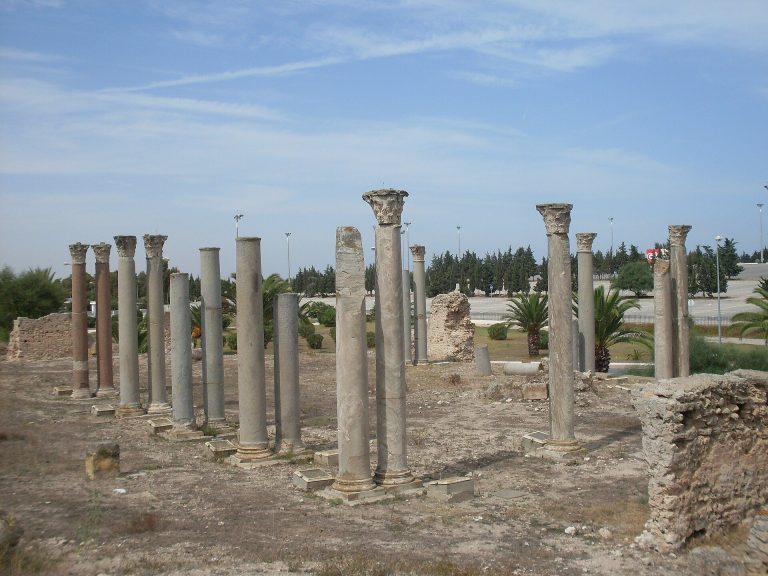
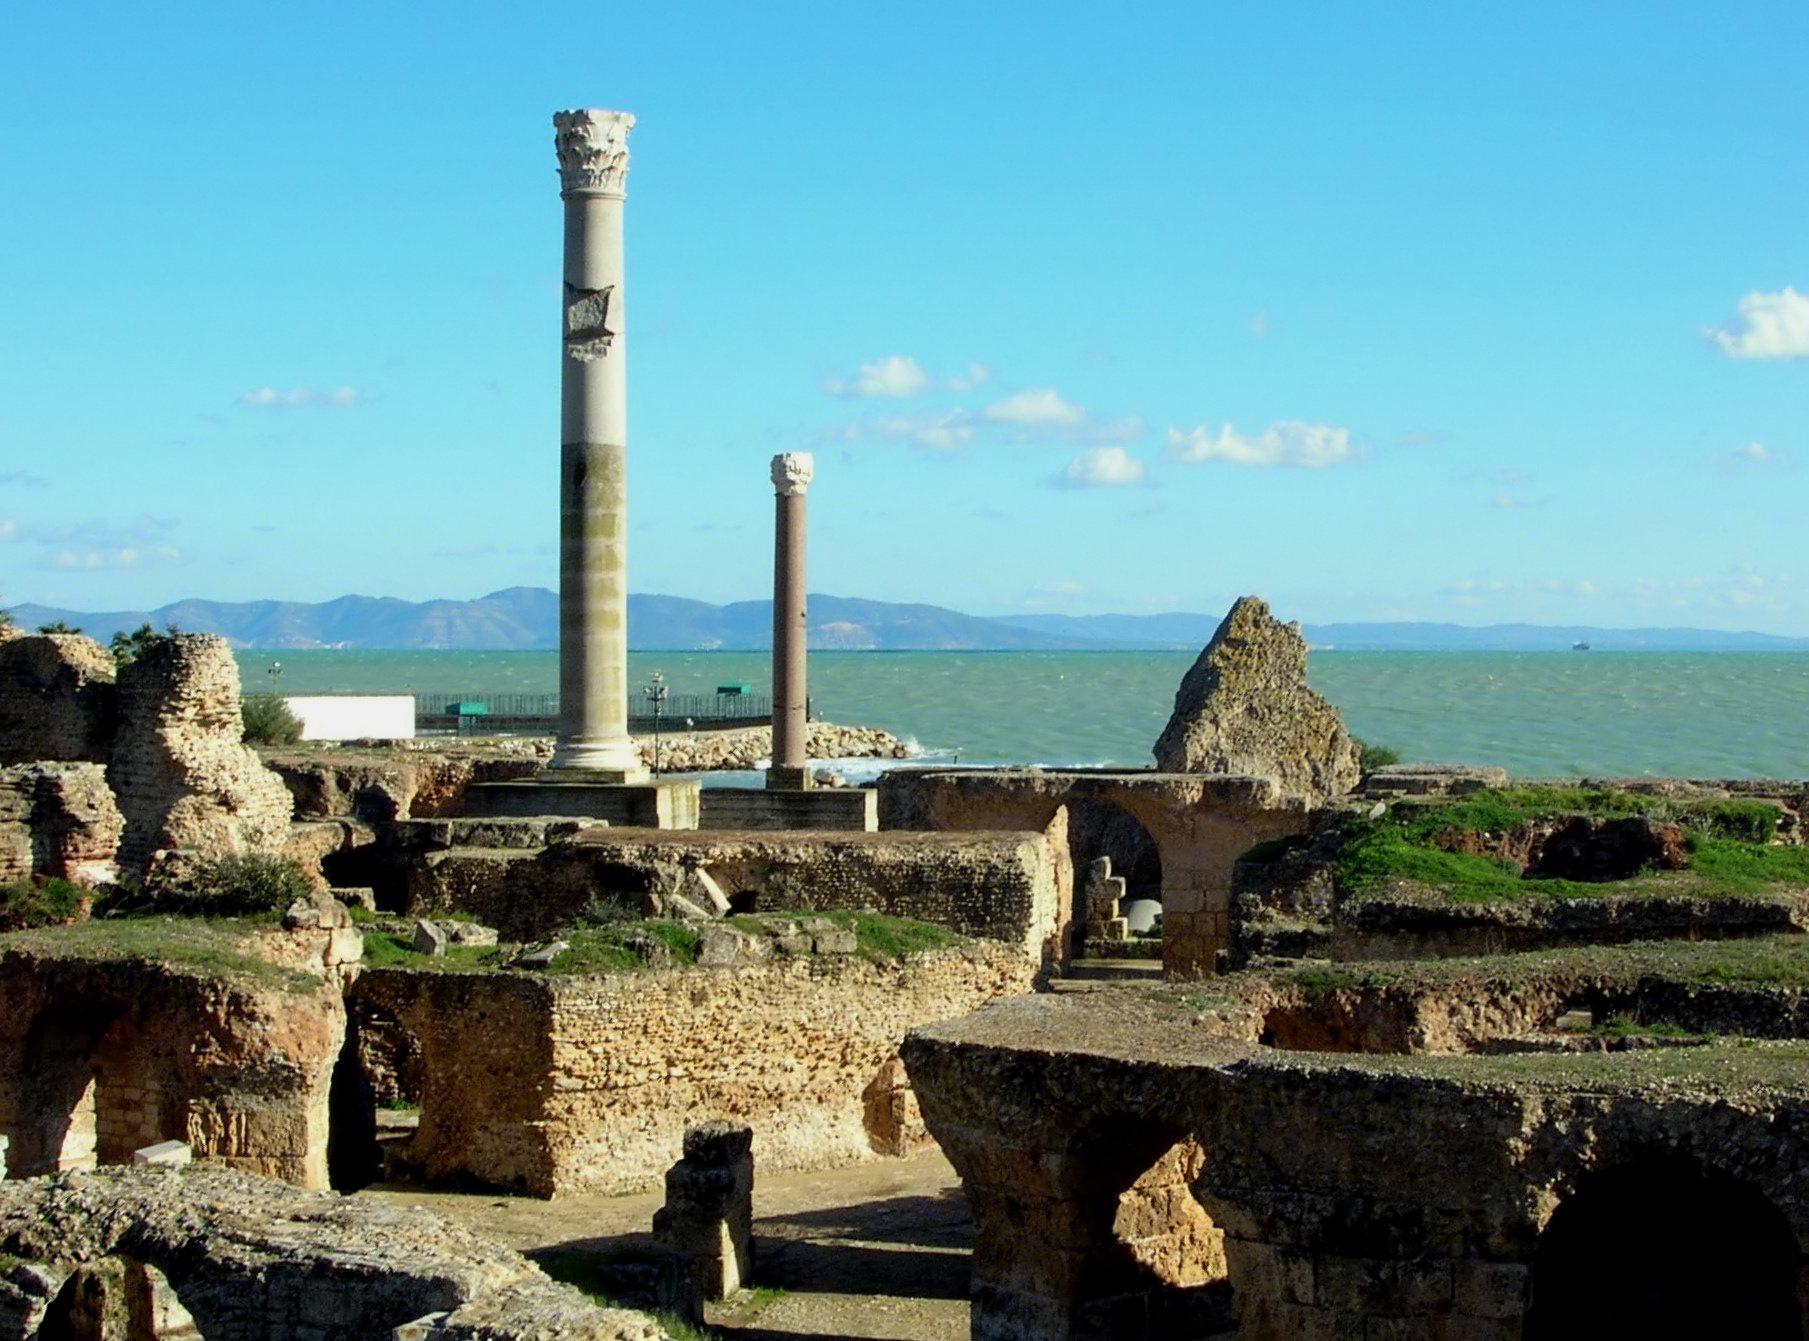
During the UNESCO international campaign from 1972 to 1992, the baths were incorporated into the Carthage and Sidi Bou Said national park. Conservation included the reassembly of a column in the northern palaestra, an exercise area, in 1980 and the anastylosis of a frigidarium column between 1984 and 1986. Anastylosis reconstructs a structure by reassembling surviving original elements. Further work through 1988 restored or reassembled columns associated with the frigidarium and its southern portico.
The baths form part of the Archaeological Site of Carthage, placed on the UNESCO World Heritage List in 1979. In 2012, Tunisia proposed the Zaghouan-Carthage Roman hydraulic complex, which includes the baths, for possible future World Heritage inscription.
Remains
Setting and overall layout
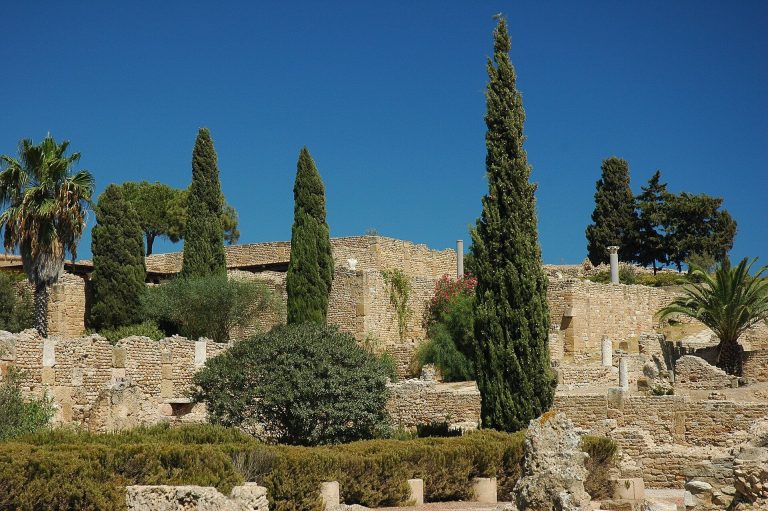
The baths occupy the southeastern end of the archaeological site of Carthage, at the foot of modern Bordj Djedid hill and near the present presidential palace. In Roman times, the hill held a major sanctuary of Serapis and a monumental marble staircase. The ancient shoreline differed from the modern coast. The area had partly marshy ground before drainage, and the Mediterranean has risen by approximately 50 centimetres, submerging part of the complex, including a pool.
The ruins extend for more than 300 metres along the coast. The full complex covered about 35,000 square metres, while its central pavilion occupied approximately 18,000 to 19,000 square metres. A foundation platform several metres deep was built across the sloping coastal ground and filled part of the former shoreline. It supported the underground service level, while the main bathing floor stood about 6.58 metres above it. The esplanade lay at approximately 4.20 metres and required cutting into the northern hillside.
The hill to the east and rising ground to the north restricted the available space. These conditions shaped the complex’s distinctive plan and produced a compact esplanade. The maritime facade was probably the principal monumental side, forming an important part of Carthage’s seafront architecture. Modern roads occupy part of the esplanade, whose surviving arrangement includes a portico with square pillars on three sides and rooms decorated with black-and-white mosaics.
Access and public spaces
Four stairways led down to the underground level. Two broad stairways stood near the ends of the seafront cardo, a principal north-south street, while two narrower stairways lay near the central heated room. The maritime facade also contained four stairways for public access. The esplanade held two semicircular latrines arranged asymmetrically to fit the terrain and neighbouring city blocks. Each could accommodate approximately 80 to 100 marble seats, and the northern latrine extended across a decumanus, a principal east-west street.
An exedra, a recessed or apsidal architectural space, stood on the northern side. It has been interpreted as either a nymphaeum, a monumental fountain or water shrine, or, in Lezine’s reconstruction, a shower area. Porticoes, mosaicked rooms, and routes from surrounding streets completed the open area, whose external entrances remain uncertain in number.
Bathing halls and service level
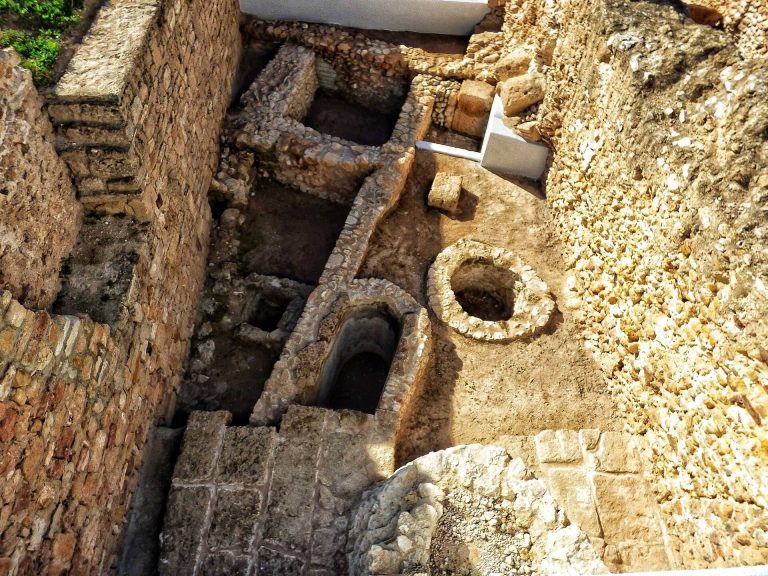
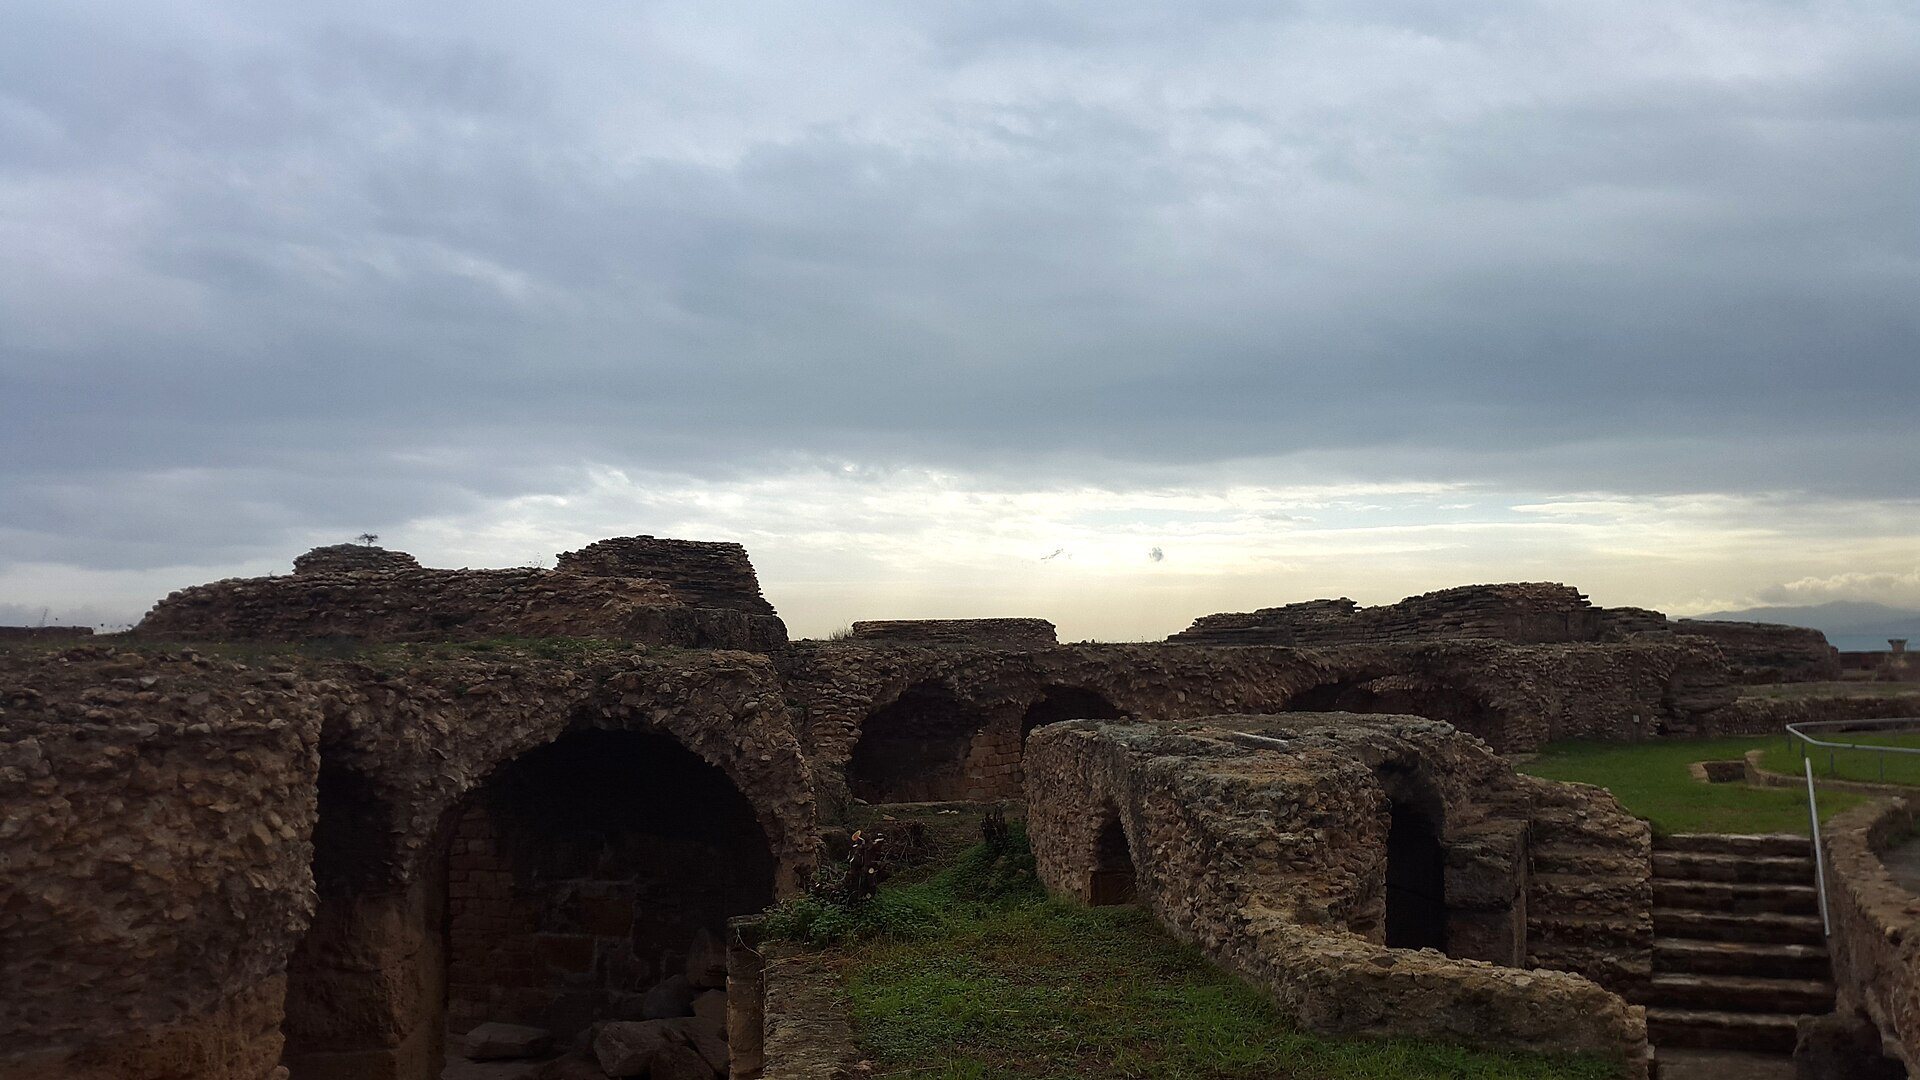
Most of the visible remains belong to the underground service level. Fragments of the upper bathing floor and its mosaics also survive, while seven rooms had octagonal plans. Four doors gave access to the main complex, with two opening onto the esplanade and one on each lateral side. The bathing areas were arranged broadly symmetrically around a central axis, probably separating men’s and women’s sections while retaining shared central spaces.
Frigidarium and central sequence
The principal bathing sequence included the frigidarium, the tepidarium or warm room, and the caldarium. The frigidarium was a hall of more than 1,000 square metres. Eight granite columns, each approximately 1.45 metres in diameter, supported its vault, and pools occupied the four corners. One of the columns has been re-erected through anastylosis.
A longitudinal axis connected the frigidarium with transitional rooms through a portico and continued towards the palaestras and gymnasia. At its outer end, a portico with columns of white Greek marble framed views towards the esplanade. The central bathing sequence also included a natatio, a large swimming pool, approximately 49 metres long and 6 metres wide. A heated pool formed part of the caldarium and reflected the luxury associated with the complex.
Exercise and heated rooms
The side circuits contained changing rooms known as apodyteria, palaestras, gymnasia, heated rooms, and transitional spaces. The square palaestras were relatively restricted because the site offered limited room. The heated sector combined octagonal and hexagonal chambers, including the caldarium, tepidarium, a laconicum or hot, dry room, and a destrictarium, where bathers were scraped or rubbed after exercise or bathing. Wealthier users had this service performed by enslaved attendants.
The possibility of sea bathing has been proposed because of the building’s position beside the coast and contemporary beliefs in the therapeutic value of seawater. The foundations of rooms nearest the shore have been eroded, leaving this interpretation uncertain.
Water supply and heating
Water reached the baths through the Zaghouan aqueduct, built under Emperor Hadrian. The system carried approximately 30,000 cubic metres per day from Djebel Zaghouan, about 70 kilometres from Carthage. Underground and elevated sections led to the La Malga cisterns, which held approximately 50,000 to 60,000 cubic metres.
Secondary cisterns, including those on Bordj Djedid, distributed water through largely underground channels. The Bordj Djedid reservoir measured approximately 150 metres long and 39 metres wide, with an estimated capacity of 25,000 to 30,000 cubic metres. Alterations during the sixth century and the destruction of the building have left the internal distribution system difficult to reconstruct. Excavated furnaces and channels in the service areas show how water and rainwater were carried directly towards the sea. The coastal position also helped supply wood for the furnaces that heated the baths.
Decoration and finds
The complex was decorated with materials from Africa, Sicily, Italy, and Greece. Excavated stone includes white, pink, and green Numidian marble, yellow marble from Chemtou, porphyry, and marble from Proconnesus and Pentelic quarries. These materials were used for paving, bases, and capitals. The gymnasium contained fluted columns, the frigidarium had red or pink granite columns, and yellow Chemtou marble faced the caldarium.
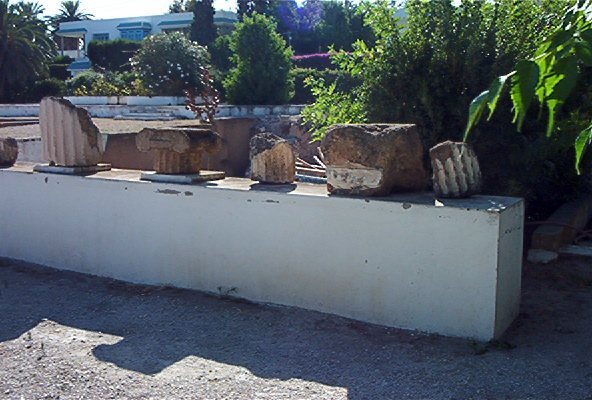
Surviving decorative elements include opus sectile panels, an inlaid form of decoration made from cut stone or marble, geometric mosaics, mosaics from some tepidarium vaults, coffered ceiling elements, decorated vault fragments, Corinthian capitals, and an inscribed frieze and architrave block. Two black-schist herm pillars, square pillars bearing a head or bust, date to the middle of the second century. Excavations also produced portrait heads or fragments representing Constantius II, Antoninus Pius, Geta, Faustina the Elder, and Faustina the Younger, together with fragments of divine statues.
Other archaeological remains in the park
Punic and Christian burials
The archaeological park around the baths contains Punic burials, including shaft graves and dromos tombs, which are burial chambers reached by passageways. It also contains two Christian basilicas known as Douimes, meaning “vaults” in Arabic. The first basilica, from the beginning of the Byzantine period, had three aisles. The second had five aisles, two sacristies, a baptistery, and a probable martyrium, a Christian memorial or shrine associated with a martyr or saints’ cult. Mosaics survived when the basilicas were excavated and later deteriorated.
A Christian cemetery lay near the first basilica, alongside a Punic tomb dating to the fifth century BC. An underground funerary chapel known as the Chapel of Asterius was discovered in 1951 and reassembled in the park in 1952. Dating to the fifth century, it contains a marine mosaic in the vestibule, geometric and bird designs in the nave, and a choir mosaic showing two peacocks beside a vessel. An inscription above the apse preserves the name Asterius. Coins of the Byzantine emperor Maurice, who ruled from AD 582 to 602, indicate continued use of the burial complex.
Residential and association buildings
The park includes a poorly preserved residential quarter with streets, mosaic floors, and traces of pottery kilns. In a house known as the House of the Cachette, numerous statues of deities were found in an underground room beneath a mosaic pavement. Their concealment may relate to the triumph of Christianity in the region.
A building excavated in 1951 was identified by its excavator as a schola, a Roman meeting or association building. Its identification remains interpretive, while the surrounding residential remains, burials, basilicas, and funerary chapel place the baths within a wider urban and religious landscape.