Castle of Angers: A Royal Fortress and Angevin Residence in France

Site at a Glance
- Rating
- 4.5
- Popularity
- High
- Country
- France
- Primary era
- Medieval
- External website
- Open
- Eras represented
- Stone Age, Iron Age, Classical, Medieval, Early Modern, Modern
- Civilizations
- French, Roman
- Site type
- Military
- Remains
- Castle
On this page25 sections
History
Castle of Angers is a historic fortress and princely residence in Angers, France, built and transformed by successive Gallic, Roman, Angevin, and French rulers from prehistoric times through the modern period. Occupying a defensible height above the Maine, the site developed from an ancient settlement and Roman platform into a major medieval stronghold, then into a residence of the dukes of Anjou and a repository for the Apocalypse Tapestry.
Prehistoric, Gallic, and Roman occupation
The promontory was used from antiquity because its position above the Maine offered natural defensive advantages. Beneath the former comital castle, excavations in 1997 uncovered a Neolithic cairn built around 4500 BC. The stone monument contained four or five funerary chambers, providing evidence of the site’s early ritual use.
Archaeological work carried out between 1992 and 2003 identified occupation from the final La Tène period, around 80 to 70 BC, through the Augustan period, around 10 BC. Furnishings, a rampart reinforced with horizontal timbering, and paths dividing areas of activity support the possibility that an Andecavian oppidum, meaning a fortified Iron Age settlement, stood on the promontory. Earlier interpretations had rejected this idea because the evidence then available was limited.
During the Roman period, probably toward the end of the first century AD, the site was reshaped as a platform of about 3,600 square metres. Buttressed walls enclosed the platform above the Maine, and a temple, related buildings, and thermal installations were constructed within it. At the end of the third century, growing insecurity associated with Germanic migrations led inhabitants to seek protection in Juliomagus, whose urban enclosure reached 10 to 12 metres in height. The Gallo-Roman defenses crossed the area of the present castle from west to east. A defensive tower survives beneath the Apocalypse Gallery near the Saint-Laud chapel, while the remains of the Chanzé Gate lie beneath the south-western rampart.
Episcopal residence and comital palace
Occupation continued between the seventh and ninth centuries. Well-built structures, craft areas, and gardens have been interpreted as the remains of an episcopal residence, and the bishop of Angers is recorded as the owner of the site in the mid-ninth century. In 851, Bishop Dodon allowed the count of Anjou to settle on land near the fortified enclosure. This arrangement enabled surveillance of the Maine during a period of Norman and Breton raids.
The counts of Anjou later developed a largely residential palace on the site. It was described as an aula, a hall or aristocratic residence, rather than a castrum, a fortified military settlement. Its great hall, kitchen, chapel, and associated buildings grew over several centuries, establishing the courtly character that continued alongside the fortress.
The palace came under the control of the Plantagenets during the twelfth century. This ruling dynasty held Anjou and extensive territories in western France and England, bringing the residence into a wider dynastic realm. A major fire in 1131 or 1132 caused rebuilding and alterations to the great hall and apartments. In 1165, Eleanor of Aquitaine, duchess and queen consort and one of the most powerful dynastic rulers of the period, gave birth at Angers to her daughter Joan.
The Plantagenets held court at Angers only intermittently. As a result, the palace lost political importance and its residential buildings deteriorated. The site nevertheless retained its strategic value, particularly as control of Anjou became contested between the English-linked Plantagenet dynasty and the French Crown.
The fortress of Louis IX
Political crises followed the murder of Arthur of Brittany in 1203 and the transfer of Anjou to the French Crown. During the regency of Blanche of Castile, Louis IX’s mother and regent of France from 1228 to 1238, Angers was strengthened as a royal frontier position against rebellious great vassals and Breton pressure.
The expansion required major changes to the occupied area. Canons of Saint-Laud and some townspeople were expelled, and nearly a quarter of the former canonical district of Saint-Maurice was demolished to enlarge the fortress. Construction lasted approximately twelve years, from 1230 to 1242. The royal treasury contributed more than 5,000 livres, while a tax was imposed on the bourgeois of Angers.
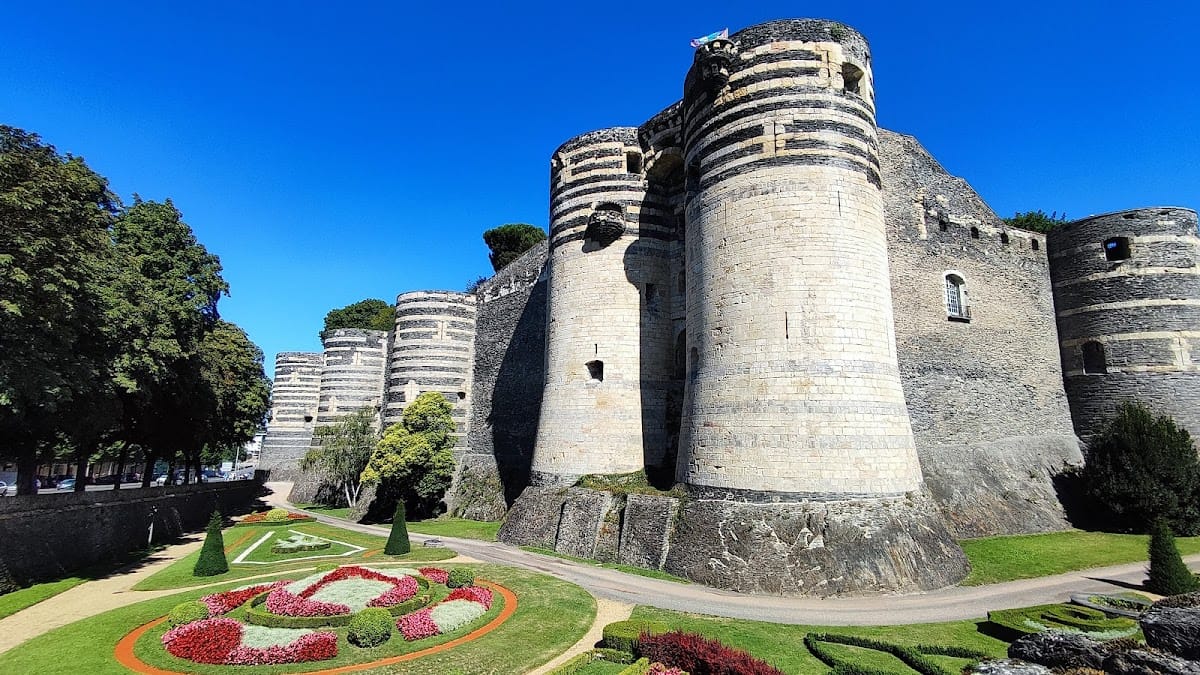
The resulting royal fortress covered about 2.5 hectares. Its fortified enclosure extended for more than 800 metres and included seventeen round towers. The work was accompanied by the enclosure of the town, making the castle part of a broader transformation of Angers’s defenses. Louis IX, commonly known as Saint Louis, used royal authority to consolidate French control over the region through this imposing military construction.
Anjou was later granted as an apanage to Charles I of Anjou, also known as Charles I of Sicily. He maintained and improved the fortress and used it as the model for the Castel Nuovo in Naples. The castle returned to the French Crown in 1290, after which Angers again lost much of its political importance.
The Valois-Angevin residence
When Anjou became a duchy in 1360, the Valois-Angevin dynasty transformed the fortress into a princely residence. Louis I of Anjou renovated the seneschal’s lodging, remodelled the great hall, and built a much larger kitchen. Maintenance was entrusted to Macé-Delarue. Around 1410, Louis II of Anjou erected the royal lodging.
Louis II’s wife, Yolande of Aragon, commissioned a new chapel for the True Cross of Anjou, a relic previously kept at La Boissière Abbey, which was threatened by the English. She also reinforced the castle against English incursions. In 1409, she gave birth at Angers to René of Anjou, the fifteenth-century prince and duke whose court later reshaped the residential buildings.
The fortress retained an active military role. In 1443, artillery fire from the castle killed one of the captains serving the Duke of Somerset. The English force abandoned its approach to Angers and instead besieged Pouancé. Under René, the royal lodging gained a gallery, a gatehouse, and further residential buildings during the 1450s.
In 1474, Louis XI seized Anjou from his uncle René and installed a garrison commanded by Guillaume de Cerisay. Charles VIII had the partly excavated moats recut in 1485, and Jean Bourré later equipped the castle with artillery. These measures reflected the continuing adaptation of the medieval fortress to changing military conditions.
Gunpowder warfare and political unrest
From 1562, the castle was adapted for gunpowder warfare. Philibert Delorme prepared the plans, and Jehan de l’Espine carried out the works. Artillery terraces were added, a forward bastion was built before the Fields Gate, and the moats were enlarged.
During the Wars of Religion, Catholics and Protestants contested control of the castle. In 1585, Henry III ordered its destruction so that neither faction could use it against him. Donadieu de Puycharic supervised the demolition. The towers were lowered and their upper crowns removed, but the work was suspended six times and abandoned when the conflicts ended. Further artillery terraces were added in 1595, and some arrow slits were converted into gun ports.
The castle served as a state prison and as a residence for invalids during the unrest of 1648 and the Fronde, a series of rebellions against royal authority during the minority of Louis XIV. In 1661, Louis XIV ordered d’Artagnan to arrest Nicolas Fouquet. After his arrest at Nantes, Fouquet was held at Angers for three weeks. A small garrison under a royal lieutenant occupied the castle during the eighteenth century, when inadequate maintenance caused additional deterioration.
Revolution, prison, and military use
During the French Revolution, the castle became the headquarters of the Revolutionary Committee of Angers. In late June 1793, forces from the Vendée besieged the city and castle but failed to take them. The fortress then served again as a prison during the Terror and the Wars of the Vendée, the civil conflicts that opposed revolutionary forces and royalist insurgents in western France.
In 1806, the advanced work before the Fields Gate was demolished to create a boulevard. The castle became a civil and military prison in 1807. An internal floor was inserted into the chapel in 1813 to accommodate 200 English prisoners of war. Prussian troops occupied the fortress in 1815, while the French army reoccupied it in 1817 and used it as an arsenal and garrison.
Protection, war damage, and restoration
The General Council acquired the castle in 1857 for 20,000 francs and assumed responsibility for its historic parts. It was classified as a French historic monument in 1875, with a further classification in 1913. This protection helped limit military alterations after the army had damaged the royal lodging and chapel while installing military structures.
The city of Angers leased the moats in 1912 and converted them into gardens. Deer and does were introduced from 1936. Restoration plans agreed in July 1939 were interrupted by the Second World War. German forces occupied the site and stored ammunition there, but the ammunition and personnel were evacuated on 15 and 16 May 1944 in anticipation of Allied bombing. Bombs struck the castle on 25 and 26 May. A chapel vault collapsed, the royal lodging caught fire, and roofs were destroyed.
Reconstruction of the chapel began in 1945 under the architect Bernard Vitry, and light military buildings were dismantled. The gardens were replanted, and the castle opened to the public in 1948. Chapel restoration ended three years later. In 1952, the construction of a dedicated gallery for the Apocalypse Tapestry was decided, and the building was inaugurated on 30 July 1954.
Preventive archaeological excavations by AFAN and later INRAP took place between 1992 and 2003 during renovation of the Apocalypse Gallery. They exposed remains of the comital palace and evidence of Neolithic, Gallic, and Roman occupation. A reception area displaying the Neolithic cairn and the remains of the comital palace behind glazing was completed in February 2009.
On 10 January 2009, a fire probably caused by a malfunctioning electrical heater destroyed the roof of the royal lodging. Employees moved the tapestries to safety, and no artwork was damaged. Fire-suppression water and subsequent freezing nevertheless caused severe damage to the masonry. Restoration lasted three years, included an elevator to improve accessibility, and was completed in June 2012. A new interpretive display opened in October 2014. The French state owns the castle, while the Centre des monuments nationaux manages its public presentation. The Apocalypse Tapestry has been housed there since 1954.
Remains
Castle of Angers occupies a trapezoidal, level schist promontory on the western side of Angers’s highest hill. The site lies approximately 35 to 45 metres above sea level, while the Maine is about 20 metres above sea level. Its north-western base follows the river for roughly 140 metres, and its longer sides extend up to about 180 metres. An artificial moat protects the north-eastern and eastern sides, while a natural depression limits the south-western side.
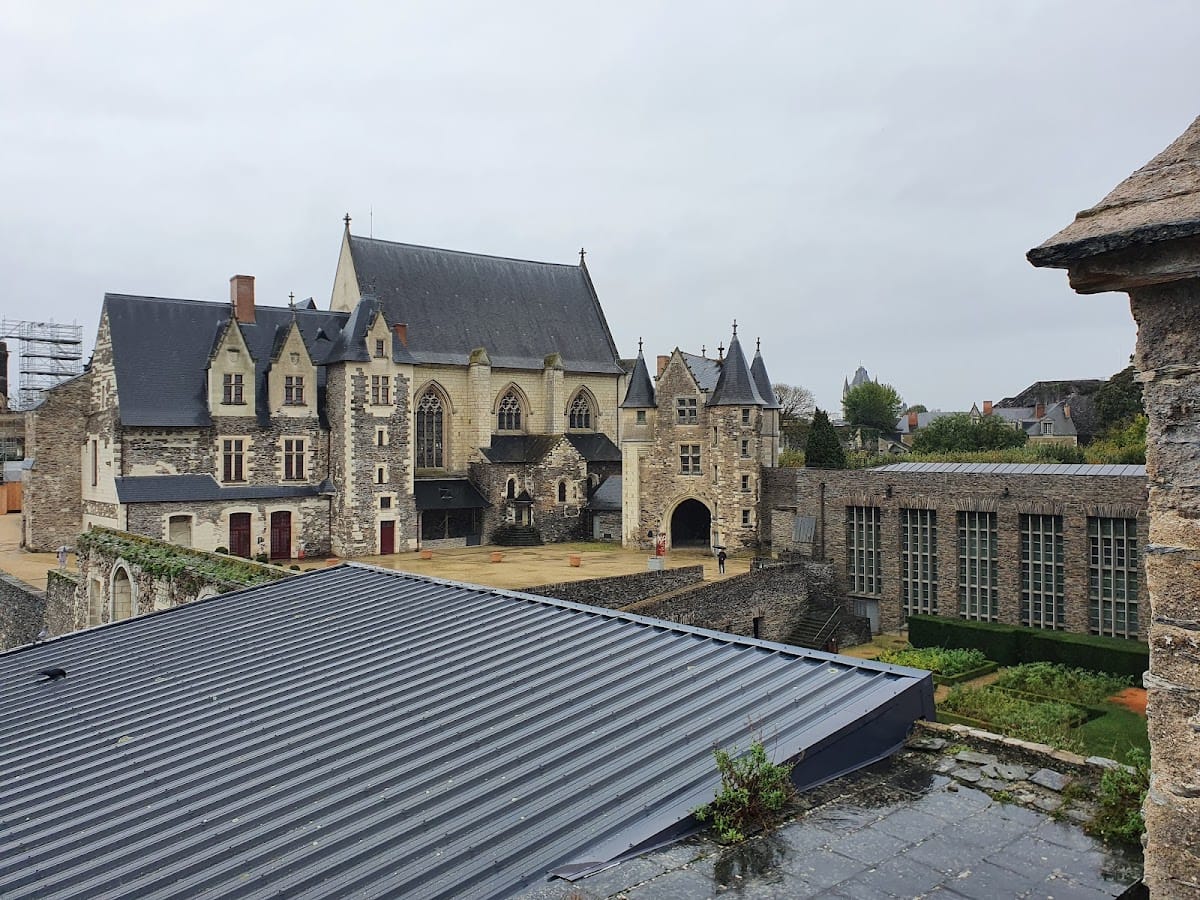
The outer fortress retains the monumental military character of the thirteenth-century work commissioned by Louis IX. The courtyard buildings mainly reflect the residential court of Anjou during the fourteenth and fifteenth centuries. The fortified enclosure covers about 25,000 square metres and is approximately 800 metres long.
Fortifications and entrances
Round towers and curtain walls
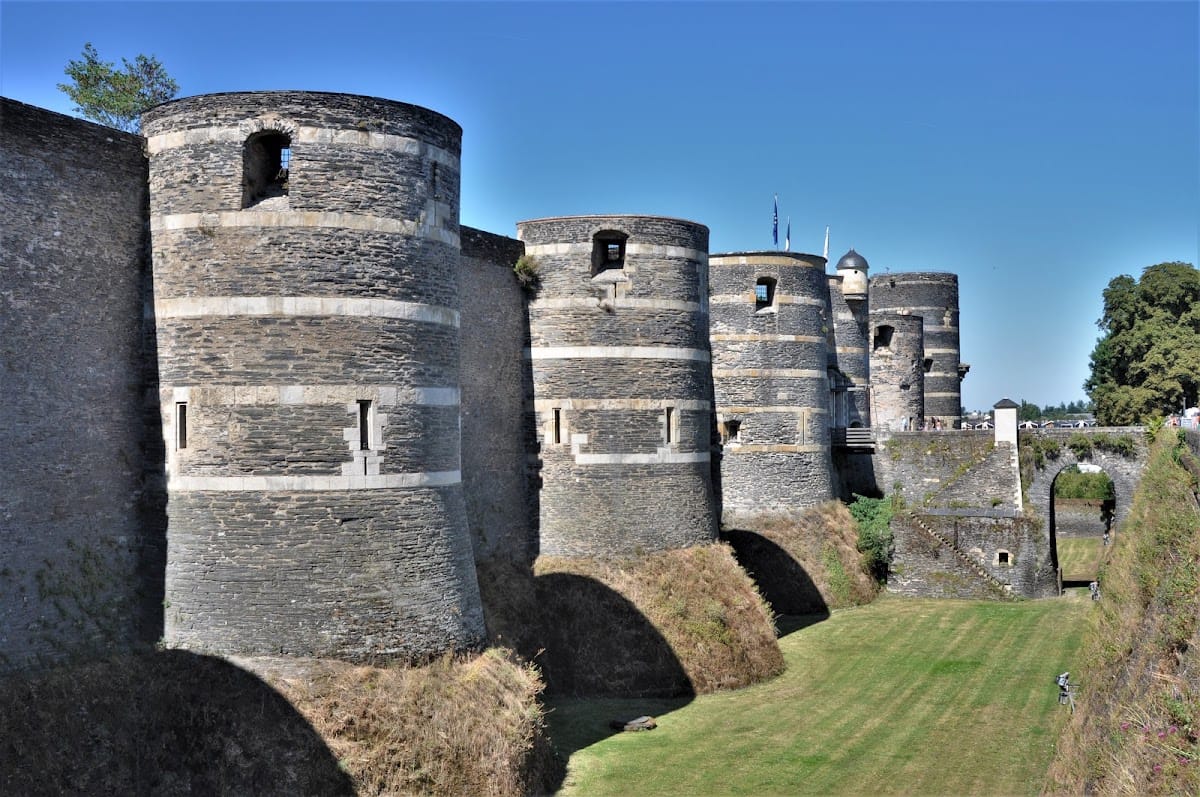
Seventeen round towers are linked by curtain walls built with alternating courses of schist and tuffeau, a soft porous limestone widely used in western France. The towers generally stand about 30 metres high and measure 18 metres across. The Mill Tower reaches approximately 40 metres and is the highest surviving tower. An eighteenth tower, the Guillon Tower, stood outside the enclosure toward the Maine, served the castle’s supply needs, and was demolished in 1832.
The northern side facing the Maine was never fully fortified because of the steep natural escarpment. The moat was excavated during the thirteenth-century construction and enlarged in the fourteenth and sixteenth centuries. It reaches about 11 metres in depth and 30 metres in width, and its gradient meant that it was never filled with water. It later served as a tournament ground, then as gardens and vegetable plots, and is now laid out as gardens.
Fields Gate
The Fields Gate was built shortly before 1230 on the western side, linking the castle with the area outside the city. Its outer face is covered roughly two-thirds with tuffeau, while the remainder alternates tuffeau and schist. Two powerful towers flank the carriage entrance, which was reached by a fixed bridge and then a drawbridge operated by a single chain.
Each tower has four levels of staggered arrow slits. Some openings were later converted into gun ports, and two of these received small semicircular balconies supported by stone projections in the seventeenth or eighteenth century. Four additional arrow slits guarded the entrance. The gateway also had a double portcullis, a vertically dropping defensive grille, a murder hole between the two portcullises, and another door.
The surviving wooden portcullis, reinforced with iron shoes, probably dates from the fifteenth or sixteenth century. One hinge and traces of the closing bar survive from the additional door. A vaulted thirteenth-century room behind the gate supported the guardrooms and now supports the governor’s lodging. Inside the gate towers are three rib-vaulted rooms resting on six carved corbels decorated with faces and foliage. A sixteenth-century barbican formerly stood in front of the gate.
City Gate
The City Gate connected the castle with the town. It is built mainly of schist with tuffeau chain courses, and two circular towers flank its passage. The entrance was remodelled in the fifteenth or sixteenth century to accommodate two drawbridges, a double bridge for carts and a separate bridge for pedestrians.
Traces of two portcullises, a murder hole, arrow slits, and later gun ports remain around the passage. The guardrooms behind the gate were remodelled under Louis I of Anjou, reflecting the continuing adaptation of the older fortress to the needs of the princely residence.
Courtyard and comital buildings
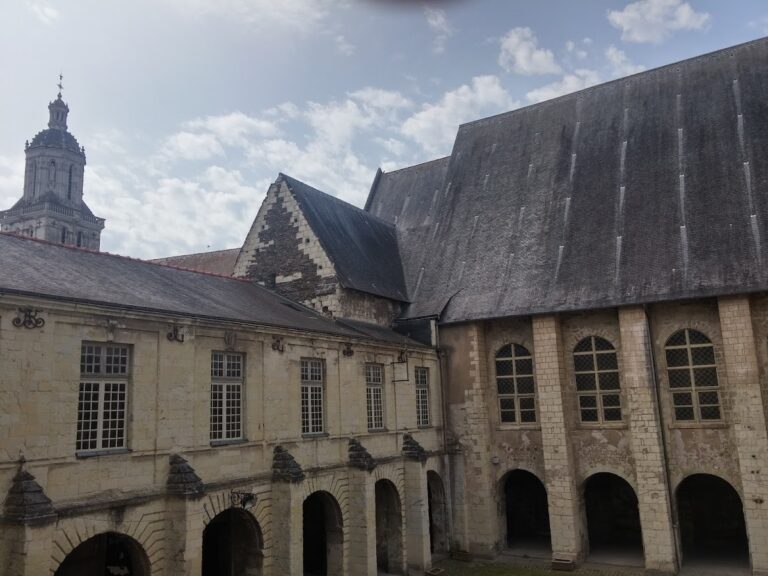
The inner courtyard was divided into a lower courtyard, or garrison court, and a seigneurial court for the ruling household. The seigneurial court was bounded by the royal lodging, chapel, gatehouse, and service buildings such as kitchens. Buildings that once completed this group have disappeared and were replaced by the Apocalypse Gallery.
Comital great hall
The comital great hall stood at the western end of the promontory, probably on the ancient Roman terrace. Its first form covered about 300 square metres, measuring approximately 25 by 12 metres. It was enlarged northward in the eleventh century to about 480 to 500 square metres, or roughly 40 by 12 metres.
After the fire of 1131 or 1132, the hall received small round-headed windows and its present round-headed doorway, whose decoration includes zigzag or chevron ornament. A later fourteenth-century remodelling inserted five large cross-mullioned windows with window seats, smaller openings between them, and a monumental fireplace on the gable wall. The twelfth-century doorway survives, and fourteenth-century records mention windows and fireplaces on the side facing the Maine.
Saint-Laud chapel
The earlier Sainte-Genevieve chapel was probably present by the end of the ninth century. It later became known as Saint-Laud after the arrival of Saint Laud’s relics. Destroyed in the early twelfth century, it was rebuilt and consecrated on 8 June 1104, destroyed again in the fire of 1131, and rebuilt under Henry II Plantagenet.
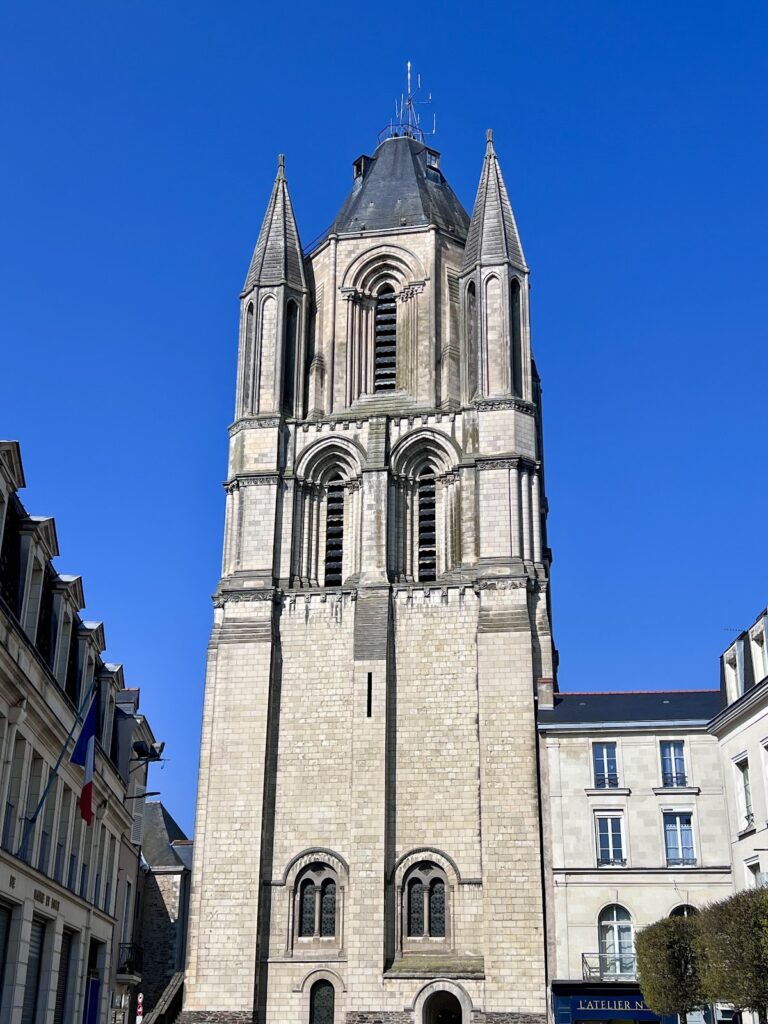
The surviving chapel stands outside the thirteenth-century fortified enclosure. It measures about 5 by 15 metres and has a single nave with a stone barrel vault. Sculpted capitals remain on the north wall, and the structure is visible from the Apocalypse Gallery.
Princely residence
Royal lodging
Louis II of Anjou built the royal lodging around 1410. Its original arrangement extended toward the Maine before turning back toward the great hall and enclosing the courtyard. Only the section adjoining the chapel survives from that earlier plan. The present lodging dates mainly from the eighteenth century and includes two flanking wings and a stair tower dating from the late fifteenth or early sixteenth century.
The lodging contains four rooms on the first floor, an attic level, and a large glazed opening to the east. Some windows were set obliquely to improve the lighting. The building was damaged by the 1944 bombing and by the 2009 fire, which destroyed its roof. Its restoration, completed in 2012, included measures to repair the masonry and improve internal access.
Chapel of Saint John the Baptist

Yolande of Aragon commissioned the present chapel between 1405 and 1413. Dedicated to Saint John the Baptist, it is a rectangular single-nave building in the Angevin Gothic style, a regional form of Gothic architecture known for broad, relatively low buildings and strongly domed ribbed vaults. The chapel has three bays of Angevin vaulting and measures 22.85 metres long, 11.90 metres wide, and 14.90 metres high beneath the vaults.
Its International Gothic decoration includes prismatic ribs and bottle-shaped bases. Three carved vault bosses display the arms of Louis II and Yolande, Louis II’s crowned shield, and the double-barred cross of the True Cross of Anjou. The relic was displayed in the chapel from 1412 to 1456, and the present Gothic doors are original.
A seigneurial oratory was built on the chapel’s south side under Yolande and improved by René with a triple trefoil arcade opening toward the altar. Military occupation damaged its stone mouldings and projecting ornaments, leaving mainly their negative traces. The oratory could be entered from outside or through the chapel and had a fireplace concealed externally by a buttress and pinnacle.
The chapel received most of its light through the east-facing flat end and through two windows in each bay, one to the north and one to the south. Its original stained glass was destroyed. A fifteenth-century panel showing René and Jeanne of Laval kneeling before the Virgin passed through several locations before being reinstalled in the castle chapel in 1951.
Gallery of René and connecting stair
The Gallery of René was built between 1435 and 1453. Four gabled sections are separated by buttresses, with two windows beneath each gable. Eleven windows occupy about 8.30 metres of the gallery’s approximately 15-metre length, producing a largely glazed facade unusual for the fifteenth century. The surviving vaults have carved but abraded bosses, while the first floor retains foliage-decorated rib springers and armorial bosses bearing René’s arms and the Angevin cross.
A walled-up doorway records the former continuation of the lodging into buildings that no longer survive. During the castle’s use as a prison and barracks, the gallery windows were blocked, its bays were divided by tuffeau walls, and it was covered by a sloping roof. Restoration reinstated the gables and the original roof pitch.
The stair at the angle between the chapel and royal lodging serves the first and second floors and provides access to the chapel attic. Its upper section has a palm vault divided into sixteen compartments by prismatic ribs. Several bosses bear pairs of letters from René’s motto, while another shows a sun. Foliage-decorated corbels support the ribs.
The gallery and stair formed an independent route through parts of the lodging and gave access toward the Angevin seneschal’s lodging and the northern courtyard, where feasts and ceremonies were held.
Gatehouse
The gatehouse leading into the seigneurial courtyard was built for René of Anjou and completed in 1456 by Guillaume Robin. Two upper levels are served by a stair turret, while three projecting turrets rise on buttresses and are capped by pepper-pot roofs. Their offset position from the main gable gives the building its asymmetrical appearance.
The entrance has a lowered arch with a crocketed archivolt, an ornamental band of carved foliage and projections. The facade combines schist and tuffeau, with tuffeau reserved for projecting elements. The upper floor and attic were converted into lodgings. René’s son Jean II of Lorraine later occupied the upper floor, which was recorded as a prison in 1707.
Apocalypse Gallery and archaeological evidence
Modern gallery
The modern Apocalypse Gallery was built by Bernard Vitry in 1953 and 1954 to house the Apocalypse Tapestry. Approximately 9 metres high, it is slightly recessed so that it does not rise above the ramparts. Set at a right angle along the line of former buildings that closed the seigneurial courtyard, it consists of sections about 40 and 56 metres long.
Its facades are clad in schist to harmonize with the older buildings, while the interior widens around the projecting towers. The building occupies the line of lost courtyard structures and incorporates archaeological evidence exposed during twentieth-century renovation work.
Apocalypse Tapestry
The Apocalypse Tapestry is a fourteenth-century monumental cycle depicting scenes from the Book of Revelation. It measures approximately 103 metres long and 4.5 metres high. Its imagery also preserves information about fourteenth-century clothing, warfare, social practices, and material culture.
Sunlight entering through the gallery’s wide openings threatened the tapestry’s colours. Curtains were installed in 1975, and hanging bars were added in 1980 to keep the textile away from the wall. The gallery background changed from red to beige in 1982 and to dark blue in 1996. Controlled temperature and filtered, subdued light now limit further deterioration.
Archaeological remains
Excavations beneath and around the later buildings exposed remains from several periods of occupation. The Neolithic cairn preserves the plan of a funerary monument with four or five chambers. Gallic evidence includes archaeological furnishings, paths dividing activity areas, and a rampart with horizontal timbering. Roman remains include the platform enclosed by buttressed walls, the temple and associated structures, thermal installations, the defensive tower beneath the Apocalypse Gallery, and the buried Chanzé Gate beneath the south-western rampart.
Evidence from the seventh to ninth centuries includes well-built structures, craft areas, and gardens associated with the former episcopal residence. Excavations also revealed parts of the comital palace, including evidence connected with the great hall. These remains are displayed in part through the reception area completed in 2009, where the cairn and palace structures can be seen behind glazing.