Basilica of St. Sernin: A Romanesque Pilgrimage Church in Toulouse


Site at a Glance
- Rating
- 4.7
- Popularity
- High
- Country
- France
- Primary era
- Medieval
- External website
- Open
- Eras represented
- Classical, Medieval, Early Modern, Modern
- Civilizations
- County of Toulouse, Roman
- Site type
- Religious
- Remains
- Basilica
On this page24 sections
History
The Basilica of St. Sernin is a Roman Catholic church in Toulouse, France, rebuilt by a medieval Christian community in the Romanesque period from the 1070s onward. One of the largest surviving Romanesque churches in Europe, it developed around the cult of Saint Saturnin, traditionally regarded as Toulouse’s first bishop and an early Gallo-Roman Christian martyr.
The shrine of Saint Saturnin
According to tradition, Saturnin was martyred around AD 250 after refusing to sacrifice to Jupiter. He was tied to a bull and dragged through the city. The location of his burial remains uncertain. Tradition places it at the site of Notre-Dame du Taur, while the present basilica occupies the site of a fourth-century sanctuary believed to have contained his body.
Bishop Hilaire is traditionally credited with finding Saturnin’s body and establishing an early sanctuary. Bishops Silve and Exupère are associated with the construction of a larger sanctuary in the late fourth or early fifth century, probably as a Christian cemetery developed around the martyr’s tomb. The earliest martyrium, a shrine built over a martyr’s burial place, dates from the first half of the fourth century, approximately AD 314 to 356. Excavations at Notre-Dame du Taur in 1969 and 1970 found no Paleochristian sanctuary, leaving the position of the earliest shrine unresolved.
From the late fourth century, a dense Christian cemetery grew around the sanctuary. Burials continued until the beginning of the seventh century, when a large oval ditch may have been dug around the basilica to mark the territory of the abbey. Excavations beneath the Saint-Raymond Museum in 1994 to 1996 revealed large marble sarcophagi from the fourth and fifth centuries. A lime kiln containing marble, dating from the late fourth century, was excavated there in 1995.
Four richly decorated marble sarcophagi later used in the tenth and eleventh centuries for members of the comital family probably came from this early Christian cemetery. In the thirteenth century, they were placed in the funerary enclosure of the Counts of Toulouse.
The medieval abbey and pilgrimage
Little is known about the sanctuary between its enlargement in the early fifth century and the eleventh century. By the ninth century, however, a substantial religious community following the Rule of Saint Augustine had formed. This rule was a set of regulations attributed to Saint Augustine of Hippo and followed by various communities of canons. In 844, the monastery of Saint Saturnin received a royal immunity, later confirmed by Charles the Bald.
Charlemagne was traditionally said to have donated numerous relics to Saint-Sernin. The accumulation of relics helped transform the sanctuary into an important destination in its own right and a major stop for pilgrims travelling to Santiago de Compostela. The canons formed the core of a wealthy abbey supported by donations, offerings from pilgrims, extensive properties, and associated rights.
The abbey also became involved in prolonged political rivalry with the counts of Toulouse, the French Crown and its representatives, the bishop and chapter of Saint-Étienne, and Toulouse’s municipal consuls. The settlement that grew around the abbey enclosure, known as the Bourg Saint-Sernin, influenced the medieval expansion and urban organization of Toulouse.
Romanesque rebuilding
By the 1010s, Bishop Pierre Roger had set aside part of the offerings made to Saint-Sernin for rebuilding. The earlier church had probably become too small for its growing congregation and the increasing number of pilgrims. Romanesque construction began in the 1070s and continued for more than a century.
During the 1070s, the canons adopted the Rule of Saint Augustine and, by 1080 at the latest, placed themselves under the direct protection of the Holy See, the central governing authority of the Roman Catholic Church. Reform and control of the abbey became the subject of conflict involving Bishop Isarn, Count Guilhem IV, the abbots of Cluny and Moissac, and Pope Gregory VII. In 1083, Isarn expelled the canons and replaced them with monks from Moissac. Gregory VII later restored the canons’ rights and possessions.
The new church was built from east to west, with interruptions between several campaigns. Work began at the eastern end, the transept, and the first bays of the nave. The plan and elevation appear to have been conceived from the outset, although construction extended for more than a century. Archaeological interpretations identify three or four major campaigns, while a more detailed reconstruction distinguishes ten stages.
Pope Urban II consecrated the abbey church and its altar on 24 May 1096, during his journey through France to preach the First Crusade. The building was still largely unfinished, but the ceremony confirmed its importance and helped the canons reassert their independence and rights against the count and the bishop.
Raymond Gayrard, a canon and provost of the chapter who died on 3 July 1118, has traditionally been credited with directing part of the construction. This attribution remains qualified because the biography supporting it was written in the fifteenth century, about three centuries after his death, and may have confused several men named Raymond.
Building continued through the twelfth and thirteenth centuries. The nave and galleries were progressively completed, while the western massif remained unfinished for a long period. The upper parts of the nave were completed around 1250 to 1260 or later. The crypt was reorganized from 1258, and Saint Saturnin’s sarcophagus was enclosed in a church-shaped reliquary in 1283. A lower crypt was excavated in the 1280s to accommodate the abbey’s growing collection of relics.
Decline, secularization, and alteration
The abbey’s regular community weakened from the fourteenth century as mendicant orders expanded and Toulouse experienced political, economic, and demographic crises. A commendatory abbot replaced the regular abbot in the mid-fifteenth century. On 25 September 1526, a papal bull secularized the abbey and converted the church into a collegiate institution.
The church and abbey underwent repeated alterations. The bell tower and spire were completed or modified during the fourteenth and fifteenth centuries. After the Toulouse fire of 1463, Louis XI granted the abbey an annual income to support restoration. Defensive works were added in 1562 and 1567 during the Wars of Religion, a series of sixteenth-century conflicts in France between Catholics and Protestants. The interior was extensively modernized in the eighteenth century.
The French Revolution dispersed the canons in 1790 and confiscated the abbey’s possessions. Saint-Sernin became a parish church and escaped sale, but the other abbey buildings were sold. Between 1804 and 1808, they were demolished to create a large circular square around the church.
Restoration and continuing religious use
The church was classified as a historic monument in 1840. Urbain Vitry directed restoration between 1836 and 1845, followed by a major campaign under Eugène Viollet-le-Duc from 1860. Viollet-le-Duc, a nineteenth-century French architect and theorist known for interpretive restorations of medieval buildings, altered the roofs, cornices, crypts, and interior decoration. Later work removed some of these changes in an effort to recover the church’s Romanesque appearance.
Conservation campaigns from 1967 onward repaired the endangered balustrade of the bell tower, exposed medieval paintings beneath later whitewash between 1970 and 1978, restored the earlier arrangement of the crypts and reliquary displays, and returned the roofs and roof openings toward their pre-nineteenth-century forms. The restoration of the mirandes, roof-level openings or galleries, in 1989 and 1990 caused local protests because Viollet-le-Duc’s openings were replaced by forms considered closer to the Romanesque originals.
Pope Leo XIII granted the church the honorary title of minor basilica in 1878. It forms part of the UNESCO World Heritage property Routes of Santiago de Compostela in France, inscribed in 1998. The basilica remains a Catholic parish church and continues to receive pilgrims associated with the route to Santiago de Compostela. Around 29 November, the feast of Saint Saturnin is celebrated with a procession carrying his relics, and the church continues to host catechumens seeking baptism.
Remains
The basilica has a cruciform plan oriented from east to west. Its interior measures approximately 115 metres in length, 64 metres in width, and 21 metres in height, while the central nave is about 8 metres wide. Toulouse brick forms the principal material, combined with white limestone from quarries in the upper Garonne valley, including the area around Boussens, and greenish marl taken from the banks of the Garonne. The surviving building brings together an eastern pilgrimage layout, a large vaulted nave, an elaborate transept crossing, sculpted portals, crypts, chapels, relic displays, paintings, and later furnishings.
Eastern end and pilgrimage circulation
Chevet and radiating chapels
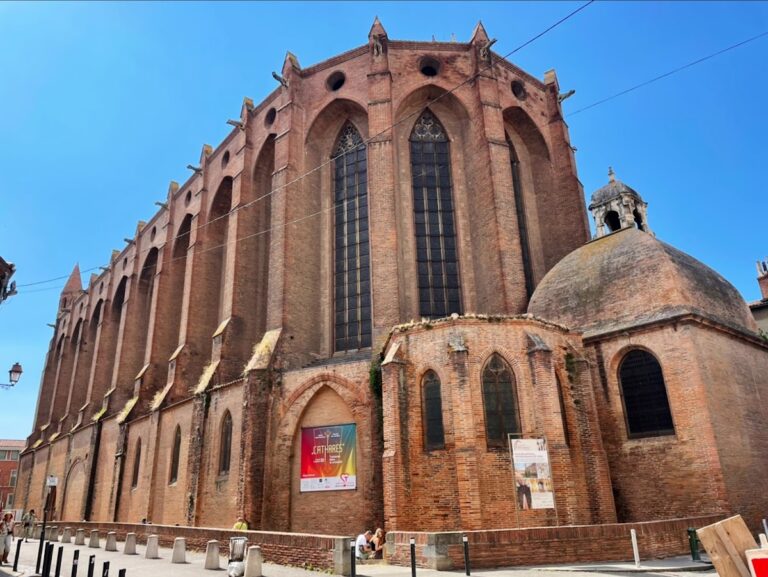
The eastern chevet, the end of the church around the apse, is the oldest surviving part of the Romanesque building. It consists of an apse, an ambulatory, and nine radiating chapels. Five chapels open from the apse and four from the transepts. The ambulatory is a passage around the choir and apse, and the chapels opening from it allowed pilgrims to approach relics while services continued in the nave.
The outer walls of the chevet, the ambulatory chapels, and the perimeter of the transept belong to the earliest Romanesque construction stages. Early masonry used stone for buttresses and window surrounds, with brick in the intermediate walling. Later campaigns used progressively more brick, resulting in predominantly brick construction with stone quoins and window frames.
Early sanctuary and crypts
The Romanesque eastern end incorporated the earlier sanctuary. The new choir enclosed its former apse, which became a partly underground crypt. Nine lower openings were originally open around the new ambulatory, and a small square opening, called a fenestella, allowed pilgrims to see the sarcophagus of Saint Saturnin.
The crypts were reorganized from 1258. In 1283, the saint’s sarcophagus was enclosed in a church-shaped reliquary, and a lower crypt was excavated during the 1280s for the abbey’s expanding collection of relics. The choir now contains statues of Saints Exupère and Sylve and the tomb of Saint Saturnin. The present ensemble, made between 1718 and 1759, includes a Baroque baldachin, a canopy over the tomb, a statue glorifying the saint, his sarcophagus, and a gilded lead relief of his martyrdom, with the participation of the Toulouse sculptor Marc Arcis.
Ambulatory sculpture and relics
Seven marble bas-reliefs by Bernard Gilduin line the ambulatory. They represent Christ in Majesty, a cherub, a seraph, two apostles, and two angels. Gilduin, a Romanesque sculptor associated with the basilica’s early altar and marble reliefs, also made the sculpted altar for the consecration of 1096. It was probably installed above Saint Saturnin’s tomb, and parts of its imagery may correspond to a stone image of Christ in Majesty with two angels recorded in the fifteenth century.
The ambulatory and chapels contain reliquaries, containers made to preserve or display relics, associated with Saints Hilaire, Victoire, Aciscle, Gilbert, Peter, Paul, Philip, James the Great, Honorat, Saturnin, and the True Cross. The basilica is reputed to preserve 128 relics, including those of six apostles, while the crypt contains relics of many other saints.
A wooden votive offering dated 1528 hangs above the ambulatory. The capitouls, Toulouse’s municipal magistrates, presented it after a plague epidemic. It depicts the basilica and the donjon of the city’s municipal building beneath painted arms of Toulouse.
Transept crossing and tower
Dome and structural supports
The crossing, where the nave and transept meet, is surmounted by a dome on pendentives, curved supports that transfer the dome’s weight to the piers below. The central piers have been reinforced repeatedly to carry the bell tower. These additions slightly interrupt the visual perspectives along the nave and toward the chevet.
Octagonal bell tower
The octagonal bell tower rises approximately 65 metres above the transept crossing. It has five levels. The lowest is positioned at the dome and contains blind semicircular arches. Above it are two Romanesque bell-tower levels with paired openings, followed by two upper levels with pointed mitre arches dating from the second half of the thirteenth century.
A masonry spire carrying a terminal globe and cross was added in 1478, and the tower leans slightly westward. Its carillon contains 18 bells operated from a keyboard, together with six additional bells operated from the bell-ringer’s platform.
North transept paintings
The north transept preserves medieval wall paintings dating from approximately 1180. They were concealed beneath seventeenth- and nineteenth-century whitewash and rediscovered during twentieth-century restoration. The five-register Resurrection cycle includes the women at the empty tomb and prophets adoring Christ in Majesty. An image of the victorious Lamb of God appears above.
The eastern part of the transept includes the Chapel of the Crucifix, whose ceiling bears a fresco of the Lamb of God. It also contains a twelfth-century wooden crucifix traditionally known as the Christ of Count Raymond IV. The figure is covered with repoussé gilded copper plaques, decorated with stones and enamels, and was restored in 1838.
Portals and western complex
Porte des Comtes
The Porte des Comtes is the church’s double southern transept doorway. Built and sculpted around 1082, it is the oldest doorway in the basilica. Its historiated capitals, capitals carved with narrative scenes, include themes of salvation and damnation. They depict the parable of Dives and Lazarus, Aaron and Hur assisting Moses, and punishments inflicted on sinners.
The doorway’s name comes from the nearby funerary enclosure containing the remains of four counts of Toulouse. Its position and sculpture belong to the early phase of the Romanesque rebuilding.
Porte Miègeville
The Porte Miègeville dates from the late eleventh century or approximately 1115. It has one of the earliest known French Romanesque portals with a carved lintel and tympanum, the panel above the doorway. The tympanum shows the Ascension of Christ surrounded by angels.
Additional reliefs, modillions, capitals, and consoles depict Saint Peter, Saint James the Great, the Annunciation and Visitation, Simon the Magician, Adam and Eve, the Massacre of the Innocents, David playing a rebec, and shepherds killing lions. Together, these carved scenes form a substantial cycle of biblical and saintly imagery at the entrance.
Western entrance complex
The western entrance complex includes the unfinished western massif, a western portal, the former abbey portal, the Chapel of Saint Peter, and the sacristy. The massif contains a large central rose window and an incomplete southern tower. A further central bell tower was planned above a rib-vaulted structure but was never completed.
Nave, chapels, and furnishings
Nave and galleries
The nave has five vessels, comprising a central nave covered by a barrel vault and four aisles with rib vaults. Galleries run above the aisles. Lateral quarter-vaults above the galleries provide counter-thrust for the main vault. Together, the ambulatory and radiating chapels create the characteristic pilgrimage plan of the basilica.
The interior also contains the baptismal font, the Chapel of the Souls in Purgatory, and chapels dedicated to Saint Germaine, the Virgin Mary, Saint George, Saint Sylve, Saint Martial, Saint Cyr and Saint Julitta, the Holy Spirit, and Saint Exupère. A parish war memorial forms part of the later interior furnishings.
Relics and associated objects
The Chapel of the Immaculate Conception, formerly the Sainte-Suzanne Chapel, was associated with the head-reliquary and chest-reliquary of the saint. The Chapel of the Holy Spirit, under the invocation of Saint Exupère, contains a reliquary holding his body, placed there in 1586.
The basilica preserves a relic of the Holy Thorn received in 1251 through the gift of Alphonse of Poitiers. It is enclosed within successive reliquaries, including a sixteenth-century crystal tube, an eighteenth-century silver container made by the Toulouse goldsmith Samson in 1765, and an outer octagonal gilt-copper reliquary produced by the workshop of Placide Poussielgue-Rusand in 1880.
Other objects include a sixteenth-century silver repoussé reliquary of Saint Honorat measuring 65 by 102 centimetres, a thirteenth-century silk mitre associated with Saint Exupère, thirteenth-century liturgical gloves associated with Saint Remy, a thirteenth-century crozier associated with Saint Louis of Toulouse, a twelfth-century reliquary of the True Cross, a thirteenth-century Saint-Sernin reliquary, and a twelfth-century casket of ivory and gold.
The basilica traditionally preserves the head and body of Saint James the Great, said to have been transferred there in 1354. In 1385, the body was placed in a church-shaped reliquary donated by the Duke of Berry and Jean de Cardaillac. These relics were associated with the former church of Saint James near Toulouse Cathedral and with the tradition that Charlemagne brought them from Galicia.
Later interior works
The pulpit and chandeliers were designed by Eugène Viollet-le-Duc and executed by Eugène Emmanuel. The interior also contains reliquary busts and statues associated with Saints Benedict Joseph Labre, Agatha, Gregory the Great, Phoebadius, Louis of Toulouse, Vincent de Paul, Margaret, and Roch.
Organ and western gallery
The western gallery houses the large Cavaillé-Coll symphonic organ. Aristide Cavaillé-Coll built it between 1887 and 1889 using parts of the 1845 Daublaine and Callinet organ, including some of its pipework, soundboards, and Barker machine. The instrument has 54 stops, three 56-note manuals, a 30-note pedalboard, and approximately 3,458 pipes.
Its keys operate mechanically with assistance from Barker machines, while the stops are mechanically controlled except for the pneumatically operated en chamade stops, horizontal reed stops projecting their sound outward. The organ uses two wind pressures of approximately 100 and 118 millimetres. It occupies the western gallery above the main portal and was inaugurated by Alexandre Guilmant on 3 April 1889.
Jean-Loup Boisseau, Bertrand Cattiaux, and Patrice Bellet restored the instrument from 1992 to 1996, repairing its soundboards, transmissions, wind system, and pipework and returning it to its historical pitch and pressures. Further tonal and maintenance work was carried out in 2017.
Nearby sites