Citadel of Carcassonne: A Medieval Fortified Complex in France


Site at a Glance
- Rating
- 4.7
- Popularity
- Very High
- Country
- France
- Primary era
- Medieval
- External website
- Open
- Eras represented
- Iron Age, Classical, Medieval, Modern
- Civilizations
- Celtic, French, Roman, Visigothic
- Site type
- Military
- Remains
- Citadel
On this page19 sections
History
The Citadel of Carcassonne is a fortified medieval complex in France, in the city of Carcassonne, whose strategic position shaped its development from a protohistoric settlement into a royal stronghold. Built and enlarged across several historical periods, it stands on the right bank of the Aude between the Montagne Noire and the Pyrenees, on a route linking the Mediterranean and Atlantic regions. Its position helped control routes toward the Corbières, the Lauragais plain, and the Mediterranean plain.
Protohistoric and Roman Carcaso
The origins of the citadel are associated with the oppida of Carsac, Carcaso, and Carcasso. Excavations have revealed a fortified settlement and evidence of an important commercial crossroads. Around 300 BC, the Volques Tectosages occupied and fortified the oppidum. They extracted gold from the Salsigne mine for offerings to their gods, and Pliny the Elder referred to the settlement as Carcaso Volcarum Tectosage.
Rome annexed the region in 122 BC and incorporated it into Gallia Narbonensis, the Roman province covering much of present-day southern France, created in 118 BC. During the Pax Romana, a prolonged period of relative stability under Roman imperial rule, Carcaso became the chief town of the colony of Julia Carcaso. Its prosperity rested partly on wine commerce and its position beside the Roman road between Narbonne and Toulouse and the navigable Atax River.
From the third century, the settlement was enclosed by an initial defensive circuit. A pilgrim’s text from AD 333 calls Carcassonne a castellum, or fortified settlement. Sections of this Roman circuit survive as foundations beneath later walls, including parts associated with the Marquière, Samson, and Moulin d’Avar towers.
Visigothic and Frankish Rule
Between 413 and 435, Roman and Visigothic forces probably occupied the citadel alternately. The Visigoths, a Germanic people who established a kingdom in parts of southern Gaul and Iberia, retained Carcassonne as part of Septimania after the Frankish conquest of Aquitaine in 507. Clovis failed to capture the city in 508, although Gontran, king of Burgundy, took it in 585 before the Visigoths recovered it. Visigothic control continued until 725.
Carcassonne became an episcopal seat during the sixth century, and a Visigothic cathedral was built at an unknown location. In 725, Ambiza, a governor of the Umayyad administration in Septimania, captured the city during the Arab-Muslim invasion of the region. The Franks under Pepin the Short conquered it in 759. This event later contributed to the legend of Dame Carcas.
Trencavel Carcassonne
The city and its fortifications expanded during the feudal period. The Trencavels, a powerful noble family whose territories included Carcassonne, Albi, Nimes, and Beziers, took possession of Carcassonne in 1082 despite the claims of the House of Barcelona. Bernard Aton IV Trencavel promoted the city’s prosperity and construction. He authorized Saint-Nazaire in 1096 and ordered the construction of the comtal castle and repairs to the Gallo-Roman walls around 1130.
Catharism, a medieval Christian dualist movement influential in the Languedoc, gained a strong following during the Trencavel period. Carcassonne was a wealthy city with an estimated population of 3,000 to 4,000, including the suburbs of Saint-Vincent north of the citadel and Saint-Michel south of the Narbonne Gate. A consulate was established in 1192, followed by a customary charter in 1229. Fairs, markets, local currency, and trade supported the city’s economic life.
The Albigensian Crusade and Royal Annexation
The Albigensian Crusade, a campaign launched in 1209 against Cathar communities and their political supporters, reached Carcassonne on 1 August 1209. Raimond-Roger Trencavel surrendered on 15 August in exchange for the safety of the inhabitants, and the surrounding suburbs were destroyed. He died of dysentery in the castle prison on 10 November 1209. Another tradition attributes his death to an assassination by Simon de Montfort, but that explanation remains uncertain. The citadel then served as headquarters for the crusading forces.
Simon de Montfort received the Trencavel lands, but he died at the siege of Toulouse in 1218. His son Amaury VI could not retain control and ceded his rights to Louis VIII of France. Raimond II Trencavel briefly recovered the citadel in 1224, but fled after Louis VIII launched a second campaign in 1226. Carcassonne then entered the French royal domain and became the seat of a royal sénéchaussée, an administrative and judicial district governed by a seneschal. The Inquisition was established in the city during the persecution of the Cathars.
Louis IX ordered extensive fortification works to make the citadel capable of withstanding prolonged sieges and to strengthen the French frontier with Aragon. The comtal castle was enclosed within its own walls, while a second defensive line approximately 1.5 kilometres long and containing fourteen towers was constructed.
Raimond Trencavel attempted to recapture Carcassonne in 1240 with support from regional lords. His forces occupied the suburbs along the Aude and used tunnels dug from houses to undermine the walls. The garrison, commanded by the seneschal Guillaume des Ormes, resisted until royal reinforcements arrived. Raimond abandoned the siege and renounced his rights before Louis IX in 1247. Carcassonne thereafter remained permanently attached to the French Crown and was governed by royal seneschals.
Frontier Stronghold and Later Military History
After 1247, the citadel was not attacked, including during the Hundred Years’ War. Its fortifications were repaired and modernized in three principal phases under the French kings. These works included the Justice Tower, the Narbonne Gate, the Trésau Tower, the Saint-Nazaire Gate, new ditches, and rebuilt stretches of wall. The suburbs of Saint-Vincent and Saint-Michel were demolished to prevent their inhabitants from cooperating with attackers.
The Treaty of Corbeil of 1258 established the French-Aragonese frontier near Carcassonne. The citadel became a second line of defence behind the royal frontier fortresses known as the five sons of Carcassonne: Peyrepertuse, Aguilar, Quéribus, Puilaurens, and Termes. Puivert and Axat also served as advanced defensive positions. In the thirteenth century, Carcassonne was one of France’s best-equipped strongholds and functioned as a weapons reserve.
By the end of the fourteenth century, the fortifications could no longer withstand firearms effectively, although the frontier position remained strategically valuable and a garrison was retained. In the fifteenth century, the citadel became a state prison for enemies of the king. During the Wars of Religion, it remained an important Catholic military position and repelled Protestant attacks in 1575 and 1585.
After the death of Henry III, the citadel supported the Catholic League against Henry IV. Fighting continued for nearly two years, destroying suburbs near the Aude Gate, blocking that gate, and burning the Trivalle quarter. The inhabitants submitted to Henry IV in 1592.
Decline and Restoration
The citadel began to decline during the seventeenth century. Its presidial jurisdiction, a royal judicial authority, moved to the lower city in 1657, and the Treaty of the Pyrenees in 1659 removed Carcassonne’s frontier role. Wealthier residents left, while roughly one hundred workers’ houses occupied the lices, the open space between the inner and outer fortified walls. Towers were converted into cellars, attics, garages, sheds, and storage spaces.
The cathedral chapter was abolished in 1790. The episcopal palace and cloister were sold and demolished in 1795, and the episcopal seat moved to Saint-Michel Church in the lower city in 1801. A fire destroyed the archives of the Trésau Tower in 1794. The citadel was used as an arsenal and storehouse before being removed from the list of war places between 1804 and 1820. It lost its municipal autonomy and became a district of Carcassonne, while the comtal castle was converted into a prison.
Population decline accompanied the citadel’s social deterioration. Between 1846 and 1911, the population fell by 45 percent, from 1,351 to 761 inhabitants. The army eventually considered surrendering the site to demolition contractors and stone salvagers. Jean-Pierre Cros-Mayrevieille, a local historian and archaeologist, opposed its destruction from 1835 and initiated excavations in Saint-Nazaire, helping reveal the chapel associated with Bishop Radulphe.
Prosper Mérimée, inspector general of historic monuments, supported the citadel, and Eugène Viollet-le-Duc was commissioned to study its restoration. Paul Boeswillwald and later Henri Nodet continued the work after Viollet-le-Duc’s death in 1879. Saint-Nazaire received historic-monument protection in 1840, and protection extended to the ramparts in 1862. Napoleon III approved the restoration project in 1853.
Restoration began in 1855 and expanded to the Narbonne Gate in 1857, the Saint-Nazaire Gate and southern outer wall in 1864, and the Trésau Tower in 1874. Work on the inner fortified circuit ended in 1889, major work on the castle was completed in 1902, and the last houses in the lices were demolished in 1911. The campaign was considered complete in 1913, with approximately 30 percent of the citadel restored.
Viollet-le-Duc’s work remained controversial. Critics objected to the contrast between new construction and surviving ruins, the strongly Gothic character of some alterations, the reconstruction of gates and Visigothic tower windows, and the added defensive gallery above the Aude Gate. His conical slate roofs contrasted with the region’s traditional flat Roman-tile roofs, and the pseudo-drawbridge added to the Narbonne Gate was considered historically inaccurate. Later conservation campaigns nevertheless retained many of these alterations as part of the monument’s history.
Responsibility for the citadel passed from the Ministry of War to the Ministry of Fine Arts in 1903, and the army left permanently in 1918. German troops occupied the site in 1944, expelled the inhabitants, and used the comtal castle to store ammunition and explosives. A museum was established in the castle in 1961. The Citadel of Carcassonne was inscribed on the UNESCO World Heritage List in 1997 under cultural criteria (ii) and (iv). Modern conservation has included improvements to visitor routes in 2006 and 2007 and safety work on the western rampart circuit beginning in 2014.
Remains
The citadel occupies the end of a small plateau about 150 metres above the lower city. The plateau reaches approximately 260 metres near Palaja, passes through the citadel at about 148 metres, and descends toward the Aude at roughly 100 metres. Its western slope is steep, while the gentler eastern slope allowed easier movement for goods and attackers. The strongest defensive arrangements were therefore concentrated on the eastern side.
Fortified Circuits
Two concentric fortified circuits enclose the citadel, with the flat lices between them. Together they extend for nearly 3 kilometres and contain fifty-two towers. The lices allowed defenders to fire from two lines, slowed and divided attackers who crossed the outer wall, exposed them without shelter, and provided space for mounted combat. The lower lices, between the Narbonne Gate and the Aude Gate, contain the oldest largely Visigothic sections. The upper lices to the south contain later walls associated with the reign of Philip III.
The first fortified circuit is Gallo-Roman. Built on the rocky promontory above the Aude valley, it enclosed approximately seven hectares and had a perimeter of about 1,070 metres. Its walls are 2 to 3 metres thick and use large stones, regular rubble masonry, hard mortar, and courses of brick that helped stabilize the structure and accommodate settlement.
Gallo-Roman Towers
Seventeen partly altered Gallo-Roman towers survive from an original thirty. The Pinte Tower was the only rectangular tower; most of the others have an outward horseshoe plan and a flat inner face. Their solid lower sections measure approximately 4.5 to 7 metres in diameter. Upper levels contain large arched openings for projectile weapons and defensive window mechanisms. The original towers were approximately 11.65 to 13.70 metres high and covered with flat tiles with double edges.
Medieval Outer and Inner Walls
The thirteenth-century outer circuit consists mainly of low, round, roofless towers and walls about 10 to 12 metres high. A dry ditch surrounds it where the natural slope did not provide equivalent protection. The inner circuit was modernized under Philip III and Philip IV with deeper foundations reaching the plateau rock, projecting stonework, and the construction or rebuilding of the Narbonne Gate, Saint-Nazaire Gate, and Trésau Tower. Excavation for the outer circuit and lices exposed parts of the earlier Gallo-Roman foundations, which then required consolidation.
The walls and towers were built mainly from sandstone or Carcassonne molasse quarried from the plateau and nearby hills. A continuous wall-walk allowed defenders to move around the citadel and through the towers. Medieval wooden fighting galleries projected over the walls, sheltering defenders and enabling crossbow fire into the lices. Projecting watch turrets, including the Vade watch turret, strengthened selected wall sections. Medieval towers generally retained rounded outer faces and flat inner faces, with internal stone stairs and widened, sloping bases intended to deflect projectiles.
Principal Gates
Narbonne Gate
The eastern Narbonne Gate was built around 1280 under Philip III and replaced an earlier Narbonne Castle that controlled the city’s principal entrance. Two large towers with projecting beaks contain a double portcullis, a murder hole, arrow slits, and vaulted ground and first floors. The northern tower contains a provisions vault, while the southern tower contains a water cistern. Above the entrance, a niche crowned with a trefoil holds a statue of the Virgin. The gate faces the Saint-Louis Barbican and is protected by a projecting turret for direct fire. Viollet-le-Duc reconstructed its battlements and slate roof in 1859 and 1860 and added a pseudo-drawbridge that had not existed originally.
Saint-Nazaire Gate
The southern Saint-Nazaire Gate is incorporated into one of the citadel’s two square towers. Its passage turns at a right angle, restricting the movement of large siege engines and enabling crossfire. Machicolations, portcullises, and doors protected the entrances, while four projecting watch turrets strengthened the tower. Two equipped floors housed the garrison and included a fireplace and wall cupboards. The roof platform could accommodate a long-range war engine. The tower stands approximately 25 metres from the Basilica of Saint-Nazaire and was restored by Viollet-le-Duc between 1864 and 1866.
Aude Gate
The western Aude Gate faces the river and lies near the comtal castle. Its former Aude Barbican was partly demolished in 1816 for construction of Saint-Gimer Church, leaving the ramp enclosed by battlemented walls. The access ramp climbs the steep western slope in bends and passes through two gates. False doors behind high arches, winding corridors, different levels, and defensive bottlenecks formed a complex system of passive and active defence. The inner wall here was raised and supported by three thirteenth-century buttresses.
The gate itself is Visigothic in origin and contains a semicircular arch alternating with brick. The bay and large defensive gallery above the entrance were added by Viollet-le-Duc and are not original to the medieval gate.
Porte du Bourg
The northern Porte du Bourg, also called the Porte de Rodez, leads toward the former Saint-Vincent suburb. It is cut directly into the enclosing wall between two towers and has comparatively few defensive features. The Visigothic gate originally had a projecting forework extending toward Saint-Vincent. This was later replaced by the outer Notre-Dame Barbican and is associated with the Mourétis Tower.
Comtal Castle
The comtal castle is attached to the western inner circuit where the slope is steepest. Its elongated parallelogram plan runs north to south and has two entrances, one westward toward the Aude Gate and the other eastward toward the interior of the citadel.
Bernard Aton IV Trencavel began the castle around 1130 to replace an earlier castle probably located near the Narbonne Gate. The first complex consisted of two buildings arranged in an L and dominated by the square Pinte watchtower. A chapel dedicated to the Virgin stood to the north, of which only the apse remains. A palisade originally separated the castle from the rest of the citadel.
Between 1228 and 1239, the castle became a fortress within the citadel. Walls replaced the palisade and enclosed the buildings completely. A fortified outer structure with a wall-walk and battlemented parapet guarded the entrance before a surrounding ditch. The entrance gate, framed by two towers, included a projecting defensive gallery, portcullis, and doors. Its approach bridge combined a fixed section, a drawbridge, and a lifting bridge operated by counterweights. The existing wooden fighting galleries are reconstructions by Viollet-le-Duc.
Castle Towers and Courtyards
The castle and its enclosing wall contain nine towers, including the Visigothic Chapel Tower and Pinte Tower. Pinte is a square watchtower and the highest tower in the citadel. The other towers, built together in the twelfth century, have three upper levels above the ground floor. Their lower levels are vaulted, while the upper levels have simple floors. Openings through the vaults and floors served as speaking tubes between levels.
The castle entrance leads to a rectangular main courtyard surrounded by buildings altered repeatedly between the twelfth and eighteenth centuries. Porticoes line the north and east sides. The southern building contains the kitchens and leads to a second courtyard, where a demolished building survives through visible first-floor beam sockets and several windows. The Pinte Tower also stands in this courtyard. In 1926, Pierre Embry uncovered a 40-square-metre mosaic beneath the second courtyard, probably the floor of a Roman aristocratic house.
Basilica of Saint-Nazaire
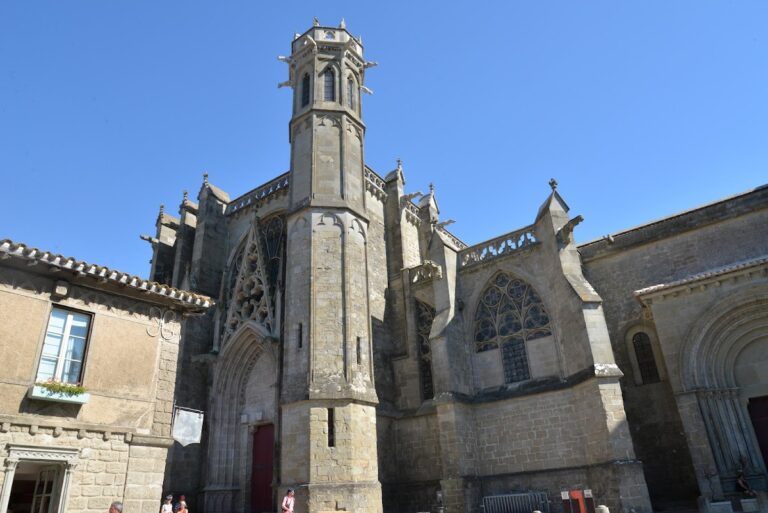
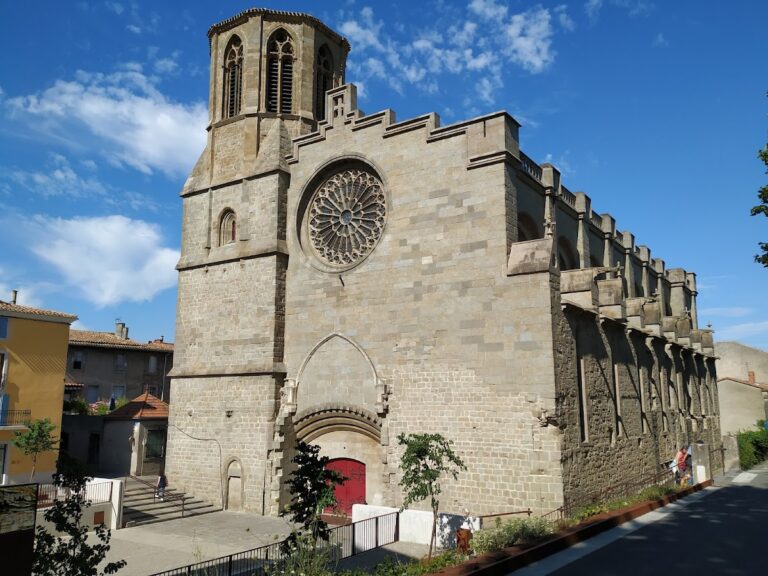
The Basilica of Saint-Nazaire is built in sandstone on the exterior and combines Romanesque and Gothic fabric. Its oldest surviving parts date from the eleventh century. A Carolingian cathedral previously stood on the site, but the Romanesque church replaced it. Pope Urban II consecrated that church as a cathedral in 1096 under Trencavel patronage. Only the first two nave piers and the crypt survive from the eleventh-century building.
The present twelfth-century nave has six bays and survived the Gothic enlargement, which destroyed the earlier Romanesque chevet. Between 1269 and 1330, the basilica was enlarged with a tall transept and choir, sculptural decoration, and stained glass. Thirteenth- and fourteenth-century windows depict scenes from the lives of Christ and the apostles. The arms of Pierre de Rochefort appear in the choir, apse, and southern transept, with a memorial to him in the northern side chapel. The arms of Bishop Pierre Rodier appear in the southern side chapel.
Viollet-le-Duc substantially altered the basilica’s exterior, while the interior preserves the superimposition of Romanesque and Gothic styles in its windows, sculptures, and decoration. The former canonical complex included a chapter house and dormitory to the east, a refectory and kitchens to the south, and cellars and stables to the west. These buildings were demolished in 1792. A cloister south of the church was replaced by an open-air theatre built in 1908.
The surviving citadel therefore brings together Roman foundations, Visigothic features, medieval fortifications, and nineteenth-century reconstruction. The former Aude Barbican is largely destroyed, and the former canonical buildings have disappeared, while the remaining walls, towers, castle, and basilica preserve the successive physical history of the complex.