Arles Arena: A Roman Amphitheatre in France
Site at a Glance
- Rating
- 4.4
- Popularity
- High
- Country
- France
- Primary era
- Classical
- External website
- Open
- Eras represented
- Classical, Medieval
- Civilizations
- Merovingian, Roman
- Site type
- Entertainment
- Remains
- Amphitheatre
On this page10 sections
History
Arles Arena is a Roman amphitheatre in France, built around AD 90 during the Flavian expansion of Arelate, the ancient Roman name for Arles, under Emperor Domitian. Designed for large public spectacles, it followed the principal characteristics of the Colosseum while adapting them to the local terrain. Built slightly later than Rome’s Colosseum, it became one of the most prominent monuments of the Roman colony and an important expression of Romanization, the adoption of Roman political, social, cultural, and architectural practices in the provinces.
Roman construction and spectacles
Construction required the demolition of part of the earlier Augustan city wall, which had been built about a century before the amphitheatre. The completed building provided a setting for gladiatorial combats, animal hunts, and other public entertainments. Its galleries, corridors, stairways, and arena were organized to separate spectators from performers and animals while allowing large crowds to move through the monument.
The amphitheatre continued to host major events into late antiquity. In the third century, Emperor Gallus ordered games there to celebrate military victories in Gaul. In the early fourth century, Constantine organized hunts and combats for the birth of his eldest son, and the emperor Majorian later presented several spectacles. The building remained in use during the episcopate of Caesarius, bishop of Arles from approximately AD 503 to 542, and after the city came under Frankish rule. In AD 539, the Merovingian king Childebert I requested the revival of ancient games for his visit. The last recorded games took place around AD 549.
Fortified settlement and clearance
Growing insecurity in the late sixth century led to the amphitheatre’s conversion into a fortified urban settlement, or bastide. Over the following centuries, the former arena contained more than 200 houses, four defensive towers, and two chapels. The residential settlement continued for centuries within the Roman structure.
In 1495, the physician and geographer Hieronymus Münzer described poor inhabitants living in makeshift dwellings inside the former amphitheatre. King Francis I expressed dismay at the building’s condition during his visit in 1516. In 1735, the Arles city council authorized the rebuilding of collapsed houses within the monument, reinforcing its role as a residential enclosure at that time.
Expropriation and clearance of the attached houses began in the late eighteenth or early nineteenth century and continued under Baron de Chartrouse, the city’s mayor. By around 1830, the houses had largely been removed, and bull-related spectacles had resumed with a celebration of the capture of Algiers. The final houses were demolished by the archaeological commission on 30 December 1840, and the amphitheatre was free of these additions by 1844. Prosper Mérimée, a writer and general inspector of historic monuments, supported its designation as a national historic monument in 1840.
Conservation and continuing use
A long-term restoration programme combined structural consolidation with the creation of a reference bay. Work on bay 45 addressed waterproofing and established archaeological and technical standards for the other bays. The Institute for Research on Ancient Architecture carried out surveying, photogrammetric recording, stone-by-stone documentation, and profile checks. The restoration campaign, directed by chief architect Alain-Charles Perrot, concluded in 2013 within the Provence-Alpes-Côte d’Azur Ancient Heritage Plan.
The amphitheatre forms part of the UNESCO World Heritage property “Arles, Roman and Romanesque Monuments,” inscribed in 1981 under cultural criteria (ii) and (iv). It continues to function as a cultural venue for bullfights, Camargue racing, a generally non-blood sport in which participants try to take decorated attributes from a bull, as well as theatre and musical performances.
Remains
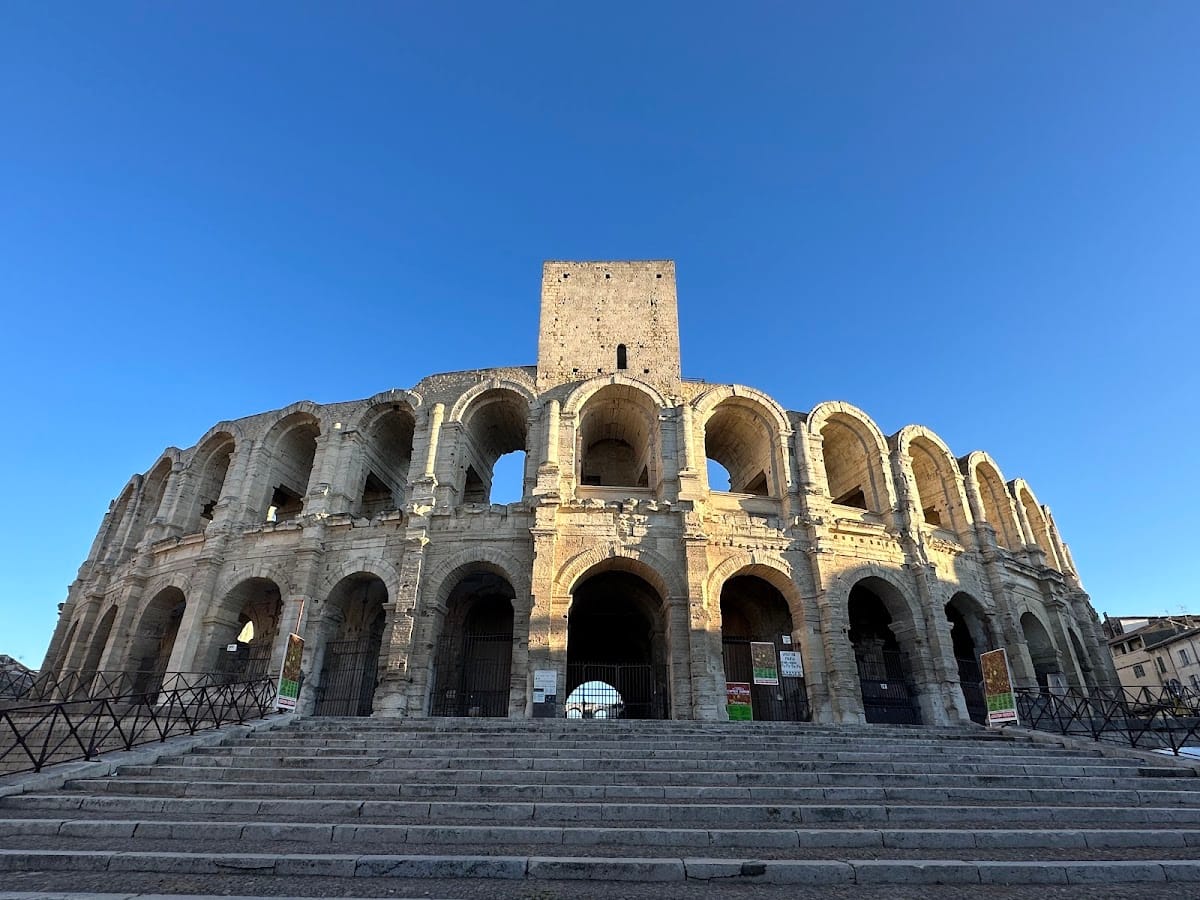
Arles Arena stands on the northern slope of the Colline de la Hauture and occupies about 1.15 hectares. The elliptical structure measures approximately 136 metres in length, 107 to 109 metres in width, and 21 metres in height. A central arena is enclosed by rising seating, arcades, galleries, corridors, and stairways. The surviving fabric presents a Roman design adapted to the slope on which the amphitheatre was built.
Roman structure
Facade and circulation
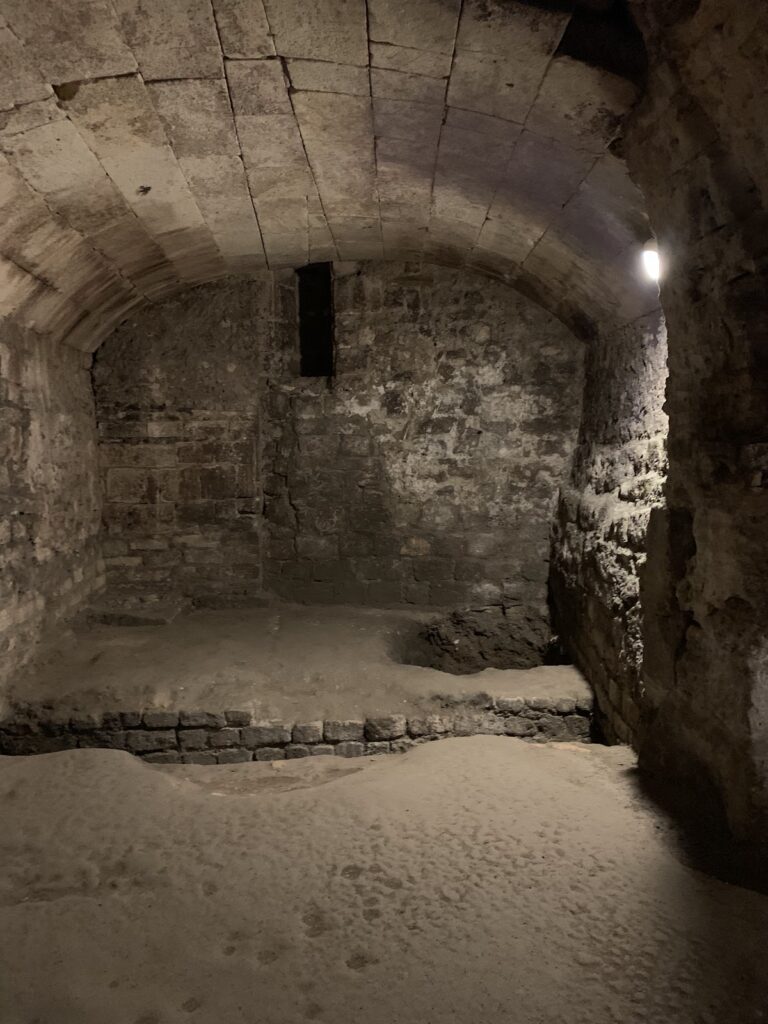
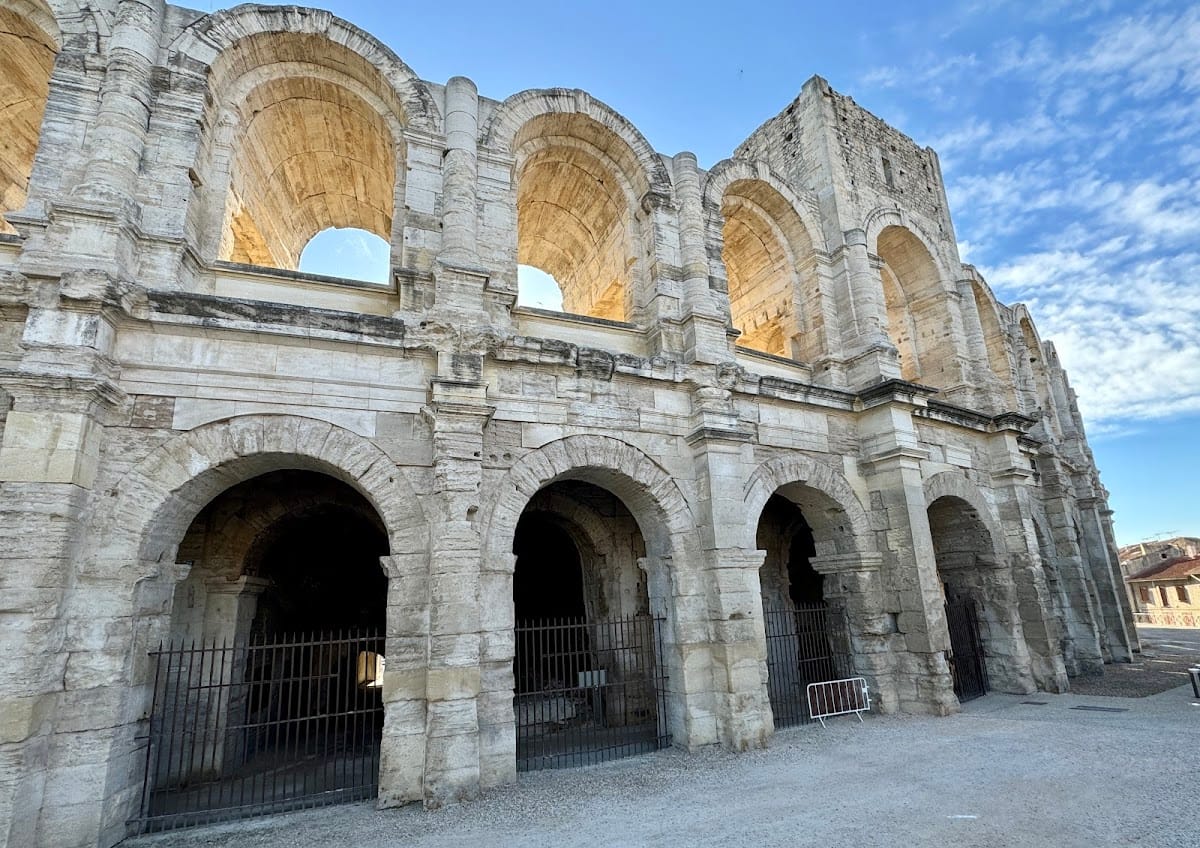
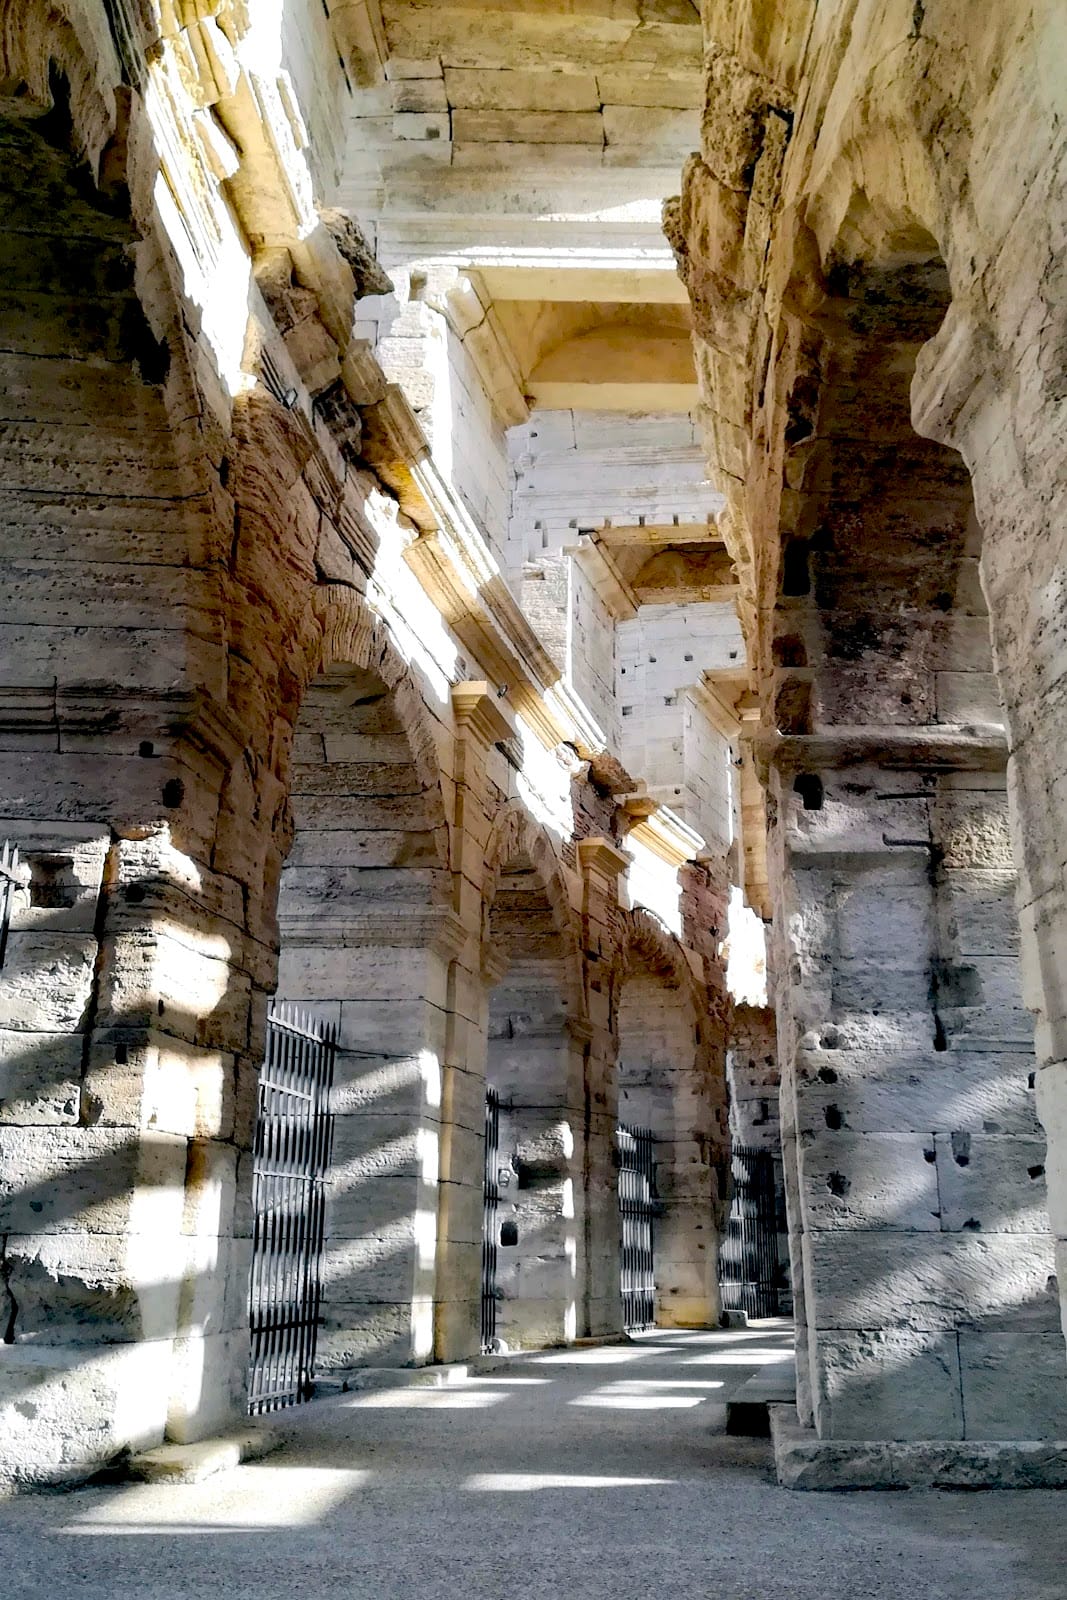
The exterior originally had three storeys, each with 60 round-arched openings. Two arcaded levels survive, while the crowning attic has disappeared, leaving approximately 120 arches. Circular galleries at each level gave access to the seating through stairways alternating with vertical passageways. Numerous vomitoria, passageways leading into and out of the seating areas, together with horizontal corridors, offset staircases, and separate circulation levels, enabled spectators to reach and leave their places while performers and animals followed controlled routes.
Arena and seating
The arena floor originally consisted of a wooden platform about two metres above the level visible today. A wall approximately 2.5 metres high separated the platform from the spectators. Beams and masonry below it supported the floor and created space for the machinery and equipment used during spectacles.
The tiered seating, known as the maenianum, comprised 34 rising steps divided into four sections for different social groups. Capacity estimates range from about 21,000 to 25,000 spectators, calculated in part from an assumed seat width of approximately 40 centimetres. The upper seating rows have been destroyed, and almost all seating steps are missing. The inner gallery on the first level survives only on the eastern side. Gaps in the masonry and the loss of the uppermost storey complicate reconstruction of the original arrangement.
Medieval additions
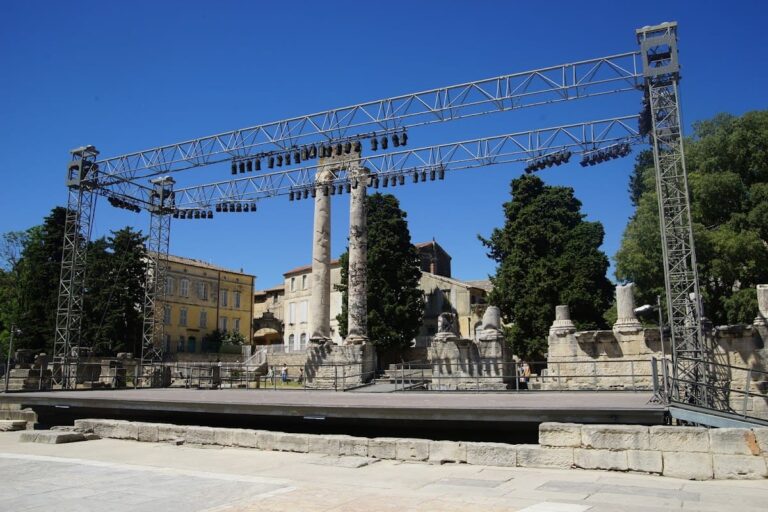
Four medieval defensive towers project from the upper structure, although the southern tower has not been restored. The fortified settlement also incorporated a central public square within the arena, one chapel at the centre of the building, and another at the base of the western tower. In Roman times, the principal entrance was on the west side, and remains of the former western stairways survive. The present principal entrance is on the north.
Artistic and photographic record
The amphitheatre has also shaped modern representations of Arles. Vincent van Gogh painted it in 1888 with spectators arriving for a bullfight, while Pablo Picasso used the arenas as a subject or motif. Édouard Baldus photographed the monument from the 1850s as part of the Mission héliographique, a French survey of historic monuments begun in 1851. Dominique Roman photographed it around 1860.