Gallo-Roman Villa Séviac: A Late-Antique Rural Residence in France


Site at a Glance
- Rating
- 4.3
- Popularity
- Low
- Country
- France
- Primary era
- Classical
- External website
- Open
- Eras represented
- Classical, Medieval
- Civilizations
- Roman
- Site type
- Domestic
- Remains
- Villa
On this page13 sections
History
Gallo-Roman Villa Séviac is an archaeological site in France near Montréal-du-Gers, about 12 kilometres from the ancient city of Elusa, now Eauze. Built and developed within the Roman world, it began as a modest building around the middle of the first century AD and became a luxurious rural residence and agricultural estate. The estate may have extended across as much as 300 hectares, combining the owner’s residential and ceremonial area with agricultural and working sectors.
From Estate to Late-Antique Residence
A villa was constructed at Séviac in the second century and expanded during the following centuries. During the second half of the fourth century, a new late-antique complex was laid out over the earlier villa. With an area of about 6,500 square metres, it became one of the largest rural residences in southwestern Gaul. Late Antiquity, the later Roman period and the transition into the early medieval world, extended broadly from the third to the seventh century AD.
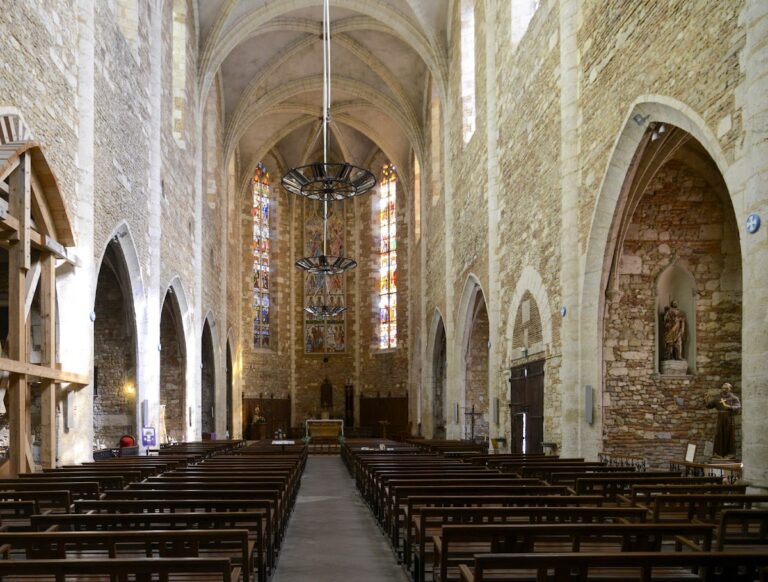
The residence remained partly occupied by an aristocrat through the sixth century. Christianity became established in the region during the early sixth century, when a baptistery, a building used for Christian baptism, was constructed at the site. Houses were later established among the ruins in the seventh century. From the eighth to the eleventh century, the remains were used mainly for burials, alongside a church and cemetery.
Rediscovery and Archaeological Work
Séviac became known during the second half of the nineteenth century. The site may have been encountered accidentally in 1864 during the construction of a farm. In 1868, Abbé Monnier excavated a mosaic and sought financial support for further work. More substantial excavations took place before the First World War.
Excavation resumed in 1959 under Paulette Aragon-Launet of the Archaeological Society of Gers. Assisted by her children, she uncovered mosaics that had already been inventoried, and in 1961 she directed work exposing the western wing. In 1966, she founded the Association for the Safeguarding of the Monuments and Sites of Armagnac. The association owned the site and organized annual summer excavations from 1967 to 1997. Ownership passed to the commune of Montréal-du-Gers in 2003.
Since 2008, the villa has formed part of the Elusa Capitale Antique archaeological complex. Its mosaics were classified as Historic Monuments in 1978, and this protected status was extended in 2012 and 2014. The scale and artistic quality of the mosaic complex were central to that protection. Séviac is also an important example of a luxurious late-antique rural residence, while its decoration represents the Aquitaine School, a regional tradition of polychrome mosaic-making active in southwestern Gaul from the late fourth to the sixth century.
Remains
The villa occupies a plateau at the confluence of the Auzoue and Argentans rivers. At an elevation of about 135.25 metres, the site was protected from humidity and flooding. The late-antique complex was arranged around a square courtyard-garden measuring about 30 metres on each side. Colonnaded galleries surrounded the courtyard, and rooms of different sizes and functions opened onto them. The residence, baths, mosaics, and associated finds together reveal a carefully organized and richly decorated estate complex.
Courtyard and Residential Wings
Northern Rooms
The northern rooms were domestic spaces opening toward the pars rustica, the agricultural and working part of the estate. They formed the residential side of a larger arrangement that joined the owner’s living and reception areas, known as the pars urbana, to the productive sector of the estate.
Eastern Reception Wing
The eastern wing contained a large vestibule beside a heated reception room ending in a curved apse. During the first part of the fifth century, this reception space was replaced by a much larger room of about 240 square metres. The room contains the Mosaic of the Trees, produced around AD 420–440. It is among the latest mosaics made at the villa and is distinguished by its artistic quality and unusual subject.
Bath Complex
Thermal Layout and Swimming Pool
The southern wing provided passage to a southern courtyard leading to the baths. By the beginning of the fifth century, the thermal building covered about 500 to 520 square metres and was divided into two sectors on either side of the frigidarium, the cold room of a Roman bath complex. The earliest baths were more modest and date from the first half of the second century. After AD 350, while the late villa was being built, they were extensively remodeled with marble revetments in the basin areas and heated rooms. A swimming pool decorated with mosaic and marble was created during this work and remains visible.
Western Thermal Sector
The western sector contained two small heated rooms, a warm room called a tepidarium and a hot room called a caldarium. Heat circulated beneath the floors and through the walls by means of a hypocaust, an underfloor and wall-based system for moving hot air. Each room had a basin, and the private sector also included latrines.
Eastern Thermal Sector
The eastern sector originally consisted of large heated rooms used at least partly for receptions. During the fifth century, it was converted into a cold section of the bath complex.
Mosaics and Decorative Materials
The villa’s mosaics were laid in several campaigns from the second half of the fourth century onward. They decorated the baths, galleries, reception rooms, circulation spaces, and other prestigious rooms. About 625 square metres survive, while the decoration may originally have covered nearly 1,500 square metres during the first half of the fifth century. The polychrome compositions combine geometric designs with vegetal decoration and reflect the Aquitaine School of mosaic-making.
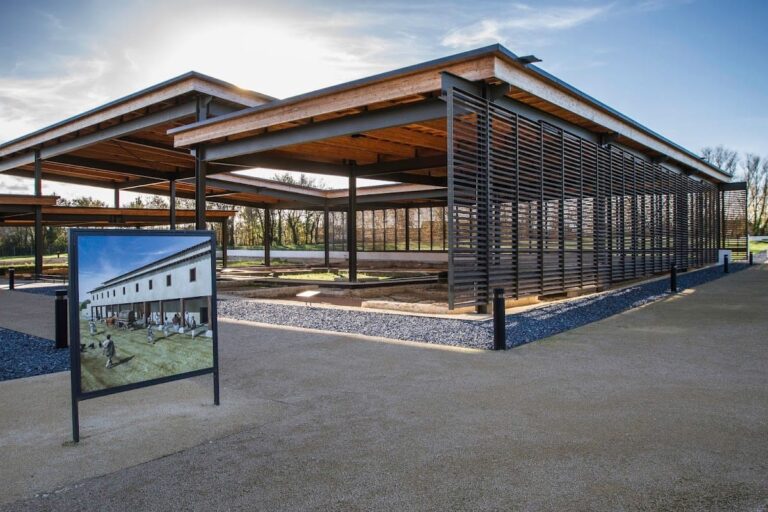
Restoration of the mosaics began in the 1990s. A diagnostic assessment took place in 2013, followed by durable restoration carried out from 2016 by the conservation firm SOCRA of Périgueux. By 2018, about 625 square metres had been restored and relaid beneath a translucent protective structure covering 2,070 square metres.
Excavated Objects and Installations
Excavations recovered a bronze toe measuring 5 centimetres and weighing 390 grams, probably from a monumental statue. The statue itself was not found, and the toe, discovered in 1910, has since disappeared. Several pilaster capitals made from Pyrenean marble date approximately to AD 420–440. Other material includes a marble head from about AD 400, fragments of statuettes including an Anadyomene Venus and a putto, and the Mosaic of the Trees.
Oil lamps, nails, tools, loom weights, and fibulae provide evidence of everyday activities at the residence. Excavations also recorded two skeletons, two columns, a footbath, and a hypocaust installation, adding to the evidence for domestic, decorative, bathing, and funerary activity at the site.