Roman Houses and Villas: Explore Painted Rooms, Mosaics and Palaces
Explore more than 200 houses, villas, palaces and other residential sites with Roman phases. The collection includes town houses with decorated rooms, agricultural estates with wine-making installations, and large residences built on terraces above lakes or the sea. Some later residences also incorporate Roman structures.
The examples below concentrate on surviving ancient accommodation and the buildings that supported it. Mosaics can mark the positions of dining couches, courtyard plans connect household rooms, and presses and storage jars identify work carried out beside living spaces. At the largest villas, vaulted foundations and cisterns explain how whole residential terraces were made possible.
Type: All
Country: All
Popularity: All
Rating: All
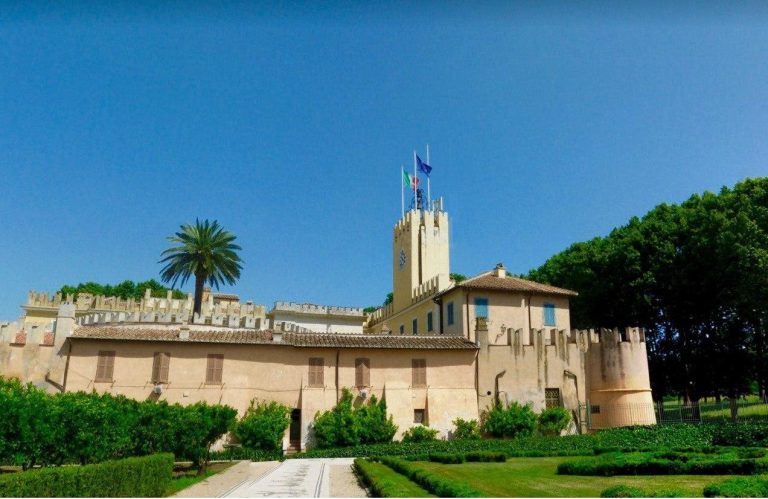
Castelporziano Presidential Estate combines an ancient coastal landscape, a medieval fortified center, a royal hunting estate, and a protected…
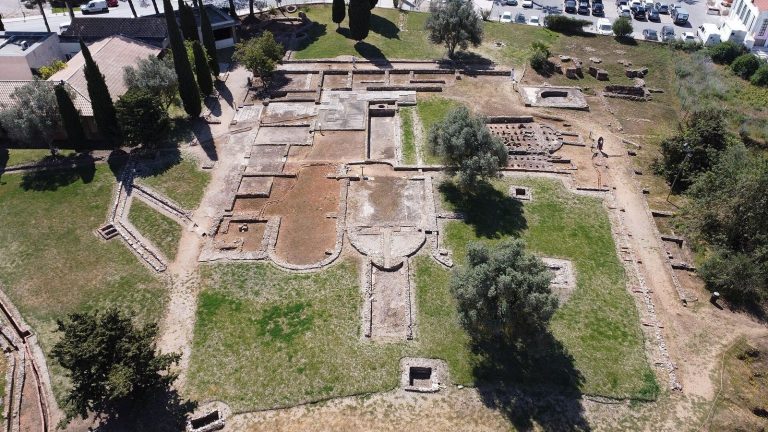
Cerro da Vila in the Algarve developed from a Roman farmstead into a settlement combining residence, agriculture, maritime trade, fish processing,…
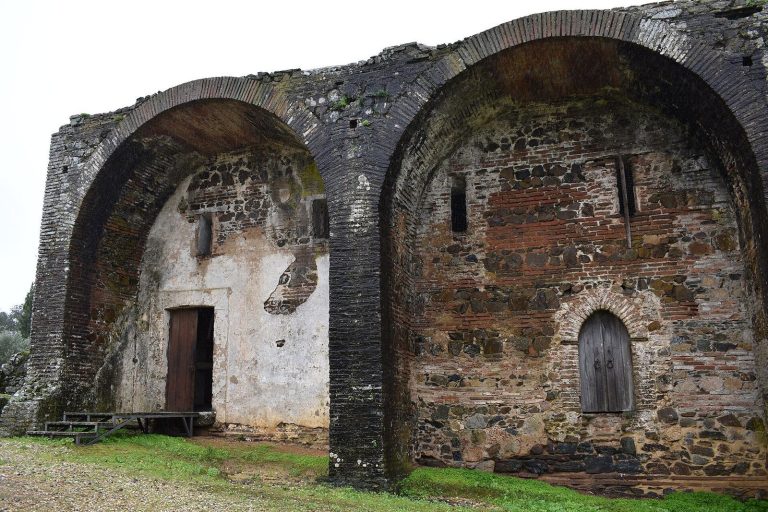
The Roman villa of São Cucufate preserves a multiperiod complex shaped by Roman agricultural production, Visigothic Christianity, medieval monastic…
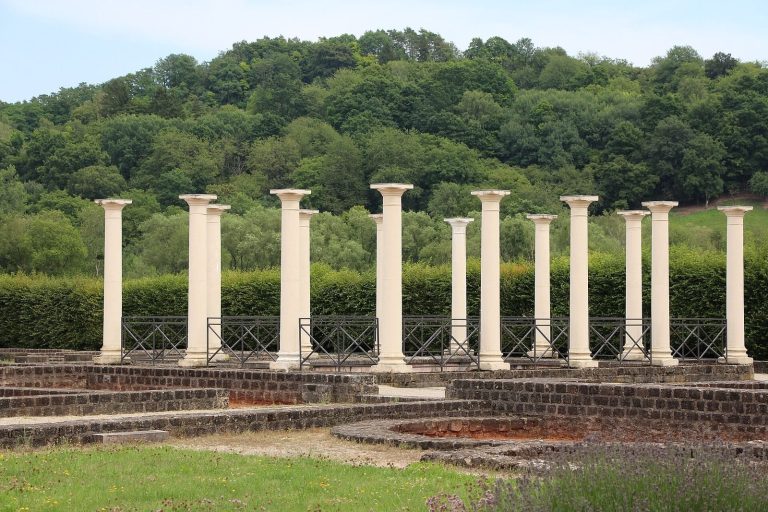
Roman Villa Echternach was a large Roman estate built around 70 CE and used until the fifth century. Its remains reveal an elaborate residence,…
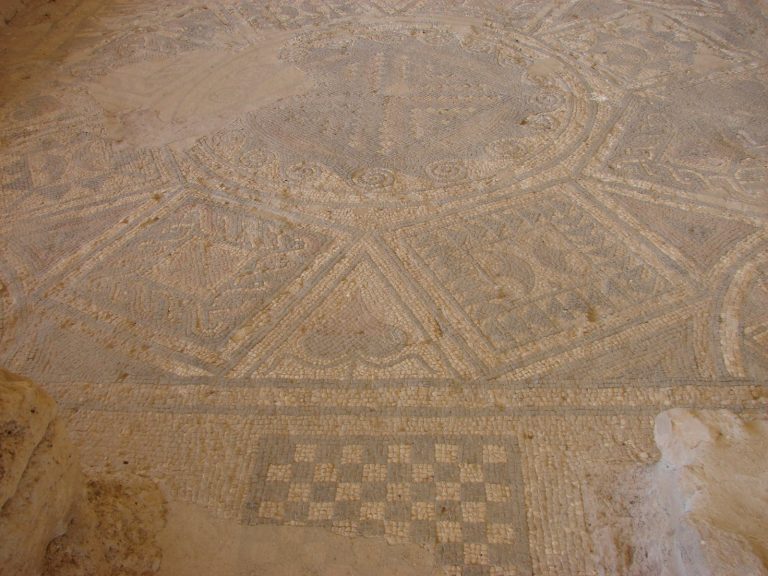
The Roman Villa of El Ruedo in Almedinilla preserves the remains of a Roman agricultural and residential estate occupied from the first century to…
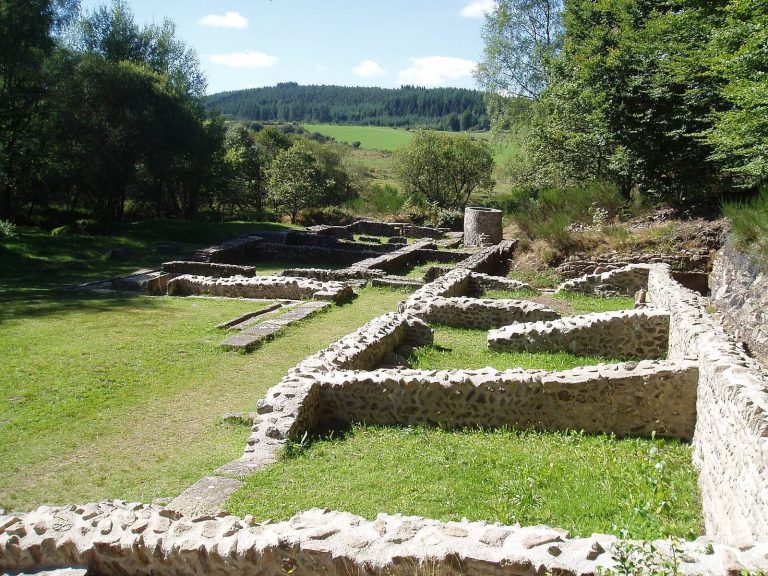
The Site gallo-romain des Cars in Corrèze preserves the remains of a Roman villa, two funerary monuments, and an extensive water and bathing system…
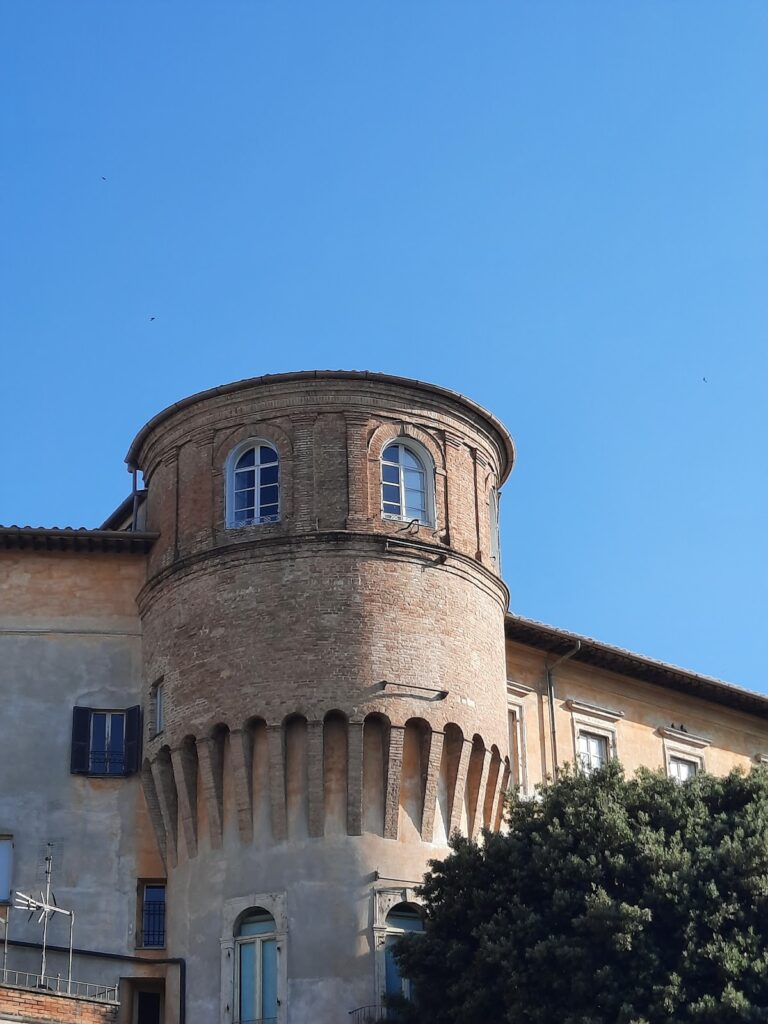
Palazzo della Penna is a layered historic residence in Perugia, incorporating Roman and medieval remains and housing collections devoted to Umbrian…
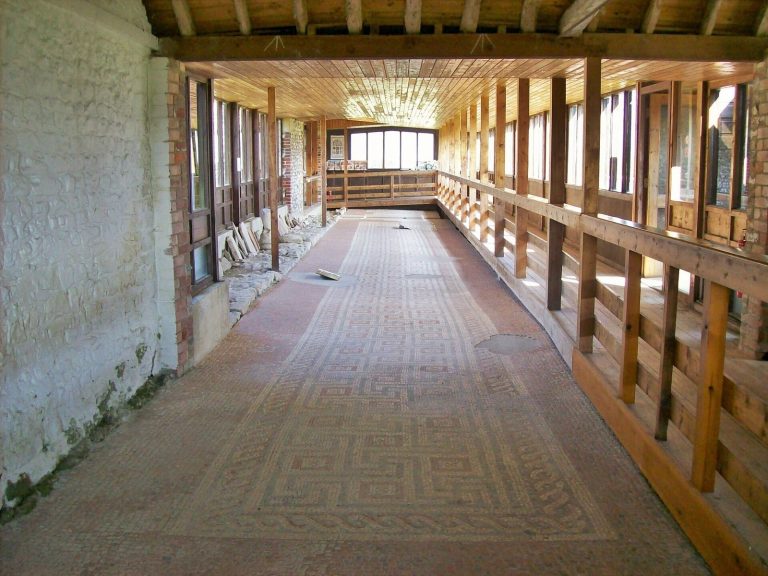
Bignor Roman Villa developed from a timber farmstead into a wealthy fourth-century courtyard complex near Stane Street. Its surviving mosaics,…
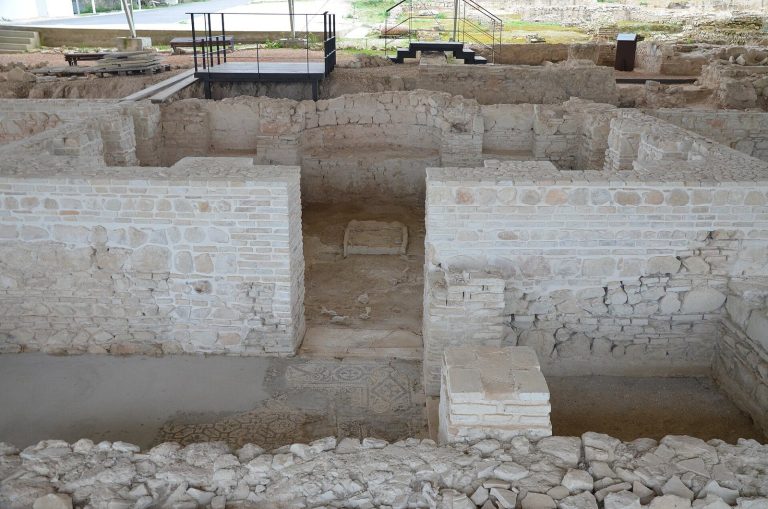
The Roman Villa Archaeological Site of Fuente Álamo near Puente Genil preserves a first-century bathing complex, a later Roman villa with exceptional…
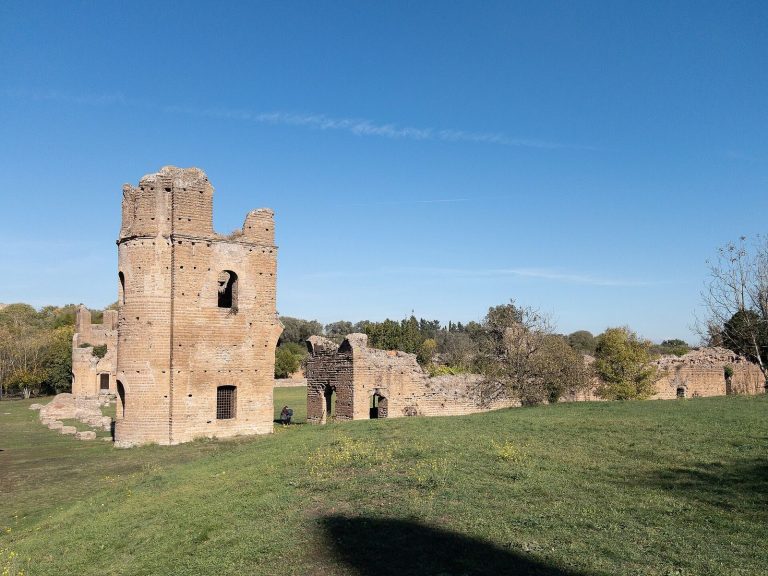
The Villa of Maxentius near Rome combines an imperial residence, a circus, and the dynastic mausoleum of Romulus, preserving evidence of Roman power,…
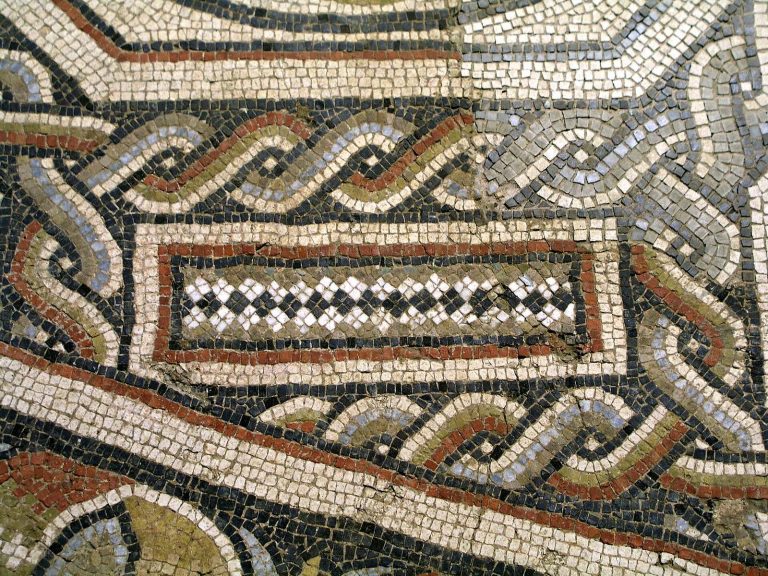
The Gallo-Roman villa of Loupian was a large agricultural estate occupied for more than 600 years, developing from a modest farmstead into an…

Risan, known in antiquity as Rhisinium, offers a glimpse into Roman provincial life through its well-preserved villa and intricate mosaics,…
For details on how to use the maps, which sites are included, how popularity and ratings are determined, and how sites are classified, see the help page.
On this page5 sections
Decorated rooms and courtyard houses
The Surgeon’s House in Rimini preserves mosaic-floored rooms around a courtyard. The room associated with medical work has a mosaic of Orpheus surrounded by animals; surgical instruments were recovered there and in adjoining spaces. In the dining room, white bands along three edges of the mosaic indicate where the dining couches stood. These details connect decoration with the way particular rooms were furnished and used.
At Villa San Marco, in Stabiae, the arrangement expands into gardens, porticoes and a private bath suite. An early four-columned atrium was joined by later extensions, including a garden with a long swimming pool. The bathing rooms follow the alignment of an earlier street, placing them at an angle to the villa’s main axis. Its plan records growth around existing structures rather than a residence built entirely to one symmetrical design.
Villa Regina: a home organised around wine production
Villa Regina, near Pompeii, retains the equipment and spaces of a working agricultural estate. Rooms occupy three sides of a courtyard containing eighteen large storage jars sunk into the ground. A nearby press room preserves the pressing basin, anchoring holes and a container for collecting grape juice.
The house also had a painted dining room, kitchen facilities, a cistern and storage areas. Domestic life and production therefore occupied the same compact complex. Traces of vine roots survived in the soil buried by the eruption of AD 79; the present vines represent replanting based on those archaeological traces. The surviving jars and press installation are the strongest evidence for the estate’s work.
Terraced villas above lakes and the sea
The Grotte di Catullo at Sirmione occupy the end of a peninsula in Lake Garda. Large retaining structures and vaulted passages supported a residence built across sloping rock. Porticoes and terraces extended along its sides, connecting with a northern viewing terrace that has since collapsed. The lower supporting levels survive more fully than much of the upper residential accommodation, making the engineering beneath the house especially prominent.
Villa Jovis, on Capri, also depended on extensive substructures, but its hilltop setting created a particular need for water storage. Four large central cisterns collected rainwater from the palace roofs. Walls, stairs and vaulted spaces survive across several levels of the slope. Reconstructions of the lost upper floors differ, so the remaining masonry is a firmer guide than a complete imagined plan of the imperial apartments.
Mosaic floors and formal reception rooms
The villa at Loupian, in southern France, preserves a sequence of late Roman rooms with multicoloured mosaics. Geometric patterns, birds, ivy leaves and seasonal imagery distinguish the floors, protected beneath a modern building. Wine storage and amphora production also belonged to the estate, linking its decorated residence with the processing and movement of agricultural produce near the Thau lagoon.
At Noheda, near Cuenca in Spain, the principal feature is a large formal dining room with three apses. More than two hundred square metres of figurative mosaic survive, depicting mythological episodes, theatrical scenes, processions and marine imagery. Coloured stone decorated the lower walls, with painting above. The scale and arrangement of the room identify a setting for formal banquets, while the surrounding excavations reveal only part of a much wider rural complex.
Explore the collection
Use a map marker or grid entry to open the associated site article. Filter by country, residential type, popularity or rating to refine the selection. The linked descriptions explain how the surviving rooms relate to gardens, baths, storage spaces and later changes to each residence.