Roman Villa of Noheda: A Late Roman Residential and Agricultural Estate



Site at a Glance
- Rating
- 4.7
- Popularity
- Low
- Country
- Spain
- Primary era
- Classical
- External website
- Open
- Eras represented
- Classical
- Civilizations
- Roman
- Site type
- Domestic
- Remains
- Villa
On this page12 sections
History
The Roman villa of Noheda in Spain is a Roman rural estate occupied from the 1st century BC to the 6th century AD. It stands beside Noheda, in the municipality of Villar de Domingo Garcia, about 18 kilometres north of Cuenca. An earlier rural complex of the High Roman Empire, the period of Roman expansion and administrative consolidation, was followed by a particularly substantial Late Roman villa in the 4th century. The estate combined an elite residence with agricultural buildings, storage areas, processing facilities, and accommodation for workers.
From Early Imperial Estate to Late Roman Villa
Archaeological evidence points to an initial rural complex during the High Roman Empire. In the 4th century, the settlement developed into a wealthy estate with an extensive residential sector and substantial facilities for managing agricultural production. The owner’s residence belonged to the pars urbana, while the pars rustica housed workers and service activities, and the pars fructuaria provided space for storing and processing farm products.
The period of prosperity was followed by a much more limited reoccupation during the succeeding century. A possible identification with the ancient Roman settlement of Urbiaca has been proposed, including the idea that it may have been a station on route 31. Other proposals place Urbiaca farther east or at Cella in Teruel, so the connection remains uncertain.
Names and Ownership
Another hypothesis links the name Noheda with Novata, a proposed ancient name derived from the cognomen of a wealthy family from Segobriga. The family has been associated with Manius Octavius Novatus, a praefectus fabrum, an official connected with engineering and technical duties, and with his homonymous son, who entered Rome’s senatorial order.
The imagery and ideological themes of the principal mosaic have also prompted an attribution of the estate to Flavius Sallustius during the last third of the 4th century. Sallustius was a Roman philosopher and consul associated with the emperor Julian. His connection with Hispania and Neoplatonic paganism has been used to interpret the villa’s elaborate decorative program and to support the proposed identification of its owner.
Rediscovery and Archaeological Work
The ruins were known locally for many years. In 1893, a concise description of the Roman complex and its mosaics was written down. From the late 1970s, archaeologists recognized surface remains as those of a Late Roman villa. Agricultural work on land belonging to the Lledo family then exposed part of a mosaic in 1984, including the faces of two figures and bringing the site to wider archaeological attention.
At the request of Jose Luis Lledo Sandoval, the first archaeological campaign began in December 2005 under the Institute of Historical Heritage of Spain, now the Institute of Cultural Heritage of Spain. Its initial objective was to locate the mosaic. A broader phase began in 2008, when the archaeological complex was studied as a whole and the triabsidal dining room containing the mosaic was fully excavated.
Continuing campaigns have exposed about 5 percent of the site and revealed the scale and complexity of the estate. The work has involved the cultural authorities of Castilla-La Mancha together with local, provincial, regional, and national administrations, universities, and research centres. In 2012, the villa received the status of Bien de Interes Cultural, a formal Spanish heritage designation that provides legal protection for culturally important sites. The regional government acquired the land, while legal and administrative disputes postponed public opening until July 2019.
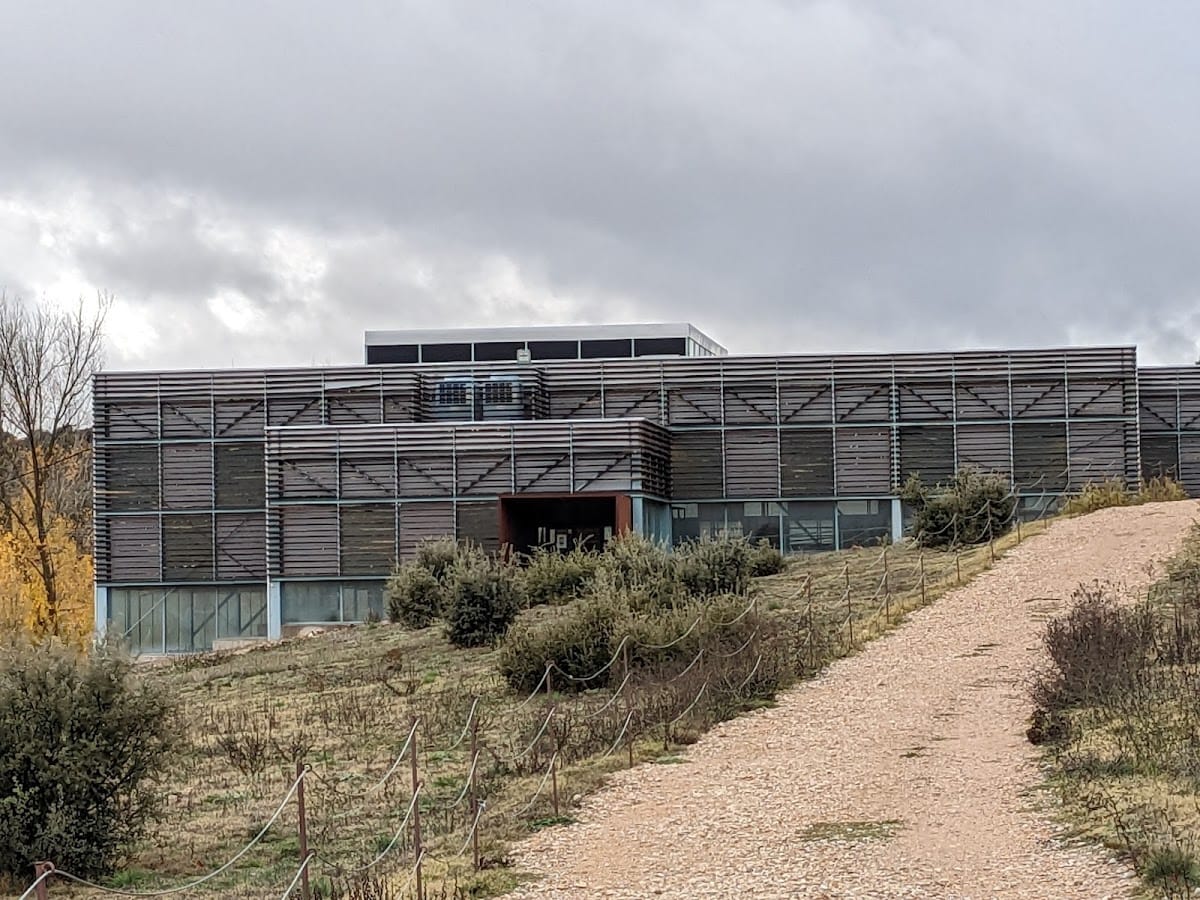
The mosaics have required specialist preventive conservation and restoration. Protective roofs, passive climate-control systems, and environmental monitoring were introduced to preserve the remains while allowing them to be viewed. Elevated walkways, interpretive panels, reversible architectural representations, and augmented-reality resources were incorporated into the archaeological presentation, linking interpretation with the protection of the surviving fabric.
Remains
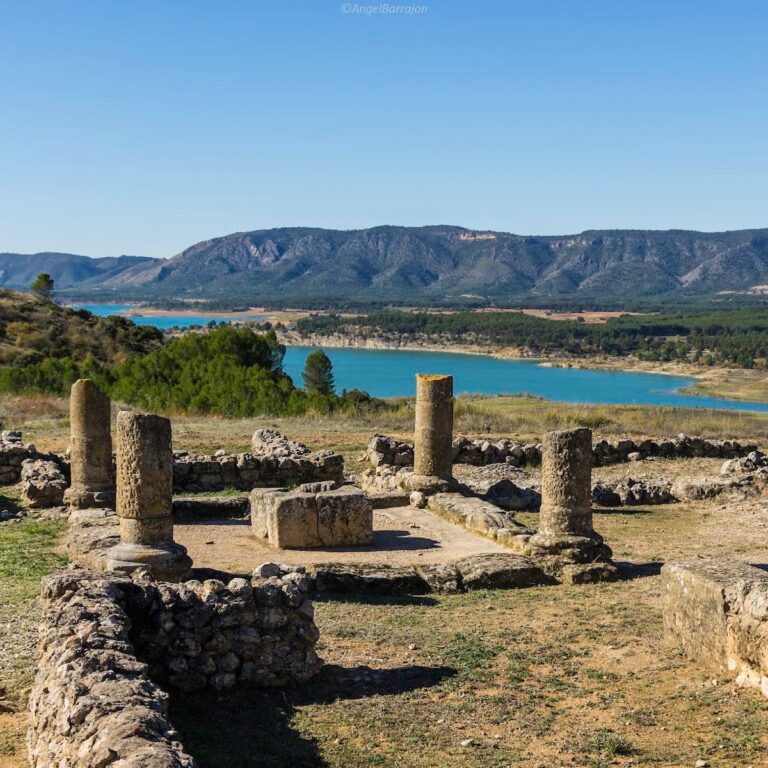
The villa occupies gently sloping ground bounded by the Chillon stream to the south, hills to the north, and the N-320 road to the west. Marble fragments, decorative materials, and other remains on both sides of the stream and on the northern hills indicate that the rural complex extended beyond the excavated area. The known remains include a richly decorated residential sector, a large bath complex, agricultural and service buildings, and later burial use within one major structure.
Residential Architecture
Triabsidal Banquet Room
The residential pars urbana is organized around a large triabsidal room, also called a tricora because its three sides end in apsidal recesses. Covering approximately 290.64 square metres, the rectangular room has an entrance on the west. It served as a triclinium, the formal Roman room used for dining and banquets.
A figurative mosaic covers the floor, with about 231 square metres preserved. Much of it was made in opus vermiculatum, a fine technique using very small tesserae to create detailed images and curved outlines. The decorative scheme is arranged in six principal groups. These include the myth of Pelops, theatrical performances involving music and dance, the mime The Jealous, the tragedy Medea, episodes from the lives of Paris and Helen of Troy, a Dionysiac procession, further theatrical scenes, and marine imagery. Geometric and vegetal panels frame the figural compositions.
The mosaic forms part of a wider decorative interior. The lower walls were finished in opus sectile, a technique that uses cut pieces of stone or marble fitted into patterns, while the upper walls carried mural paintings. The surrounding rooms have yielded painted and stucco decoration, structural elements, water conduits, hot-air conduits, and fragments of white-marble sculpture. Together, these remains show the extensive investment in the residential interiors.
Private Bath Complex
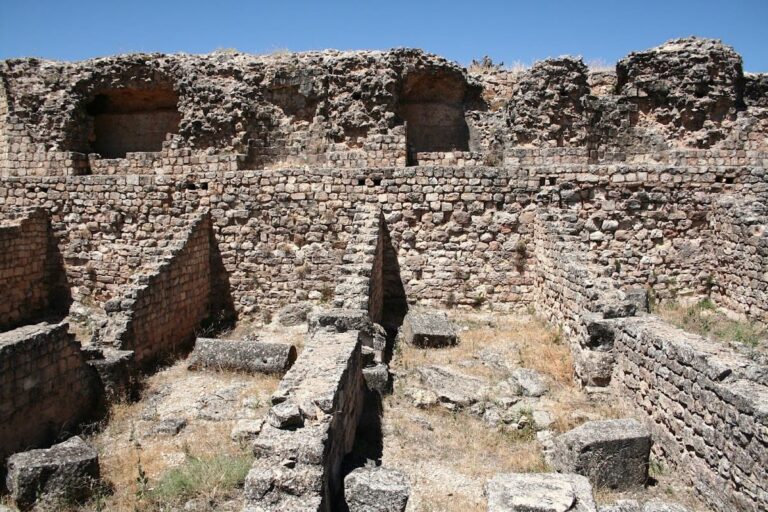
The villa’s balneum, or private bath complex, covers approximately 900 square metres. Its sequence of spaces includes an entrance and changing room, or apodyterium, followed by a cold-water room, or frigidarium, a warm-water room, or tepidarium, and a hot-water room, or caldarium. Several baths or tubs, known as alvei, formed part of the bathing facilities.
The bath building has been protected through elevated walkways, partial volumetric reconstruction, reversible museum installations, and a new lighting system. The presentation conveys the building’s original dimensions and allows its structure to be viewed from all sides, while the reversible interventions protect the preserved remains without altering them.
Rural and Service Sectors
North of the residential area lies the pars rustica, the group of buildings associated with the estate’s workers and service activities. These structures were less substantial and less carefully built than the owner’s residence, and their remains survive in a comparatively poor condition. The pars fructuaria contained rooms for storing and processing agricultural products. Considered together, these sectors reveal the practical organization that supported the luxurious residential centre.
Cruciform and Octagonal Structures
Cruciform Building
Immediately east of the banquet room stands a large cruciform building or space measuring nearly 900 square metres. Its walls are approximately 1.20 metres thick and survive to a depth of at least 2.05 metres. The original function of this massive structure remains unknown, although its size and construction indicate that it held an important place within the complex. After it ceased to serve its first purpose, a necropolis was established inside it.
Octagonal Room
A smaller octagonal room lies northeast of the main dining room. Vegetal stucco survives at the base of its walls, providing another example of the decorative treatment used within the residential area.