Roman Villa of São Cucufate: A Monumental Rural Estate in Portugal


Site at a Glance
- Rating
- 4.4
- Popularity
- Low
- Country
- Portugal
- Primary era
- Classical
- External website
- Open
- Eras represented
- Classical, Medieval, Early Modern
- Civilizations
- Portuguese, Roman, Umayyad, Visigothic
- Site type
- Domestic
- Remains
- Villa
On this page19 sections
History
The Roman villa of São Cucufate is a multiperiod archaeological complex in Portugal, near Vila de Frades, whose Roman builders established a rural estate in the mid-first century. The villa combined agricultural production with an imposing residence, and later became a Christian and monastic centre. Its remains illuminate Roman architecture, wine production, rural administration, and the development of Christianity in Portugal.
Before and during Roman occupation
Intermittent activity began before Rome. Materials from the Final Neolithic period indicate temporary occupation, although no structures belong to that phase. The site was also used during the Chalcolithic period. Roman occupation probably began in the middle of the first century, when a small villa was built at the centre of an agricultural estate. Three rows of storage jars show that wine was already produced there, while a bath complex remained in use until the end of Roman occupation.
The villa was enlarged in two major campaigns. A second building phase began in the second century, and a third started in the middle of the fourth century. Ceramics dated to around AD 360 help establish the chronology of this later work, which transformed the estate into a villa aulica, a particularly monumental rural residence intended to express the wealth and status of its owner.
São Cucufate formed part of Lusitania, the Roman province covering much of western Iberia. It belonged to the Conventus Pacensis, an administrative district centred on Pax Julia, modern Beja. Its position near an important road junction and its connection with Pax Julia supported the processing and possible export of agricultural surpluses, especially wine. The estate included both the owners’ residential quarters and the productive areas needed to manage its fields and woodland.
Late antiquity and the Visigothic period
The villa itself was probably deserted around the middle of the fifth century, during the political and social disruption accompanying the decline of Roman rule and the barbarian invasions. Roman occupation probably ended between the fifth and sixth centuries, but the wider site continued to be used.
The Roman temple was converted into a Christian basilica around AD 400 or shortly afterwards. Burials associated with the Paleochristian period were placed in and around the former temple. Most show Visigothic characteristics, and at least one carries Visigothic symbols. These graves reflect the continued religious use of the complex during the Visigothic period.
The first monastery
During the Islamic period, probably in the ninth or tenth century, a Christian monastic community dedicated to São Cucufate was established within the former Roman complex. São Cucufate refers to Saint Cucuphas, a Christian martyr traditionally associated with the Iberian Peninsula. The monastery’s exact foundation date and institutional affiliation remain uncertain. Some traditions place it in the Visigothic period and connect it with the Benedictine order, while archaeological evidence favours an Islamic-period foundation.
The first monastery was probably abandoned by the second half of the twelfth century. Its decline is associated with the instability and fighting surrounding the Christian Reconquest, the campaigns through which Christian powers recovered territory from Muslim rule. Beja was contested between 1159 and 1162, captured by Geraldo sem Pavor in 1172, abandoned by Christian forces in January 1173, and definitively taken in 1232, although fighting continued until 1234. Another tradition places the monastery’s destruction in 983 by Islamic forces.
The second monastery and parish
In the thirteenth century, Afonso III granted the lordship of Vidigueira and its castle to Tomé, treasurer of Braga Cathedral, as part of efforts to repopulate and develop the region. Its fertile soils and established wine production were important local assets. At the king’s request, Martinho, bishop of Évora, transferred the parish to the canons of São Vicente de Fora in 1225, 1252, or 1255, although the precise date is uncertain.
A second monastery dedicated to São Cucufate was probably built in 1255, with its church installed in the northern part of the former Roman mansion. It probably began to be occupied between the thirteenth and fourteenth centuries. The foundation also established the parish of São Cucufate, which later became the parish of Vila de Frades, a name referring to the religious community that lived there.
The second monastery was probably abandoned between the middle or end of the sixteenth century and the seventeenth century, as its buildings deteriorated. In 1640 it was described as being in ruins, although a hermit friar later occupied it. The chapel remained open for worship until 21 November 1723, when its last chaplain died. He had been supported by the Santa Casa da Misericórdia of Vila de Frades. By then, the church’s dedication had changed from São Cucufate to São Tiago, referring to Saint James.
Modern recognition and archaeological investigation
Occupation of the wider site continued intermittently through the eighteenth century, with buildings adapted and transformed over time. In the contemporary period, the private Horta de São Cucufate estate was established west of the ruins, using the area’s abundant water and fertile soils. By the late nineteenth century, the ruins were little known nationally and had suffered advanced deterioration, partly attributed to several earthquakes, although the durable Roman construction still conveyed the scale of the original complex.
The ruins were classified as a National Monument by Decree no. 36,383 of 28 June 1947. At that time, they were incorrectly interpreted as representing only the second monastery of São Cucufate. Fernando de Almeida identified the remains as a Roman complex during excavations in 1970 and prepared the first general plan of the villa. More extensive investigations began in 1979 under Jorge de Alarcão, Robert Étienne, and Françoise Mayet, continuing through the 1980s. Soundings in 1997 examined a tank during restoration and presentation works.
Consolidation in 1975 and 1976 reinforced walls and pavements, repaired masonry and vaulted ceilings, and repaired or strengthened doors. Cleaning, conservation, and restoration between December 1999 and February 2000 improved the legibility of the structures. Archaeological monitoring during construction of an interpretation centre in 2001 revealed further materials and structures south of the monument, suggesting that the Roman villa extended beyond the area then exposed. Investigations in the early twenty-first century clarified the site’s successive phases.
A museum centre dedicated to São Cucufate was established in Vila de Frades in 2006, preserving part of the archaeological material in the Casa do Arco. Archaeomagnetic studies carried out in 2013 on six groups of ceramic finds assigned them to four periods, from the late first or early second century to the middle of the fifth century. In 2020, a process began to reclassify and rename the monument as the Archaeological Site of São Cucufate, enlarge its protected area, and propose a Special Protection Zone. This reflects the recognition of a multiperiod complex extending beyond the area understood in 1947.
São Cucufate is also associated with vinho de talha, a regional wine-making method practised since the Roman period. Evidence from the site was included in the dossier for Vidigueira’s candidature of this tradition to UNESCO Intangible Cultural Heritage. The long reuse of the complex, from late antiquity through the Christian period, helped preserve Roman remains even as the monasteries altered the site profoundly.
Remains
The archaeological site occupies an extensive area on a slightly elevated platform that visually dominates the surrounding plain, particularly to the south toward Pax Julia, modern Beja. The Roman complex brought together a monumental residence, agricultural-processing and storage areas, baths, a temple, water facilities, gardens, and the wider estate of fields and woodland. The full extent of the settlement remains uncertain, and rustic structures may continue south of the principal group.
The Roman mansion and agricultural estate
Three building phases
The mansion consists of three successive buildings. Earlier structures were demolished and later ones erected over their foundations, while differences in masonry and construction technique distinguish the phases. The first villa was relatively small but already contained baths and wine-making facilities. The second-phase building used irregular schist masonry bonded with lime mortar. The visible mansion belongs chiefly to the third phase and used alternating courses of schist and brick around a concrete core.
The final residence was a villa aulica, with an elongated U-shaped plan formed by a central body and two nearly symmetrical projecting wings. It differed from the inward-facing arrangement commonly organized around a peristyle, a courtyard surrounded by columns. Instead, it emphasized verticality, with two storeys and open galleries facing the exterior. Raised cryptoporticoes, covered galleries supporting the residential level, elevated the upper rooms and improved the owners’ view across the estate. The building is considered probably the largest example of this type in Portugal and one of the largest Roman residential complexes of its type in the Iberian Peninsula.
Residential spaces and galleries
The building ran approximately from east to west. The pars urbana, or residential section, occupied the upper floor, while the pars rustica, the productive and service area, occupied the ground floor and may have extended southward. On the southwest facade, a gallery and landing connected the central body with the gardens by three stairways. One stair was central and two stood at the ends, an arrangement that may have served as a reception area. A rear gallery preserves traces of a vaulted roof, while long front and rear balconies probably had wooden fittings. The rear balcony rested on a series of round arches.
A narrow, steep staircase led to the upper residential area, where remains of a triclinium, a Roman dining room for reclining meals, survive. Earlier residential rooms incorporated into later productive areas included another dining room and a tablinum, a formal office or reception room. The second-phase dining room retained a pink concrete floor, while its missing walls and roof may indicate conversion into an open area with a pergola. Rooms to its east may have served the estate manager and domestic servants. Two raised-floor granaries were also identified, one from the high-imperial period in an isolated position and another built nearer the mansion.
Wine production, storage, and water supply
The ground floor contained vaulted agricultural-processing rooms at the rear of the main range. These may have stored wine or olive oil in large jars. A wine press, an attached wine cellar, and a pottery workshop demonstrate the importance of wine production. The cellar, or cella vinaria, may be the oldest structure of its type in the Iberian Peninsula. Its identification as a wine facility is supported by a small brazier, fragments of wine jars, and fossilized grape pips. At least two press weights had a central perforation and two trapezoidal side fittings, a configuration comparable with weights from La Dehesa de la Cocosa near Badajoz.
The baths beside the mansion included a caldarium, hot room, tepidarium, warm room, and frigidarium, cold room. A second bath complex was begun, including a large central room and bathing basins, but construction was never completed. An elaborate water system served the baths, mansion, kitchens, and agricultural land, while storage structures had an estimated combined capacity of 1,305 cubic metres.
A large tank, or natatio, measuring approximately 35 by 10 metres, was attached to the rear facade. An aqueduct approached from the north, and its ruins were identified. Gardens lay in front of the mansion, reached by the facade stairways and extending toward another large tank or pool.
The temple and Christian churches
Roman temple
The temple stood about 50 metres southwest of the mansion, isolated from the main residential block and oriented approximately east to west. It had a roughly square plan, a square cella, or enclosed central chamber, and a large apse on the northeast side with two niches in its inner wall. The structure stood approximately 2.5 metres high and was surrounded by a roofed columned gallery. Its entrance vestibule, or narthex, had four columns, and the low wall forming the column screen survived.
Construction combined a concrete core with natural-stone facing and brick courses. The deities are unknown because the temple’s surviving evidence includes no votive inscriptions or altar. Its form does not clearly connect it with water, making identification as a nymphaeum unlikely. Resemblances to late-antique mausoleums raise the possibility that it served as a funerary monument for the villa owner, perhaps as well as a sanctuary. The building resembles sanctuaries at Milreu and Quinta de Marim and may have been modelled on the sanctuary at Milreu, although its podium and architectural details differed.
Early Christian church
A wall may belong to an inhabited wing or a porticoed gallery that once connected the temple with the mansion. Paleochristian graves were placed in the temple gallery and enclosure. Most are Visigothic and at least one bears Visigothic symbols. They are simple rectangular graves built with reused Roman materials.
The first Christian church may have stood beside the earlier dining and office rooms, among the remains of the second-phase mansion. Its sanctuary ended in a slightly raised arch with an almost horseshoe-shaped form. The interior was divided between a choir, with two side benches for about ten monks, and a nave that could hold approximately fifty standing people.
Second church
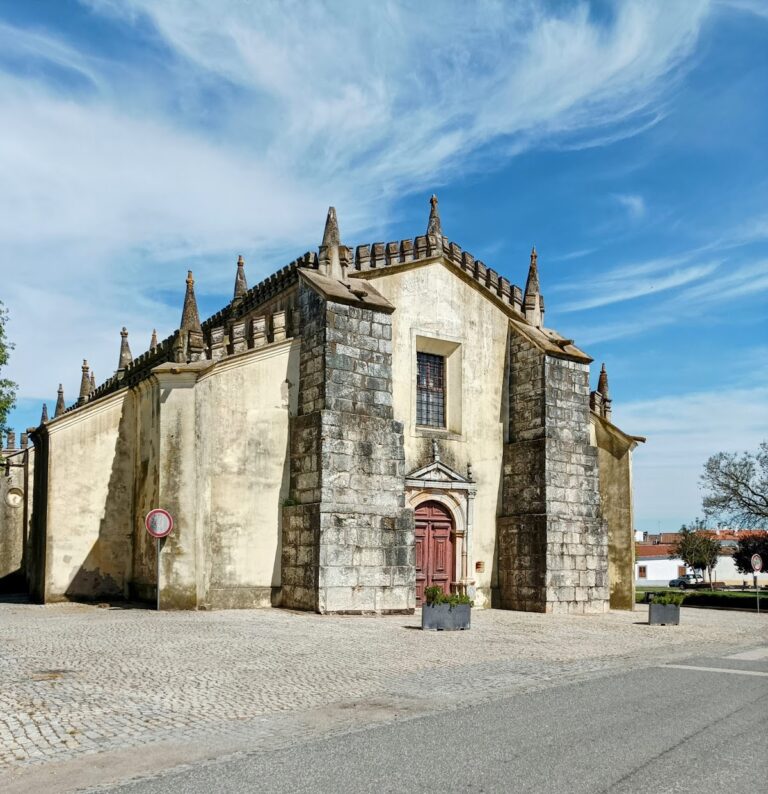
The second church occupied the northwest wing of the Roman mansion. Its simple rectangular body ended in a semicircular apse with a shell-shaped vault. Three round arches carried on pillars divided two naves into three bays, and three transverse barrel vaults covered the space. Several doors had pointed-arched heads and straight lintels, alongside rectangular openings.
The walls and ceiling preserve murals dating from the fourteenth to the eighteenth centuries. The main altar bears a trompe-l’oeil altarpiece by the Évora artist José de Escovar, active in regional churches between 1585 and 1622. Angels playing musical instruments and solar symbols decorate the ceiling, while the walls depict saints including Francis, Benedict, Anthony, and Diego. The painters of these other works are unknown.
Archaeological finds
Ceramics, tools, and domestic objects
Excavated Roman ceramics include amphora fragments and vessels made from pale calcareous paste imported from Baetica, including mortars, jugs, pots, lids, and other utensils. Most pottery was produced locally or regionally, while imported vessels consisted mainly of mortars and jugs used for table service or preparing and storing food. The site also yielded an iron strainer spoon, five knives, at least thirty-two tools, woodworking and masonry implements, and pruning knives or sickles, some of which may have been used in wine production. One brick preserves the imprint of a child’s foot.
Glass fragments belonged to bowls, cups, dishes, plates, bottles, flasks, jugs, jars, and unguent containers. Some were richly ornamented. Other pieces came from bead necklaces, bracelets, needle heads, and gaming counters. Jewellery included brooches, bone and bronze hairpins, bracelets, and rings, including a child’s bone ring. Spindle whorls and needles provide evidence for spinning and sewing.
Trade, weapons, and religious objects
Numerous coins indicate participation in a market economy. Personal and medical implements included tweezers, a razor blade, and four probes, used for personal hygiene and possibly surgery. Buckles, straps, belt plates, chains, buttons, animal-harness parts, and dart and spear points had civilian or military uses. Other finds included a bronze cuirass plate, part of a sword, pieces possibly from a dagger sheath, a grille fragment, lock plates, padlock fragments, and furniture bolts.
A marble pedestal with relief figures probably represents Aesculapius and Venus. Excavations also recovered a bronze statue of a toga-clad, laurel-crowned emperor, a small altar, and a marble tomb. Later Visigothic, medieval, and early-modern occupation produced horseshoes, tools, clothing fittings, religious objects, and furniture ornaments. These included silver clasps, copper buttons, a buckle, an eight-petalled ornament, a Renaissance medal depicting a Marian figure, two pectoral crosses, a fleur-de-lis plaque, and a tin lid that may have belonged to a censer.
Evidence beyond the principal ruins
The area called Santiago, immediately north of the main ruins, was investigated in 1981. Scattered material covered approximately 500 square metres and included two parallel walls of irregular masonry, African fine red tableware known as terra sigillata, and common pottery. The area may represent a Roman cemetery or a later structure that reused Roman materials. Islamic-period finds are very limited, consisting of two pieces of dried cord discovered in the tank west of the villa.