Gallo-Roman Villa of Loupian: An Agricultural Estate and Aristocratic Residence


Site at a Glance
- Rating
- 4.4
- Popularity
- Low
- Country
- France
- Primary era
- Classical
- External website
- Open
- Eras represented
- Classical
- Civilizations
- Roman
- Site type
- Domestic
- Remains
- Villa
On this page10 sections
History
The Gallo-Roman villa of Loupian is an archaeological site in France, near the village of Loupian, occupied from the 1st century BC to the 6th century AD. Built within the Roman world of southern Gaul, it developed from a modest farmstead into a large agricultural estate, an aristocratic residence, and a center of wine production overlooking the Bassin de Thau.
From farmstead to agricultural estate
The earliest settlement stood a few kilometres south of the Via Domitia, the Roman road linking Italy with the western Mediterranean and the Iberian Peninsula. It soon expanded across a hillside facing the coastal lagoon and the hill of present-day Sète. The estate combined several activities, including fishing in marshland, cereal cultivation, viticulture, and the production of olive oil. From the 2nd century onward, wine became especially important to its economy.
The estate was connected to the Bassin de Thau by a small port on its northern shore. This harbor supported the shipment of agricultural products toward the Mediterranean. A pottery workshop produced amphorae, transport vessels used for commodities such as wine and oil, and these containers carried the stamp “M A F.” In a later phase, the workshops also made pottery for household use.
A Roman patrician residence
During the 1st and 2nd centuries, the villa grew into a large patrician residence, meaning an elite country house belonging to a wealthy landowning family. It included a bath complex, or Roman bathing installation, and a winery capable of holding 1,500 hectolitres of wine. The scale of these facilities reflects the estate’s combined residential and agricultural functions.
Late antique rebuilding
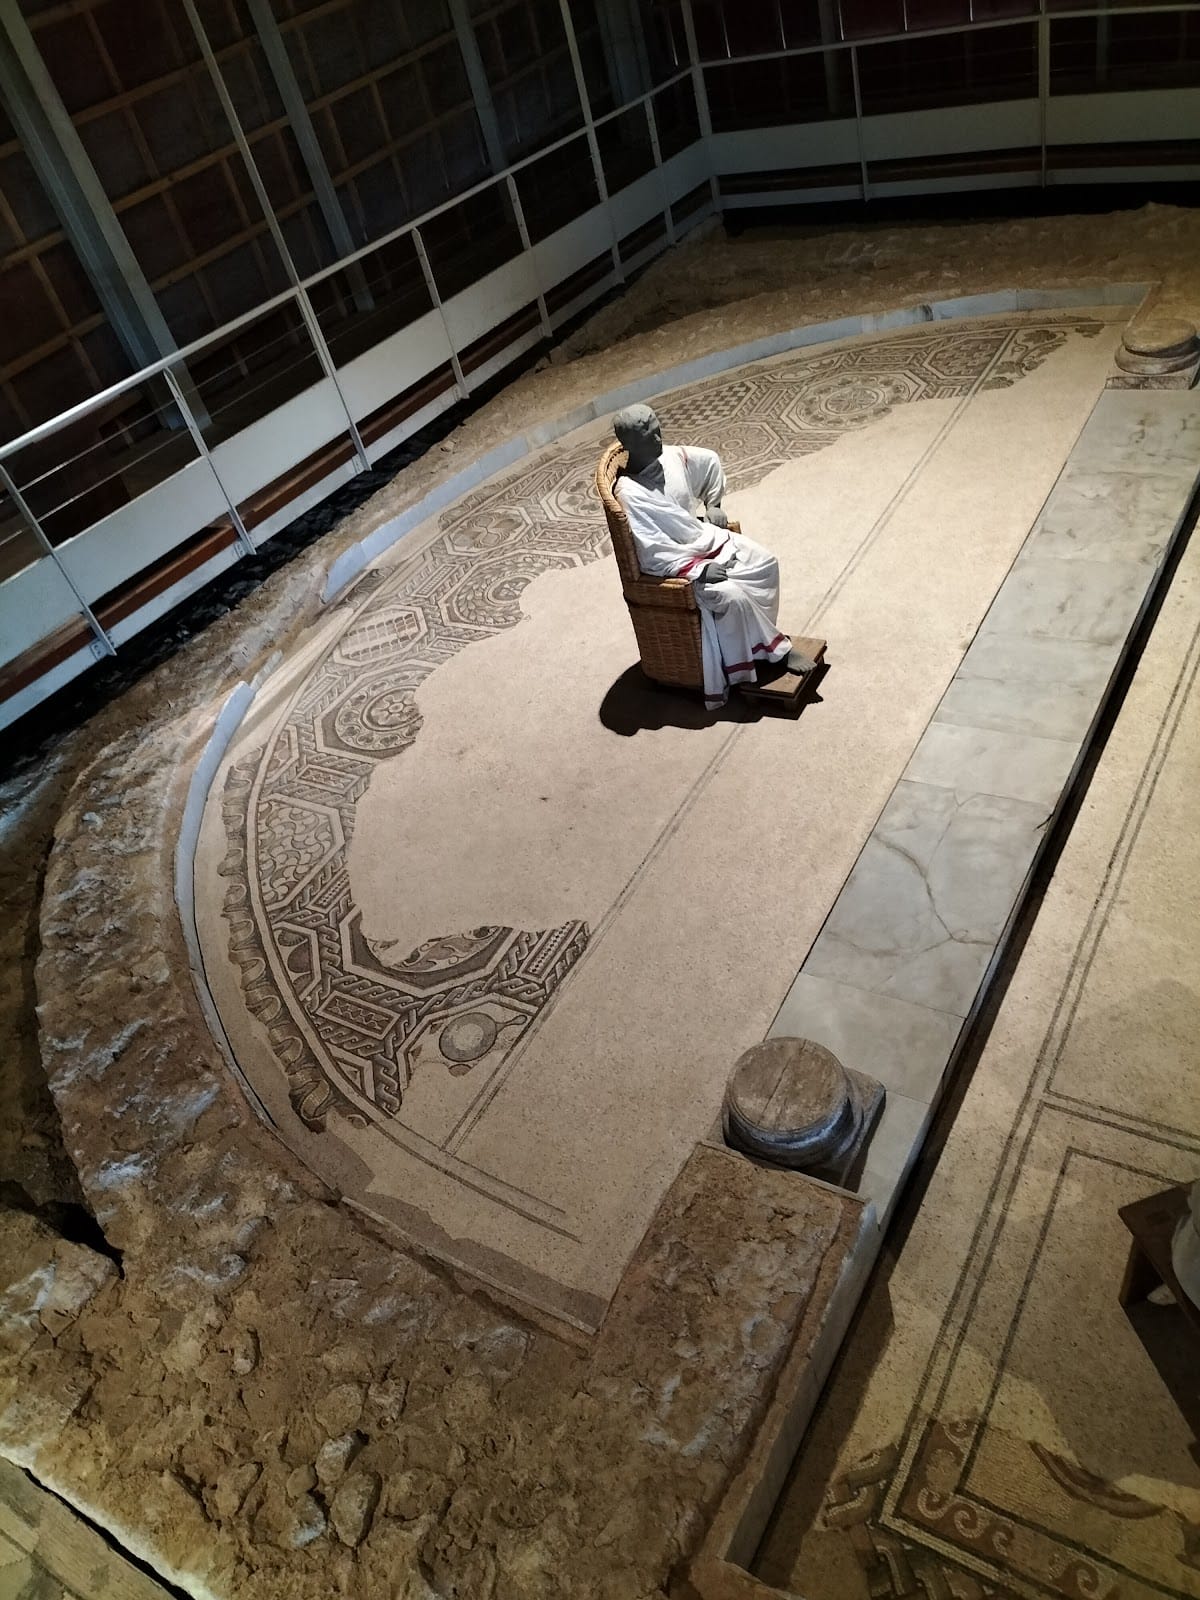
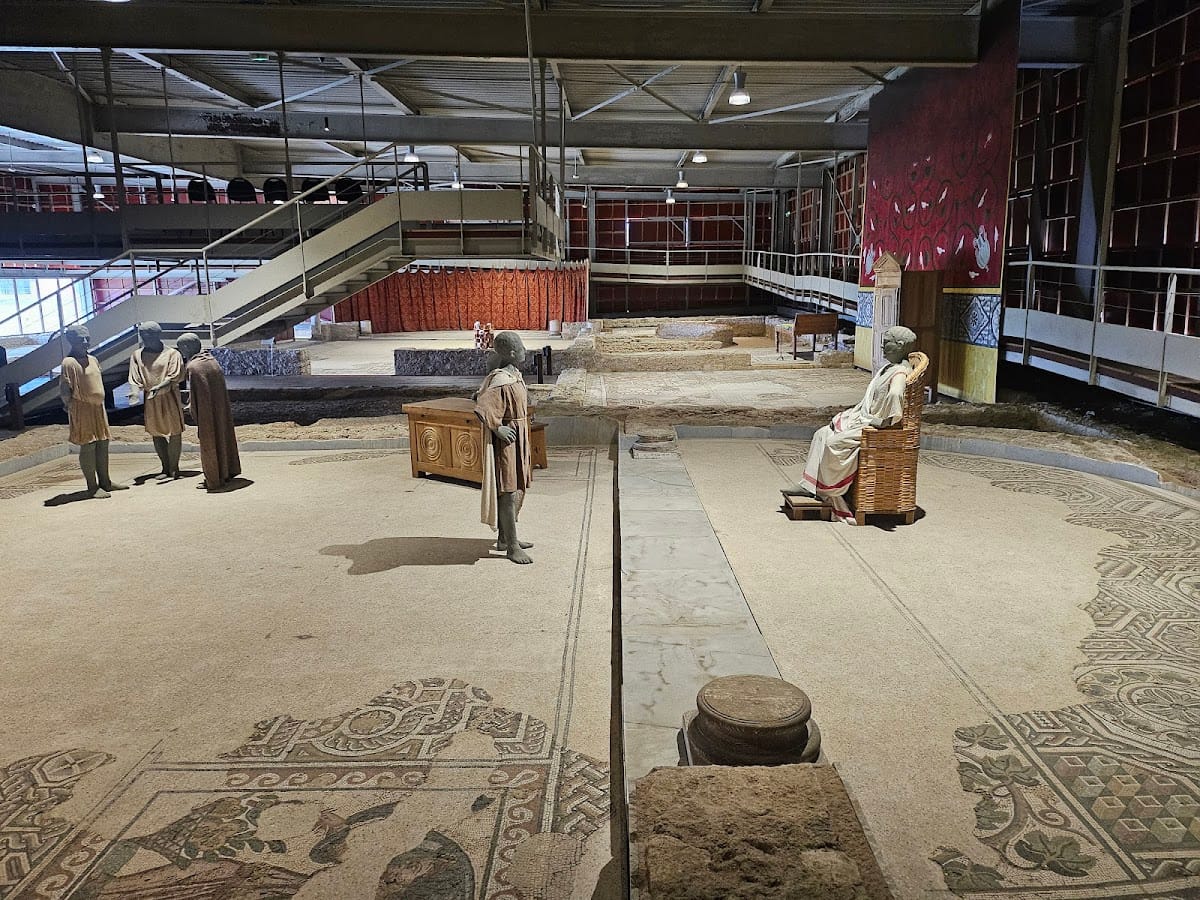
In the 5th century, the villa was completely rebuilt as a luxurious aristocratic residence. The owner’s quarters became a small mansion with mosaic-covered floors, marble facings, and a bath complex. A Paleochristian church, an early Christian church of Late Antiquity, stood a few hundred metres away near the present-day Church of Sainte-Cécile. Its baptismal basin indicates the presence of a Christian religious installation associated with the later landscape.
Discovery and protection
The site was discovered in 1963 and excavated between 1976 and 1982. The work exposed the villa and its extensive mosaic pavements across three hectares south of Loupian. The mosaics received classification as historic monuments in 1970, and a protective building of approximately 1,000 square metres was later constructed over the remains and mosaics.
Remains
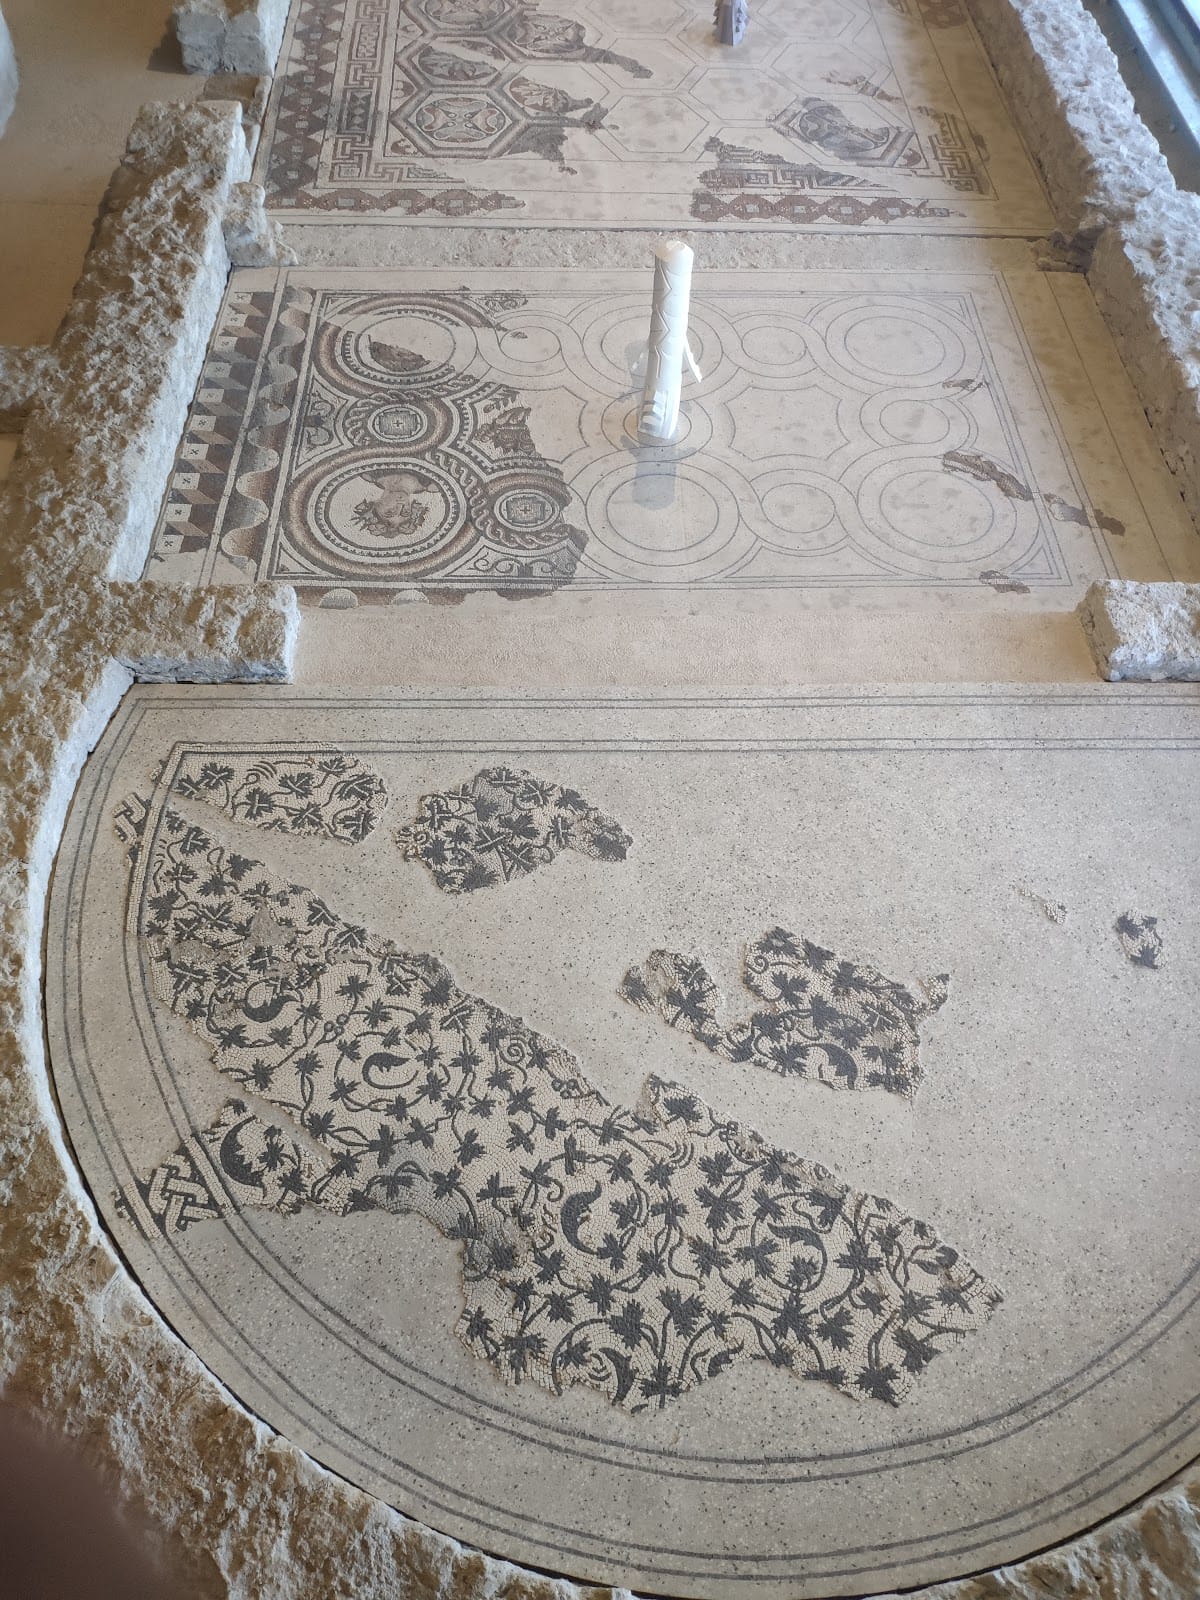
The excavated complex covers three hectares on a hillside overlooking the Bassin de Thau. Its surviving remains bring together residential rooms, bathing facilities, production areas, storage installations, and richly decorated floors. The later residence contained thirteen ground-floor rooms, whose pavements preserve approximately 450 square metres of multicoloured mosaics.
The mosaic floors
The mosaic program extends through much of the later residence. It includes the Octagons mosaic in Room A, the Autumn and Winter mosaic in Room A’, the Ivy Leaves mosaic in Room B, and the Two Carpets mosaic in Room C. Further rooms contain the Birds mosaic in Room D, the Arcades mosaic in Room E, and the Acanthus-Sheaths mosaic in Room E’.
Other surviving pavements are the Swastikas mosaic in Room I, the U-Cross mosaic in Room J, the Stars mosaic in Room L, the Thistles mosaic in Room M, the Spring mosaic in Room N, and the Vine-Tendrils mosaic in Room O. Here, swastikas are ancient geometric decorative patterns rather than a modern political symbol. The floors combine artistic influences associated with Aquitaine and Syria, an unusual combination among Roman villas. One mosaic portrays the master of the villa with one of his servants, while the reception area also carried mosaic decoration.
Bathing and residential areas
The earlier residence included a bath complex decorated with mosaics datable to the 2nd century. The later rebuilding added another bath complex to the luxurious mansion, together with marble facings and decorated floors. These remains show how the site’s residential character developed alongside its agricultural and commercial functions.
Wine production and storage
The estate’s wine storehouse held 1,500 hectolitres. Large ceramic storage jars, called dolia, were found among the remains. The associated pottery workshop produced amphorae for transporting wine, linking the production facilities to the estate’s port on the Bassin de Thau and to its wider Mediterranean trade.
The nearby early Christian church
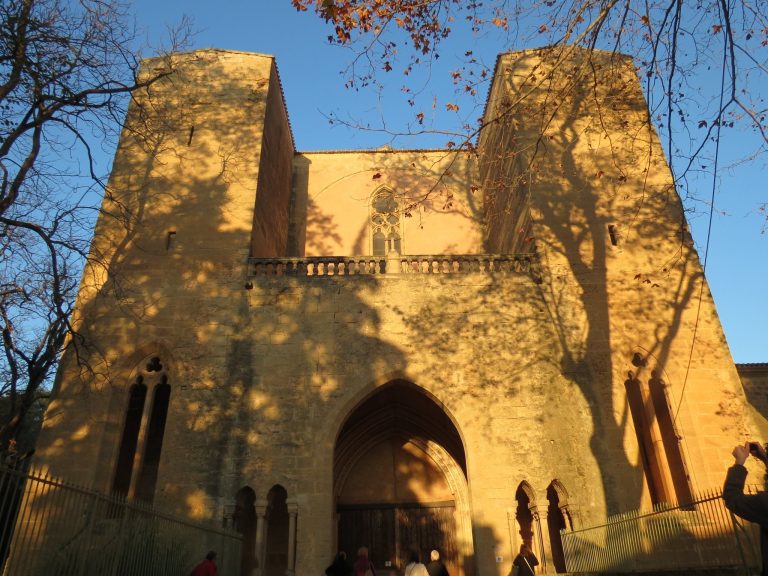
A few hundred metres from the villa, near the present-day Church of Sainte-Cécile, stood a Paleochristian church with a baptismal basin. This separate religious building formed part of the late antique setting around the aristocratic residence and provides physical evidence of Christian activity during the later history of the estate.