Roman Villa Echternach: A Wealthy Roman Rural Estate in Luxembourg

Site at a Glance
- Rating
- 4.3
- Popularity
- Low
- Country
- Luxembourg
- Primary era
- Classical
- External website
- Open
- Eras represented
- Classical
- Civilizations
- Roman
- Site type
- Domestic
- Remains
- Villa
On this page11 sections
History
Roman Villa Echternach is a Roman rural estate in Luxembourg, built around 70 CE during the Roman period. It formed part of one of the largest and wealthiest estates in the hinterland of Trier, the provincial capital of the Treveri, a Celtic people whose territory had become part of the Roman imperial world. The villa remained in use until the fifth century and combined an elite residence with economic installations whose precise activities are not fully certain.
Foundation and Expansion
The villa stood on the route toward Trier, a location that has helped shape interpretations of its purpose. Its owner has not been identified. Archaeological evidence and the estate’s position have led to the hypothesis that it bred horses for resale to the Roman army. Agricultural production, support for nearby properties, and military supply are also possible functions associated with rural estates of this type, although these activities are not all firmly established at Echternach.
The complex was repeatedly altered. In the early second century, its lateral wings were enlarged and fitted with hypocaust heating, a system that circulated heated air beneath floors. During the second half of the second century, buildings, corridors, and courtyards were added behind the north wing. These additions were probably connected with workshops and expanded the estate beyond its original residential arrangement.
Destruction and Later Use
A fire devastated the villa at the beginning of the third century. Reconstruction enlarged the residential building, but another disaster followed around 275, when Germanic attacks on Echternach led to a further burning of the complex. After this destruction, the villa was not rebuilt in its entirety. Separate buildings were connected by colonnades, and the bathing facilities were expanded, probably replacing earlier baths destroyed in the attacks. These later baths may have served a public function.
Further invasions in the fifth century destroyed the villa completely. In subsequent centuries, the monks of Echternach Abbey, who owned the land, quarried stone from the ruins. The foundations were exposed during earthmoving for the artificial Echternach lake and were nearly removed by the works. The Service des sites et monuments nationaux excavated and assessed the remains in 1975 and 1976 under the direction of Jeannot Metzler and Johny Zimmer.
The site and its grounds were classified as a national monument in 1988 and 1989. A law dated 16 December 2022 assigned management of the villa to Luxembourg’s National Museum of Archaeology, History and Art. The nearby Inforum visitor centre presents the estate through reconstructed rooms, scenes of Roman daily life, and models showing its successive construction phases.
Remains
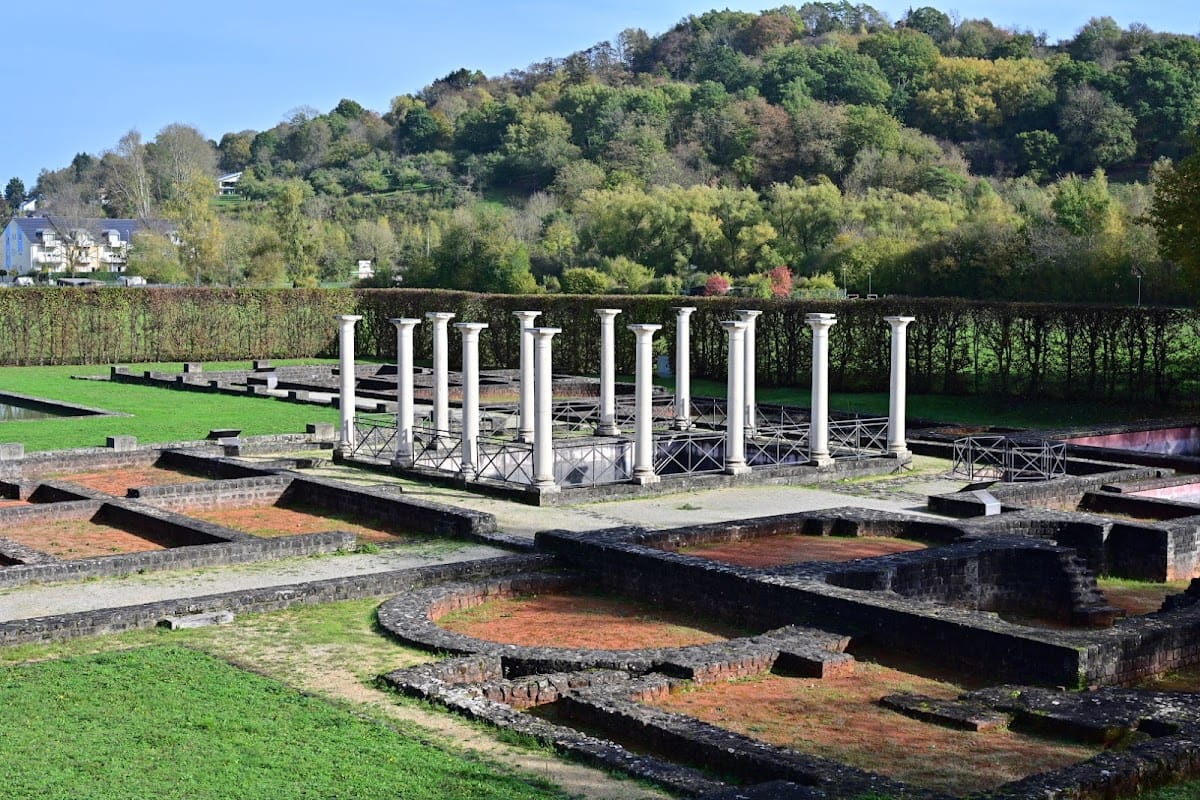
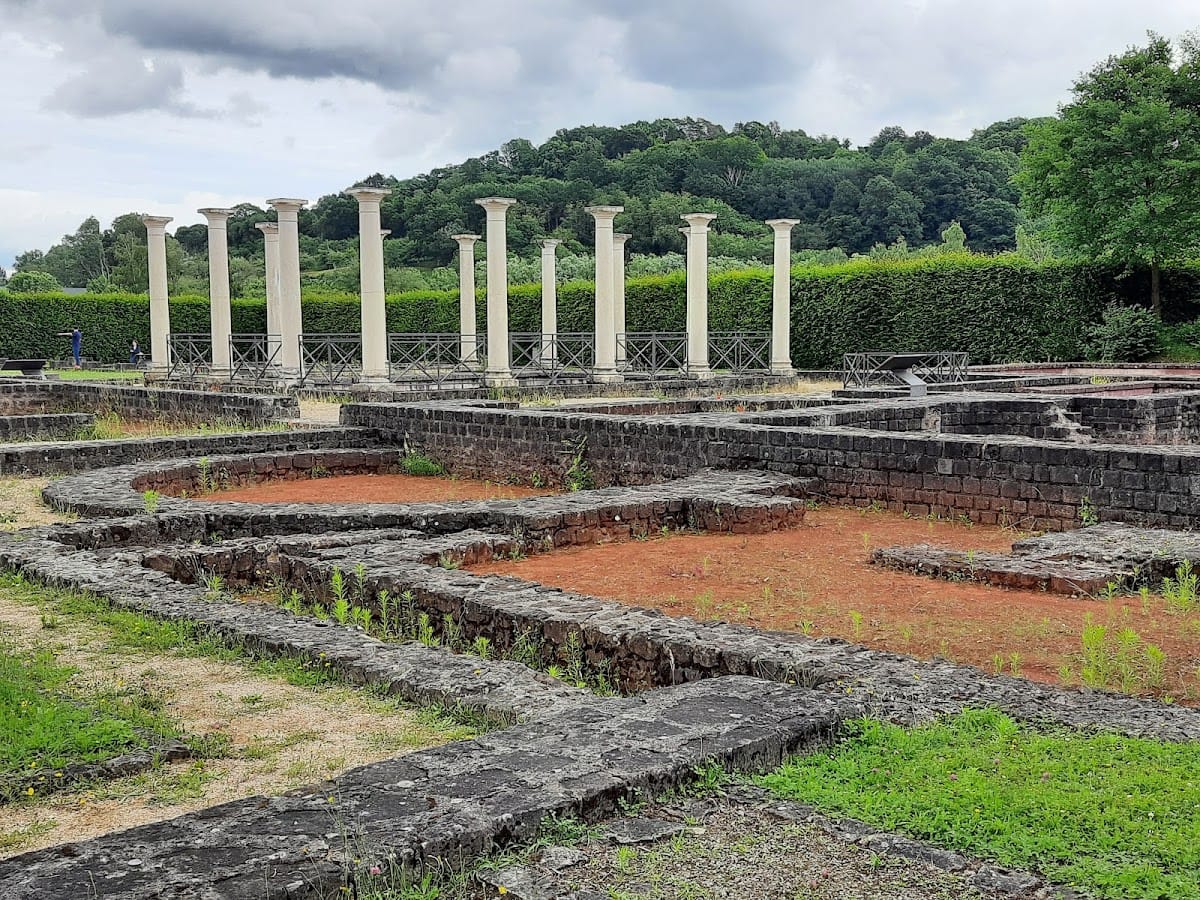
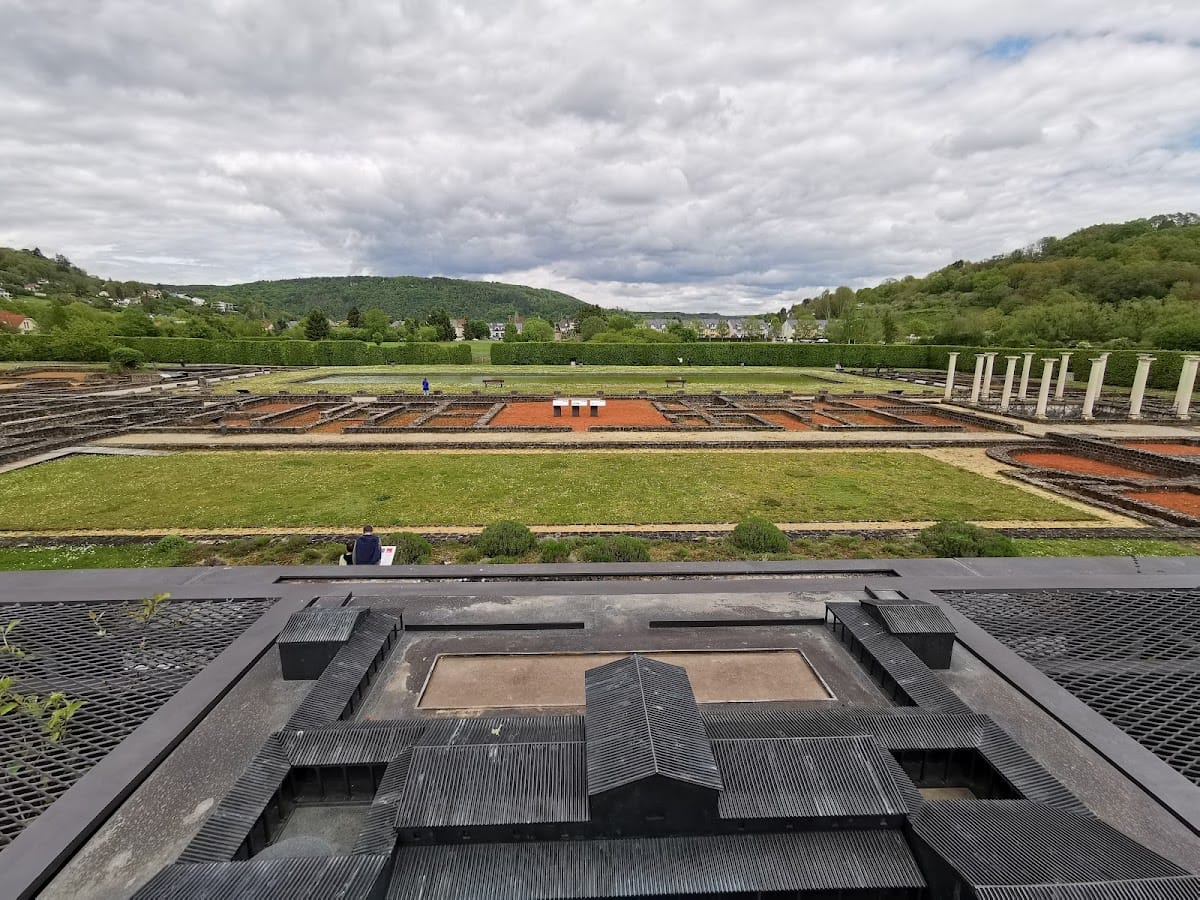
The excavated complex lies southwest of Echternach beside Echternach Lake and the Schwaarucht. It is arranged around a palatial two-storey residence with as many as 70 ground-floor rooms. The central section measured approximately 118 by 62 metres, while the estate also included large courtyards, extensive baths, and a separate economic zone.
Residential Complex
Central Residence
The main building had symmetrical wings arranged along an axis crossing a courtyard. A portico enclosed the courtyard, which contained a basin. The central section held a monumental hall alongside living rooms, kitchens, bedrooms, and other domestic spaces. Marble faced the walls, with some of the stone imported from Italy. Several rooms had mosaic floors, and hypocaust heating contributed to the comfort of the residence.
Courtyards and Dining Hall
Two large peristyle courtyards, each surrounded by a colonnade or portico, extended from the central section. One led toward a very large triclinium, the formal Roman dining hall, while the other led toward the bath complex. Two smaller courtyards were added on the left and right of the principal building. Together, the porticoes, courtyards, and domestic rooms formed an extensive residential arrangement.
Bath Complex
The expanded bath complex included a monumental frigidarium, the cold room of a Roman bath, with a covered square pool measuring 9 metres across. It also contained a thermal pool. The enlarged facilities belonged to the later arrangement of the estate, when individual buildings were linked by colonnades rather than rebuilt as one continuous residence.
Economic Area and Associated Grounds
Productive Buildings
The economic zone, known as the pars rustica, lay south of the villa and was arranged symmetrically along the enclosure walls. It contained at least ten buildings. Aerial photographs indicate further installations at a greater distance, including possible barns, stables, and housing for enslaved workers. These areas have not been properly excavated and do not form part of the museum complex beside the artificial lake.
Garden and Interpretation Centre
The surviving remains include well-preserved walls and a large pond. A recreated Roman garden, the hortus amoenus, occupies part of the grounds. It contains medicinal plants, vegetables, herbs, spices, fruit trees, and a vine-covered pergola, presenting crops associated with the period, including plants cultivated by the Celts and plants introduced by the Romans such as dill, asparagus, figs, and peaches.
The Inforum contains reconstructed rooms, mannequins showing dressing, bathing, meals, and other daily activities, and architectural models of the villa’s successive building phases. The grounds also include a tent known as Auditorium musica et vox.