Bignor Roman Villa: A Romano-British Courtyard Villa in England


Site at a Glance
- Rating
- 4.6
- Popularity
- Low
- Country
- United Kingdom
- Primary era
- Classical
- External website
- Open
- Eras represented
- Classical, Modern
- Civilizations
- British, Roman
- Site type
- Domestic
- Remains
- Villa
On this page13 sections
History
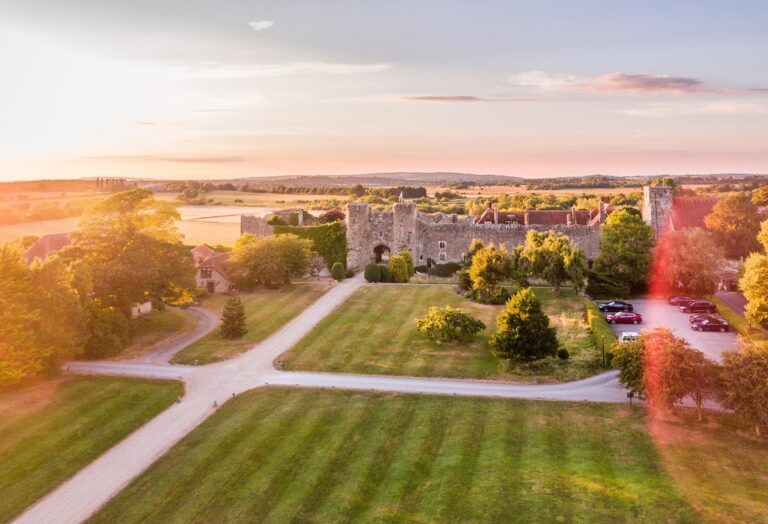
Bignor Roman Villa is a large Romano-British courtyard villa in the United Kingdom, developed by a Roman-period community from around AD 190 and greatly expanded during the fourth century. Romano-British describes the culture of Britain under Roman rule, combining Roman institutions and material traditions with local British practices. The villa stood near Stane Street, the Roman road linking London and Chichester, on a south-facing greensand ridge close to Roman Chichester. Its position supported prosperous agriculture, which probably helped sustain the wealthy household that occupied the complex.
Early settlement and expansion
A Romano-British farmstead may have occupied the site by the end of the first century AD. The earliest surviving structural evidence is a simple timber building dating to about AD 190. Postholes, ditches, pits, and numerous pottery finds preserve traces of this early phase. The building may have included a peristyle, a colonnade around a courtyard or open space, although that interpretation remains uncertain. Fragments of wall painting found beneath Room 40 show grapes and pomegranates, and one fragment contains gold, an exceptionally rare feature in Roman Britain.
A rectangular stone building replaced the timber structure in the mid-third century. It began with four or five rooms arranged in a row, then acquired an east-facing portico, a covered colonnade, oriented towards Stane Street. Further rooms were added, along with hypocaust heating, a system in which hot air circulated beneath the floor. At least one room received a mosaic floor. The complex gained northern and southern wings at the end of the third century or the beginning of the fourth, as well as an initial bath.
The fourth-century villa
During the fourth century, the villa was transformed into a large courtyard complex. An east wing enclosed the site around a substantial internal courtyard, while additional rooms received hypocaust heating. The final building phase, approximately AD 300–350, included further work in the north wing, where many of the finest mosaics were laid. In its completed form, the villa contained about 65 rooms and occupied approximately four acres, or 16,000 square metres, with outlying farm buildings.
The people who lived there are not identified by surviving Roman records. They may have come from elsewhere in the Roman Empire, but a wealthy Romano-British family is considered more likely. The quality and quantity of the mosaics indicate considerable wealth, probably connected with agricultural prosperity. The bathhouse lay to the southeast, and the southern part of the complex included a bath with a changing room.
Decline and abandonment
The villa’s final history is uncertain, but its coin record suggests a gradual decline rather than destruction in a single catastrophe. Numerous coins date from AD 350–360, while only four later coins have been identified. These include a coin of Valentinian I, who ruled as Roman emperor from AD 364 to 375, one attributed either to Valentinian or Theodosius I, emperor from AD 379 to 395, and two minted between AD 388 and 395. The villa was probably abandoned during the fifth century.
Discovery and archaeological investigation
George Tupper discovered the remains while ploughing on 18 July 1811. His plough struck a large stone and exposed the water basin of the summer dining room. Soon afterwards, John Hawkins of Bignor Park took responsibility for the excavation and invited the antiquary Samuel Lysons to supervise it.
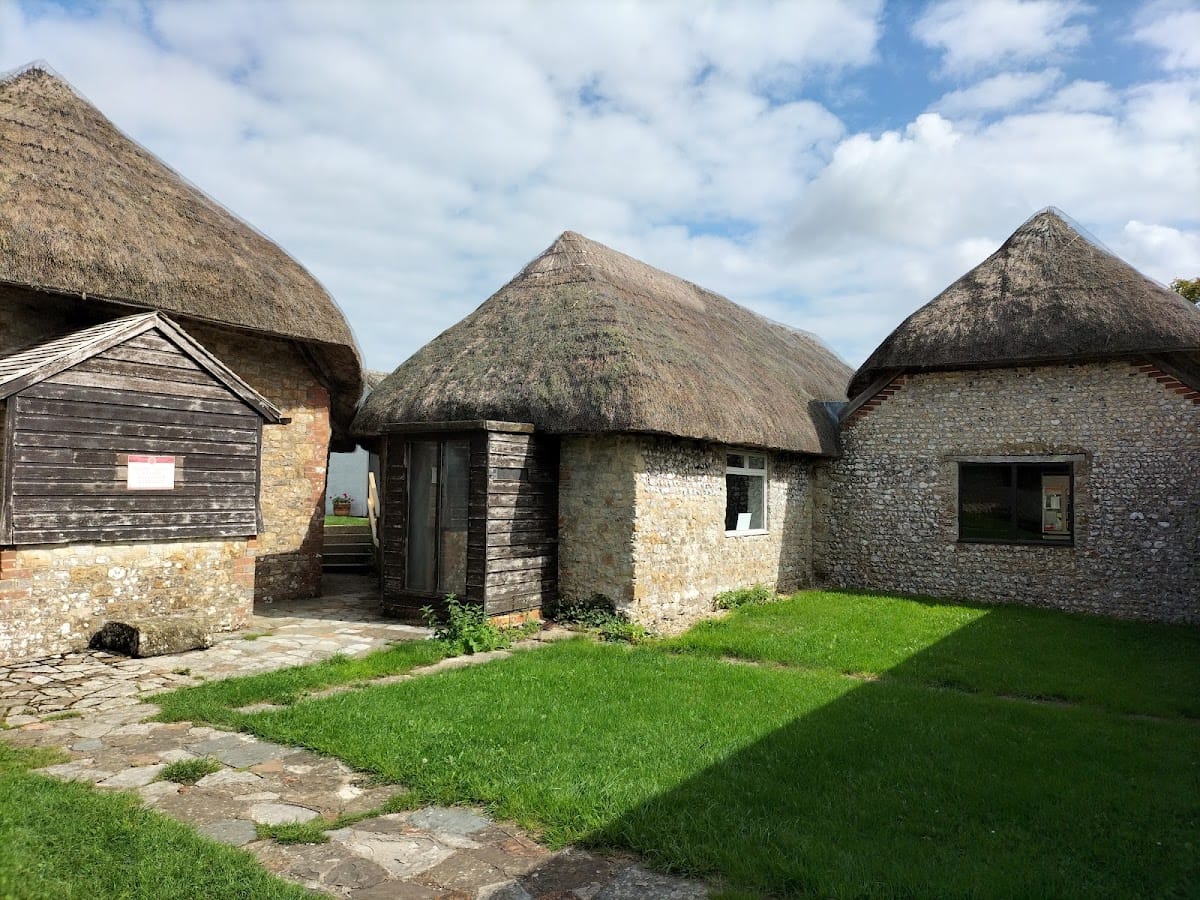
Excavation and recording continued until 1819, ending after Lysons’s death. Lysons commissioned engravings and published studies of the villa, while a guide to the ruins appeared in 1815 and was probably the first guide of its kind in England. The engravings, papers, and correspondence from this work preserve the only surviving record of the original investigations. The mosaics were covered soon after excavation for protection. Thorn fencing initially guarded the exposed remains, and the first protective brick buildings began in early 1812. These flint-built, thatched structures are themselves Grade II listed.
The villa opened to visitors in 1814. Later investigations included minor work in 1925, Sheppard Frere’s re-excavation from 1956 to 1962, work by Thomas Tupper and Margaret Rule during the 1970s, and excavations directed by David Rudling in the 1980s and subsequent years. The Tupper family continues to manage the site under the control of trustees through the Bignor Roman Villa Charitable Trust, preserving the excavated remains for public display and education.
Remains
Courtyard complex and bathing area
The final villa consisted of northern, southern, eastern, and western wings surrounding a large internal courtyard. Around 65 rooms formed the principal complex, while outlying farm buildings extended the settlement. The site is also described as containing remains of approximately 70 buildings. The first stone phase was a compact rectangular structure, but successive additions produced the enclosed courtyard plan and incorporated covered colonnades, heated floors, and rooms with mosaic surfaces.
The bathhouse stood southeast of the main complex. Its southern area included a bath and an apodyterium, or changing room. Room 56, the changing room, preserves a well-preserved polychrome mosaic. Interlocking squares frame circles across the floor, and the central circle contains the head of Medusa, a mythological figure whose image was commonly used as a protective motif. The mosaic is of high artistic and technical quality, although it was probably made by a different artist from the group responsible for the northern wing mosaics.
Mosaics of the northern wing
Room 33
Room 33 contains the oldest surviving mosaic at the villa, probably made during the second half of the third century. The room originally occupied the northernmost position in a projecting section of the second-phase building. Its central image is a badly damaged head of Medusa, surrounded by three concentric circles. The outer circle contains a dolphin, a fish, and two birds, while the corners hold busts representing the four seasons. Much of the design uses black tesserae, the small stone or glass pieces used to make mosaics, set against a light background.
Room 26 corridor
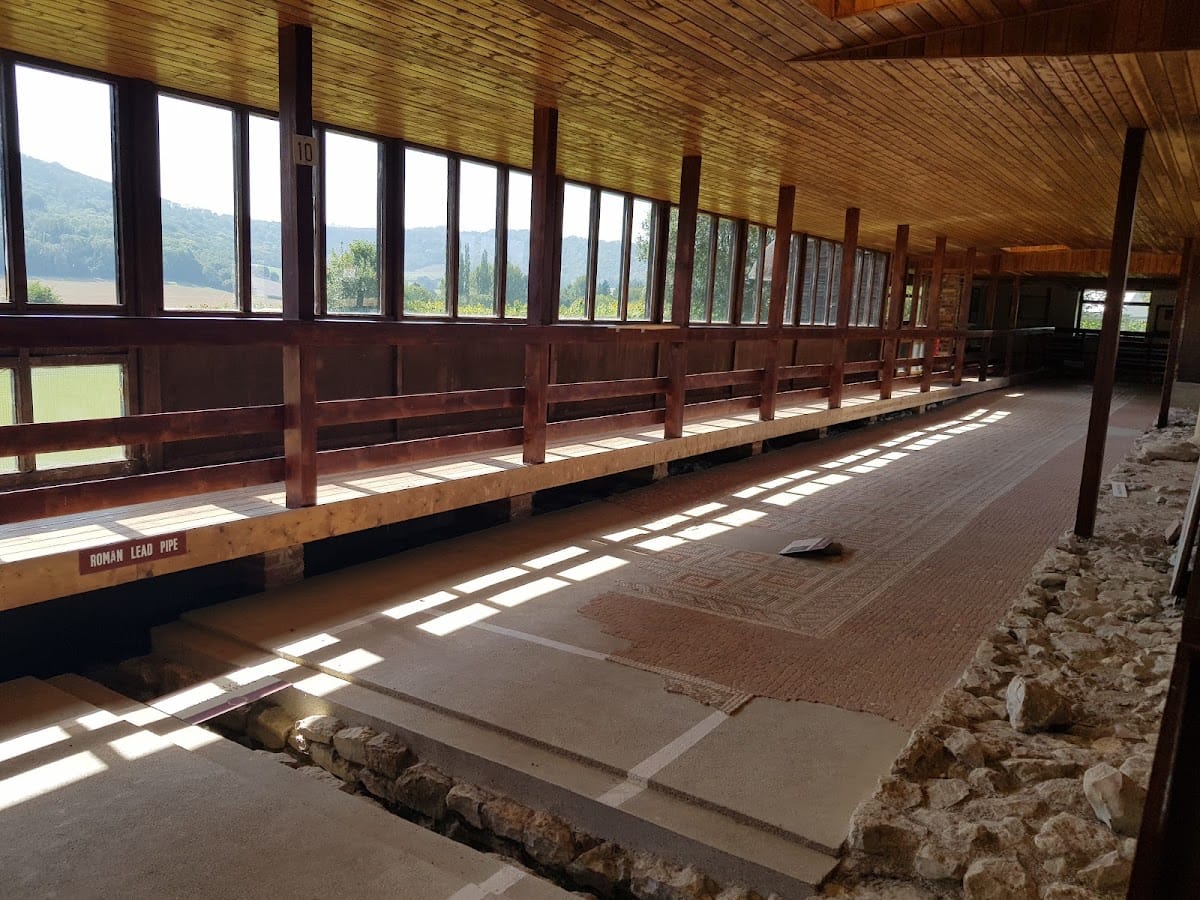
A corridor associated with Room 26 extends for approximately 67 metres. About 24 to 25 metres retain a geometric mosaic, creating the longest known mosaic-decorated corridor in Britain. This surviving portion was excavated in 1975. Room 26 itself measures approximately 12.30 by 5.70 metres and contained a large two-part mosaic. The northern section had four corner octagons representing the seasons, of which Winter survives, and a central octagon that has been destroyed. The southern section had corner ovals containing Erotes, winged youthful figures derived from the Greek god Eros. One of these was recorded in the drawing made after excavation, alongside a surviving panel depicting a dolphin.
A small panel in the Room 26 mosaic carries the inscription “TER.” It may be an artist’s abbreviation or part of a longer inscription, so its meaning remains uncertain.
Summer dining room
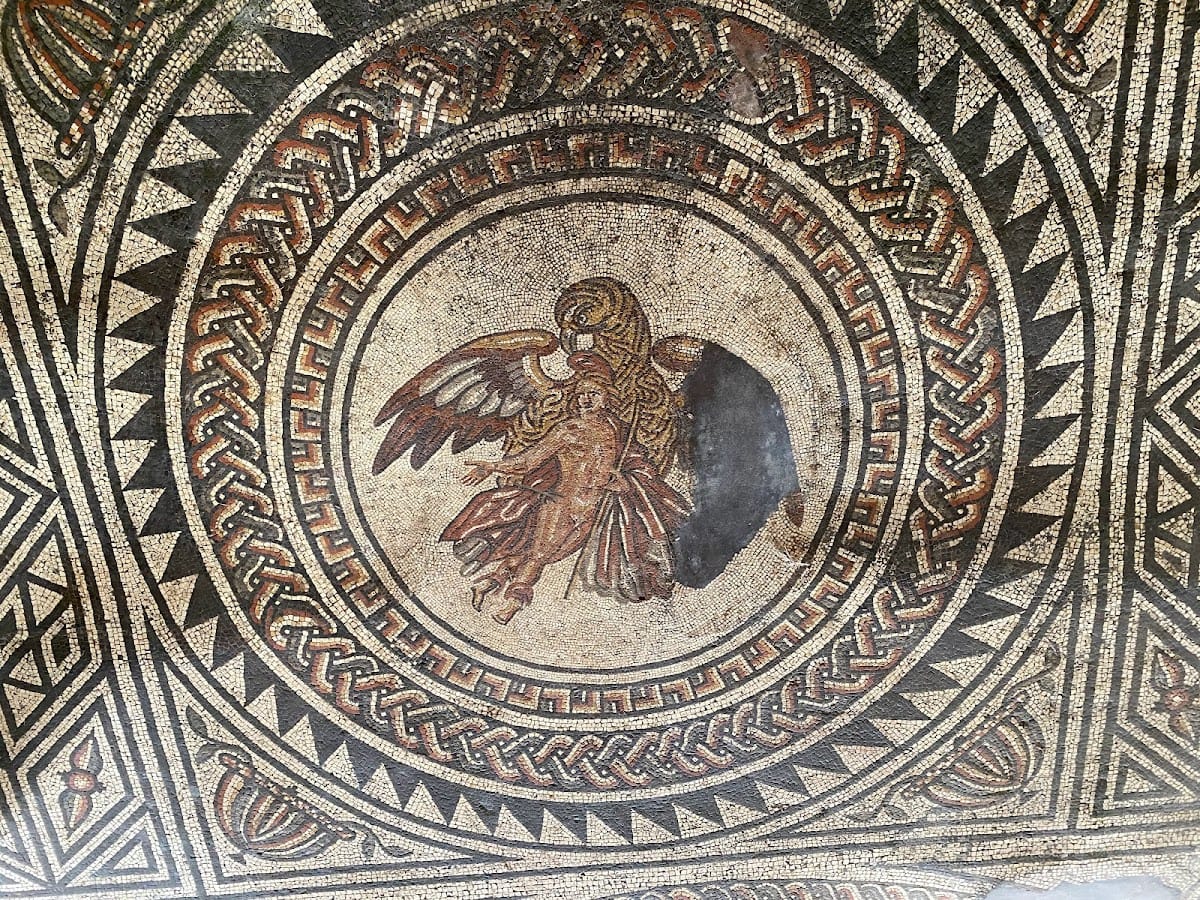
The best-known mosaic was found in 1811 in a two-part room measuring approximately 9.9 by 9.2 metres. The room may have been a triclinium, a formal Roman dining room, and contained a central stone water basin. One part of the mosaic has six hexagonal panels, each showing a dancing woman who may represent a Maenad, a female follower of the god Dionysus. The other section centres on Ganymede and an eagle. Ganymede was a figure from Greek mythology associated with Zeus, who carried him away in the form of an eagle. Several circles surround the scene, while panels of geometric decoration flank it.
Heated room with gladiatorial scenes
Another mosaic belonged to a heated room with an apse, a semicircular-ended architectural space. The room may have served as a winter dining room. Its mosaic depicts Erotes as gladiators and includes a woman’s head, possibly Venus, in a semicircular panel on the northern side. The central section has collapsed into the hypocaust below. A five-scene gladiatorial frieze shows 12 Erotes, nine dressed as gladiators and three acting as trainers. The scenes include combat, assistance for a fallen fighter, rest and preparation for renewed combat, and a final image of a wounded gladiator lying and bleeding.
Other decorated rooms
Additional mosaics depict Medusa and a dolphin. Extensive wall-painting remains include designs that imitate mosaics, painted stucco resembling marble decoration, and limestone slabs decorated with geometric patterns. Together with the floors in the northern wing, these remains show the range of decorative work used throughout the villa.
The figured mosaics are unusually numerous and exceptionally refined for Roman Britain. A coherent group in the northern wing was probably produced by the same artist. Some of its motifs have closer comparisons in Gaul than in Britain, while the depiction of Ganymede has no other known parallel in Roman Britain.