Villa San Marco at Stabiae: A Roman Residential Villa in Italy



Site at a Glance
- Rating
- 4.7
- Popularity
- Medium
- Country
- Italy
- Primary era
- Classical
- External website
- Open
- Eras represented
- Classical
- Civilizations
- Roman
- Site type
- Domestic
- Remains
- Villa
On this page13 sections
History
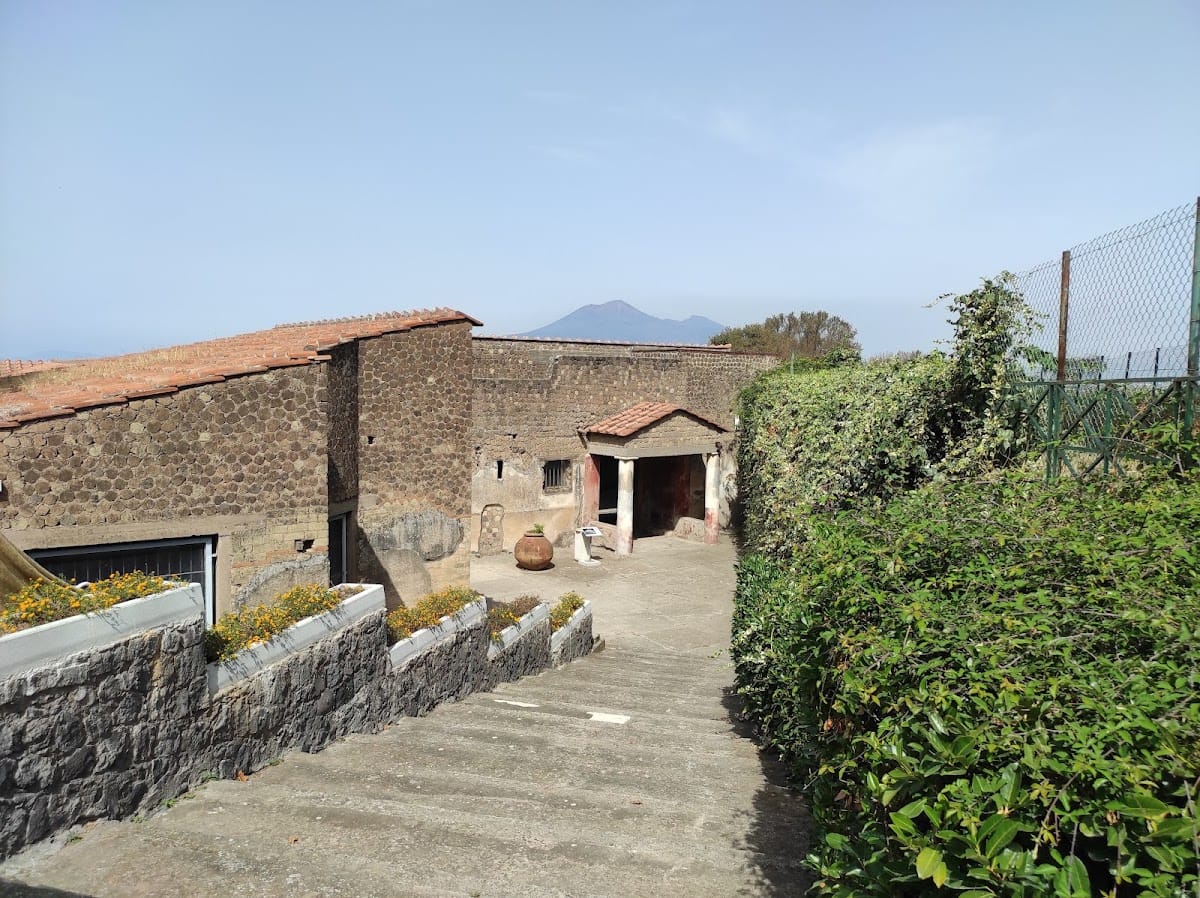
Villa San Marco is a Roman residential villa at Stabiae in Castellammare di Stabia, Italy. It originated during the Augustan Age, the period associated with Augustus, Rome’s first emperor, and was enlarged during the Claudian period, the reign of Emperor Claudius from AD 41 to 54. Built on the edge of the Varano hill in a panoramic position, it became one of the largest known private Roman villas in the Vesuvian area, covering approximately 11,000 square metres.
Augustan origins and Claudian expansion
The earliest villa was organized around a tetrastyle Ionic atrium. A tetrastyle atrium was an interior court supported by four columns, while the Ionic order is recognized by its volute-shaped capitals. During the Claudian period, the complex was enlarged with a panoramic garden and swimming pool. These additions altered the original axial arrangement by moving the entrance and earlier residential core away from the principal axis.
The villa’s ownership during this period has been associated with Narcissus, a freedman of Emperor Claudius, and also with the Virtius family, whose tombs were found nearby. Both identifications remain proposals. The complex continued to undergo restoration when it was destroyed along with Stabiae during the eruption of Vesuvius in AD 79.
Destruction, excavation, and conservation
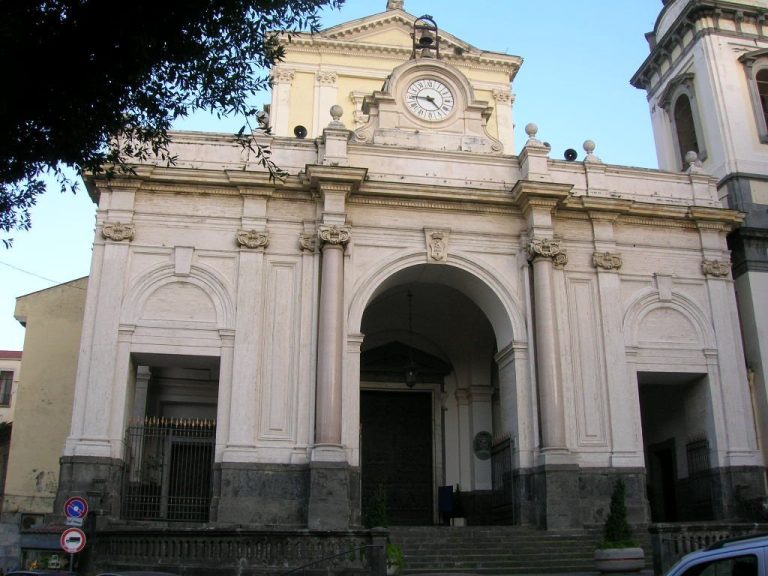
Villa San Marco was buried by the volcanic deposits of the AD 79 eruption. The site later took its modern name from a chapel dedicated to Saint Mark, built there during the second half of the eighteenth century.
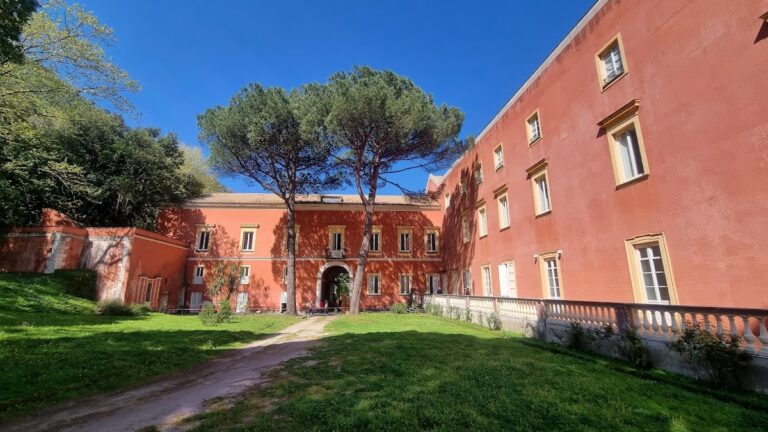
Excavation began during the Bourbon period between 1749 and 1754. Charles of Bourbon ordered the Stabiae excavations on 7 June 1749, and the work was directed by the Spanish engineer Roque Joaquín de Alcubierre. From the following year, the Swiss engineer and Royal Corps of Engineers colonel Carl Weber assisted him. The early excavators sought frescoes and well-preserved furnishings. These objects were first gathered at the Royal Palace of Portici and later transferred to the National Archaeological Museum in Naples. The exposed structures were measured, drawn, and described before being reburied.
Systematic re-excavation took place from 1950 to 1962, including work by Libero d’Orsi in cooperation with the archaeological authorities. A stratigraphic excavation, which examines deposits in their successive layers, was undertaken in the northern section in 2011, and areas first opened in the eighteenth century have gradually been exposed again.
The November 1980 earthquake damaged much of the villa and severely affected its principal peristyle, a courtyard or garden surrounded by a colonnade. Protective and restoration work in 2011 and 2012 covered and safeguarded the atrium, kitchen, frigidarium, corridors, upper and lower peristyles, and rooms around the reception hall known as the oecus. These interventions restored the areas toward their pre-earthquake condition and allowed renewed access through the main entrance constructed during the 1950s.
Remains
Villa San Marco occupies a slope overlooking the sea and was arranged around courtyards, gardens, porticoes, residential rooms, a reception hall, a kitchen, and a bathing suite. Approximately half of its total area has been excavated. The surviving complex combines the earlier atrium-centered house with later gardens and extensions that changed its circulation and orientation.
Residential core and gardens
Entrance and atrium
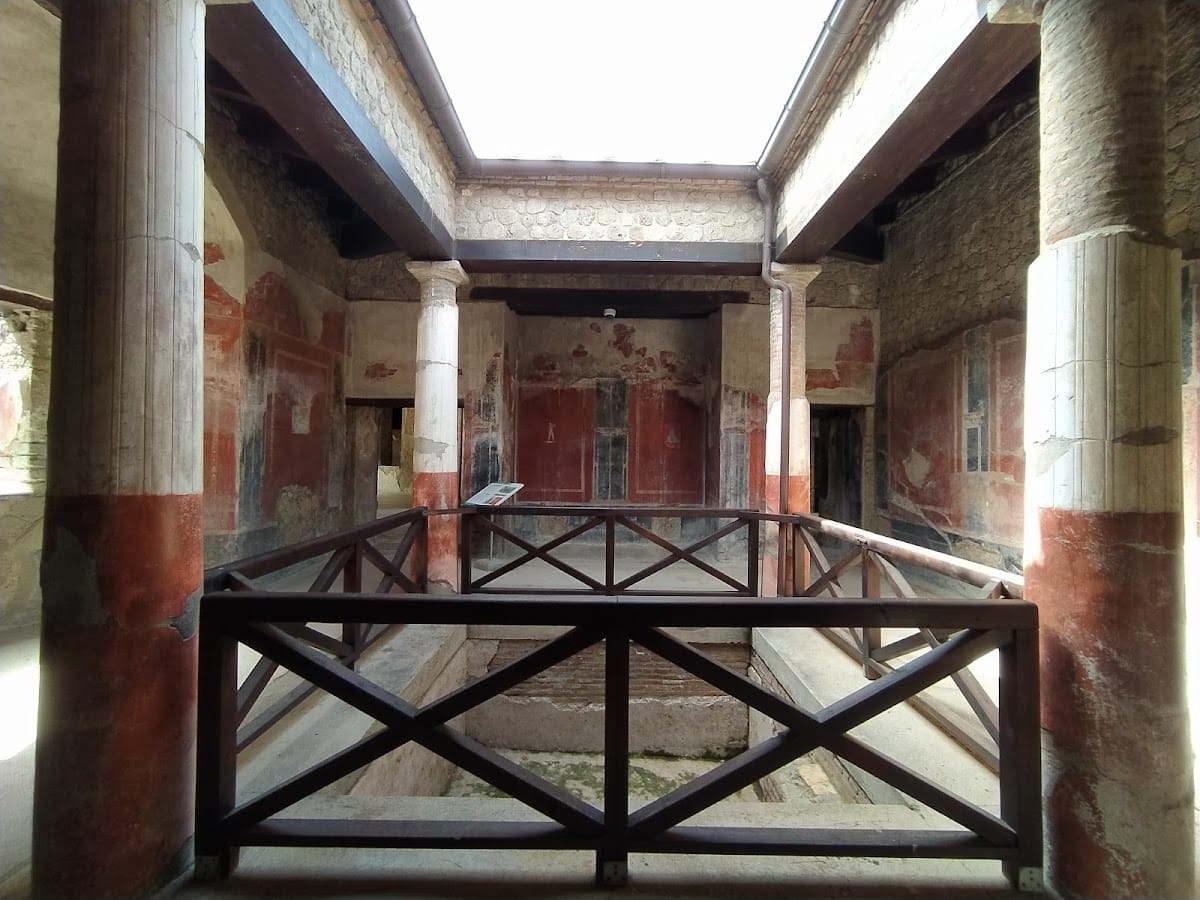
The main entrance from the street remains buried and opened onto a courtyard bordered by porticoes. From there, the route led to the tablinum, a formal reception or office room, and then to the tetrastyle atrium. Four small cubicula, or private rooms used for sleeping or domestic activities, opened from the atrium. Later extensions displaced this entrance and original residential core from the main axis of the villa.
Principal peristyle
The principal peristyle contained a central pool measuring approximately 36 by 7 metres. A three-sided portico enclosed the Claudian panoramic garden and swimming pool, and its upper colonnade used spiral columns. The associated reception hall faced the sea and had lower walls covered in marble, with frescoes decorating the upper sections. Its upper portico ceiling collapsed in the 1980 earthquake; before that collapse, it was entirely painted with large mythological scenes.
Northern peristyle
A roughly trapezoidal northern peristyle connected directly with the tablinum. Its interior was arranged as a garden with a large central tree. Empty spaces left by the tree’s roots were discovered and used to create a mould of its former position.
The northern wing contained a monumental entrance opening onto the public way and framed by two semi-columns. Beside it stood a small hurdle-built room, probably used by a slave serving as doorkeeper. Two triangular rooms on the western side functioned as latrines and contained several graffiti. The smallest western room had walls and a floor lined with hydraulic plaster and may have served as a cistern; its window may have been added later.
Rooms along the eastern side of the peristyle may have served as servants’ quarters or food-storage spaces. A brick staircase in the northwestern wing connected the ground floor with the first floor. The small rooms along the southern exterior side remain incompletely excavated and are largely filled with lapilli, small volcanic fragments deposited during the eruption.
Southern peristyle and porticoed garden
A second peristyle on the southern side extended for approximately 140 metres. The exit from the bathing area led to a large porticoed garden with a pool. Its end wall was semicircular and contained a stucco-decorated nymphaeum, a monumental fountain or water feature associated with a spring or nymph cult. Rooms at the ends of the side porticoes were richly decorated spaces for rest and relaxation.
Bathing suite and access routes
Bathing rooms
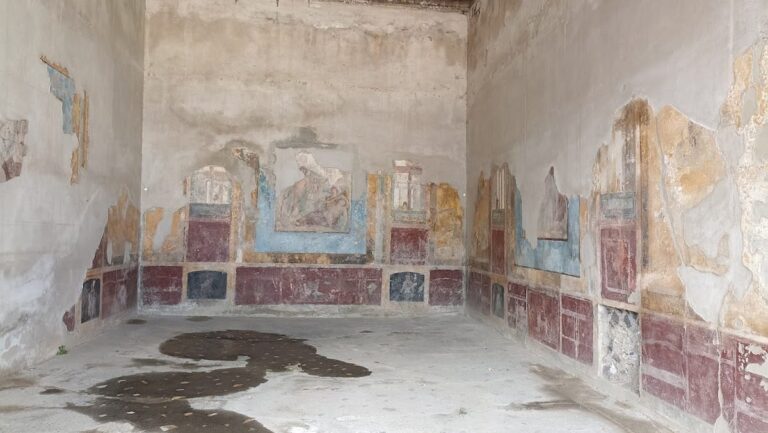
The bathing suite lies at an angle to the villa’s main axis because it follows the alignment of the pre-existing street in front of the building. It was reached from the atrium through a small atrium decorated with scenes of cupids, wrestlers, and pugilists. During the Claudian period, this space was renovated in the Fourth Pompeian Style, a richly theatrical form of Roman wall painting with elaborate architectural frameworks, ornamental details, and mythological scenes.
The bathing complex included an apodyterium for changing, a tepidarium with warm air, a caldarium with hot water or air, a frigidarium with cold water, and a palaestra, an exercise court associated with Roman baths. The caldarium contained a large bath measuring approximately 7 by 5 metres and 1.5 metres deep. The frigidarium had a bath fitted with steps.
Coastal stairways
A surviving section of travertine staircase belonged to hairpin-shaped ramps that connected the villa with the flatter ground nearer the coast. These stairs formed part of the movement between the elevated villa and the lower level by the sea.
Decoration and inscriptions
Frescoes, stucco work, and mosaics decorated the villa. The paintings included examples of the Fourth Pompeian Style, while the reception spaces carried marble wall coverings and mythological imagery.
A two-line graffito approximately 0.18 metres long was recorded in the entrance area. A reproduction of this Bourbon-period inscription is displayed there, while the original is preserved in the Antiquarium of Stabiae. Its text is a devotional phrase referring to the Immaculate Conception and the Virgin Mary.