The Surgeon’s House: A Roman Medical Residence in Rimini, Italy


Site at a Glance
- Rating
- 4.6
- Popularity
- Medium
- Country
- Italy
- Primary era
- Classical
- External website
- Open
- Eras represented
- Classical, Medieval
- Civilizations
- Byzantine, Roman
- Site type
- Domestic
- Remains
- House
On this page17 sections
History
The Surgeon’s House is a Roman residence and private medical clinic in Rimini, Italy, ancient Ariminum, built during the second half of the second century A.D. and occupied into the third century. Its taberna medica, a Roman medical practice combining consultation, study, treatment, and patient accommodation, makes the building an important source for understanding medicine within an urban household.
Ariminum and the Roman residence
Before its conquest by the Roman Republic, the settlement belonged to the Etruscan cultural sphere. Rome assigned it the Latin name Ariminum in 268 B.C. The city stood at the junction of the Via Aemilia and Via Flaminia and developed as an important port, providing the urban and commercial setting for the house.
The residence was extensively remodeled in the second half of the second century A.D. Principal rooms received new mosaics and paintings, while additional rooms expanded both the domestic quarters and the medical facilities. By the early third century, the house included a study, a consulting room, and spaces where patients could be treated or lodged.
The physician and his practice
The building takes its name from the unusually large surgical kit found inside it. A Latin graffito on a wall near a bed tentatively identifies the physician as Eutyches. In translation, the inscription reads, “Eutyches, a good man, lives here. Here are the miserable ones.” It may have been written by a patient undergoing treatment, but the identification of the surgeon remains hypothetical.
Greek inscriptions on vessels and imported objects suggest that the physician came from the Greek-speaking eastern Mediterranean and probably studied there. The instruments indicate particular experience with trauma and wounds. Their range, together with the lack of obstetrical tools, has led to the possibility that he received medical training in Roman military camps or on battlefields.
Fire and archaeological recovery
During the mid-to-late third century A.D., a sudden fire destroyed the house and much of northern Ariminum. The event may have been related to Germanic incursions into Italy during the reign of Emperor Gallienus, although its exact cause is uncertain. Weapons from the same period strengthen that possibility.
The roof collapsed, and the adobe walls fell inward over the rooms. Rubble sealed the surgical instruments and other contents in place for nearly two thousand years. A wooden box above the medical study contained 89 Roman coins, almost all silver, with the latest dating to 257 and 258 A.D. These coins help place the destructive fire in the mid-to-late third century.
The site was discovered in the spring of 1989, when workers removing a tree during landscaping in Piazza Ferrari found fragments of painted plaster among its roots. The City Museum of Rimini and archaeological authorities began preliminary investigations, followed by systematic excavation campaigns that continued until 1997 and covered approximately 700 square metres. Work on the wider archaeological and museum complex continued through 2007, and the restored remains became part of an on-site museum complex that year.
Excavation revealed a sequence from the late Republican period through the imperial Roman, late Roman, Gothic, Byzantine, early medieval, and modern periods. The wider archaeological area included later Byzantine buildings, a palatial residence from the period between late Roman and Gothic rule, and part of an early medieval Byzantine house. The immovable remains are presented at the site, while movable finds are preserved in the archaeological section of the Museum of the City of Rimini.
Remains
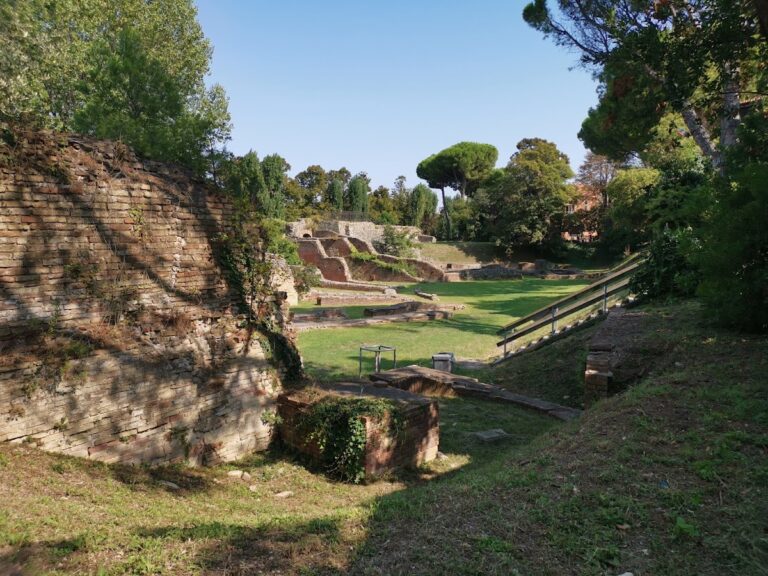
The archaeological complex covers about 700 square metres, with its first mosaics found approximately 2.5 metres below the modern ground level. The Roman house had a roughly trapezoidal plan about 30 metres wide and up to 21 metres deep. Its main section covered approximately 450 square metres, around half of it open, while the full building, including the forward residential body, occupied more than 1,000 square metres.
The house stood near the harbor basin at the mouth of the Marecchia River. Since antiquity, the river has been diverted northward and the coastline has moved approximately 1.5 kilometres farther toward the sea. The entrance opened onto a minor cardo, a Roman street commonly aligned with the city’s north-south axis, corresponding approximately to modern Corso Giovanni XXIII.
Plan and domestic spaces
Entrance and courtyard
The entrance vestibule led into a smaller room that extended the approach and provided access through a doorway to the courtyard and probably to an upper floor. The house included a courtyard garden, a connecting corridor, service spaces, and a latrine with a drainage outlet. These areas linked the residence’s household functions with the rooms used for medical work.
Residential and reception rooms
The domestic quarters contained a triclinium, a Roman dining room arranged around three couches for meals and receptions, along with several cubicula. These private rooms could serve as bedrooms, sitting rooms, studies, or patient rooms. The upper floor collapsed during the fire and included further residential rooms decorated with paintings and mosaics, probably a storeroom above the dining room and a dining area with a kitchen.
Heated treatment room
A heated bathing or treatment room, identified as a sudatorium or laconicum, used a hypocaust, an underfloor heating system in which hot air circulated beneath a raised floor. Clay tubes carried heat through the walls as well, extending the system vertically within the room.
Mosaics and painted decoration
Orpheus Room
The medical room was paved with the Orpheus mosaic. Orpheus, the Greek mythological musician traditionally said to enchant animals with his lyre, occupies the centre while a lion, pheasant, parrot, partridge, fallow deer, and eagle listen around him. Pairs of panthers and fawns fill the corners. The room contained most of the medical and surgical equipment, although further instruments were found in the adjoining patient room and near the entrance.
Entrance and patient-room mosaics
The room extending the entrance had a black-and-white geometric pavement, partly damaged when the later palatial residence was built. In the patient room, a white strip in the mosaic marked the position of the bed. These details preserve the arrangement of spaces associated with movement into the house and with patient care.
Dining and reception decoration
The dining-room mosaic shows a central kantharos, a handled vessel used in antiquity for pouring liquids, with pairs of panthers and an antelope in the side panels. Three white bands along the edges mark the positions of the dining couches. A finely executed mosaic in the reception or living room combines polychrome geometric designs, including stars, interlaced bands, and Solomon’s knots. Floors and walls throughout the residence used richly colored mosaics and frescoes, principally made with opus tessellatum, mosaic work formed from small cubes, and opus reticulatum, a net-like wall-facing technique made from small diamond-shaped pieces.
Medical equipment and associated finds
Surgical instruments
Approximately 150 surgical instruments made of bronze and iron were recovered from the destruction debris. Manufactured between the first and third centuries A.D., they form one of the most complete and varied ancient surgical assemblages known from the Roman world. The collection includes hooks, scalpels, probes, forceps, dental pincers, orthopedic levers, a trepanation instrument, a drill with movable arms, and tools for removing urinary stones.
About one-third of the instruments were intended for bone surgery. Others were suited to operations involving hernias, the eyes, and the tonsils. One distinctive tool, known as the spoon of Diocles, has an iron handle ending in a perforated spoon-shaped blade designed to catch and extract arrowheads lodged in the body. Its use is associated with battlefield injuries. A cranial trepanation instrument, used to open part of the skull, follows the design described by Galen, the Greek-speaking physician and medical writer of the Roman imperial period.
Medicines and treatment materials
Mortars for preparing and storing medicines were found with bronze scales, measuring vessels, terracotta containers, and fragments of glass vessels probably used as pharmaceutical bottles or other medical containers. Two small vessels for medicinal herbs carry Greek inscriptions naming their contents. A life-size terracotta vessel shaped like a foot may have served as a container for ointments or medicines, or as an instrument for therapeutic heat treatments. Only two comparable objects are known from the Roman world.
Domestic and religious objects
A bronze box or case appears to have fallen from a wall shelf, scattering iron and bronze instruments across the floor. The tools bear signs of melting caused by the fire. Other finds include kitchen pottery, decorative elements, fresco fragments, and a polychrome glass-paste panel showing three marine creatures. The panel probably came from the region of modern Turkey and was unusual in western markets.
The courtyard garden produced a fragmentary statue foot belonging to Hermarchus, the Greek philosopher who succeeded Epicurus as leader of the Epicurean school. A bronze votive hand associated with Jupiter Dolichenus, a Syrian-born Roman military deity whose worship was linked especially with soldiers, was found among the domestic objects. Together with the medical equipment, these objects reflect the household’s links with medicine, imported culture, domestic life, and military religious traditions.
Nearby sites