French Historic Sites: Explore Ducal Castles, Royal Residences and Abbeys
Explore more than 2,500 sites associated with French history and the regional states of Brittany, Burgundy, Aquitaine, Provence and Toulouse. The collection includes ducal castles, royal residences, churches, abbeys and artillery forts. These buildings belong to distinct political and religious settings; the Breton and Provençal examples retain their own histories within this broader collection. French-built fortifications beyond modern France also form part of its scope.
Primary Function: All
Type: All
Civilization: All
Country: All
Popularity: All
Rating: All
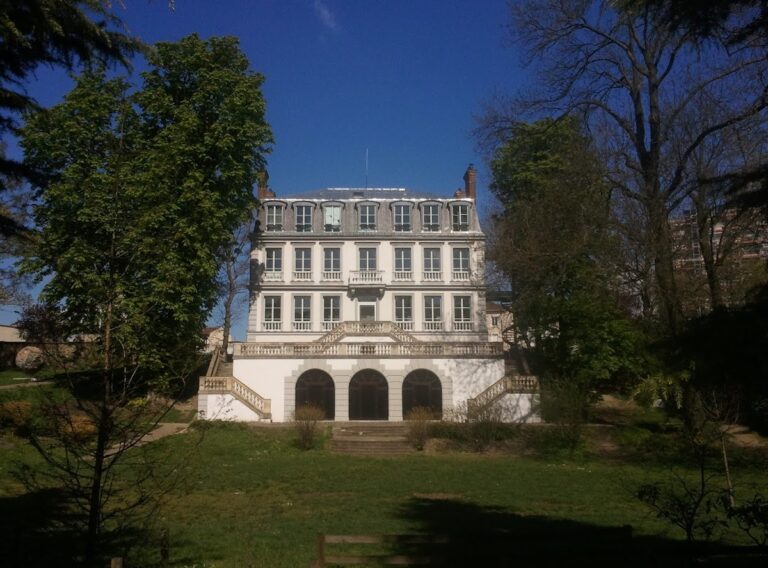
Château de Bagnolet developed from a seigneurial residence into a House of Orléans pleasure estate before its demolition in the late eighteenth…
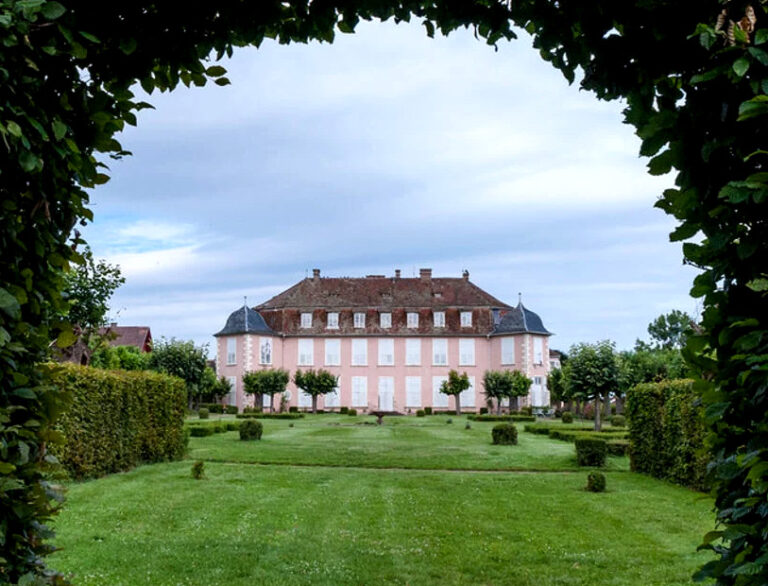
Château de Kolbsheim developed from a divided medieval lordship into an eighteenth-century residence with terraced gardens, a landscaped park, and…
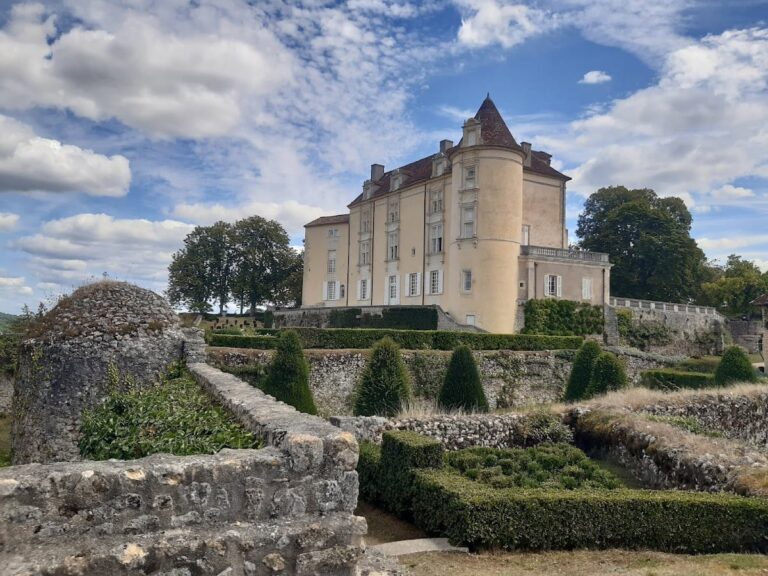
Castle of Montreal near Issac developed from a medieval fortified establishment into a Renaissance château, with defensive walls, a sixteenth-century…
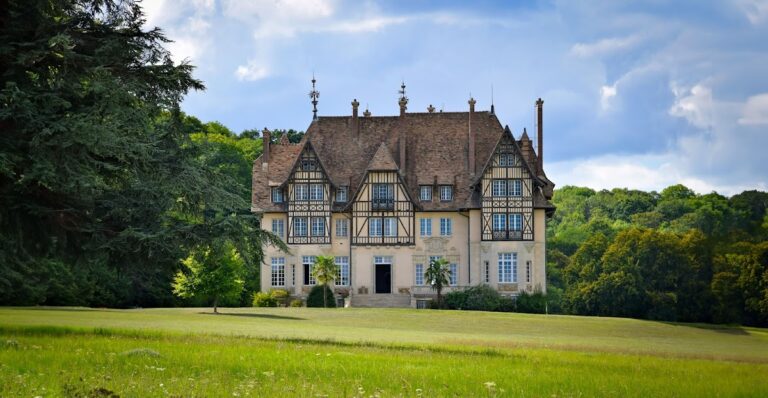
Château de Chambly is a privately owned nineteenth-century château in Chambly, France, built after the demolition of the earlier Petimus estate and…
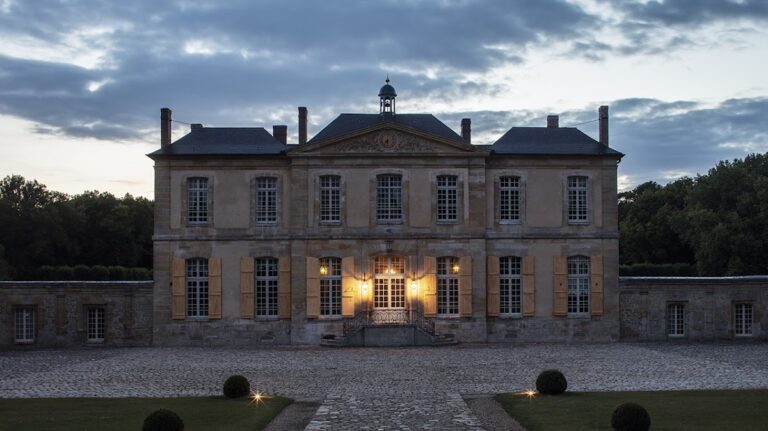
Château Villette in Condécourt is a seventeenth-century French residence shaped by aristocratic ownership, Enlightenment-era associations, wartime…
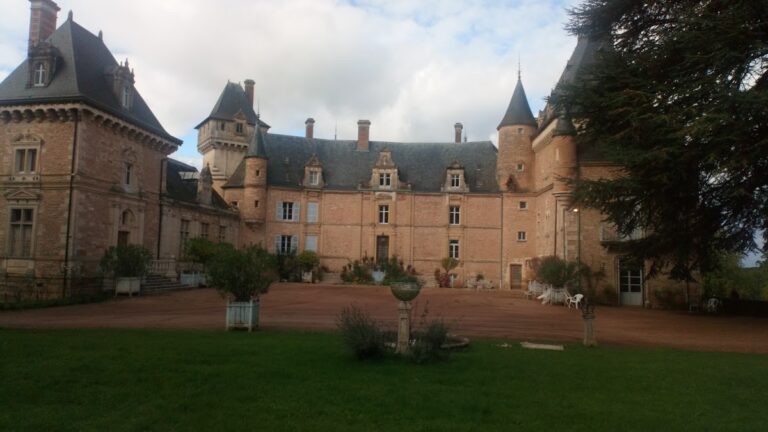
Château de Bresse-sur-Grosne is a medieval castle in Burgundy with origins documented in 1180. Its history includes ownership by noble families, La…
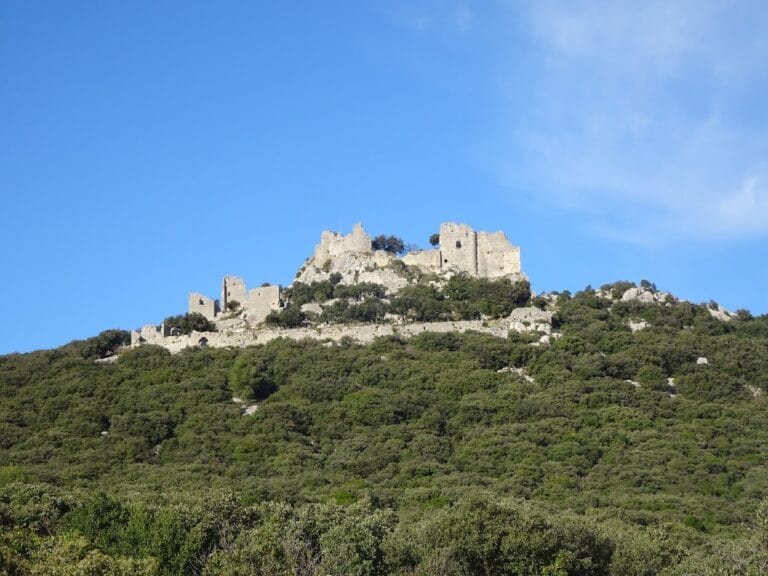
Château de Montferrand is a medieval fortress on the Pic Saint-Loup ridge whose history spans the Counts of Melgueil, papal authority, the Wars of…
The Royal abbey of Saint-Jean-d'Angély developed from a ninth-century Benedictine foundation, endured Viking raids, religious wars, destruction, and…
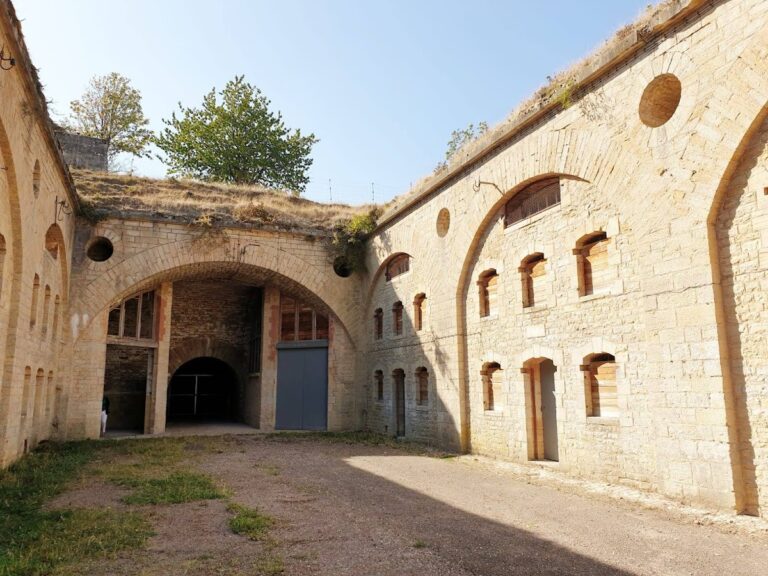
Fort de la Motte-Giron is a late nineteenth-century French fort built between 1874 and 1876 as part of Dijon’s defensive ring. Its later uses…
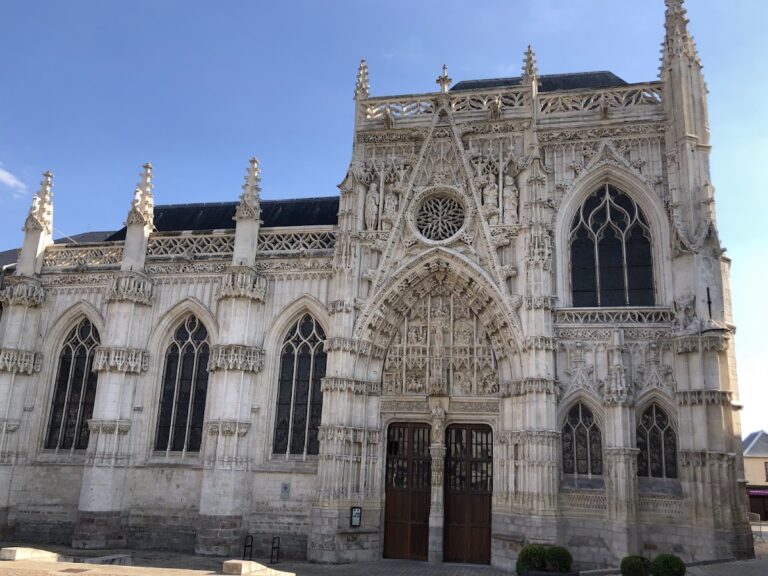
The Chapelle du Saint-Esprit in Rue preserves the history of a major medieval pilgrimage centered on the Holy Voult, a crucifix traditionally…
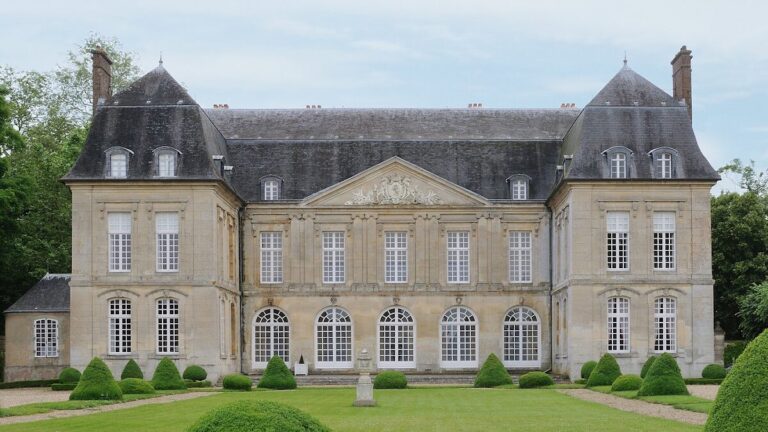
Château de Boury is a late seventeenth-century pleasure residence in Boury-en-Vexin, designed by Jules Hardouin-Mansart and set within gardens…
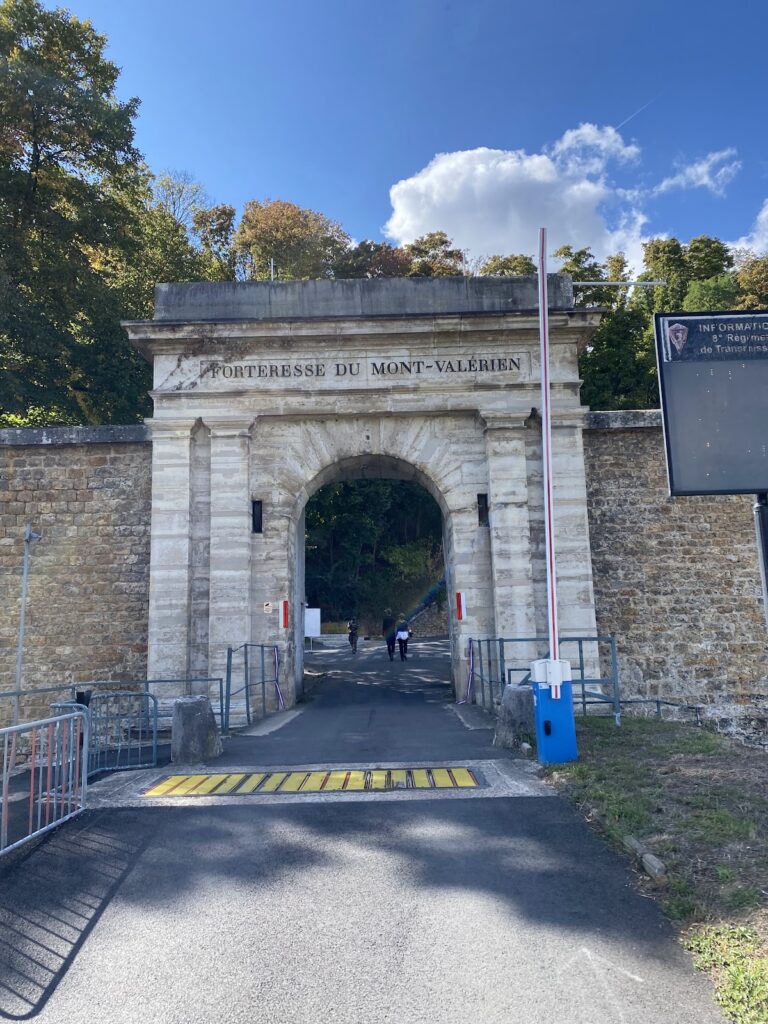
Fort Mont-Valérien is a nineteenth-century fortress west of Paris that served as a defensive stronghold, military communications centre, wartime…
For details on how to use the maps, which sites are included, how popularity and ratings are determined, and how sites are classified, see the help page.
On this page6 sections
The Breton dukes’ palace at Nantes
The Château des Ducs de Bretagne combines an artillery fortress with a residential court. Massive schist and granite defences enclose palace buildings faced in pale tuffeau stone. The contrast in materials follows their different purposes: resistant outer walls protected the household, while the courtyard façades gave its accommodation a more elaborate finish.
The principal entrance has separate carriage and pedestrian openings between two towers. Each was protected by a drawbridge and portcullis; the bridges now present are restored. Earlier Roman and medieval enclosure walls were incorporated beneath and within the later castle. Its surviving buildings record the development of a Breton ducal seat subsequently used by French rulers.
Amboise’s royal lodgings above the Loire
The Castle of Amboise occupies a high plateau overlooking the river crossing and town. The surviving King’s Lodging has two wings, including the Loire-facing block associated with Charles VIII. Brick, pale stone, tall roofs and dormers combine late Gothic forms with the royal residence’s Renaissance development.
The castle once contained several residential ranges, service buildings, chapels and separate courts. Much of that complex has disappeared. The remaining lodgings, chapel and towers preserve only part of the former royal establishment, while their elevated position explains how the palace dominated both the river and the settlement below.
Churches for congregations and pilgrims
Bourges Cathedral has a continuous interior without a projecting transept. Two aisles flank each side of the central nave and continue around the choir. Their different heights create a stepped section, rising from the outer aisles towards the high central vaults.
Flying buttresses carry support across the lower roofs, while windows illuminate the interior at several levels. Beneath the eastern end, a lower church overcomes the drop in ground outside the earlier city enclosure. The cathedral’s plan therefore responds to both congregational space and a difficult building site.
At the Basilica of St. Sernin in Toulouse, the ambulatory and chapels allowed pilgrims to move around the relics without crossing the main space used for services. Brick walls, stone details and a barrel-vaulted nave belong to its Romanesque architecture. The octagonal tower rises in successive stages above the crossing, with later upper levels added to the earlier structure. The church survives from an abbey whose surrounding monastic buildings have largely vanished.
Abbey buildings in Provence and Brittany
Sénanque Abbey was founded in 1148 in a narrow Provençal valley. Its church turns its sanctuary towards the north to fit the ground. Plain limestone walls and a pointed barrel vault enclose the nave, while the cloister’s paired columns connect the principal monastic rooms.
The long dormitory also has a continuous pointed vault. These large communal spaces contrast with the smaller openings and passages around the cloister. Later repairs, including rebuilding along its southern side, form part of the complex’s surviving fabric.
Beauport Abbey developed on a coastal slope near Paimpol after its foundation in 1202. Terraces accommodated the church, cloister, refectory and cellars, while embankments and waterworks served the adjoining estate. Its ruined church retains a west front, aisle and transept masonry. The chapter house preserves vaulted bays supported by slender columns. Different stones brought colour to buildings whose construction also drew on connections across the Channel.
Fort Napoleon on the Belgian coast
Fort Napoleon at Ostend was ordered during French rule in 1810. A pentagonal brick tower encloses a small courtyard and stands within a dry ditch. Five projecting defensive passages allowed fire along that ditch, covering the space below the main walls.
The lower level contained stores, a bakery and other facilities for the garrison. Later Belgian alterations raised the outer retaining wall, changing the relationship between the ditch and the fort’s upper firing openings. Its compact plan preserves a French coastal-defence design subsequently adapted by other armies.
Explore the collection
Explore the map and grid by country, primary function, site type and era. The civilization filter narrows the collection to its constituent historical labels; popularity and rating provide further choices. Map markers and grid entries both give access to individual site articles.