Abbaye de Beauport: A Premonstratensian Abbey in Paimpol, France


Site at a Glance
- Rating
- 4.6
- Popularity
- Medium
- Country
- France
- Primary era
- Medieval
- External website
- Open
- Eras represented
- Medieval, Early Modern
- Civilizations
- Duchy of Brittany
- Site type
- Religious
- Remains
- Monastery
On this page21 sections
History
Abbaye de Beauport is a former Premonstratensian canonry in Paimpol, France, founded on 13 March 1202 in the Gothic period by Alain d’Avaugour, Count of Goëlo. The Premonstratensians, an order founded by Norbert of Xanten, combined communal religious life with preaching, pastoral care and charitable work. Beauport belonged to the Norman circary, an administrative province of the order, and became a daughter house of La Lucerne Abbey in Normandy.
From Saint-Riom to Beauport
Beauport succeeded an earlier religious establishment on Saint-Riom Island. A foundation or hermitage had been associated with the island from the early medieval period, and a Premonstratensian community was established there during the 1170s or 1180s. The island proved unsuitable for the community’s expansion and ministry. In 1202, Alain I de Goëlo transferred its properties to the mainland, where only an abbot and three canons remained on Saint-Riom.
The new abbey occupied the count’s land between the mouth of the Correc stream and a marsh called the Goose Meadow. The name Beauport, or Bellus Portus, was linked to the Goëlo family’s claimed descent from the father of Saint Budoc and to a legendary Irish monastery attributed to that saint. The abbot of La Lucerne sent twenty-five religious to the foundation and appointed Raoul of Ardenne Abbey as their head.
The foundation inherited the churches and possessions of Saint-Riom, including the churches of Bréhat and Saint-Riom, the parishes of Kérity and Lannevez, and the relics of Saint Maudez. Alain d’Avaugour also granted six major Goëlo parishes, churches at Yvias and Plouagat with their dependencies, nine churches in the Diocese of Lincoln, Saint-Riom Island as a refuge, and the annual fair at Paimpol, later known as the Monks’ Fair. Conan and Geslin of Coëtmen and other lords supplied timber and other building resources. Pope Innocent III confirmed the abbey’s possessions and privileges in 1202.
A regional religious and landed power
From the thirteenth century, Beauport exercised pastoral, judicial, social, economic and maritime functions across a territory extending from Bréhat to Saint-Brieuc. Its lordship included rights in about twenty parishes, nine of them in England. The abbey collected tithes, held high and low justice over its vassals, and became a major landholder and creditor. In this setting, an abbey’s role extended beyond worship: its landed authority could include courts, revenues, agricultural management and obligations owed by dependent communities.
Between the thirteenth and fifteenth centuries, the canons enlarged their temporal domain through donations, loans, purchases and exchanges. They managed lands, mills, saltworks and fisheries, while maritime and river trade connected their estate with Paimpol and Guingamp. Beauport also built hospitals and leprosaria, distributed alms and provided pastoral and charitable services. Its maritime activities included participation in the development of long-distance fishing toward Newfoundland and Iceland.
The canons reshaped the coast through dikes, fishponds, harbours, hydraulic works, salt extraction and land reclamation. They held rights over the foreshore around Saint-Riom Island and Guilben Point, operated or leased fisheries and saltworks, and controlled fishing dues. In 1421, the abbey received permission to build a tidal mill at Poulafret. From about 1750, a major dike converted marshland northeast of the abbey into meadow.
War, construction and institutional change
Beauport became involved in the Breton War of Succession, the fourteenth-century conflict over the Breton succession and competing dynastic claims. Its Premonstratensians opposed the accession of John IV of the Montfort line and received an important donation from Charles of Blois shortly before his death. During the second half of the fifteenth century, the abbey lost its English possessions after a reform under Henry IV of England, a loss that contributed to its later decline.
Successive abbots and priors enlarged and improved the complex. Michel Gautier installed choir woodwork and stalls between 1276 and 1284. Guillaume de Pommerit built the abbatial residence, while Jean Boscher, abbot from 1397 to 1442, rebuilt the cloister. An entrance portal was added in 1420, and the abbatial residence with its dependencies was extended around 1530.
Construction after 1202 proceeded in stages. The sacristy, chapter house, warming room and dormitory came first, followed by the church choir and transepts. The north aisle wall enclosed the cloister, while cellars and a kitchen were built beneath the refectory. The cloister enclosure was completed toward the north around 1250, followed by the guesthouse, the eastern part of the church, and the western nave and façade. The church received its woodwork and choir stalls around 1280.
In 1532, Beauport was placed in commendam. A commendatory abbey had an abbot appointed as a beneficiary, often by a ruler, who did not necessarily reside in or govern the community. At Beauport, day-to-day administration increasingly passed to priors. This weakened the institution, and the Wars of Religion brought further decline.
Reform and decline
Reformers entered Beauport in 1630, after which the abbey joined the Community of the Ancient Rigour within the Premonstratensian Order. It housed a common novitiate for houses of that observance. Between 1654 and 1763, energetic priors restored discipline and repaired or modernized the buildings. They erected a bell tower, formal garden, guest accommodation, library and infirmary, reforested the woods, drained a salt pond and embellished the church.
The reforming period also brought renewed intellectual and spiritual activity. The White Scapular, a third order, was established in 1663, and courses in philosophy and theology were taught from 1698. After 1763, however, the buildings deteriorated, disputes and lawsuits increased, and vocations declined. About ten religious and thirteen servants remained when the Revolution reached Beauport. The secularization decree of 1790 closed the abbey and ended its religious community.
From private ownership to protection
In 1797, Louis Morand, a merchant associated with Paimpol’s Icelandic fishing industry, purchased much of the complex and converted parts of it into bourgeois apartments. The commune of Kérity retained the eastern portion for its mairie, or town hall, and schools. The site remained divided between private and communal ownership during the nineteenth century.
Around 1821, the dependencies of the abbatial residence, the building called the Ladies’ Hall, the roofs, the bell tower and the church vaults collapsed. Prosper Mérimée inspected Beauport in 1836. He considered complete rehabilitation too costly but urged the preservation of the refectory and the Gothic hall beside the north transept. In 1859, the Poninski family and the archaeologist Jules Henri Geslin de Bourgogne warned Mérimée that further destruction threatened the abbey.
Beauport was classified as a historic monument in 1862. Arcisse de Caumont later presented it as a model of a regularly ordered medieval abbey of the twelfth and thirteenth centuries, helping establish its place in architectural history. Louis Morand’s portion passed in 1845 to his son-in-law, Count Poninski, and Mélanie Morand. They gradually reacquired other buildings and worked to preserve and reunify the Beauport domain.
Their descendants sold the site to the Conservatoire du littoral in 1992. Protection and management by that institution began during the 1990s, and a policy adopted in 1995 emphasized consolidating the ruins rather than fully restoring them. The abbey and its surrounding domain now form part of a protected coastal area. The wider site was classified in 1963, incorporated into the Trégor-Goëlo Natura 2000 area in 2019, and includes 61.55 hectares protected by the Conservatoire du littoral. These protections cover both the surviving abbey and the marshes, foreshore and coastal landscape shaped around it.
Remains
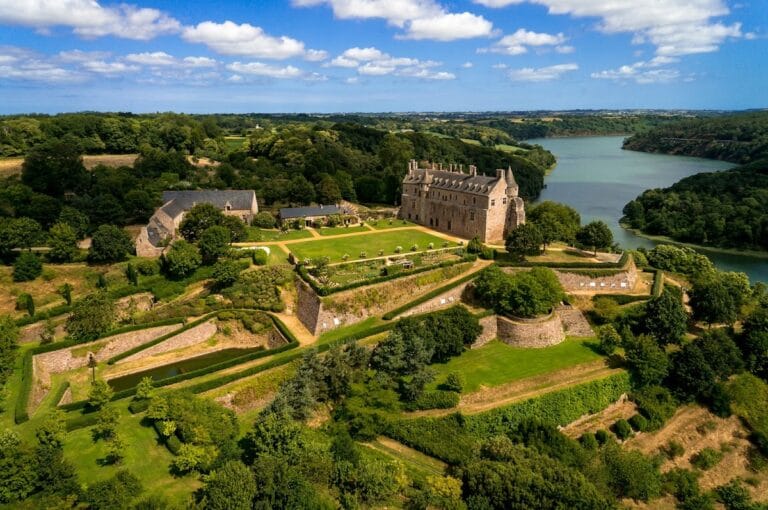
Beauport occupies a roughly 70-hectare coastal domain on sloping ground between two parallel valleys descending toward the sea. The site faces north or north-northeast and is sheltered from northeast winds by a natural cove. Marshes, reed beds, ponds, meadows, woodland, foreshore and a harbour formed by a projecting dike surround the monastic precinct. A double enclosure of walls, approximately 4 metres and 2.5 metres high, once bounded the complex. A gatehouse controlled pedestrian and vehicle access, while a farm and mill served the working estate.
The landscape retains the effects of extensive water management. Dikes, embankments, hydraulic installations, fishponds, saltworks and reclaimed ground connected the religious buildings with the coastal economy. The thirteenth-century Grand Talus was the principal coastal embankment. Its walkable causeway extended about 750 metres between the islet of Cruckin and Kérarzic beach and created a harbour for transport. A later dike and monumental gateway bordered a formal garden between the abbey and the sea.
Church and liturgical buildings
Abbey church
The sloping terrain determined the abbey’s two terraces, which rise from south to north. The church stands to the south, the cloister occupies the centre, the conventual wings lie to the east and west, and the refectory and cellars extend to the north. The thirteenth-century church measures about 50 by 20 metres. It has a flat-ended east end, a rib-vaulted nave, groin-vaulted aisles and transepts. The surviving fabric includes the west façade, the roofless main vessel, the north aisle and the south transept, once known as the Viscounts’ Chapel.
Beauport’s Gothic architecture reflects Norman and English connections. Local and regional stones create a polychrome appearance, including Paimpol spilite, Cruckin schist, pink sandstone from Plourivo, granite possibly from the Bréhat archipelago and Beauport’s green hornblendite. Imported materials include white-yellow limestone probably from Caen and Purbeck lumachelle from Dorset, a fossil-bearing limestone used for prestigious medieval columns and capitals. A timber spire about 17 metres high formerly rose above the crossing.
The principal portal has pointed archivolts, while a smaller round-headed portal stands to its left. Narrow pointed windows illuminate the nave, and the corresponding aisle openings are round-headed. Quadrilateral piers with engaged columns carried the vaults. The west façade differs from the otherwise consistent architectural treatment; its upper window has tracery associated by some interpretations with the late thirteenth century.
When the community left in 1790, the church interior contained glazed brick paving in its first four bays, a pulpit supported by columns and decorated with caryatids, and high and low choir stalls. Paintings represented Saint John, Moses, the Virgin, Saint Augustine and Saint Norbert. The high altar had marble columns and a six-column reredos, while four secondary altars included dedications to Saint Riom and Saint Maudez. Relics of Saint Maudez and Saint Riom had been transferred from Saint-Riom to Beauport in 1202.
Sacristy
At the end of the north transept, the approximately square sacristy covers 58 square metres. A central pier with a crocketed capital supports four vault compartments without ribs, whose weight passes to the walls through stone consoles. Rounded windows light the room, and a recess in the north wall may have served as a cupboard. The central pier is made from Purbeck lumachelle.
Chapter house
The chapter house runs parallel to the church on the eastern side of the cloister and ends in a three-sided polygonal apse. Three carefully finished central columns support its ribbed vaults. Foliage decorates their capitals and the wall corbels. Seven round-headed windows have moulded surrounds and sculpted colonnettes. Tomb slabs belonging to two abbots remain in the room, including the tomb or effigy of Pierre Huet, the first mitred abbot.
Cloister and communal spaces
Cloister and lavatory
The cloister, a covered passage surrounding an open courtyard and linking the principal monastic buildings, has disappeared, although stone corbels survive around its perimeter. Late fifteenth-century details remain at the northwest corner. The canons’ lavatory, attached to the western cloister wall near the refectory, retains three arcades. Their tympana contain bands supported by small arcatures and geometric designs, including a trefoil within a square, a seven-lobed pattern within an irregular hexagon and a quatrefoil within an elongated square.
A round-headed doorway from the refectory has moulded archivolts resting on colonnettes with foliage capitals. The adjacent stair is lit by two separate trefoil arcades carried on small colonnettes of Purbeck lumachelle.
Refectory
The refectory measures approximately 34 to 34.5 metres in length and 7.5 to 7.65 metres in width. Its north façade opens toward the garden through eight broad round-headed arcades. The south wall has twelve high windows, three of which are now missing. Moulded archivolts frame the arcades and windows, and the capitals carry oak branches and foliage. Three tall windows occupy the western gable.
The building’s thirteenth-century construction is associated with Abbot Hervé in 1249. The surviving south windows belong to that phase, while the large openings on the north side were inserted in the sixteenth century. A stone stair in the southeast corner led to a reading gallery, and niches beneath the windows probably held the canons’ tableware. Built partly in Caen stone, the refectory was especially valued by Mérimée and Caumont as an example of early Gothic architecture and its relationship with the garden setting.
Kitchen and cellars
The monastic kitchen north of the refectory measures about 10 by 7.8 metres. Its partly preserved walls include an oven, a fireplace and an ogival oven opening. An early twentieth-century drawing also records the oven.
Below the refectory, the great cellar measures about 34.2 by 7.2 metres. Its walls are between 1.2 and 1.35 metres thick, with schist in the lower courses and sandstone above. Six northern buttresses, six windows, seven doors, an internal stair and nine regular bays survive or are represented in the remains. Eight short cylindrical columns carry groin vaults with pointed profiles, while foliage-decorated consoles support the vaults at the walls. The thirteenth-century cellar was partly divided at its eastern end to create a storeroom.
The smaller cellar north of the great one measures approximately 10 by 7.6 metres. Its three bays, each about 3.8 metres wide, run perpendicular to those of the great cellar. Schist and sandstone walls are reinforced by two northern buttresses. Groin vaults rest on two cylindrical columns and on wall corbels of differing forms.
Salle-au-Duc and later working areas
Salle-au-Duc
The Salle-au-Duc is a trapezoidal hall about 26 metres long and 8 metres wide, divided into six bays. It probably dates from the late thirteenth century and stands north of the refectory at a lower level. Paired lancet windows open to the south, while tall, narrow round-headed windows face north. A canal runs along the northern façade, and the hall contains two large fireplaces and an ogival vault.
A small vaulted room beneath the hall measures about 2.48 by 1.35 metres and lies 1.55 metres below floor level. In the northeast corner of the Salle-au-Duc, an area of about 20 square metres preserves negative impressions from a fifteenth-century tiled floor. The impressions form floral, foliate, fish and geometric motifs comparable to designs used at Norman abbeys.
Western gallery
A ruined western gallery attached to the Salle-au-Duc dates from the fifteenth century. Four bronze-workers’ furnaces and a forge indicate craft or metallurgical activity there until the fifteenth century. Stair access and latrines were added during the second half of the sixteenth century. Later seventeenth- and eighteenth-century residential alterations introduced upper levels, rectangular windows, decorated dormers and wall paintings. The building’s original function remains uncertain, although its canal indicates an early connection with activity dependent on water.
Burials, sculpture and institutional evidence
Burial places and stone remains
The church served as a burial place for members of the local nobility and other patrons. Alain d’Avaugour and his wife were buried in the choir beneath a tomb bearing the Avaugour arms. Prigent de Coëtmen and Alain de Laval were associated with the Viscounts’ Chapel, while Mahau of Plouha, Pierre Poulard and Constance of Kerroual were also buried in the church. Other remains include the burial of the lord of Kergosou and his wife and the tombstone of a knight represented with a large sword.
More than one thousand pieces are preserved in the Beauport stone deposit. They include fragments of unidentified medieval effigies, evidence of an important medieval necropolis and numerous Baroque sculptures associated with the major building campaigns of the seventeenth and eighteenth centuries.
Seals and library
Beauport’s seals and heraldic material preserve its institutional imagery. An older seal shows a ship carrying a bishop and a religious figure and identifies the convent of Beauport. The figures represent Saint Maudez and Saint Riom. Other seals include a seventeenth-century convent seal, an eighteenth-century round seal showing a mitred abbot with a crozier, and the 1728 seal of the commendatory abbot Frédéric-Jérôme de La Rochefoucauld de Roye.
The former abbey library contained 1,930 books in 1790, including about 1,100 regarded as having little value at the time. The collection consisted mainly of legal and theological works, alongside ecclesiastical history, an atlas, classical authors, Aristotle, Plutarch, Tacitus, the works and letters of René Descartes, and writings by Bertrand d’Argentré.
Nearby sites