Castle of Montreal: A Renaissance Château and Fortified Estate in France



Site at a Glance
- Rating
- 4.3
- Popularity
- Low
- Country
- France
- Primary era
- Early Modern
- External website
- Open
- Eras represented
- Medieval, Early Modern
- Civilizations
- French
- Site type
- Domestic
- Remains
- Castle
On this page18 sections
History
Castle of Montreal is a French château near Issac, France, overlooking the Crempse valley in the historic Périgord region. Built in the twelfth century and modernized during the sixteenth century, it combines a medieval fortified foundation with a Renaissance residence and chapel.
Medieval origins and noble ownership
The site grew from an earlier fortified establishment enclosed by walls attributed to the thirteenth and fourteenth centuries. The seigneurie, a feudal or early modern territorial lordship governed by a local lord, belonged to the Saint-Astier family during the fourteenth and fifteenth centuries. It later passed to the Peyronencq family and then to the Pontbriand family when Pierre de Pontbriand married Anne de Peyronencq, Montreal’s heiress, before 1502.
The Pontbriand Renaissance
Pierre de Pontbriand and his son François gave the château much of its present form in the sixteenth century. They modernized the double line of ramparts and added the Renaissance façade to the residential building. The Renaissance was a European cultural and artistic period that revived classical architectural forms, including columns, symmetry, and richly framed windows. One description dates Montreal’s Renaissance form to 1535.
The family’s access to contemporary architectural models was strengthened by Pierre’s brother, François de Pontbriand. He served several French kings as grand chamberlain, governed Blois and Loches, and supervised construction at the Château de Chambord. Pierre and François also commissioned the Holy Thorn Chapel, which was built to house a reliquary containing a fragment of the Holy Thorn, a relic traditionally associated with the Crown of Thorns in the Christian Passion narrative.
Claude de Pontbriand, lord of Montreal, accompanied the navigator Jacques Cartier on the Saint Lawrence expedition. On 3 October 1535, he was present when Cartier reached Hochelaga, a settlement on the site of the later Canadian city of Montreal.
The Fronde and the du Chesne succession
Hector de Pontbriand, lord of Montreal, died in 1639 in financial ruin. After Françoise de Pontbriand died in 1649, François-Philibert du Chesne acquired the seigneurie, initially paying only part of the agreed price. The Fronde, a series of political and aristocratic uprisings in France from 1648 to 1653, brought military campaigns and disturbances to the kingdom. During this period, François-Philibert’s father-in-law withdrew to the château in 1651, and François-Philibert followed in 1652 as the royal army prepared to besiege Périgueux.
François-Philibert later acquired neighboring seigneuries. In 1670, he was fined for assuming the title of viscount of Montreal without authorization. After disputes connected with the Fronde, Gaston II Foucauld de Pontbriand accepted the definitive sale to François-Philibert on 14 December 1661 for 190,000 livres.
From the du Chesne family to the present estate
In 1752, Marguerite III du Chesne, the last representative of her branch and without descendants, left the château by testament to her cousin Bernard-Louis Faubournet de Montferrand. Montreal consequently passed from the du Chesne family, marquises of Montaut and Montreal, to the Faubournet de Montferrand family.
The château remains a private residence associated with the Faubournet de Montferrand family. It was partially entered on the register of historic monuments on 29 November 1948 and partially classified on 12 December 1991. Its gardens developed progressively over the former fortification walls. In the early twentieth century, the landscape designer Achille Duchêne introduced terraces and a simplified formal French garden. The 1999 storm badly damaged the gardens, which were later replanted and renewed. They received the French Jardin remarquable designation in 2004, a recognition for gardens with notable design, historical value, botanical interest, or maintenance.
Remains
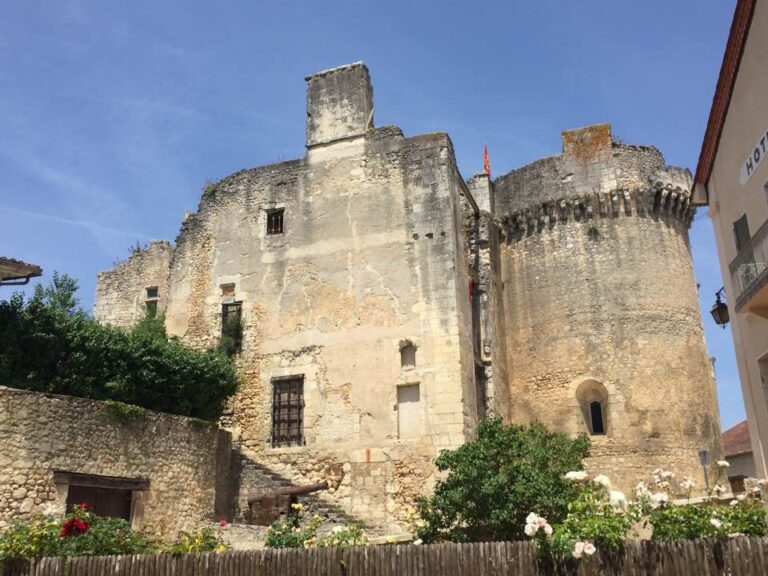
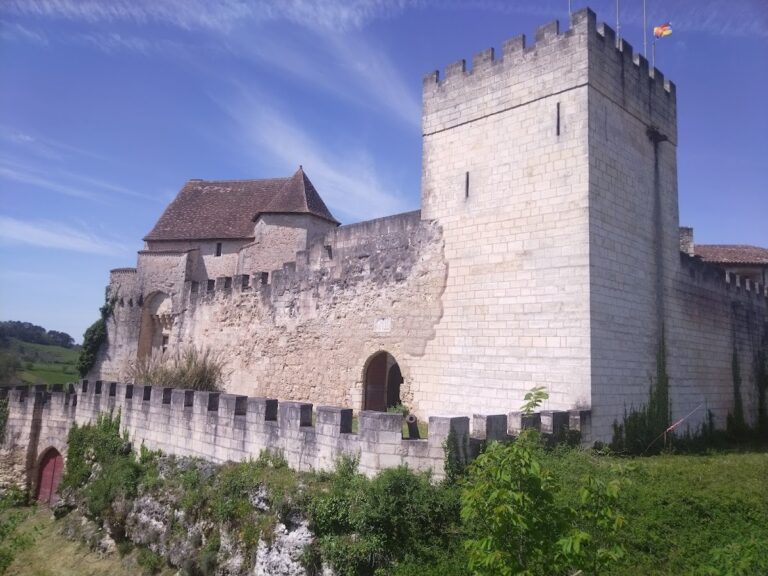
Castle of Montreal occupies an elevated position above the Crempse valley and is enclosed by a well-preserved double line of defensive walls. Within these former fortifications, the residential buildings, chapel, underground spaces, and gardens form a complex shaped by medieval construction and sixteenth-century renewal.
Fortifications and residential buildings
Double ramparts
The château’s defensive enclosure consists of two lines of ramparts. These walls originated in the fortified establishment associated with the thirteenth and fourteenth centuries and were modernized during the sixteenth-century transformation carried out by Pierre and François de Pontbriand. The gardens now occupy the interior of the ramparts, retaining the fortifications as the structural framework of the estate.
Renaissance residence
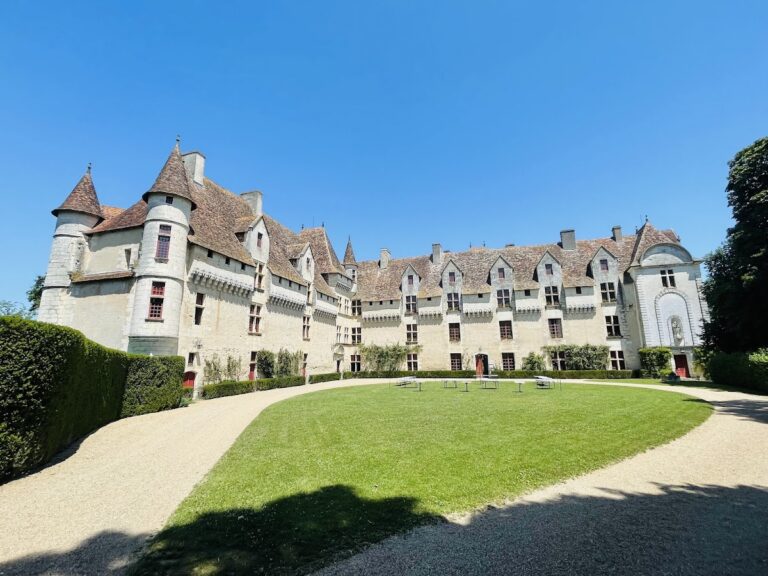
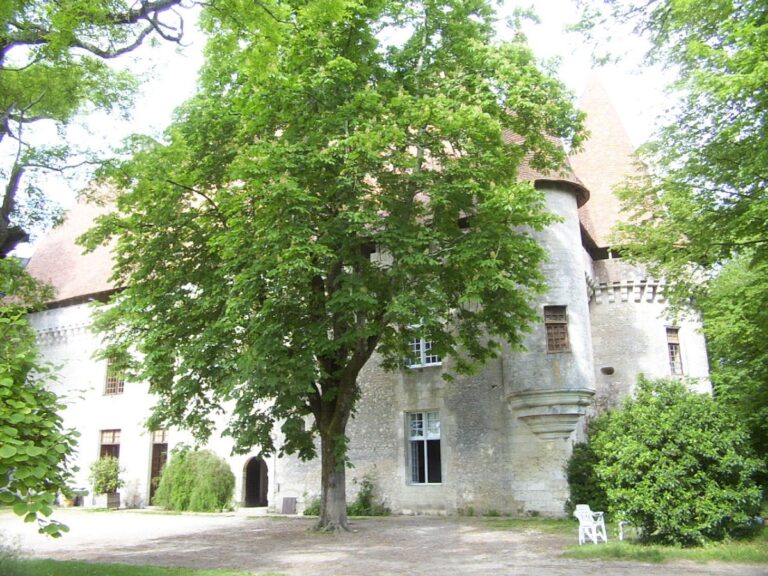
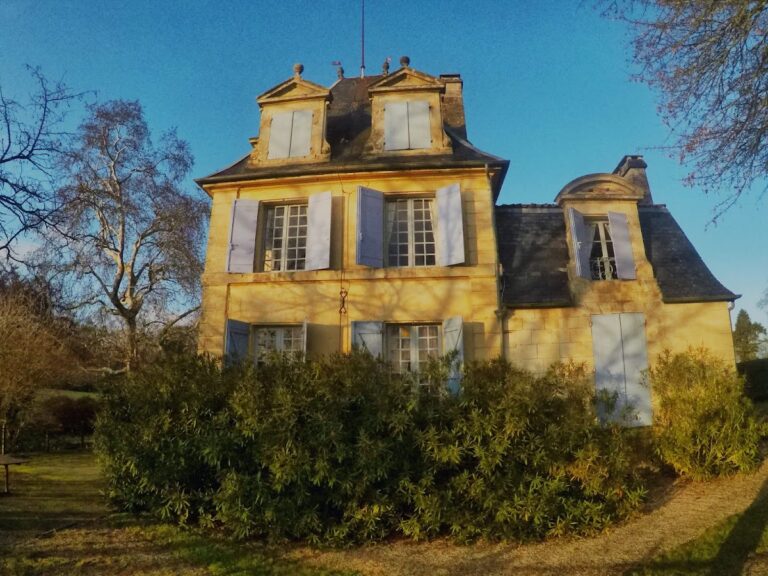
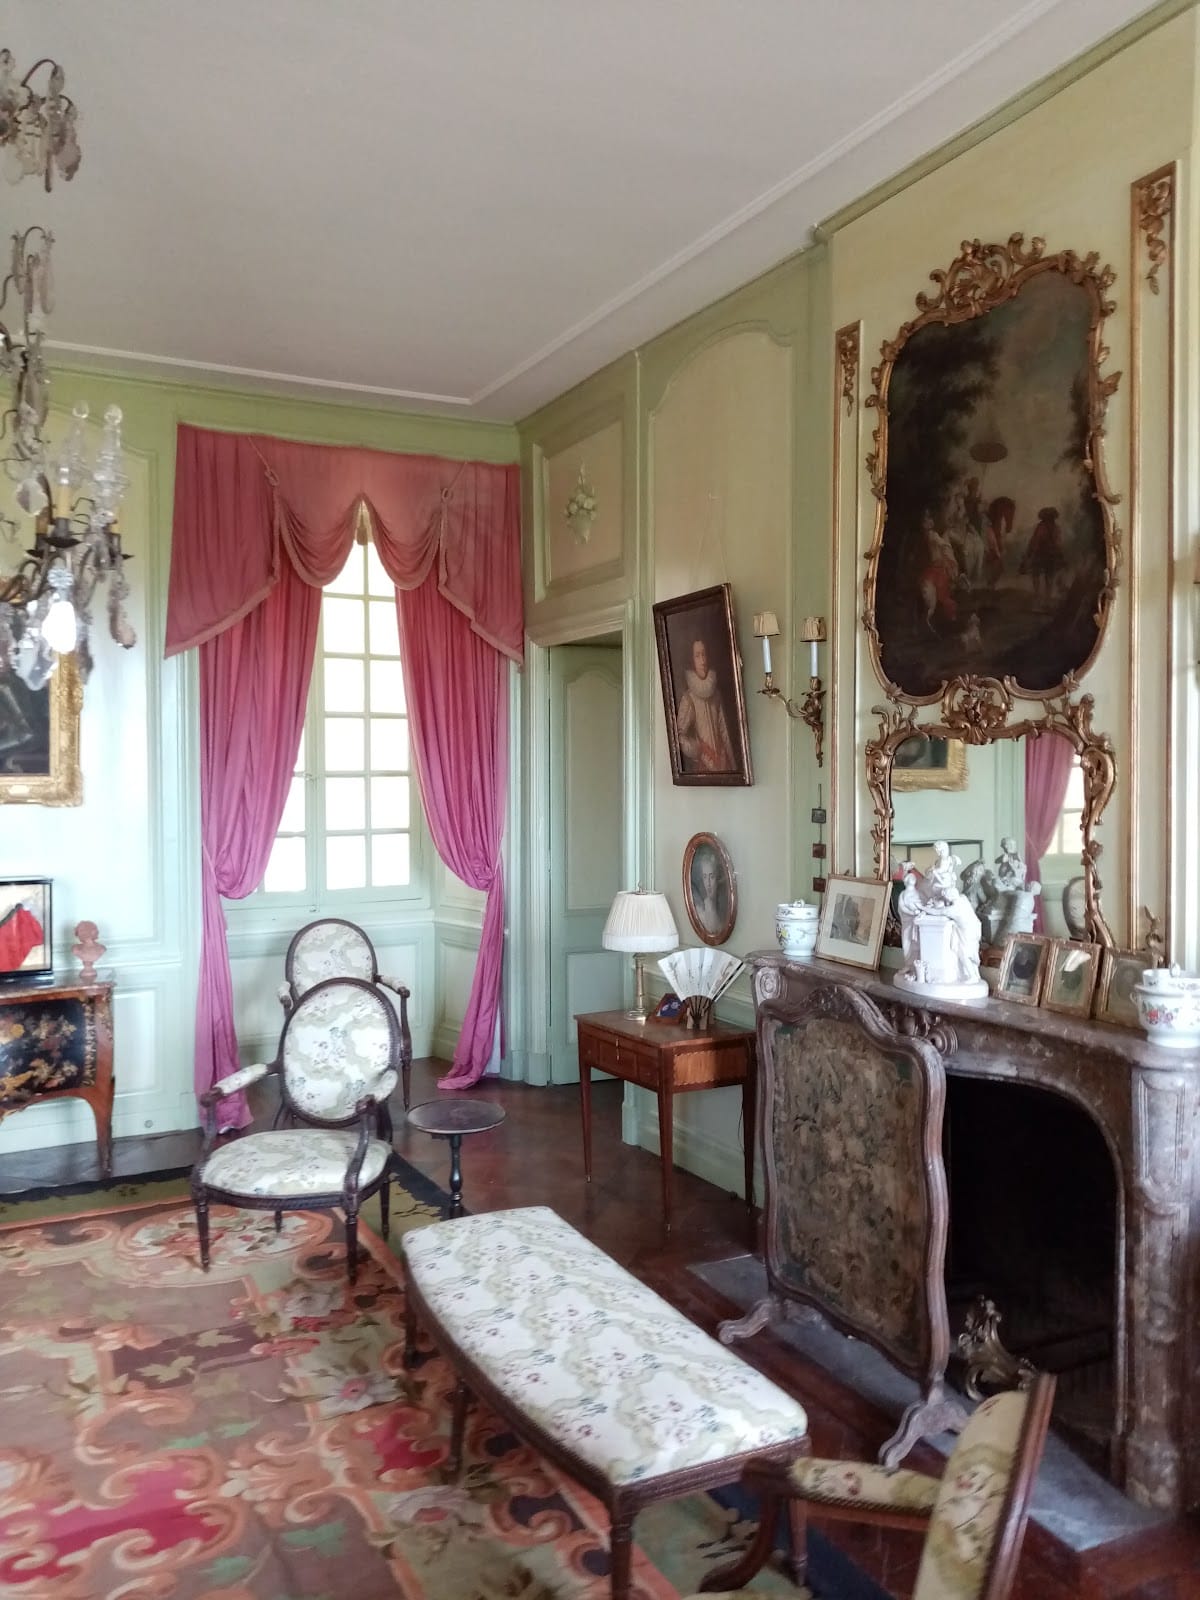
The residential building presents a Renaissance façade with mullioned windows framed by columns. Mullioned windows are divided into separate sections by vertical stone or wooden supports. Inside, the salons contain a collection of Périgord portraits, while a circular library occupies a tower.
Chapel and underground spaces
Holy Thorn Chapel
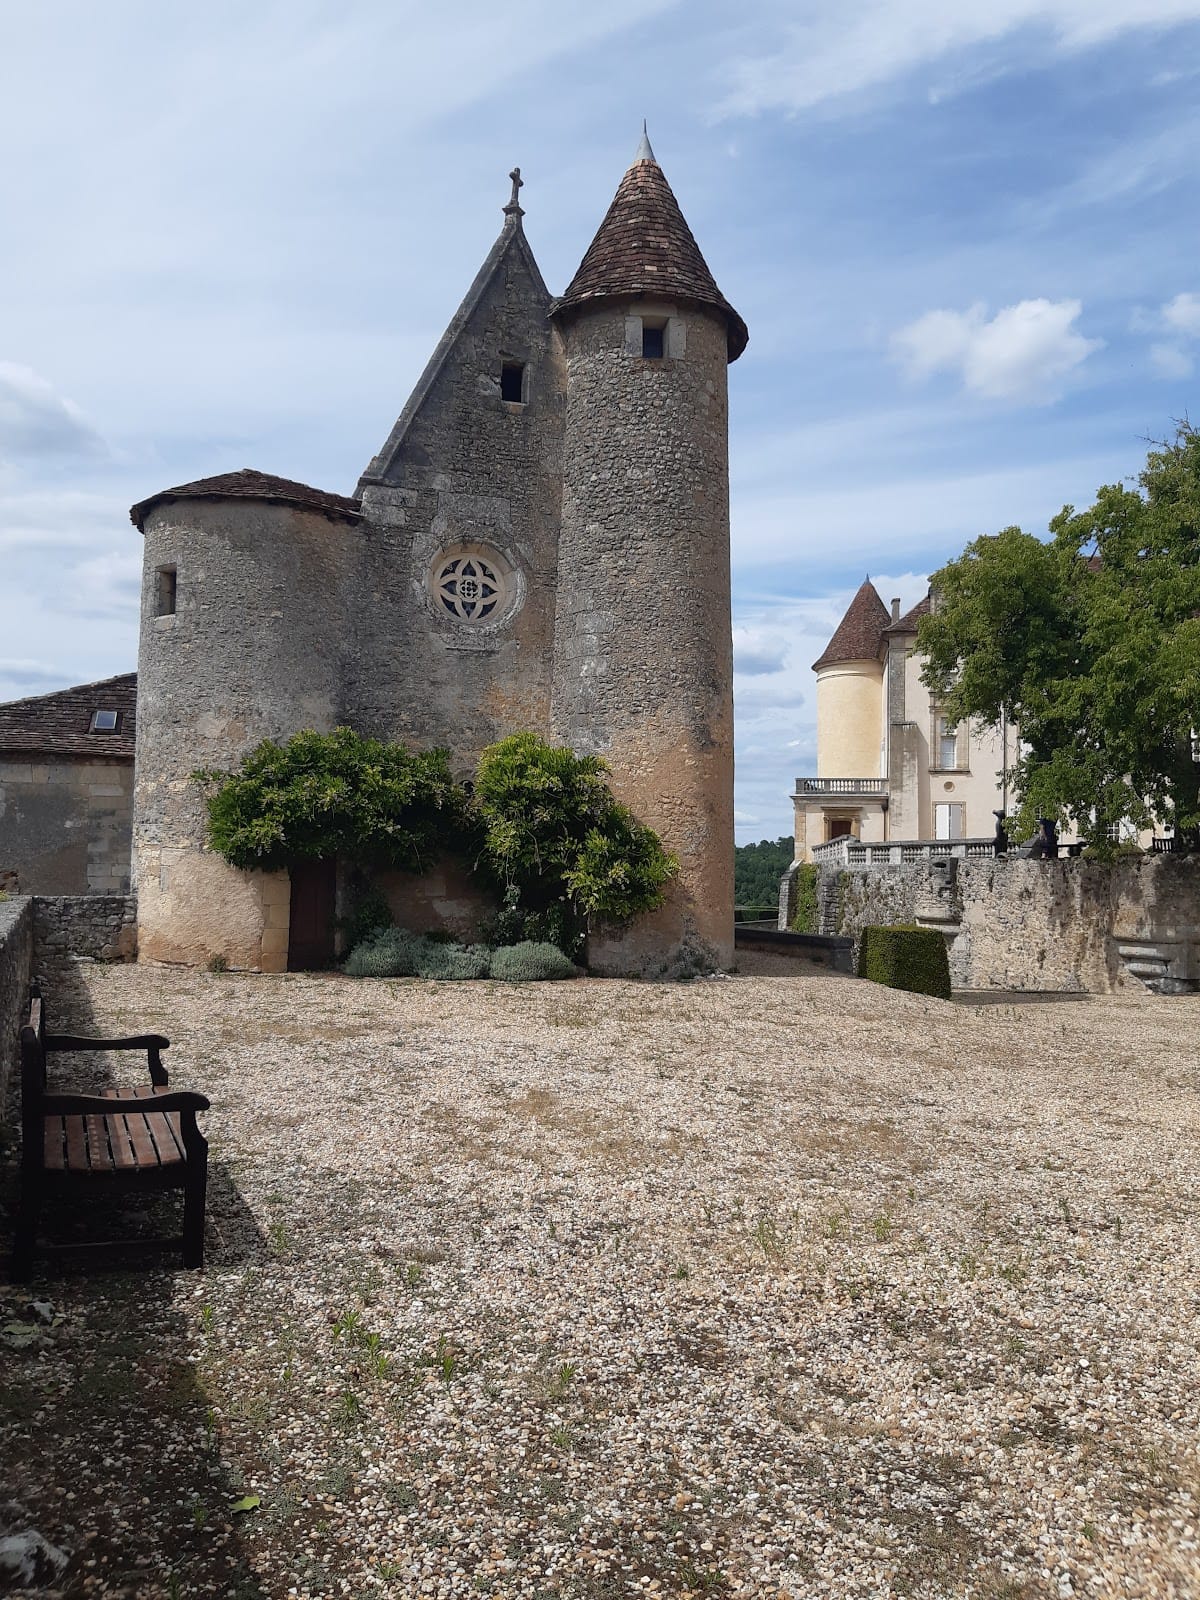
Built in the sixteenth century, the Holy Thorn Chapel was designed to house a reliquary containing a fragment of the Holy Thorn. The relic was said to have been found on the body of General Talbot after the Battle of Castillon in 1453. Renaissance decoration includes recumbent statues of François de Pontbriand and his wife, statues of the Twelve Apostles, a statue of the Virgin, and an oratory, a small private prayer space.
Twelfth-century underground chamber
A subterranean passage or chamber contains a staircase and a finely vaulted room dating from the twelfth century. A natural cave continues beyond this space, extending the underground feature beyond the constructed medieval chamber.
Gardens within the ramparts
Italian-style and French terraces
The gardens cover approximately two hectares inside the former fortifications. An Italian-style lower garden is planted with yews and white and purple Hibiscus syriacus. Walls carry white or cream roses and white clematis. Two terraces form a French-style garden, with roses, Nepeta, and blue salvias on one level, and red and yellow dahlias on the other.
Small ornamental garden
An additional small garden uses fascines, bundles of branches or rods used in landscaping or construction, together with climbing hydrangea, Hydrangea macrophylla ‘Versicolor’, tree peony, roses, and Salvia yangii’. These plantings contribute to the mixture of formal terraces, ornamental beds, and shaped vegetation within the historic enclosure.
Park features and planting
Rose-covered communal areas
The walls around the communal areas are covered with white or yellow climbing roses, including ‘Mermaid’, ‘Madame Alfred Carrière’, ‘Gloire de Dijon’, and ‘New Dawn’. Other roses include ‘Jacques Cartier’, ‘Kiftsgate’, and ‘Zéphyrine Drouin’.
Star-shaped pergola and notable trees
Outside the park walls stands a star-shaped pergola covered with Carpinus betulus. The 1999 storm nearly destroyed it, after which it was replanted and renovated. Notable trees include specimens of Broussonetia papyrifera, Celtis occidentalis, and junipers. Together with the terraces, flower beds, and topiary, these features extend the garden design beyond the former defensive enclosure.
Nearby sites