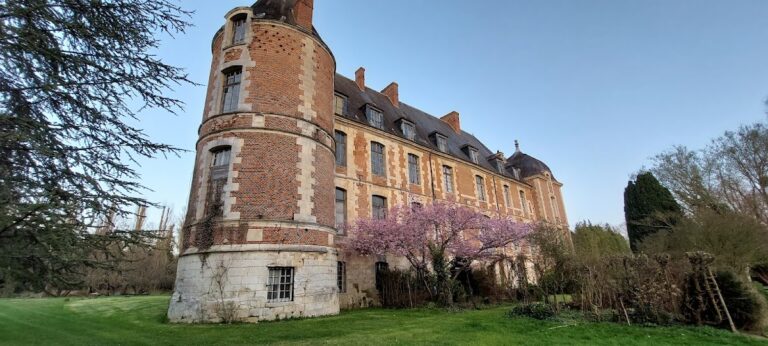
Château de Chambly: An Anglo-Norman Country House in France


Site at a Glance
- Rating
- 4.6
- Popularity
- Low
- Country
- France
- Primary era
- Modern
- External website
- Open
- Eras represented
- Early Modern, Modern
- Civilizations
- French
- Site type
- Domestic
- Remains
- Castle
On this page7 sections
History
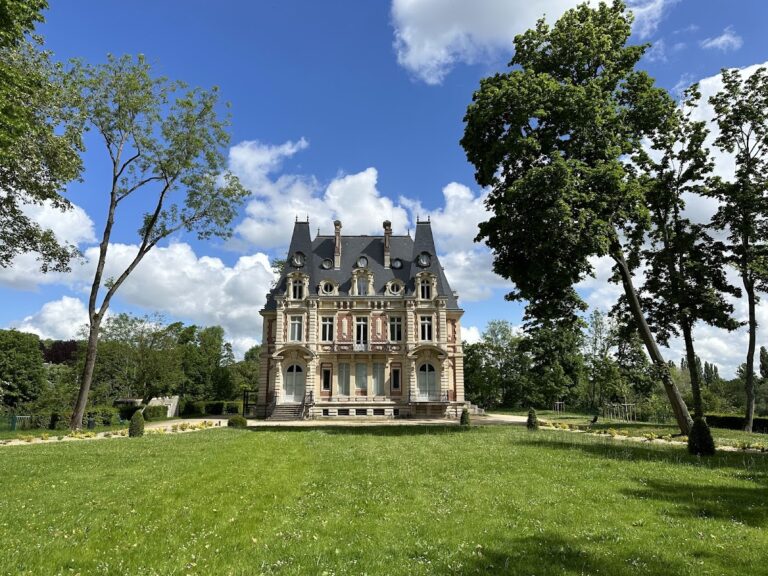
Château de Chambly is a privately owned château in Chambly, France, designed in the Anglo-Norman style after the late nineteenth-century redevelopment of an earlier estate. Its history includes aristocratic ownership, use as an auxiliary hospital during the First World War, German occupation during the Second World War, and a restoration begun in 1977.
From Petimus to Château de Chambly
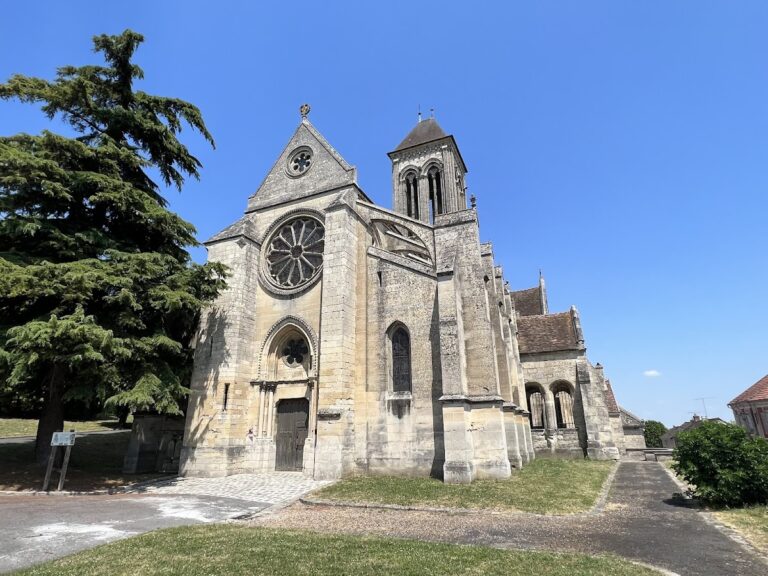
An earlier château called Petimus stood below the present building. In 1620, it belonged to François de L’Hospital, who was Governor of the Bastille. Only a chapel built by Claude Le Picard in 1670 survives from that earlier estate.
In 1887, Baron Camont de Valence and Marie de Beaumont sold the former Petimus and Evosseaux estates to Joachim Murat, 5th Prince Murat, and his wife, Cécile Ney d’Echingen. Cécile was a great-granddaughter of Marshal Ney, a prominent French military commander of the Napoleonic era. Prince Murat demolished the original château and commissioned Blondel and Langlois to design and construct the present building in the Anglo-Norman style. He also served as master of the hunting establishment Rallye-Champly, an organized operation involving horses, hounds, and mounted participants.
War, abandonment, and restoration
Joachim Murat, 4th Prince Murat and the father of the château’s owner, died at the property in 1901. During the First World War, the château and its outbuildings operated as an auxiliary hospital under numbers 38 and 26. German forces occupied the property during the Second World War, after which it was abandoned.
Local industrialist Pierre Simonet acquired the property in 1977 and began restoring it. The château remains in the ownership of his descendants. It stands in Chambly, in the Oise department, while part of its park extends into the commune of Ronquerolles in the Val-d’Oise department.
Remains
The estate combines the Anglo-Norman château with an English-style park, service buildings, and the surviving chapel from the earlier Petimus estate. Its architectural and landscape arrangement reflects the redevelopment commissioned by Prince Murat, while the surviving chapel preserves a physical link with the seventeenth-century property.
Main château
Designed by Blondel and Langlois, the present château is an Anglo-Norman-style building. This nineteenth-century revival style combines features associated with medieval Norman architecture and English country houses. The building forms the principal structure of the estate and was created after Prince Murat demolished the earlier château.
Park and estate buildings
The grounds include an English-style park designed by the landscape architect Duchene. The estate also contains large stables, several outbuildings, and a small stud farm. The outbuildings date from 1896 and formed part of the working property that later served with the château as an auxiliary hospital during the First World War.
Surviving chapel
The earlier Petimus estate is represented by a chapel built by Claude Le Picard in 1670. Standing below the present château, it is the surviving structure from that earlier estate and provides a direct architectural connection with the property that preceded Château de Chambly.