Royal abbey of Saint-Jean-d’Angély: A Benedictine Monastery in France


Site at a Glance
- Rating
- 4.3
- Popularity
- Low
- Country
- France
- Primary era
- Early Modern
- External website
- Open
- Eras represented
- Medieval, Early Modern
- Civilizations
- French
- Site type
- Religious
- Remains
- Monastery
On this page12 sections
History
The Royal abbey of Saint-Jean-d’Angély is a Benedictine abbey in Saint-Jean-d’Angély, France, traditionally founded in 817 by Pepin I of Aquitaine during the Carolingian period. Benedictines belong to the Order of Saint Benedict, a monastic tradition based on communal prayer, work, and observance of the Rule of Saint Benedict. The abbey was associated with a skull believed to be that of Saint John the Baptist, a major Christian figure traditionally linked with the baptism of Jesus.
Foundation and medieval prosperity
Pepin I, a ninth-century Carolingian ruler who held the title Duke of Aquitaine, was said to have received the relic of Saint John the Baptist. The first monastery was plundered several times by Vikings, and the relic was hidden. Abbot Alduin, the head of the monastery, recovered it in 1010. Duke William then had the monastery rebuilt.
The abbey grew in wealth and influence during the eleventh century. Geoffroy Martel, Count of Anjou, and his wife, Agnes of Burgundy, made a substantial endowment to the monastery in a charter of 1047 witnessed by Fouchard of Rochefort and his sons. Donations and offerings from thousands of pilgrims helped make Saint-Jean-d’Angély one of the most powerful abbeys in western France.
War, destruction, and reconstruction
The Hundred Years’ War, a prolonged series of conflicts between the English and French monarchies conventionally dated from 1337 to 1453, brought an end to the abbey’s expansion. Its position in a region contested by the belligerents exposed it to repeated pillaging and devastation.
The abbey suffered further destruction during the Wars of Religion, the major French civil and religious conflicts of the sixteenth century. It was pillaged in 1562 and destroyed in 1568 by the Huguenots, French Protestants associated principally with the Reformed tradition. The relic of Saint John the Baptist disappeared in the resulting fire, and pilgrims travelling to Santiago de Compostela subsequently stopped passing through Saint-Jean-d’Angély.
The Benedictine monks rebuilt the abbey complex after this devastation. Construction of the central block in a classical arrangement began in 1622, followed by the construction of the cloister in 1644. The rebuilt monastery also retained connections with the French royal family. The monks received Louis XIV, the seventeenth-century Bourbon king of France, on the occasion of a marriage, and later received his son, the Duke of Anjou, when he was leaving to rule Spain as Philip V.
From monastic institution to civic complex
The abbey library temporarily housed manuscripts by Blaise Pascal, the seventeenth-century French mathematician, philosopher, and religious thinker. These included the Pensées, a collection of his theological and philosophical writings. The abbey later declined, and the French Revolution, which began in 1789 as a period of political and social upheaval, brought the monastic community to an end. The monks departed, and the former abbey was converted first into a college and later into a secondary school.
Historic-monument classifications and registrations protecting the former abbey in France date from 1985. The complex also forms part of the French Routes of Santiago de Compostela, the pilgrimage routes leading to the shrine of Saint James at Santiago de Compostela in Spain, which were inscribed on the UNESCO World Heritage List in 1998. The abbey is additionally included within a classified natural site, a protected landscape or natural area recognized for scenic, scientific, or historical value.
Since the late twentieth century, the complex has been adapted for civic and cultural use. The municipal library has occupied the former monastic refectory since 1988, and the main portal was restored in 1990. The abbey now houses the library, a music school, and a Micro-Folie digital museum, a facility presenting digitized cultural works through projected or interactive displays. The Centre for European Culture remained at the abbey until 2015, and a public establishment for cultural cooperation has occupied the complex since the end of that year. Exhibitions and other cultural events are held there throughout the year.
Remains
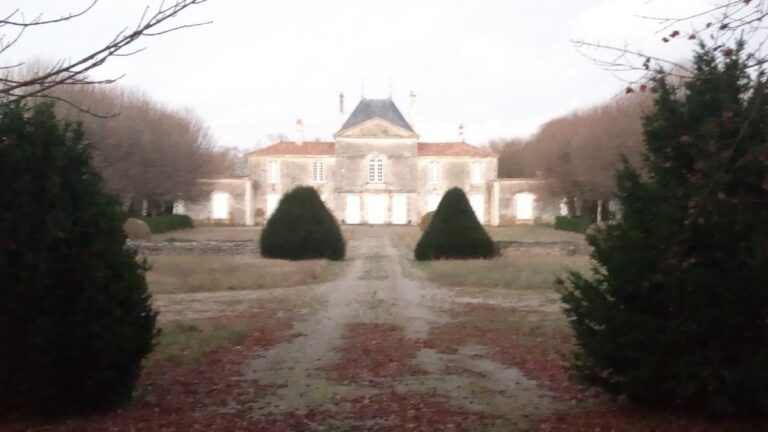
The surviving complex is arranged around a central block in a classical plan, with conventual buildings around it. These buildings served the religious community’s residential, worship, work, and communal needs. They have high French-style roofs, while the upper floors are lit by through-dormers topped with pine-cone finials. Three courtyards survive, including the former cloister courtyard on the south side.
Conventual buildings and courtyards
Cloister courtyard
The cloister was built in 1644. Its arcades were dismantled in 1805 and reassembled on the town-hall square, where they first served as a covered market. In 1903, the reassembled structure was converted into an event hall. The former cloister courtyard remains on the south side of the abbey complex.
Former monastic refectory
The former monastic refectory, now occupied by the municipal library, retains eighteenth-century grisaille paintings. Grisaille uses a monochrome range to imitate sculpture or relief, and the paintings were extensively restored during the nineteenth century. Several fireplaces and Rococo stucco moldings also survive in rooms within the abbey. Rococo was an eighteenth-century decorative style associated with lightness, curved forms, ornament, and elaborate interior stucco work.
Main portal
The main portal dates from 1750 and was restored in 1990. A wrought-iron gate marks the entrance to the large western courtyard, one of the surviving open spaces within the former abbey complex.
Church remains and bells
Surviving church facades
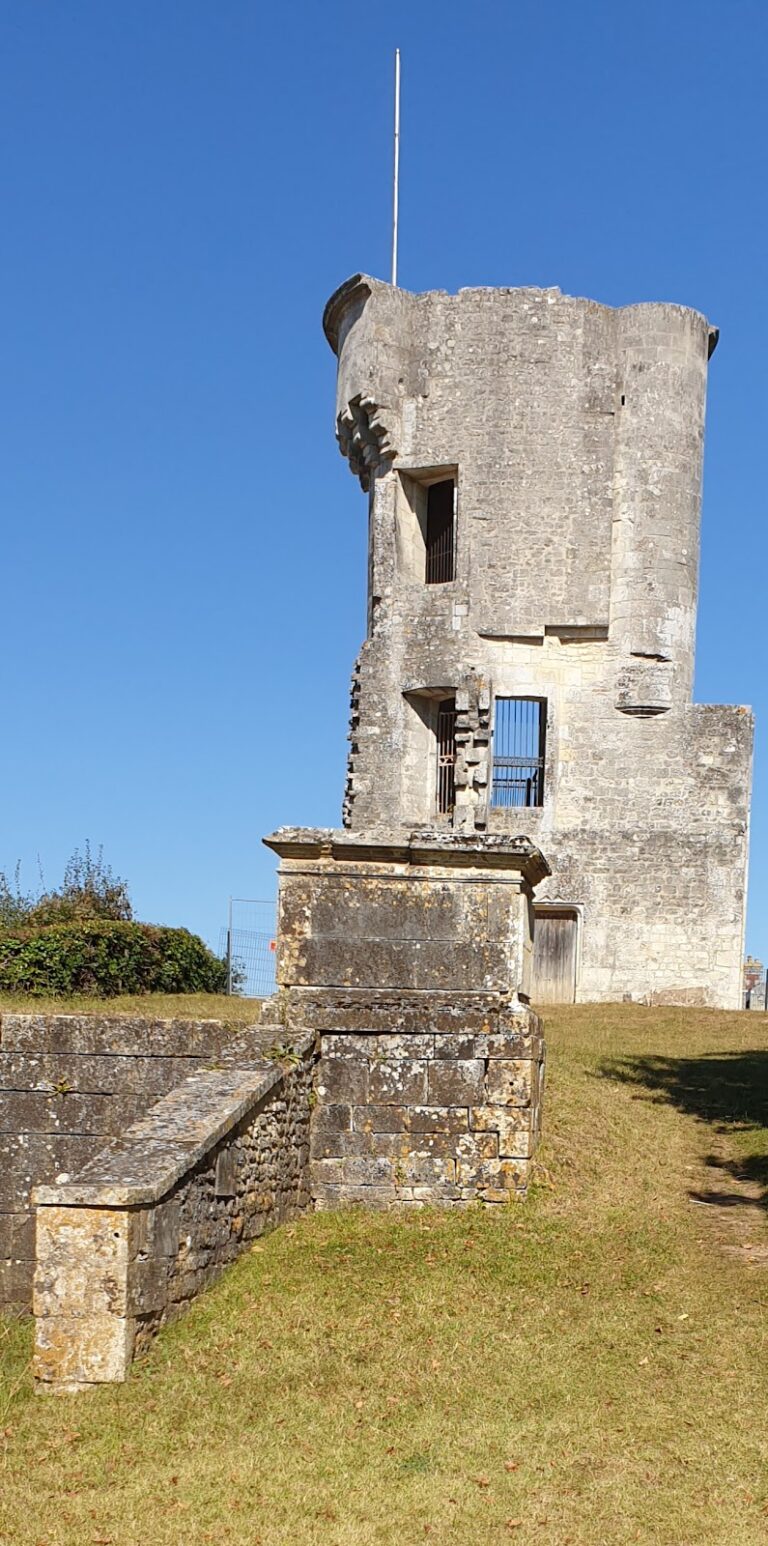
The former Gothic abbey church had six towers before it was demolished by the Huguenots during the sixteenth century. The surviving complex preserves the church’s western facade, a facade overlooking the western courtyard, and another facade overlooking the small eastern courtyard. These surviving elevations form the principal visible remains of the demolished church.
North tower bells
The north tower, on the right when facing the church, contains four swinging bells belonging to the Church of Saint John the Baptist at the foot of the two towers. The largest, Marie-Louise-Geneviève-Jeanne, was cast in 1874 by Antonin Vauthier of Saint-Émilion and weighs approximately 450 kilograms. Its inscriptions give its Latin name as Maria-Lodoisa-Genovefa-Joanna.
A second bell was cast in 1920 by Georges and Louis Bollée of Orléans and weighs approximately 370 kilograms. A third, cast in 1803 by C. Wagner, weighs approximately 230 kilograms and bears the inscription “Year XI of the French Republic. City of Saint-Jean-d’Angély.” A fourth bell, also cast in 1920 by Georges and Louis Bollée, weighs approximately 150 kilograms. C. Wagner was a clockmaker rather than a bell founder and obtained bells from specialist foundries.