Castle of Amboise: A Royal Fortress and Renaissance Residence in France

Site at a Glance
- Rating
- 4.5
- Popularity
- Very High
- Country
- France
- Primary era
- Medieval
- External website
- Open
- Eras represented
- Medieval, Early Modern
- Civilizations
- French
- Site type
- Domestic
- Remains
- Palace
On this page21 sections
History

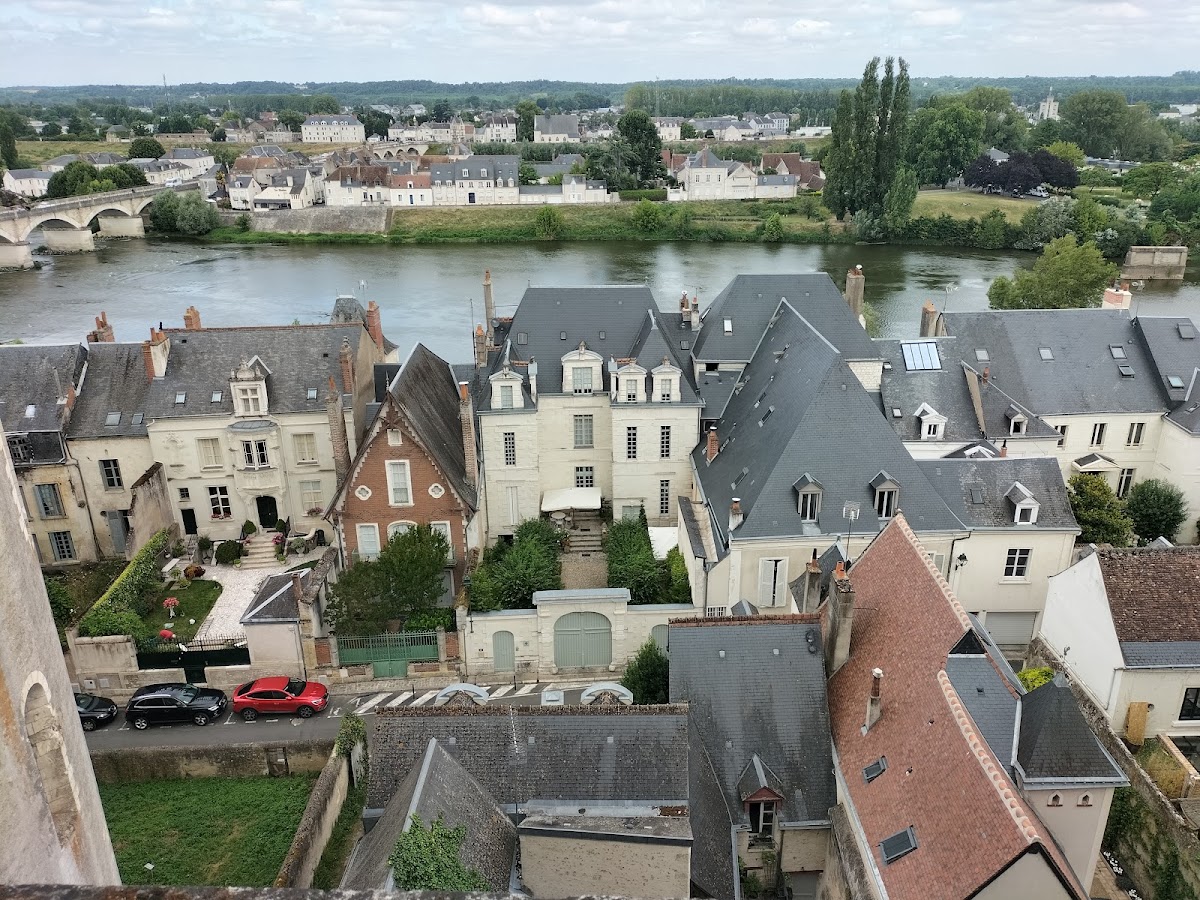
Castle of Amboise is a historic fortress and royal residence in France, above the town of Amboise on the Loire. Built and expanded by Gallic, Roman, medieval, and French royal authorities, it occupies a strategically important plateau overlooking a Loire crossing, the mouth of the Amasse, the town, and the bridge across the river. Its history extends from prehistoric settlement through the Valois court, religious conflict, imprisonment, revolution, restoration, and modern conservation.
From prehistoric settlement to Roman stronghold
The Châtelliers rock plateau was occupied at least from the Neolithic period. During the Iron Age, it contained an oppidum, a fortified settlement enclosed by earthworks, belonging to the Turones, a Gallic people whose territory included the central Loire region. The settlement covered about 50 hectares and continued into the Roman period, when the place was known as Ambacium. Occupation during the Roman era lasted at least from the second to the fourth century.
In the fourth century, the Roman governor Anician strengthened the position with a deep ditch on the eastern side and a wooden bridge across the Loire. These works created a strategically important castellum, or fortified stronghold. The plateau continued to command the crossing and the surrounding landscape in the early medieval period. In the early sixth century, Clovis I, king of the Franks, and Alaric II, king of the Visigoths, met on the Loire island of Saint-Jean, then called the Island of Gold, near Amboise. Their meeting preceded the Frankish victory over the Visigoths at Vouillé in 507.
The medieval fortress and the house of Amboise
Norman attacks brought destruction to Amboise in 853 and again, more severely, in 877 and 878. The fortified position was burned. Charles II and Louis II entrusted its defence to Ingelger, who built a new castle on the plateau around 882. Before this rebuilding, the ruined fortress had been held by Adalard, archbishop of Tours, whose family controlled Amboise.
The castle later became the focus of a long rivalry between the first house of Anjou and the de Buzançais family. Ingelger’s son Fulko I, the first count of Anjou, enlarged the castle. Around 958, Fulko II transferred it to Gottfried I, who added another ditch. The fortress was then threatened by Odo I, count of Blois, during the struggle between Anjou and Blois. Fulko III prevented Landri de Dunois, the appointed guardian of the castle, from surrendering Amboise to Odo.
After returning from a pilgrimage to the Holy Land, Fulko III founded the collegiate church of Notre-Dame-Saint-Florentin-du-Château outside the fortress around 1003 or 1004 and transferred relics of Saint Florentin there. He enlarged the church around 1030, and it became a parish church in 1044. After Fulko III’s death, Gottfried II continued the conflict with the counts of Blois and defeated Theobald III at Nouy in 1044. He rewarded Lisois de Bazougers, who had supported him, with part of Amboise. Through marriage and inheritance, Lisois became the unchallenged lord of the town, and his son Sulpice I adopted the name d’Amboise.
A fire badly damaged the castle in 1069 during the conflicts that followed Gottfried II’s death. Hugues I d’Amboise rebuilt it around 1115. Theobald V of Blois later captured Hugues’s son and grandson and occupied the castle. Hugues II regained his freedom through the intervention of Henry Plantagenet, count of Anjou and future king of England. Henry retook Amboise from Theobald, strengthened the fortress, and temporarily garrisoned it with his own soldiers in 1157.
Amboise enters the royal domain
In the early fourteenth century, the house of Amboise divided into elder and younger branches. Pierre I received Amboise, while his younger brother received Chaumont-sur-Loire. After Pierre II died childless in 1422, the castle and lordship passed to his nephew Louis d’Amboise.
Louis d’Amboise became involved in a conspiracy against Georges de La Trémoille, a favourite of Charles VII. The king commuted Louis’s death sentence and later released him, but the Crown permanently confiscated Amboise in 1434. The castle thereby entered the royal domain.
Charles VII visited Amboise only three times, and it is uncertain whether he undertook building work there. After a fire in 1445, however, he rebuilt the roof and archive of Notre-Dame-Saint-Florentin and added a tall pointed roof to its bell tower. Louis XI strengthened the fortifications and constructed accommodation for his wife, Charlotte of Savoy, and their children. Work from about 1463 to 1468 included a new southern residential building and chapel, while the Garçonnet Tower was built in 1466. On 1 August 1469, Louis XI founded the Order of Saint Michael at Amboise. This French chivalric order honoured the king’s principal supporters and vassals.
In 1471, Louis XI closed Notre-Dame-Saint-Florentin to the inhabitants of Amboise because of fears of epidemic disease and compelled its clergy to move into the town. The church retained a separate route through a rock-cut ramp and drawbridges. The future Charles VIII was born at Amboise in 1470 and spent his childhood there.
Charles VIII and the transformation of the castle
After becoming king in 1483, Charles VIII made Amboise his principal residence. Earlier terracing work had begun in 1489, and from about 1492 he undertook a major expansion that transformed the medieval fortress into a royal residence. The costly programme was partly financed by the salt tax. Master builders including Colin Biart, Guillaume Senault, Louis Armangeart, Pierre Trinqueau, and Jacques Sourdeau worked under Raymond de Dezest. More than 170 masons and between 70 and 90 other workers were recorded at the site in 1494 and 1495.
Charles VIII brought 22 Italian artists, craftsmen, scholars, and architects back from his campaign in Italy in 1494 and 1495. Their direct influence on the buildings was limited because construction was already advanced, but they helped introduce Renaissance ideas into France. From 1495, the Italian garden designer Pacello da Mercogliano probably laid out the first Renaissance garden in France at Amboise. Its ornamental planting was combined with fruit trees intended to supply the royal household.
Charles VIII also commissioned a new chapel above the former castle chapel. Later known as the Hubertus Chapel, it was decorated by the Flemish sculptors Casin d’Utrecht and Cornille de Nesve, and its decoration was substantially complete by 1493. The king altered his initial plans for the southern House of the Seven Virtues and ordered the King’s Lodging on the northern side of the plateau, facing the Loire, from about 1496. He commissioned the Minimes Tower from about autumn 1495 and the Heurtault Tower from 1497. A planned third ramp tower was never completed.
Charles VIII died at Amboise on 7 April 1498 after striking his head against the low stone lintel of a doorway while going to watch a ball game. His death interrupted the expansion. Louis XII preferred Blois but continued the project in 1500 and 1501. Under Gatien Fordebraz, he completed the King’s Lodging and the Heurtault Tower by 1503, completed the garden, and built a gallery on its northern side. He entrusted Amboise to Louise of Savoy and her children, Marguerite and the future Francis I.
Francis I, Leonardo da Vinci, and the Valois court
Francis I had grown up at Amboise and spent the first three years of his reign there with Queen Claude of France. From 1515, he raised and remodelled part of the King’s Lodging for the royal apartments, while the House of the Seven Virtues accommodated guests and courtiers. The castle hosted festivals, hunts, tournaments, masked balls, baptisms, and weddings. These events included the baptism of the heir Francis on 25 April 1518 and the marriage of Madeleine de La Tour d’Auvergne to Lorenzo de’ Medici.
In 1516, Francis I invited Leonardo da Vinci, the Italian Renaissance artist, engineer, and scholar, to Amboise and housed him at the nearby manor of Le Clos Lucé. Leonardo died in 1519 and was initially buried in the collegiate church of Notre-Dame-Saint-Florentin on the castle grounds. Excavations in the nineteenth century uncovered bones that were believed, on uncertain evidence, to be his remains. They were transferred in 1874 to a new tomb in the Hubertus Chapel. The alleged underground passage between Le Clos Lucé and the castle is a later legend and was not confirmed by archaeological investigations.
Francis I increasingly preferred Blois, Fontainebleau, Saint-Germain-en-Laye, and Chambord, so royal stays at Amboise became less frequent. The queen mother continued to live there until her death in 1531. In 1539, Francis I removed the furniture and sent it to other royal residences. A reception for Emperor Charles V in December 1539 was the last major royal festival held at Amboise.
Religious conflict and decline as a royal residence
Catherine de’ Medici later occupied and enlarged the new wing of the King’s Lodging. Buildings were also planned for Henry II and his children, while Diane de Poitiers acquired land east of the Lions Gate for a palace that was never built.
In 1560, during the French Wars of Religion, the Conspiracy of Amboise sought to remove the young Francis II from the influence of his Catholic advisers. The conspirators were defeated in the woods around Amboise and executed, and the royal family witnessed the executions before leaving the castle. In 1563, Catherine de’ Medici, acting as regent for Charles IX, signed the Edict of Amboise, which ended the first Huguenot War. Huguenots were French Protestants, and the Wars of Religion were a series of civil and political conflicts between Protestant and Catholic factions competing for religious and royal influence.
The Edict of Amboise was the last governmental act of the French Crown at the castle. Amboise subsequently served mainly as a military base and prison. Under Henry III, Henry IV, and Louis XIII, royal visits became brief and infrequent. Prominent prisoners included Charles and Alexandre de Bourbon, Charles I de La Vieuville, Nicolas Fouquet, Antonin Nompar de Caumont, and the Duke of Lauzun.
In 1627, Louis XIII granted the castle as an appanage to his brother Gaston d’Orléans. An appanage was a territorial grant to a member of a ruling dynasty, providing income and status while remaining connected to the Crown. Gaston neglected Amboise. After the Day of the Dupes in 1630, royal troops seized the castle on Cardinal Richelieu’s orders on 5 April 1631 and subsequently dismantled its fortifications. The castle returned to the Crown after Gaston’s death in 1660 and again served as a state prison.
Neglect, confiscation, and nineteenth-century restoration
Louis XIV imprisoned Nicolas Fouquet at Amboise in 1661 before transferring him to Pinerolo. The Duke of Lauzun also spent part of his exile there. In 1714, Louis XIV granted the estate as a widow’s residence to Marie Louise Élisabeth d’Orléans, Duchess of Berry, but the neglected buildings were already in poor condition.
Surveys and cost estimates by Robert de Cotte showed that the proposed repairs and alterations would be too expensive. On 25 March 1763, the estate passed to Étienne-François de Choiseul, Duke of Choiseul-Amboise, who preferred to live at nearby Chanteloup. Parts of the castle were used for iron goods, jewellery, silk weaving, and button manufacture. After Choiseul’s death, the Crown acquired the estate and transferred it in 1786 to Louis Jean Marie de Bourbon, Duke of Penthièvre. He altered the buildings for residential comfort until 1790, substantially changing the historic interiors.
The French Revolution caused relatively little immediate damage. A fire in 1789 affected part of the House of the Seven Virtues, and the estate was confiscated in 1793. Plans to sell it were abandoned because the buildings were needed as a prison and veterans’ residence. The collegiate church of Notre-Dame-Saint-Florentin was closed, and its clergy were expelled.
In 1803, the King’s Lodging briefly passed to the town for use as a secondary school. Napoleon then assigned the castle as the seat of a senatorial residence to his former consul Roger Ducos. Unable to maintain the entire complex, Ducos demolished much of it between 1806 and 1810, including the House of the Seven Virtues, the former queen’s lodging, the collegiate church, and Henry II’s wing.
Louise Marie Adélaïde of Bourbon-Penthièvre regained the estate in 1816. After her death in 1821, it passed to her son, the future Louis-Philippe. A wall collapse in 1824 killed two local residents and demonstrated the urgent need for repairs. Louis-Philippe commissioned Pierre-François-Léonard Fontaine and Pierre Bernard Lefranc to restore the surviving buildings. From 1835, they repaired the chapel, which had been used for twenty years as a police office, restored its glazing, and demolished 46 houses along the outer defensive wall so that the castle would stand separately from the town.
Abd el-Kader, archaeology, and modern conservation
After the February Revolution of 1848, the state rented Amboise for four years as a place of detention for Abd el-Kader, an Algerian religious and military leader, and his household. He was held there from 8 November 1848 to 17 October 1852, when Napoleon III pardoned him. Several members of his entourage died in captivity. A memorial monument, or cenotaph, was erected in the garden in 1853.
The castle was confiscated again in 1852 and later transferred to the town. Archaeological excavations began in June 1863 under Arsène Houssaye. Work at the site of Notre-Dame-Saint-Florentin uncovered bones believed, on uncertain evidence, to be Leonardo da Vinci’s remains. The House of Orléans regained the castle in 1873 and began another major restoration campaign.
Victor Ruprich-Robert and, after his death, his son Gabriel sought to give the surviving buildings a unified appearance rather than recreate a demonstrably original state. Their work also removed some fanciful neo-Gothic additions made under Louis-Philippe. Restoration from 1874 to 1878 treated the Loire-facing lodging and Minimes Tower, while the Hubertus Chapel was remodelled from 1879 to 1883. Henri d’Orléans, Duke of Aumale, purchased the castle in 1895 and continued the work. The Garçonnet Tower was repaired in 1896, the second lodging wing in 1896 and 1897, and the Loire façade and great hall between 1898 and 1907.
By testamentary provision, the castle became a retirement home for former servants of the House of Orléans in 1901. It later passed by exchange to the Société civile du Domaine de Dreux, founded by members of the House of Orléans to preserve their principal estates. German bombing on 18 and 19 June 1940 damaged the Hubertus Chapel, the Penthièvre Pavilion, and the King’s Lodging. German forces occupied the castle and installed a radio transmitter. Allied bombing on 4 July 1943, intended to destroy the transmitter, caused further damage.
Post-war restoration began in 1952 under Bernard Vitry. The work repaired the war damage, including the replacement of the chapel’s destroyed windows with stained glass by the French artist Max Ingrand. Later interventions treated the exterior of the King’s Lodging from 1989 to 1995, additional interiors in 2007 and 2008, the outer defensive wall from 2002 to 2015, and the Lions Gate in 2002. Since 4 January 1974, the castle has belonged to the Fondation Saint-Louis, successor to the Société civile du Domaine de Dreux, under the patronage of Jean d’Orléans, Count of Paris. It has been protected as a classified French historic monument since 1840 and forms part of the Loire Valley World Heritage group.
Remains
Plateau and surviving layout
The castle stands at the western end of the Châtelliers rock, about 40 metres above the Loire. The town lies approximately 25 metres below, while the plateau also overlooks the river confluence and the bridge. The surviving enclosure occupies a roughly triangular area of about 24,000 square metres. Its Loire-facing northern side measures about 212 metres, the eastern and southern sides about 175 metres each, and the flattened western tip about 19 metres. The plateau slopes from east to west and ranges from approximately 50 to 62 metres in elevation.
At its greatest extent, the complex contained eight residential buildings, two chapels, four round corner towers, a church, three courtyards, and a formal Italian-style garden with galleries and subsidiary buildings. Only a small portion of this fabric survives. The principal remains are the two-winged King’s Lodging, the Hubertus Chapel, parts of the outer defensive wall, four round towers, and fragments at former basement level.
Courts and lost buildings
The eastern outer court was the largest of the three courts. It contained the Renaissance garden, an orangery, bird enclosures, an octagonal fountain pavilion, galleries, the armoury, stables, a powder magazine, and service buildings. The former collegiate church stood there on a cruciform plan and measured about 40 metres in length and between 8 and 10 metres in width. The central court contained the King’s Lodging to the north, the Drum Lodging to the west, and the three-storey House of the Seven Virtues to the south. That building measured about 42.2 by 13.3 metres and stood approximately 13 metres high from the courtyard. Its basement held service rooms, its ground floor contained three large kitchens, its upper floor included royal apartments and a hall, and its attic provided storage and servants’ rooms.
The former western Donjon Court was separated from the central court by a deep dry ditch that contained a jeu de paume, an early form of court tennis, and was reached by a drawbridge. It included the Ditch Lodging, Donjon Lodging, a Loire-facing gallery, the Lodging of Louis XI, and the West Lodging. Most of these buildings had disappeared before 1708. A small section of the former ditch survives as a depression near the Charles VIII wing.
King’s Lodging
Charles VIII wing
The principal surviving residential building is the King’s Lodging, a two-winged structure at the centre of the complex. Its Loire-facing Charles VIII wing is built mainly of brick and pale Loire tuffeau, a soft limestone widely used in the Loire Valley. It measures about 25.30 by 10.10 metres, has three storeys, and is covered by a tall slate roof with dormers.
The wing combines late Gothic and early Renaissance features. Its Loire façade has an open gallery of seven round arches, a pierced Flamboyant Gothic stone balustrade, reconstructed covered defensive walkways, and a large balcony known as the Conspirators’ Balcony. Its wrought-iron grille is described as the first of its kind in France. The dormer gables carry finials and carved crockets, while those on the northern façade display Charles VIII’s emblems, a flaming sword and the letter C. The court façade is more restrained than the richly decorated Loire front.
Penthièvre Pavilion and second wing
The Penthièvre Pavilion is a small square tower projecting from the north-west corner of the King’s Lodging. It is the last surviving remnant of the medieval predecessor complex and was later incorporated into the royal building. An octagonal stair turret occupies the re-entrant angle of the structure.
The second wing, traditionally called the Louis XII wing, joins the Charles VIII wing at a right angle. It measures approximately 29.50 by 10.50 metres, with three visible storeys on the garden side and four on the court side. Two round stair turrets serve it. Although long attributed to Louis XII, the wing is now considered to have been begun under Charles VIII. Louis XII completed it with a roof after Charles’s death, and Francis I added another storey and a new roof around 1516. Its dormers contain pilasters, cornices, sculpted gables, finials, and the arms of France and Brittany.
A low gallery annex projects from the north-eastern side of the King’s Lodging. Charles VIII probably began it as a larger two- or three-storey building, but Louis XII did not continue it according to the original plan.
Ramps, towers, and entrances
Minimes and Heurtault Towers
The Minimes Tower stands at the north-eastern corner of the King’s Lodging, while the Heurtault Tower rises on the southern side of the complex. Both are massive round Renaissance towers with broad internal spiral ramps. These ramps allowed riders, carts, carriages, and other vehicles to reach the plateau from the foot of the rock.
The Minimes Tower is about 25 metres high and 23 metres in external diameter. Its internal ramp is about 3 metres wide and rises at approximately 15 percent around a hollow core 6 metres in diameter, which provides light and ventilation. Firing openings extend throughout its height. A five-metre-wide dry ditch lies at the base, and its former entrance was protected by a drawbridge and a portcullis. The lower entrance displays the arms of Charles VIII and Anne of Brittany. The present double battlement crown is a nineteenth-century restoration. A panoramic salon built on its roof in 1843 has since been demolished.
The Heurtault Tower has walls about 4 metres thick and an external diameter of approximately 24 metres. Its internal ramp is 3.15 metres wide and winds around a 6-metre-diameter core. The polygonal interior has a ribbed vault supported by carved corbels. Its keystone depicts a porcupine, while other corbels show virtues, vices, and satirical or partly obscene figures. Some levels were formerly used for storing fodder. The tower has a low conical roof surrounded by a 2.6-metre-wide defensive walk supported by unusually shaped corbels and equipped with gargoyles.
The lower entrance of the Heurtault Tower is framed by massive piers and a balcony-like structure. A stone panel above it displays the royal arms, the initials of Charles VIII, and the chain of the Order of Saint Michael. The upper entrance has a segmental-arched doorway 2.15 metres wide and 2.90 metres high, with a foliage frieze and Corinthian pilasters.
Smaller towers and gates
The smaller Tour Pleine stands on the western side of the plateau. Its upper storeys were demolished before 1708. At the north-west corner, the Garçonnet Tower was built of tuffeau and brick between 1466 and 1468. It is about 26 metres high and 10 metres in external diameter, with walls approximately 2 metres thick. Its spiral staircase is 2.5 metres wide and has 90 steps around a central shaft 1 metre wide. The tower originally possessed two additional storeys, a defensive walk, and machicolations, which are projecting defensive structures with openings above a wall. The upper storeys were removed between 1579 and 1623 or 1624. The name Garçonnet has been used only since 1861, and its origin is unknown.
The eastern Lions Gate was the oldest castle entrance. A stone arched bridge, replacing an earlier drawbridge, crosses the dry ditch, which is about 40 metres wide. The gate has a segmental or basket-handle arch, a flanking tower that may contain thirteenth-century fabric, machicolations, and a small rectangular postern that formerly had its own drawbridge.
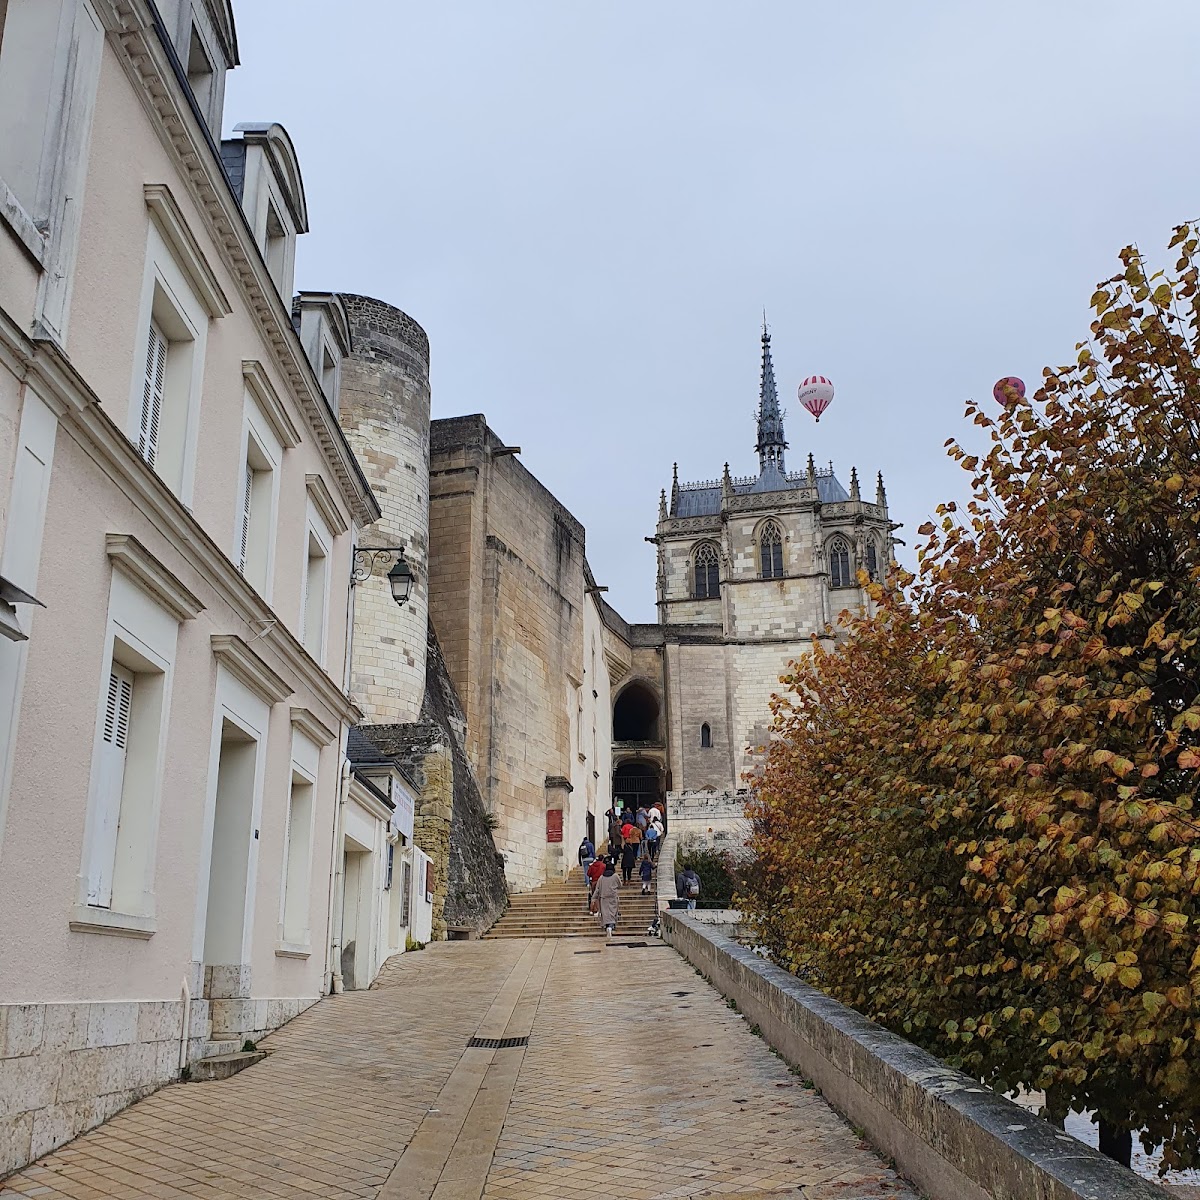
The present main access follows a long ramp beginning at the foot of the Hubertus Chapel and passing through the rock beside the basement of the House of the Seven Virtues. Its rock-cut section is entirely vaulted and may preserve a twelfth- or thirteenth-century layout altered in the fifteenth century.
Hubertus Chapel
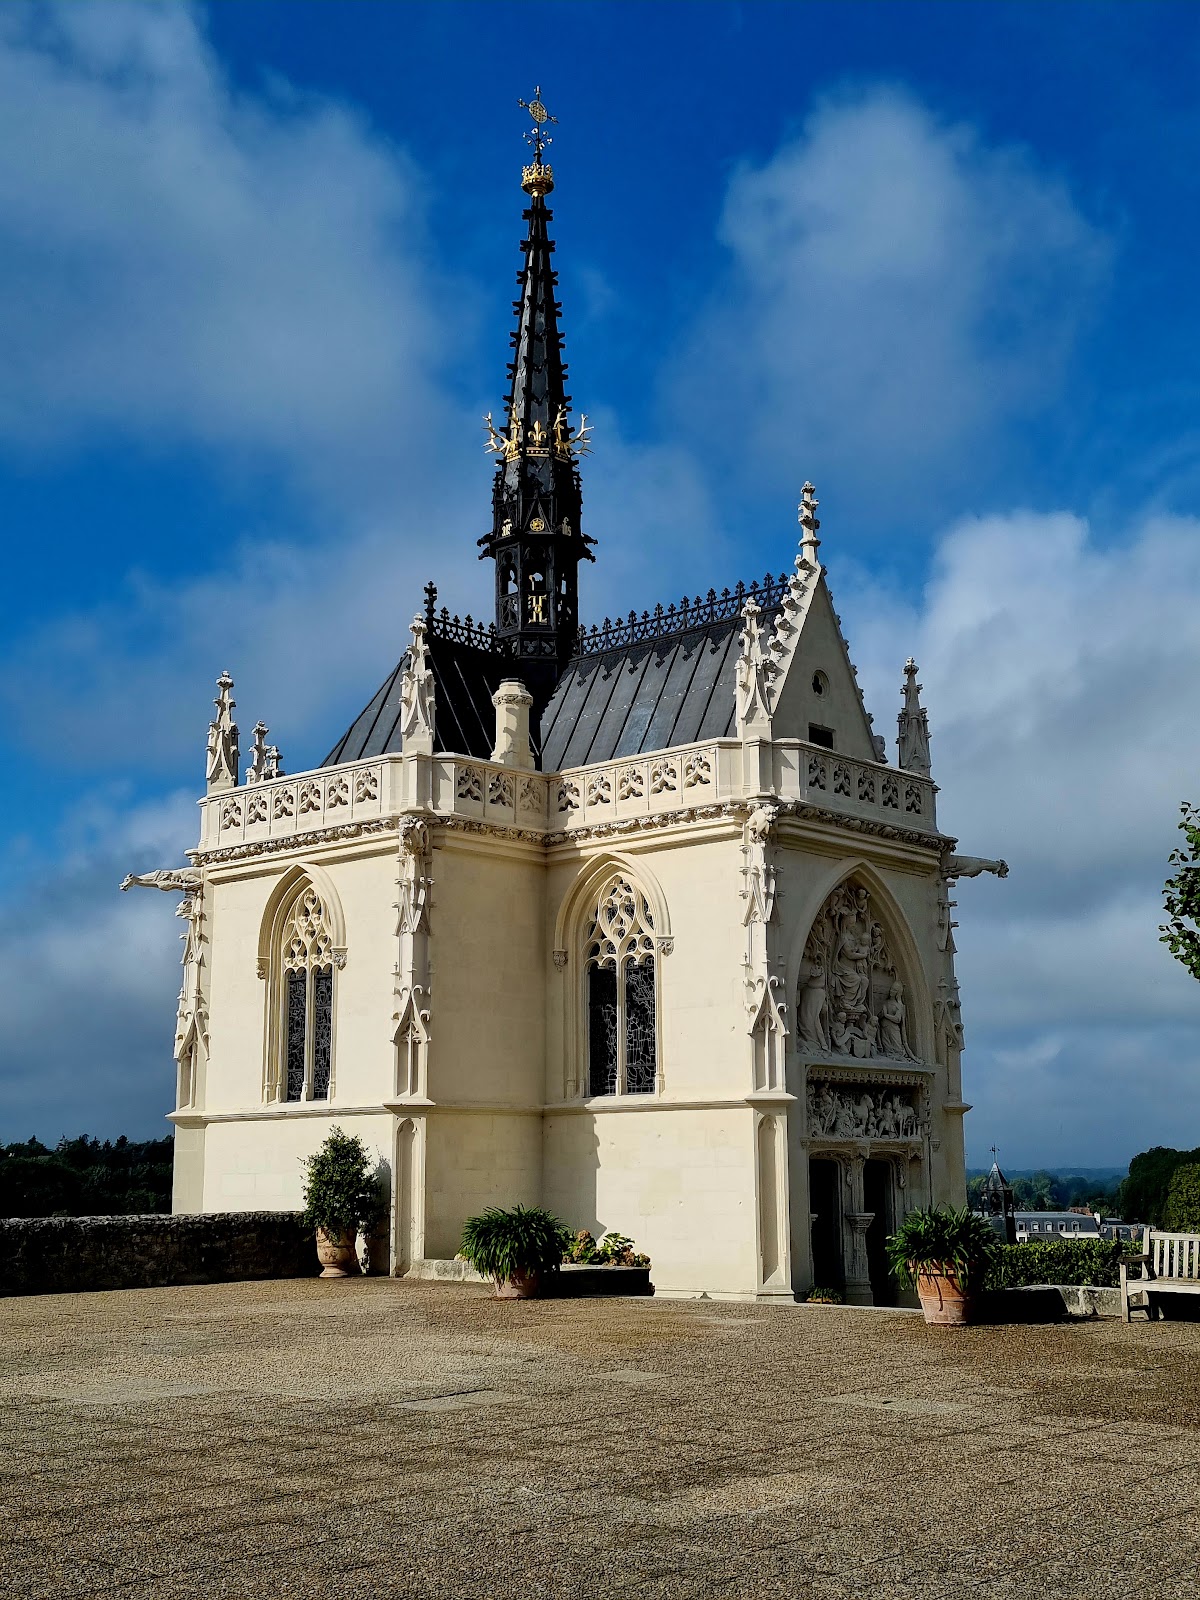
The Hubertus Chapel is a late Gothic chapel on a projecting outer section of the castle. It has a cruciform plan with a three-sided apse, measures approximately 12 metres long and 3.75 metres wide, and originally served as an oratory associated with the Lodging of Louis XI.
The chapel takes its name from a late-fifteenth-century portal relief showing the legend of Saint Hubert with the stag, Saint Anthony with the pig, and Saint Christopher. Made by Flemish artists, the relief measures about 3.20 by 0.60 metres. The façade is richly carved in the Flamboyant Gothic style, with a basket-handle double portal, two decorated wooden doors, statue niches, crockets, gargoyles, and a foliage frieze containing thistles, oak leaves, dogs, rats, toads, and angels. The words “Gloria in excelsis Deo” appear on a banderole above the portal.
Inside, a ribbed vault covers the nave and two transepts, each 2.8 metres long. The crossing carries the keystone, and the choir is raised by one step. Six single-light tracery windows illuminate the choir, while the other windows are two-light. The former fireplaces survive as flues. Max Ingrand made the stained glass depicting episodes from the life of Saint Louis. A nineteenth-century gable relief by Geoffroy Dechaumes shows Charles VIII and Anne of Brittany kneeling before the Virgin and Child.
The south-eastern transept contains the tomb attributed, on uncertain evidence, to Leonardo da Vinci. A medallion made by Jean Cardot in 2004 depicts him. Between 2021 and 2024, the chapel was restored with the reinstallation of about 200 carved stone decorative elements, renewed gilding on the roof finials and spire, repaired lead decoration on the roof, and the return of the chapel bell to service.
Gardens and memorials
The unbuilt areas include a large north-western esplanade, the former Renaissance garden, a nineteenth-century landscape garden, and the modern Garden of the East. The esplanade occupies the site of a Renaissance theatre court. The south-eastern landscape garden occupies part of the former outer court and was designed in the nineteenth century by Pierre-François-Léonard Fontaine. Its Mediterranean character comes from holm oaks, clipped box, cypresses, and Muscat vines.
The Garden of the East was designed in 2005 by the Algerian artist Rachid Koraïchi. Its 25 stone stelae commemorate members of Abd el-Kader’s entourage who died in French captivity at Amboise. An existing 1853 memorial was incorporated into the garden. It is now crowned by a crescent, while Prussian soldiers removed its former gilded bronze cross in 1870. An avenue through the stelae is oriented towards Mecca.
The formal castle garden east of the King’s Lodging measures approximately 95 by 35 metres. Founded by Charles VIII, it originally contained Renaissance parterres, galleries, an orangery, bird enclosures, and an octagonal fountain pavilion. The parterres were later replaced by lime trees planted in a quincunx, a regular pattern based on repeated groups of five. Only a north-eastern gate with a weathered porcupine motif survives from the garden galleries. Two viewing platforms in the garden’s northern boundary wall overlook the Loire.
Near the former site of Notre-Dame-Saint-Florentin stands a bust of Leonardo da Vinci, donated in 1869 by Count Henri de Veauréal. It commemorates both the demolished Romanesque collegiate church and Leonardo’s original burial place.
Interior museum
The interior museum in the King’s Lodging contains reconstructed or restored architectural fittings and furniture from the late Gothic, Renaissance, Empire, and Louis-Philippe periods. Its collection includes substantial late Gothic and Renaissance furnishings assembled in part by the House of Orléans.
The ground floor of the Charles VIII wing contains two galleries. The Loire-facing gallery has open arcades from which the Loire bridge and river traffic could be watched. The court-side gallery, known as the Hall of the Noble Guards, has a Gothic fan vault supported by a single central column. Tapestries and armour associated with the Italian campaigns of Charles VIII and Francis I are displayed there. The adjoining Drummers’ Hall, reached by a spiral stair, contains a late-sixteenth-century Flemish tapestry, Gothic furniture, and a carved chair formerly belonging to Cardinal Georges d’Amboise.
The Great Hall, also called the Hall of the Estates or, more accurately, the Council Hall, covers about 176 square metres and is the largest room in the building. Five slender columns divide it into two aisles, each covered by a ribbed vault decorated with the emblems and monograms of Charles VIII and Anne of Brittany. The eastern fireplace was reconstructed with ancient forms and incorporates original fragments, including part of a medallion of Alexander the Great. The western fireplace is Flamboyant in style and displays the arms of Anne of Brittany and Charles VIII. The Loire-facing windows also carry royal emblems.
The first and second floors of the Renaissance wing contain further museum rooms. The room of Henry II includes Renaissance furniture, a large canopy bed, a carved walnut chest with a secret compartment, and Brussels and Tournai tapestries. The former room of Francis I, known as the Hall of the Cupbearer, contains Gothic and Renaissance furniture, Aubusson tapestries woven in the seventeenth century from designs by Charles Le Brun, and a carved wooden fireplace. The window embrasures bear lilies, ermine spots, pilgrims’ staffs, purses, and satchels, recalling Amboise’s association with pilgrims travelling to Saint-Martin-de-Tours and onward to Santiago de Compostela.
The second floor also contains three rooms arranged for Louis-Philippe: a small study, a bedroom displaying the canopy bed of Adélaïde of Orléans, and a music salon with a wood-panelled fireplace and an Érard piano dating from 1842. Portraits of members of the House of Orléans are displayed in these rooms.