Château Villette: A Seventeenth-Century Aristocratic Residence in France


Site at a Glance
- Rating
- 4.6
- Popularity
- Low
- Country
- France
- Primary era
- Early Modern
- External website
- Open
- Eras represented
- Early Modern
- Civilizations
- French
- Site type
- Domestic
- Remains
- Castle
On this page8 sections
History
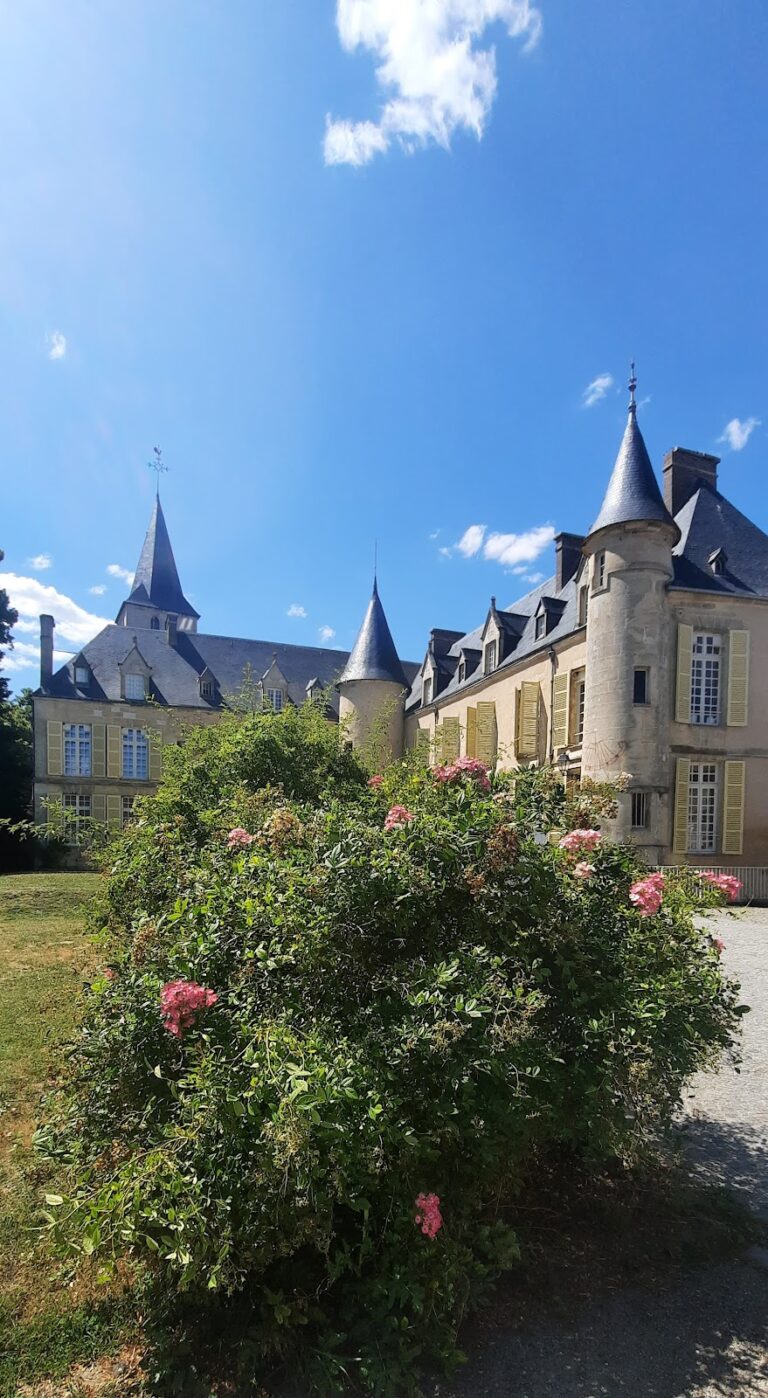
Château Villette is a château in France, located in Condécourt, whose present residence was built between 1663 and 1669 for Jean II Dyel, comte d’Auffay. The building replaced and enlarged an earlier château, creating a major aristocratic residence during the reign of Louis XIV.
The earlier estate and the Dyel family
The estate belonged to Jacques Bourdin in 1500 and passed to his son Jean Bourdin in 1538. In 1563, Jean Bourdin’s son-in-law Louis Le Vallois acquired the property. The Vallois family later held the title of marquis of Villette before selling the seigneurie, a territorial lordship in the pre-Revolutionary French system, to Jean Dyel in 1609.
Jean Dyel’s son, Jean II Dyel, combined noble status with important royal service. He was comte d’Auffay, lord of Les Hameaux, first president of the Court of Aids of Normandy, and an ambassador of the French kingdom in the Republic of Venice. Louis XIV appointed him ambassador in 1642. Between 1663 and 1669, he commissioned the residence that forms the core of the present château.
The plans are traditionally attributed to François Mansart, one of the leading French architects of the seventeenth century, although the attribution remains uncertain. Construction continued after Mansart’s death under his nephew Jules Hardouin-Mansart, who later became one of the principal architects of Louis XIV’s reign.
Inheritance and eighteenth-century transformation
Jean II Dyel died in 1668 without children by his wife, Suzanne Ardier. The estate therefore passed to his sister Marie Dyel and, through her marriage to Charles de Mathan, lord of Semilly, to the de Mathan family. They retained Villette until 1715, when Bernardin de Mathan sold it to Pierre Michel Cousin de Conteville, the king’s attorney general.
Cousin de Conteville added a chapel and placed his monogram on the entrance grille. After his death in 1750, the estate passed to his nephew François-Jacques de Grouchy. Cousin de Conteville’s niece later lived at Villette with her husband, Abraham Joseph Michelet de Vatimont, lord of Ennery, who undertook extensive modernization between 1746 and 1751.
During the eighteenth century, Villette became closely associated with the Grouchy family. Sophie de Grouchy married the philosopher Nicolas de Condorcet at the château. Her brother Emmanuel de Grouchy later became a marshal of the Empire, while her sister Charlotte de Grouchy married the physician and philosopher Georges Cabanis. The estate also hosted several thinkers active before the French Revolution, including Condorcet, Cabanis, Filippo Mazzei, Fréteau, and Dupaty.
Revolution, war, and restoration
After the French Revolution, Emmanuel de Grouchy sold the estate to Louis Le Bouteiller in 1818, shortly before going into exile in Philadelphia. Ownership later passed to Joséphine Fouché d’Otrante and then to her daughter Isabelle.
Renée Pernod, the widow of industrialist Jules-Félix Pernod, acquired Villette in 1936 and sold it to her son-in-law Robert Gérard in 1941. Bombing on 27 August 1944, during the Second World War, destroyed the chapel and orangery and extensively damaged the park. Both buildings were rebuilt after the attack. Ferdinand Duprat restored the park in 1948, and the owner carried out further restoration of the estate during the 1960s.
The heirs of Robert Gérard sold Villette to the Chinese-American businesswoman Olivia Hsu Decker in 1998. Sergeï and Irina Bogdanov acquired it in 2011 and began a major restoration campaign in 2013. Lasting six years and involving the architect and decorator Jacques Garcia, the program sought to recover the château’s earlier appearance and character, including a large-scale interior restoration.
Landscape restoration also began in 2013 and addressed the ponds, water-control structures, east-west perspective, tree alignments, parterre, and cascade groves. Work carried out between 2022 and 2025 included clearing woodland, creating new lawns and tree avenues, restoring the kitchen garden and older rose gardens, and adding further planting in the French garden. Château Villette is a private property used for private events and filming. The château itself received classification as a historic monument, a high-level French heritage designation providing legal protection, by an order of 28 May 1942. Its ancillary buildings, chapel, and entrance grille had already been registered by an order of 15 June 1939.
Remains
Château Villette occupies a domain of approximately 75 hectares. Its buildings and grounds combine a formal residence, service and reception structures, enclosed entrance courts, and a landscape arranged along a central axis. The gardens follow the French classical manner associated with André Le Nôtre, whose design language used symmetry, long views, geometric planting, formal garden beds, waterways, and controlled woodland.
The château and entrance courts
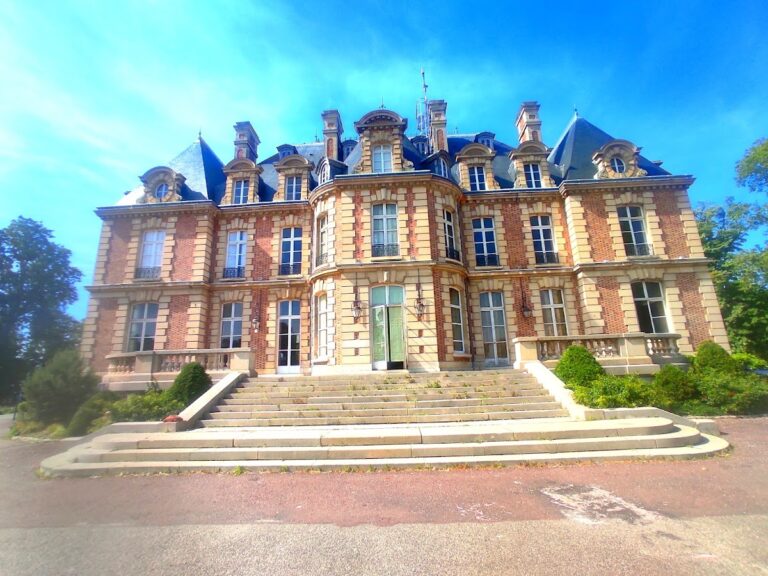
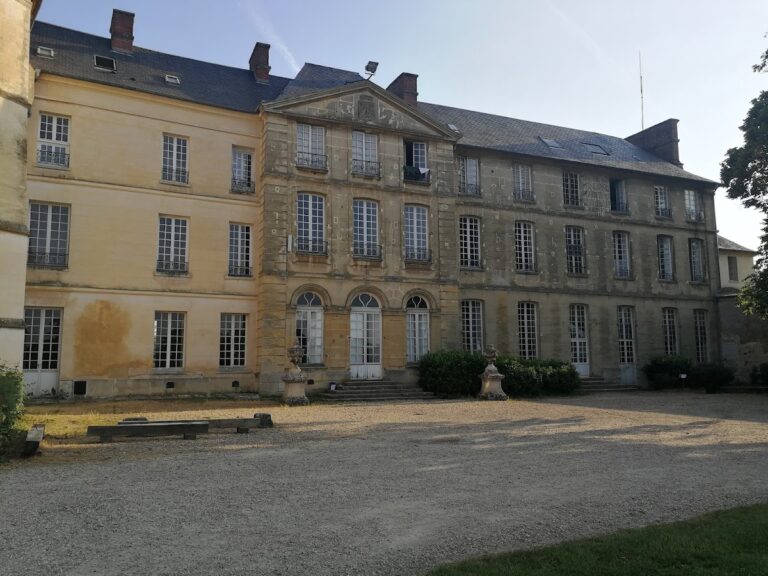
The main building rises above a basement or raised substructure and has a two-level central body. On the courtyard side, its center projects slightly and is crowned by a triangular pediment containing a bas-relief. The garden façade is organized around a three-sided rotunda, whose ground floor contains an octagonal salon. Two identical small pavilions flank the central body. The three principal sections each have a low-pitched slate Mansard roof, a roof with two slopes on each side.
The façades are rendered in ochre and organized horizontally by a band. Vertical corner masonry bands emphasize the central body and the flanking pavilions. The courtyard of honour is bordered by two different buildings of broadly similar proportions. Set back from the château, they are joined to it by semicircular covered passages. Two identical entrance pavilions close the courtyard, together with a wrought-iron grille carrying the monogram installed for Pierre Michel Cousin de Conteville.
Ancillary buildings
The domain includes numerous buildings serving the residence and estate, among them a chapel, an adjoining reception room, stables, and an orangery, a structure intended to shelter citrus and other tender plants. The chapel and orangery were rebuilt after the bombing of 27 August 1944, preserving their place within the group of buildings around the main residence.
The formal park and water features
Behind the château, the park extends along the central axis. Two rectangular lakes, avenues, a cascade, and a fountain surmounted by Neptune organize the landscape. Neptune, the Roman god of the sea, appears here as a mythological figure associated with water. The fountain resembles the one at Louis XIV’s Château de Marly.
The restored landscape includes the Cour des Communs, the Cour d’Honneur, the parterre, the cascade groves, and the east-west grand perspective, a deliberately aligned vista through a designed landscape. Tree alignments, the kitchen garden, and rose gardens near the kitchen garden and orangery form additional parts of the grounds. Later planting introduced avenues of Spanish plane trees and sessile oaks, along with conifers, magnolias, conifer hedges, deciduous trees, and bay laurels in planters before the central entrance.
Nearby sites