Château de Bresse-sur-Grosne: A Medieval Castle in France


Site at a Glance
- Rating
- 4.7
- Popularity
- Low
- Country
- France
- Primary era
- Medieval
- External website
- Open
- Eras represented
- Medieval, Early Modern, Modern
- Civilizations
- Duchy of Burgundy, French
- Site type
- Military
- Remains
- Castle
On this page9 sections
History
Château de Bresse-sur-Grosne is a medieval castle in France, in the commune of Bresse-sur-Grosne in Saône-et-Loire. Its construction date is uncertain, but a fortification of this name was mentioned in a bull issued by Pope Alexander III in 1180. The castle therefore belongs to the medieval history of Burgundy and has retained a complex formed by successive periods of ownership, agricultural development, and restoration.
The Brecis and Palatin de Dyo families
From the late twelfth century, the castle belonged to the noble Brecis, also called Bressis, family. Around 1450, it passed through marriage as a dowry to the Palatin de Dyo family, a powerful house from Charolais, a historic region of Burgundy in central-eastern France.
La Ferté Abbey and the estate’s vineyards
In 1617, the castle, its estate, and its property were transferred to the Cistercian monks of La Ferté Abbey through a sale with right of redemption. This arrangement gave the purchaser the property while allowing the original owner to recover it under specified conditions. The Cistercians, a Catholic monastic order known for disciplined communal life and agricultural self-sufficiency, established extensive vineyards at Bresse-sur-Grosne and constructed numerous agricultural buildings. The Palatin de Dyo family recovered the property in 1689.
Later ownership and nineteenth-century restoration
During the eighteenth century, the castle passed by marriage to the Cambis family, who came from Provence. In 1769, the estate and residence were sold to Philibert Chiquet, a wealthy bourgeois from Chalon-sur-Saône. Chiquet had no children, and in 1799 he bequeathed the estate to his great-niece Claudine-Marguerite. After her marriage, ownership passed to her husband’s family, the noble Murard de Saint-Romain family, which still owns the estate.
A major programme of repair and restoration began in 1870 under the direction of the Parisian architect Sanson. The work gave parts of the complex Neo-Renaissance decoration, a nineteenth-century revival style based on Renaissance forms and ornament. Château de Bresse-sur-Grosne has been protected as a French historic monument since 21 March 1983, a legal heritage status for buildings and sites recognized for historical or architectural importance.
Remains
Castle layout and fortified elements
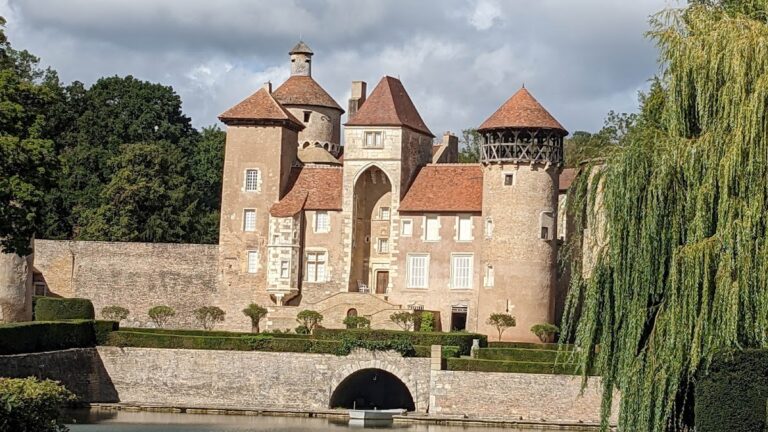
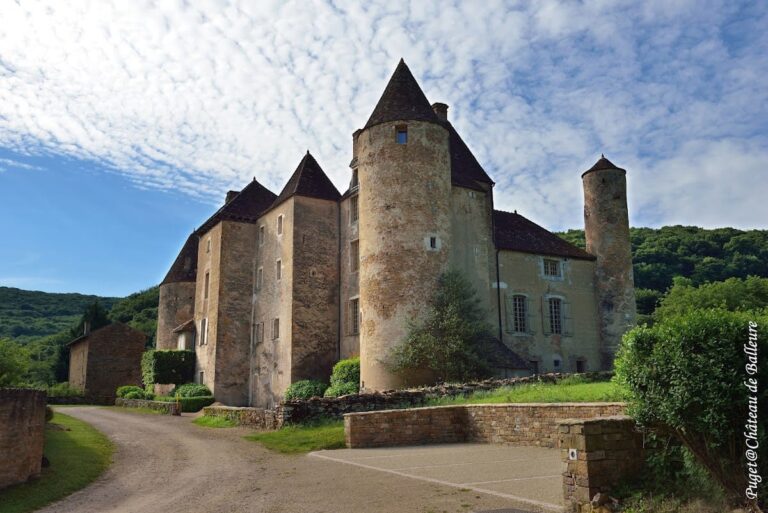
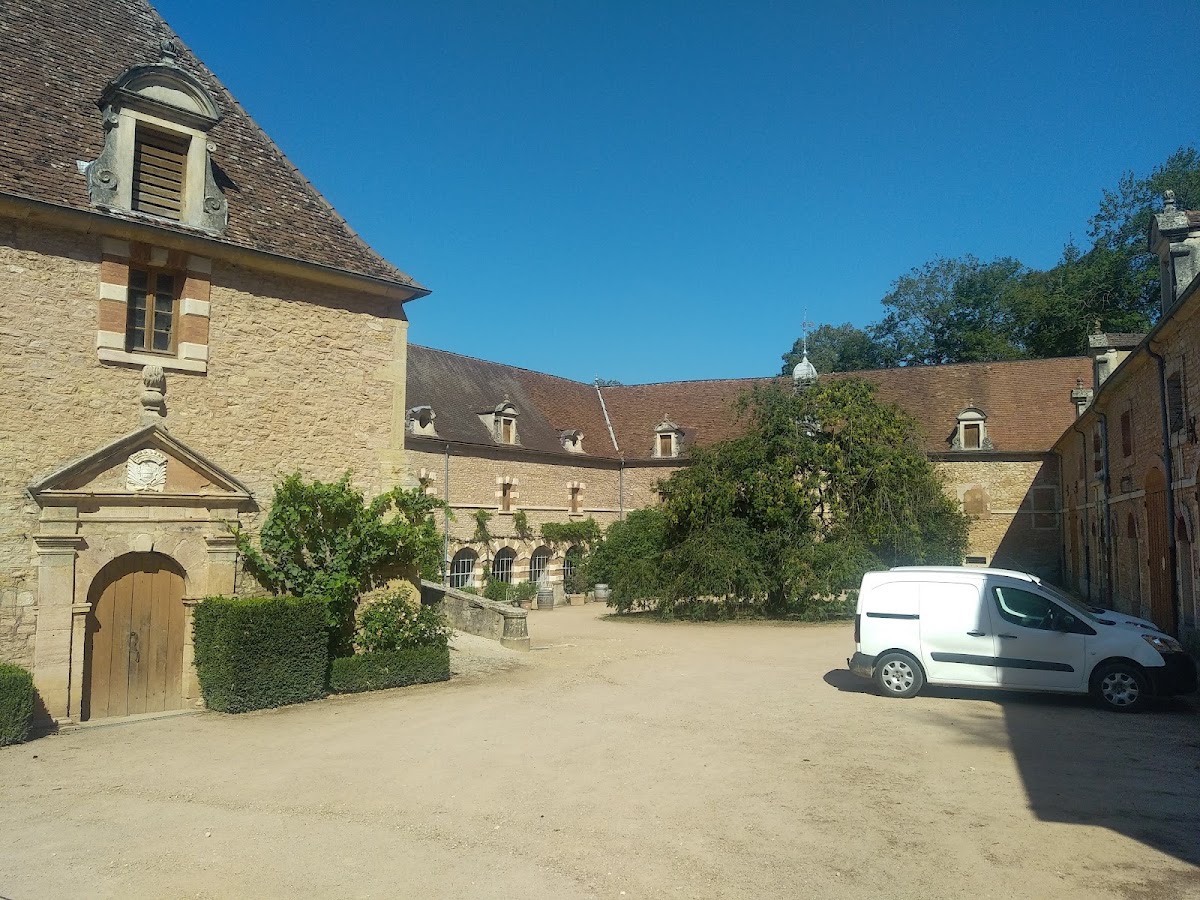
The surviving complex is built principally of stone and brick. Its central body is flanked by two wings set at right angles, creating a horseshoe-shaped plan open to the south. A fourth building once occupied this side, but it was demolished to form an open courtyard leading toward a small park. The earlier castle had a ring-shaped plan, and its southern wall was later removed.
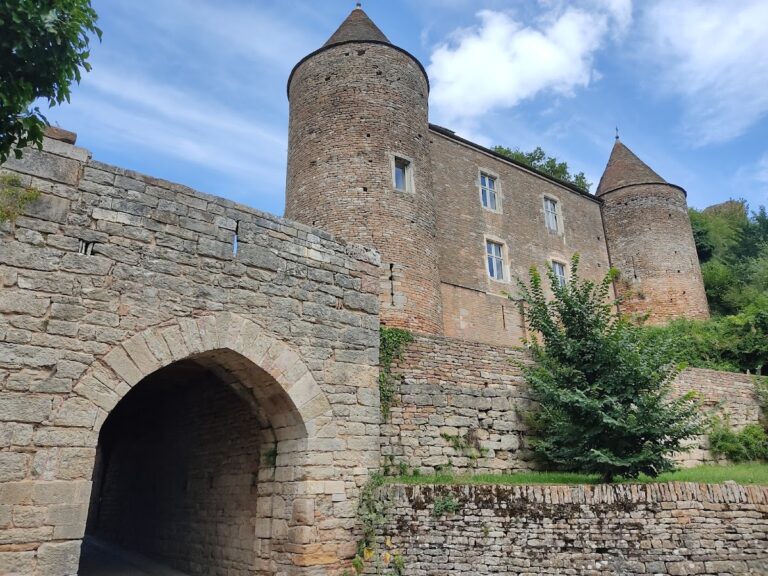
The eastern wing contains the donjon, the principal fortified tower of a medieval castle, together with the entrance and its former drawbridge. A southern extension was added in the nineteenth century. A small turret is attached to the donjon, while a round tower occupies the northwestern corner. The eastern side also included a spacious outer bailey, an area outside the main fortified enclosure used for access and supporting buildings. The castle was once enclosed by a deep moat crossed by a drawbridge; neither survives.
Western wing and chapel
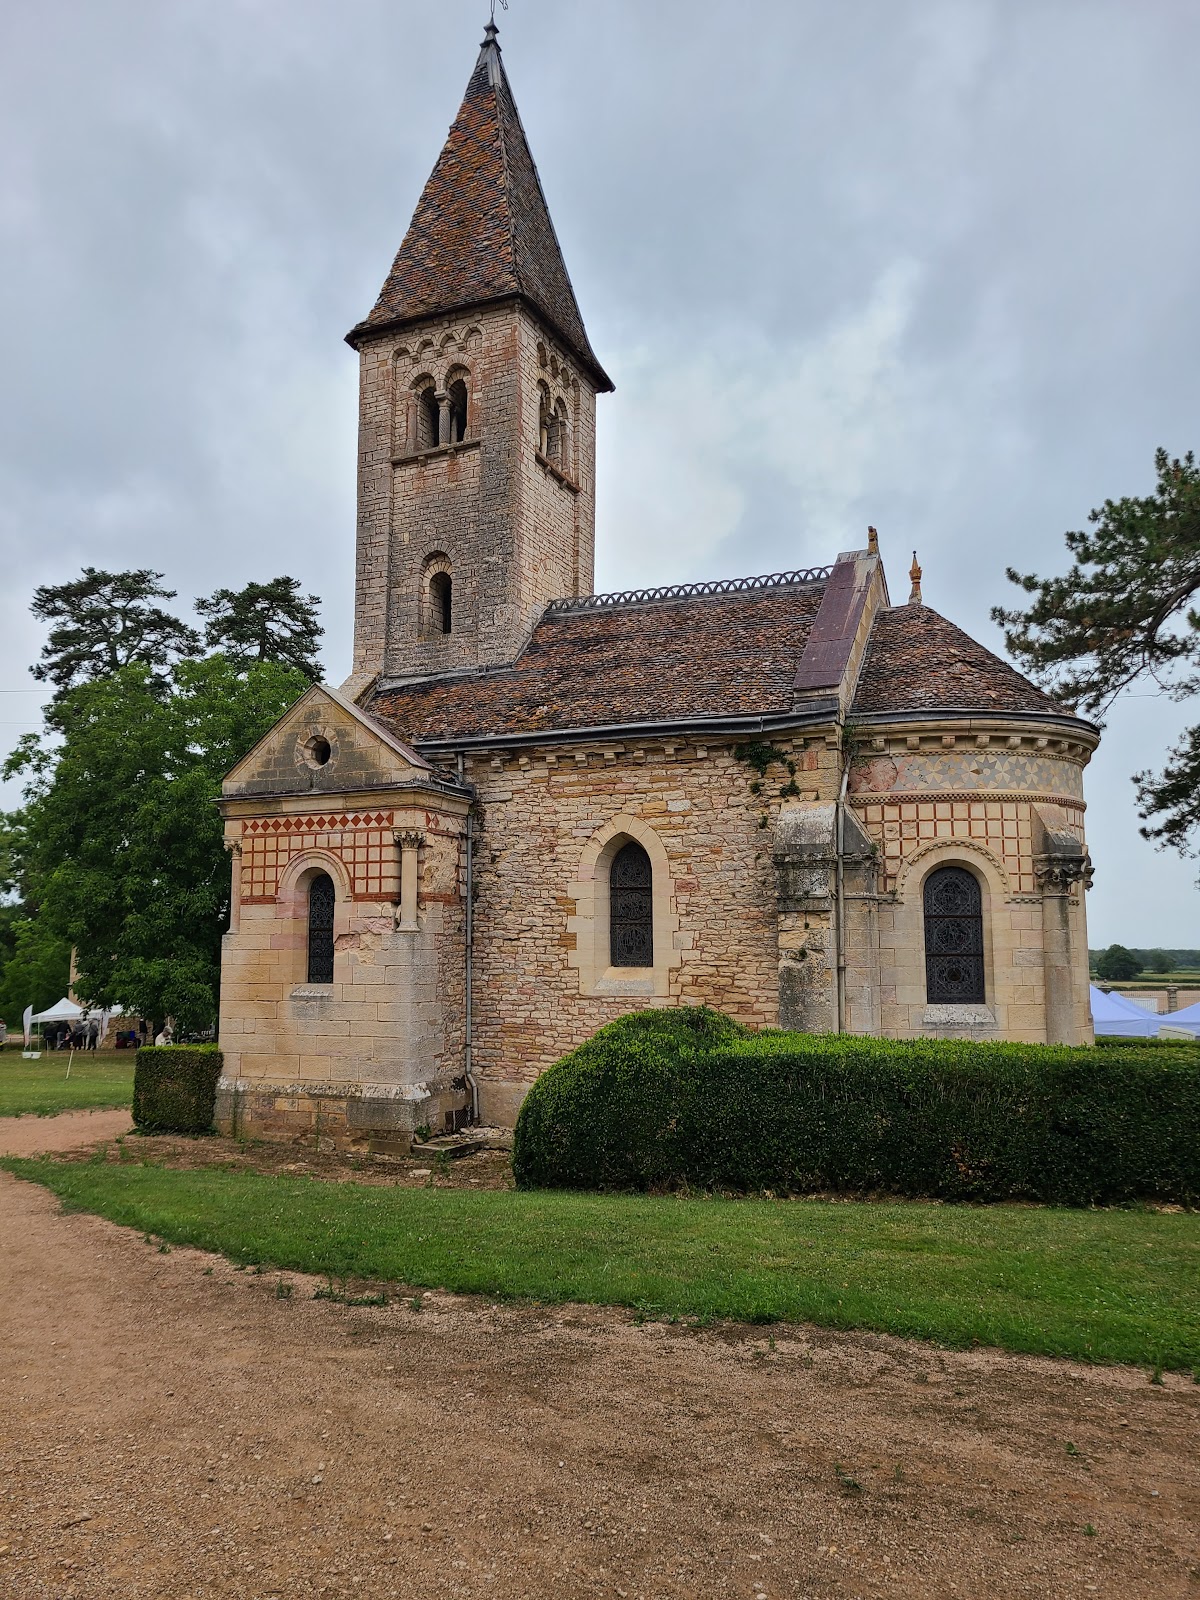
The western wing incorporates an older section joined to the castle by a nineteenth-century building. This connecting structure is decorated in the Neo-Renaissance style and forms part of the restored architectural character of the complex. Beside the castle stands a chapel dating from the twelfth century, linking the surviving buildings to the period in which the fortification was first recorded.
Wine-production buildings and farm
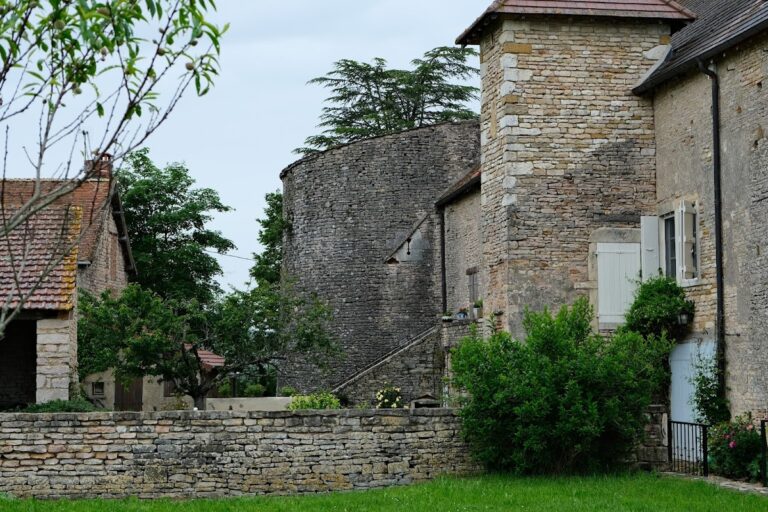
The estate retains substantial dependencies from the seventeenth century associated with wine production. These buildings reflect the viticultural activity developed during the period of Cistercian ownership. A model farm also survives among the agricultural structures, preserving the estate’s connection between the castle and organized rural production.
Park structures
The park contains the remains of an orangery, a building for sheltering citrus and other tender plants, as well as an icehouse for storing ice and a dovecote for housing domestic pigeons. Together with the castle, chapel, dependencies, and model farm, these structures form a varied architectural estate shaped by both medieval fortification and later agricultural use.