Castles in Italy: Explore Moated Strongholds, Fortified Harbours and Palaces
Castles in Italy include urban strongholds, lakefront fortresses, royal residences and artillery works above coastal cities. The collection also covers fortified towns, towers, monasteries, palaces and other historic residences. These buildings served different combinations of defence, government and domestic life, with surviving features ranging from drawbridge entrances and gun positions to council chambers and state apartments.
The map and grid link each example to an article describing its plan and later alterations. The sites below include castles in Milan and Sirmione, fortress-palaces in Naples and Florence, a large Bourbon residence and a purpose-built artillery fort.
Primary Function: All
Type: All
Civilization: All
Popularity: All
Rating: All

Palazzo Strozzi is a major Florentine Renaissance palace commissioned by Filippo Strozzi and shaped by the political, financial, and architectural…

Santa Severa Castle developed from an early medieval stronghold into a fourteenth-century medieval-Renaissance fortification, later held by religious…
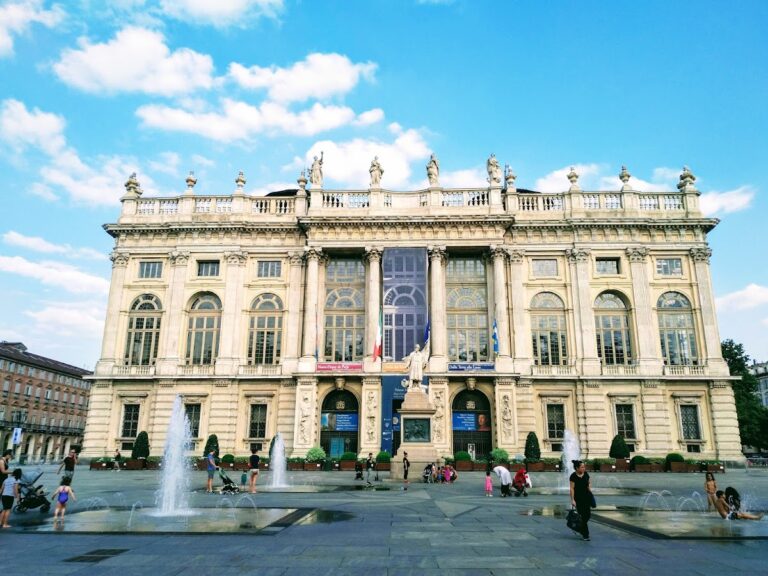
Palazzo Madama and the Casaforte degli Acaja preserve two millennia of Turin’s history, from a Roman city gate and medieval stronghold to a Savoy…
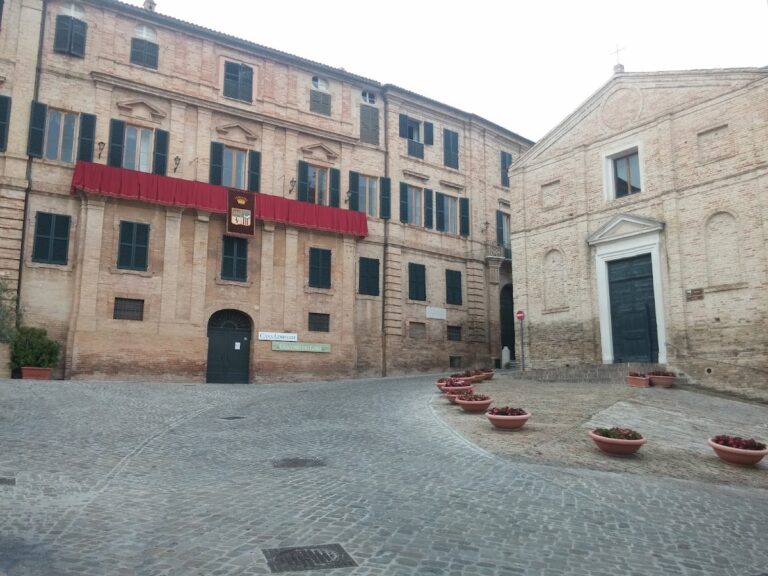
Palazzo Leopardi in Recanati is the birthplace of Giacomo Leopardi and the historic residence of his family, containing the Leopardi Library,…

Aragonese Castle occupies a volcanic islet beside Ischia and preserves evidence of Greek, Roman, medieval, Aragonese, Bourbon, and Italian history.…
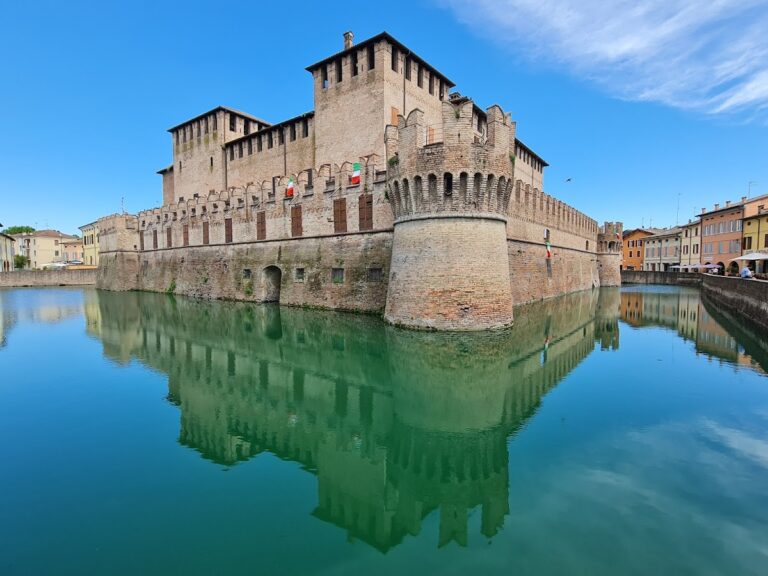
Rocca Sanvitale, also known as the Castle of Fontanellato, developed from a twelfth-century fortification into a Sanvitale aristocratic residence…

Trauttmansdorff Castle developed from a medieval stronghold into a nineteenth-century Neo-Gothic residence and now houses the Touriseum amid…
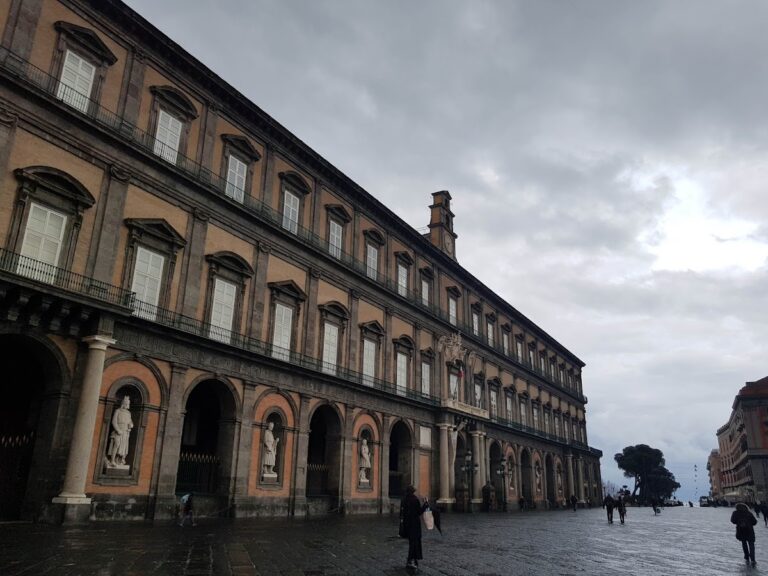
Built from 1600 for the Spanish viceroys, the Royal Palace of Naples became the principal residence of the Bourbon kings and later a Savoy royal…
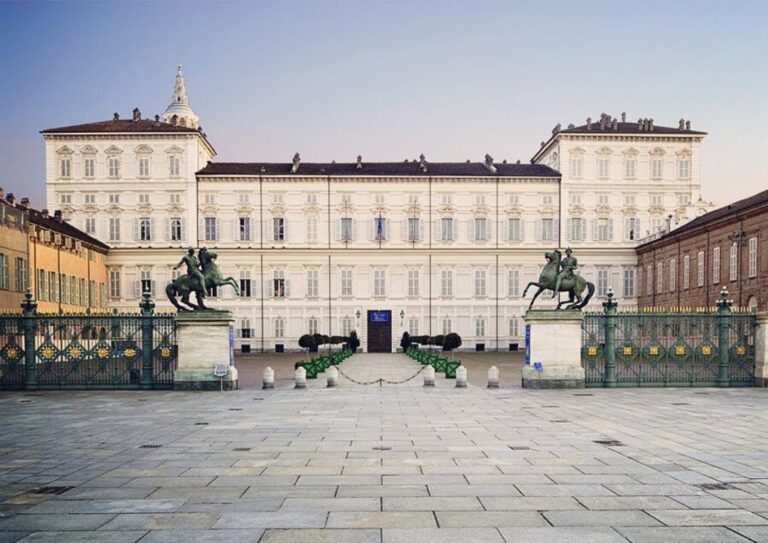
The Royal Palace of Turin developed from an episcopal residence into the principal Turin seat of the House of Savoy. Its Baroque, Rococo, and…
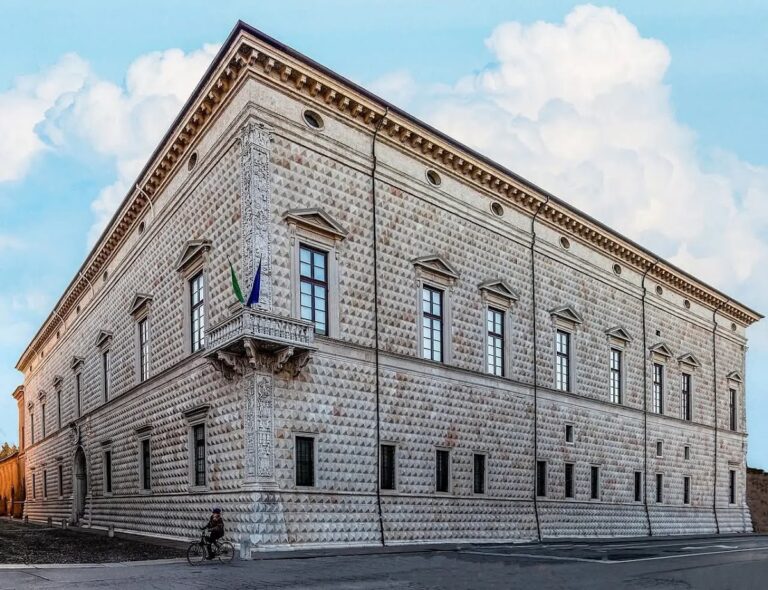
Palazzo dei Diamanti is a Renaissance palace designed by Biagio Rossetti during Ferrara’s Addizione Erculea. Its diamond-point marble facade,…

Castello Aragonese, also known as Castel Sant’Angelo, is a fortified complex in Taranto, Italy, shaped by Byzantine, Aragonese, Spanish, Habsburg,…

Palazzo Medici Riccardi was the first Florentine palace of the Medici family. Built for Cosimo de’ Medici, it became a residence, banking centre,…
For details on how to use the maps, which sites are included, how popularity and ratings are determined, and how sites are classified, see the help page.
On this page5 sections
Urban castles and fortified harbours
Sforza Castle in Milan has a broad square enclosure, with cylindrical towers towards the city and square towers on the opposite side. The main façade belongs to the fifteenth-century rebuilding, while the rear preserves earlier Visconti work. Its moat is now dry, and the much larger outer defensive system was demolished. Some conspicuous medieval-looking features, including battlements, were restored in the nineteenth century.
Scaligero Castle at Sirmione occupies a narrow part of the peninsula in Lake Garda. Water-filled moats surround the castle, while a walled harbour adjoins it on the lake side. Towers, protected entrances and separate passages organise movement between the main stronghold and harbour enclosure. Both castles used moats, but Sirmione’s defences also enclosed an area of water where vessels could be sheltered behind walls.
Castel Nuovo: triumphal entrance and defensive towers
Castel Nuovo in Naples combines cylindrical towers on sloping masonry bases with the rooms of a royal palace. Its entrance is marked by a marble triumphal arch inserted between the towers. Built in the fifteenth century, the arch commemorates Alfonso V of Aragon’s entry into Naples, with reliefs presenting the ruler and his entourage through forms inspired by Roman triumphal monuments.
Beyond this ceremonial entrance are a courtyard, chapel, halls and residential elements. The building’s defensive mass and carved entrance address different purposes: the towers protected the complex, while the arch presented the legitimacy and ambitions of its royal occupant. Both remain part of the same approach into the castle.
Civic palaces and royal residences
Palazzo Vecchio in Florence has a rusticated stone exterior, projecting battlement gallery and tall tower. Defensive openings occur beneath the upper gallery, while coats of arms identify the civic authorities and political allegiances associated with the building. Inside, the Hall of the Five Hundred was created for the republican Grand Council and later transformed for the Medici rulers. Its changing decoration followed the conversion of a civic seat into a ducal residence.
The Palace of Caserta is an eighteenth-century royal complex organised on a much more regular plan. Intersecting wings divide the enormous rectangular building into four courtyards. A central passage aligns the approach through the palace with the park beyond, with separate routes for carriages and pedestrians. State apartments occupy the principal floor, while kitchens, workshops and cellars were placed below. Its structure sets out the accommodation and circulation of a large court within a unified design.
Castel Sant’Elmo: a star-shaped fortress
Castel Sant’Elmo stands on Vomero Hill above Naples. Its principal surviving form is a sixteenth-century star-shaped fortress, partly cut from the rock and built in local volcanic stone. Six projecting arms provide positions for artillery around the enclosure, with gun emplacements at the inward angles and a moat outside.
A steep ramp and defended bridge lead towards the entrance, where the imperial arms of Charles V identify the period of the main rebuilding. Further ramps connect the internal levels. This arrangement was designed around moving troops and weapons through an artillery stronghold, making it a useful counterpart to the royal halls and carved ceremonial entrance of Castel Nuovo below.
Explore the collection
Explore sites on the map or in the grid. Map icons reflect each site’s primary function, helping you identify different kinds of places at a glance. Narrow this collection by primary function, by a site type within the castle and residence group, or by civilization and era. Additional filters cover popularity and rating. Select a map marker to view the site’s details and open its article, or open the article from its grid entry.