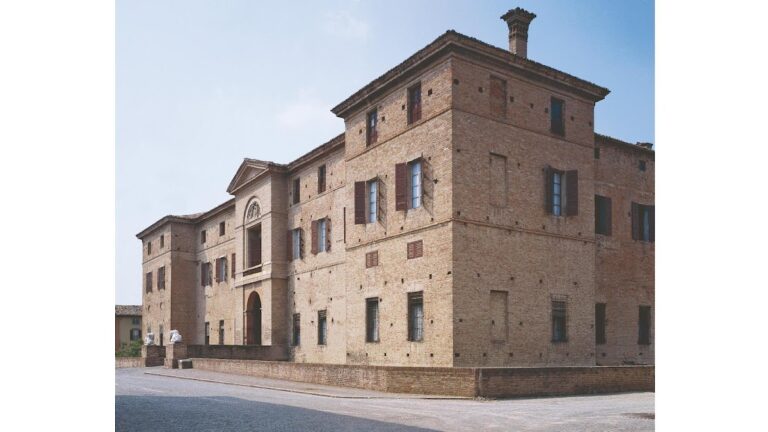
Rocca Sanvitale: The Medieval Fortress-Residence of Fontanellato


Site at a Glance
- Rating
- 4.6
- Popularity
- High
- Country
- Italy
- Primary era
- Medieval
- External website
- Open
- Eras represented
- Medieval, Early Modern, Modern
- Civilizations
- Duchy of Milan, Holy Roman Empire
- Site type
- Military
- Remains
- Castle
On this page31 sections
History
Rocca Sanvitale, also known as the Castle of Fontanellato, is a medieval fortress-residence in Fontanellato, Italy, begun in 1124 to defend the settlement of Fontana Lata. Marquis Oberto I Pallavicino started the original fortification after receiving the fief through an exchange of territory with Folco and Ugo I d’Este. In 1145, he transferred the tower and its territory to the municipality of Piacenza.
From Pallavicino fortification to Sanvitale lordship
The Visconti family acquired the fortress during the fourteenth century. The Visconti ruled Milan and controlled extensive territories in northern Italy. In 1378, Gian Galeazzo Visconti granted Fontanellato to the Guelph Sanvitale family as a reward for its loyalty. Guelphs supported the papacy and traditionally opposed the imperial, or Ghibelline, faction.
In 1386, the Sanvitale feudatories began building a new castle around the older tower. The enclosing walls were completed around 1400. In 1404, Giovanni Maria Visconti, Duke of Milan, raised Fontanellato to the status of a county and formally invested the brothers Giberto and Gian Martino Sanvitale. The fortress thus became both a defensive stronghold and the center of the family’s territorial authority.
Wars and aristocratic transformation
Rocca Sanvitale was attacked by the forces of the Rossi family of Parma during the War of the Rossi in 1482. In 1551, imperial troops attacked it during the War of Parma, a conflict connected with the struggle for control of Parma and its surrounding territories, but the garrison repelled them.
After these military phases, the castle was enlarged and transformed into an elegant aristocratic residence containing works of art and frescoes. Its principal form was nearly complete during the sixteenth century. An attack by the Spanish army in the early seventeenth century damaged the fortifications. Court engineer Smeraldo Smeraldi then reorganized the moat, and a masonry bridge replaced the earlier drawbridge.
The Sanvitale crisis and later alterations
In 1611, Count Alfonso II Sanvitale was accused of taking part in an alleged conspiracy against Duke Ranuccio I Farnese. The Farnese ruled Parma and Piacenza. Alfonso’s property was confiscated, and nobles judged to have participated were condemned to death. Several years later, his cousin Alessandro II Sanvitale received permission from the ducal administration in Parma to purchase the castle, an act presented as recognition by the Farnese.
In 1688, Count Alessandro III Sanvitale commissioned extensive changes. The ground floor of the former entrance keep, which had become a woodshed after the entrance moved to the adjacent tower, was converted into the Chapel of San Carlo. The former oratory on the opposite side of the courtyard and several first-floor rooms were also altered. A large clock replaced a sixteenth-century clock on the high tower.
Eighteenth-century work added French doors with small balconies and wrought-iron railings to the facade and towers. Around 1830, Count Luigi Sanvitale demolished later additions on the southwest side to create a terrace for a hanging garden dedicated to Flora, the Roman goddess of flowers and spring.
Restoration, municipal ownership, and public collections
A restoration campaign in 1878 reinstated some medieval elements lost over the centuries. Work particularly affected the inner courtyard, where the loggias were rearranged and windows in a neo-Gothic style were opened. Toward the end of the nineteenth century, the last count, Giovanni Sanvitale, converted the south tower into a camera obscura, an optical apparatus that projects an outside view onto an interior surface.
Giovanni Sanvitale sold the castle and its furnishings to the municipality of Fontanellato in 1948. Parts of the complex were subsequently restored for municipal offices, while several rooms were opened to the public. Eleven additional restored ground-floor rooms became accessible in 1999 after the municipal offices and archives housed there had moved elsewhere.
Rocca Sanvitale now combines museum functions with municipal offices, council and conference rooms, and the municipal historical archive. The former service buildings along the western edge of the garden were completely remodeled in the early twentieth century and now house the archive. The complex remains associated with the Sanvitale family and forms part of the castle circuit of the Association of the Castles of the Duchy of Parma, Piacenza, and Pontremoli, whose headquarters are also located there.
The archive includes 288 maps of Sanvitale properties, some displayed in the Map Room. Giovanni Sanvitale gave the maps to the mayor Pompeo Piazza in 1948. The large room now known as the Standard Room served as the municipal council chamber from 1945 to 1980. Since 2015, it has housed the Standard of the Blessed Virgin of Fontanellato, restored between 2006 and 2015 after periods of display in the weapons hall and Chapel of San Carlo, storage in a depot, and renewed display in the chapel.
Two traditions connect the castle with the dead of its aristocratic past. One holds that the ghost of Barbara Sanseverino wanders through the first-floor rooms after her execution following the alleged conspiracy against Ranuccio I Farnese. Another associates the Chapel of San Carlo with the ghost of Maria Sanvitale, daughter of Luigi Sanvitale and Albertina di Montenuovo, who died at the age of five.
Remains
Rocca Sanvitale is a square-plan, brick-built water fortress arranged around a central courtyard. A spring supplies the water-filled moat that completely surrounds the complex. Four corner towers reinforce the walls, three of them cylindrical, while crenellated parapets carry Ghibelline merlons, the swallowtail-shaped battlements associated with the imperial faction in medieval Italian political symbolism. Some of the merlons are protected by roofs. The castle’s surviving spaces combine medieval defenses with later residential rooms, gardens, chapels, collections, and municipal areas.
Fortifications and entrance
Bridge, facade, and clock tower
The main facade is entirely faced in brick. A seventeenth-century masonry bridge crosses the moat and leads to the high central entrance tower. Its broad round-arched portal is surmounted by two symmetrically placed French doors with small wrought-iron balconies. The tower carries a large seventeenth-century clock with interior and exterior dials, restored in 1997. Its single gilded hand is centered on a representation of the sun and is connected to three bells. Roman numerals mark the twelve hours on the exterior dial, while arrow-like signs indicate half-hours and lines indicate quarter-hours.
Former keep and corner towers
To the left of the entrance tower stands a smaller projecting tower that originally served as the keep and entrance. Traces of blocked swallowtail merlons and sealed drawbridge fittings survive halfway up its brickwork. Its central round-arched portal once opened onto the primitive entrance atrium, later converted into the Chapel of San Carlo.
The southern corner contains a small cylindrical tower with corbels and machicolations. It was originally arranged as a prison on several levels and later received the camera obscura. A similar cylindrical tower stands at the western corner. At the northeast corner, a three-story wing ends in a two-story cylindrical tower with an eighteenth-century French door and balcony. A one-story square tower occupies the northern corner, where a terrace lies behind merlons continuing along the northeast frontage.
Stables and underground galleries
The Gothic Sanvitale Stables stand opposite the castle entrance. They were built in the fifteenth century for defensive purposes and later converted into stables, replacing facilities formerly located in the underground levels. Long galleries extend beneath the castle. They originally served as stables, troop quarters, and routes to the moat, with two stairways, one designed for horses. As defensive needs declined in the sixteenth century, the galleries became cellars and service rooms containing a well and an oven.
Courtyard and residential architecture
Courtyard porticos and loggias
The inner courtyard is faced entirely in brick. On the northeast side, a fifteenth-century portico has round arches carried by a brick colonnade with chamfered cube capitals. Above it, the first-floor loggia rests on slender stone columns with Corinthian capitals, and its walls bear Renaissance frescoes. A further round-arched loggia occupies the upper level, supported by brick columns with chamfered cube capitals.
The portico continues along the northwest side with cross-vaults, formed by the intersection of two barrel vaults, and lowered arches carried by massive brick piers with slender terracotta capitals. Large pointed-arch windows with broad terracotta neo-Gothic frames open onto the first floor, while smaller round-arched openings occupy the upper level. The other courtyard sides have large paired pointed-arch windows with small stone columns and capitals, added during nineteenth-century neo-Gothic remodeling.
Staircase and relocated frescoes
A fifteenth-century staircase beside the entrance hall is enclosed by a barrel vault and leads to the first-floor loggia, whose ceiling is formed by a series of cross-vaults. Two lunettes, semicircular or segmental areas used for painted decoration, occupy the wall above doors on opposite short sides. They contain matching frescoes of a putto with a garland by Felice Boselli. The paintings were originally made for the theater built beside the stables in 1678, demolished around 1800, and later detached and moved to their present location.
Entrance hall and Weapons Hall
The entrance hall has a barrel-vaulted ceiling with frescoes from the beginning of the sixteenth century, when the entrance moved from the original keep. The decoration, rediscovered and partly repainted in 1840, consists of coats of arms belonging to families related to the Sanvitales.
The rectangular Weapons Hall has a lunette-vaulted ceiling covered with late-sixteenth-century frescoes attributed to an unidentified Emilian painter. Giovanni Gaibazzi and Giuseppe Bossi repainted parts in 1861. The decoration includes the French Bourbon coat of arms, vegetal ornament, Temperance with a mirror, and Fame with the arms of the Sanvitale, Meli Lupi, and Gonzaga families. Twenty-two lunettes show classical mythological figures and allegories. A Latin inscription around the room invokes the gods of Olympus and emphasizes the protection granted to the Sanvitales by the King of France.
The hall’s Renaissance stone fireplace bears a relief of the Sanvitale and Somaglia arms, installed after the late-sixteenth-century marriage of Luigi Sanvitale and Corona Somaglia Stopazzola. The room also contains daggers, swords, spears, crossbows, pistols, shields, flags, walking sticks, two sixteenth-century chests with Sanvitale arms, wooden boxes, seventeenth-century furniture, and a functioning late-sixteenth-century coffer.
Painted rooms and family collections
Loggia rooms
Two walls of the loggia beside the Weapons Hall are decorated with landscapes and grotesque motifs painted around 1590 by Cesare Baglioni. The third wall carries an early-sixteenth-century monochrome frieze. The paintings were covered during the late-nineteenth-century conversion of the space into an outdoor sitting room, partly damaged, and rediscovered at the end of the twentieth century.
The second room opening onto the loggia has a lunette-vaulted ceiling with nineteenth-century frescoes of Sanvitale and related family arms. Its Renaissance fireplace has a carved frieze with human faces between triglyphs and lion heads at the ends. A fresco of the Sanvitale family tree covers the hood beneath the inscription Virtus ubique refulgit. The furnishings include three seventeenth-century sideboards and a table, ceramics made in Parma, Piedmont, Lombardy, England, and Germany, two pharmacy jars from the Antica Spezieria di San Giovanni in Parma, and two still-life paintings by Felice Boselli dating to around 1690.
The third loggia room has a fifteenth-century wooden-beam ceiling decorated with the arms of families hosted by the Sanvitales. Its furnishings include a red Verona-marble fireplace, a nineteenth-century billiard table, contemporary sofas, an early-eighteenth-century polychrome scagliola table, two still lifes by Boselli from around 1690, and a battle painting by Ilario Spolverini from approximately the same period.
Marie-Louise Room and Oriental Costumes Room
The room dedicated to Duchess Marie-Louise contains objects collected by her daughter Albertina di Montenuovo, wife of Count Luigi Sanvitale. Marie-Louise was Duchess of Parma and a daughter of Emperor Francis I of Austria. The room includes plaster casts of the duchess’s face and hand and of her morganatic husband Adam Albert von Neipperg, along with Antonio Canova’s Hand of Marie-Louise with a Flower at the Wrist, made in 1820. Riding caps, a parasol, gold-embroidered velvet shoes, Murano and Bohemian glass, crystal dating from the sixteenth through nineteenth centuries, an eighteenth-century fireplace, and portraits and drawings associated with the Montenuovo and Sanvitale families complete the collection.
The Oriental Costumes Room contains late-eighteenth-century paintings of Oriental costumes and a Holy Family painted by Giovanni Gaibazzi in 1861. It leads to the Reception Room, whose late-seventeenth-century painted wooden-beam ceiling and high frescoed frieze by Felice Boselli date to around 1687. The frieze shows flowers and landscapes in ovals flanked by Sanvitale griffins.
Reception Room and Bridal Chamber
The Reception Room contains eighteenth-century wall tables, Louis XVI-style sofas and chairs, a harpsichord with a painted river landscape inside its lid, a rare seventeenth-century historiated casket, gilded Baroque mirrors, and portraits associated with the Sanvitale, Gonzaga, and Palatine families. A nineteenth-century view of Rocca di Fontanellato was painted by Giuseppe Alinovi.
The adjoining Bridal Chamber has a seventeenth-century wooden coffered ceiling transferred from the nearby Sanctuary of the Blessed Virgin of the Holy Rosary. Its monumental sixteenth-century fireplace is carved with caryatids, friezes, and a central Sanvitale coat of arms. The furnishings include an elaborately inlaid seventeenth-century bed, a carved wardrobe and writing desk, a nineteenth-century inlaid chest attributed to Giovan Battista Galli, and nineteenth-century neo-Renaissance chairs. Seventeenth-century portraits, a 1673 copper engraving of a praying Madonna by Tommaso Missiroli, and a seventeenth-century Madonna and Child are also preserved there.
Ancestors’ Gallery
The Ancestors’ Gallery has a long barrel vault, a late-sixteenth-century fireplace, seventeenth-century tables and furniture, a sixteenth-century chest carved with the Cantelli Zandemaria arms, and nineteenth-century neo-Renaissance benches. Two fresco fragments depicting the Games of the Putti were painted by Felice Boselli in 1681 for the demolished Sanvitale Theater.
Seventy-four portraits of Sanvitale family members line the walls. Forty-nine, painted around the middle of the seventeenth century by an unidentified artist, depict sometimes idealized early counts from Ugo to Ugo III. Later portraits were added between the eighteenth and twentieth centuries.
Ground-floor rooms and theatrical objects
Family rooms and Religious Paintings Room
The former northeast portico provides access to a room with a late-sixteenth-century stone fireplace and portraits of Sanvitale family members. Portraits of Count Luigi III and Corona Avogadro, painted around 1700 by Giovan Maria delle Piane, are also displayed there. The adjacent room has a painted sixteenth-century wooden coffered ceiling, eighteenth-century furniture, and portraits of Farnese family members and Alessandro III Sanvitale.
The Religious Paintings Room has a series of fifteenth-century cross-vaults. Its paintings include a late-sixteenth-century work by the Flemish painter Jan Soens, copies after Michelangelo Anselmi and Bartolomeo Schedoni, a seventeenth-century Madonna and Child by an unidentified Tuscan artist, and canvases of biblical scenes made in the second half of the eighteenth century for the church of San Benedetto at Priorato.
Small Theater Room
The Small Theater Room preserves a dismantlable neoclassical puppet theater made for Albertina di Montenuovo between 1820 and 1825. After being donated to the Fontanellato nursery school, it was acquired by the municipality in 1959. The wooden theater is a box 107 centimeters high and 91 centimeters deep, with a trompe-l’oeil stage arch and triangular pediment. Its roll-up canvas curtain shows a lake, island, and classical temple. Twenty-four puppets, each 18 centimeters high and still in their original clothing, accompany six tempera-painted cardboard stage sets.
Former tavern and Hall of the Putti
The former castle tavern has a wooden-beam ceiling and frescoes made around 1512 by a pupil of Cesare Cesariano. They depict an Ionic colonnade, pairs of reclining female figures stretched across cords, weapons hanging from cords, and a monochrome frieze with putti and satyrs. Four carved corbels and a seventeenth-century polychrome scagliola table showing Hercules killing the Hydra remain in the room.
The Hall of the Putti has a lunette-vaulted ceiling with sixteenth-century grotesque frescoes related to those in the former tavern. Once regarded as the original chapel, it is now thought probably to have begun as an alchemical cabinet belonging to Gian Galeazzo Sanvitale. Its wall paintings include a colonnade and architrave, suspended figures, putti in the lunettes, and a frieze recalling the Latin Easter antiphon Regina Caeli.
Northern rooms and the Parmigianino cycle
Grotesques Room and passage
The Grotesques Room occupies the square tower at the northern corner. Giovanni Gaibazzi and Giuseppe Bossi created its grotesque frescoes in 1861. One wall bears an early-eighteenth-century painting by Carlo Preda of the Four Cardinal Virtues and the Three Theological Virtues. A small passage room between this space and the Diana and Actaeon Room contains sixteenth-century frescoes similar to those in the adjoining rooms. The Diana and Actaeon Room was originally reached by descending several steps from the Grotesques Room.
Diana and Actaeon Room
Count Gian Galeazzo Sanvitale and his wife Paola Gonzaga commissioned the Diana and Actaeon Room, although its original function is unknown. It has been interpreted as a bathroom, private study, or place of meditation. Parmigianino painted its Mannerist fresco cycle between 1523 and 1524, illustrating the myth of Diana and Actaeon from Ovid’s Metamorphoses.
The cycle covers the lunette-vaulted ceiling and fourteen lunettes. A pergola among putti and an opening representing the heavens occupy the ceiling, together with a circular mirror inscribed Respice finem. Parmigianino, whose name was Girolamo Francesco Maria Mazzola, was a major sixteenth-century Italian Mannerist painter.
Garden, archive, and special features
Garden of Flora and Map Room
The southwest terrace beside the southern tower contains the nineteenth-century hanging Garden of Flora. Lowered-arch openings cut through the masonry form its outer edge. The narrow, elongated garden was completely redesigned in 2003 with a central gravel path, flower beds, hydrangeas, lavender, and other plants. A monumental hackberry tree beside the south tower partially collapsed on 24 June 2019.
One-story service buildings occupy the western edge of the garden. After their complete remodeling in the early twentieth century, they became the municipal historical archive. The Map Room displays some of the 288 eighteenth- and nineteenth-century maps of Sanvitale properties, together with 30 lithographs of castles in the Duchy of Parma and Piacenza made around 1850 by Alberto Pasini.
Camera obscura
A circular, very dark chamber in the south tower contains the nineteenth-century camera obscura commissioned by Giovanni Sanvitale. Two systems of mirrors and a prism positioned at the old loopholes reflect and project a sharp 180-degree view of the square in front of the castle onto three interior screens. The apparatus was conceived as an innovative nineteenth-century social amusement.
Chapel of San Carlo
The Chapel of San Carlo occupies the ground floor of the original keep. Alessandro III Sanvitale created it in 1688 and dedicated it to Saint Charles Borromeo, a sixteenth-century Catholic cardinal and archbishop of Milan remembered for pastoral reforms and charitable work during the plague. Its surviving fresco of the Madonna and Child with Saints Joseph, Clare, Francis, and John the Baptist was painted by Bartolomeo Schedoni in 1609 and 1610 for the Capuchin church at Fontevivo. It was removed after Napoleon’s suppression of religious orders in 1805.
The chapel has a marble altar made by Alberto Oliva in 1688. Its altarpiece, showing Saint Charles Borromeo anointing plague victims, was painted by Antonio Nasini in the late seventeenth century. An eighteenth-century painting of Saint Ignatius freeing a possessed woman and funerary busts of Duchess Marie-Louise, Maria Sanvitale, and Count Stefano Sanvitale are also preserved there.
Standard Room and upper-floor municipal rooms
The Standard Room contains a large red damask banner painted in tempera on both sides and edged with fringe. Made between 1654 and 1656, it may have served as the flag of a galley commanded by Count Stefano Sanvitale during the War of Candia, the seventeenth-century conflict between Venice and the Ottoman Empire over Crete. One side depicts the Coronation of the Virgin of Fontanellato with Saint Charles Borromeo at her feet. The other shows God the Father with the dove among angels and Saint John the Baptist with the lamb beside the inscription Ecce agnus Dei.
Both sides bear the arms of the Knights of Malta, Grand Master Giovanni Paolo Lascaris di Ventimiglia e Castellar, and the Sanvitales, along with small gilded flowers. On the second floor, the large Loggia Room has a wooden roof truss and serves as the municipal council chamber. Two further rooms, also roofed with wooden trusses, function as meeting rooms. One faces the courtyard, while the other opens toward the square through numerous roofed Ghibelline merlons.
Nearby sites