Royal Palace of Naples: A Viceroyal and Bourbon Court Residence in Italy


Site at a Glance
- Rating
- 4.6
- Popularity
- High
- Country
- Italy
- Primary era
- Early Modern
- External website
- Open
- Eras represented
- Early Modern, Modern
- Civilizations
- French, Italian, Kingdom of Naples, Kingdom of the Two Sicilies, Spanish
- Site type
- Domestic
- Remains
- Palace
On this page26 sections
History
The Royal Palace of Naples is a palace in Naples, Italy, built from 1600 by the Spanish administration of Naples as a late-Renaissance residence for the viceroys. Its position beside the port, Pizzofalcone, the Viceregal Palace, and Castel Nuovo gave it a prominent place in the western expansion of the city. The palace was planned as a residence of representation rather than a fortified stronghold, and it later became the principal home of the Bourbon kings of Naples.
Foundation under the Spanish viceroys
Fernando Ruiz de Castro, Count of Lemos, and his wife Catalina de Zúñiga commissioned the new palace ostensibly to receive Philip III of Spain. The king never made the planned visit, but the project served the ambitions of the viceroy and strengthened the courtly character of the area. Its location overlooked the port, offered a possible escape route during an enemy attack, incorporated part of the Viceregal Palace gardens, and was expected to encourage higher land values in Pizzofalcone and Chiaia.
Domenico Fontana designed the building and acted as chief engineer of the kingdom. The first stone was laid in 1600 in what was then Piazza San Luigi, and Fontana published the final design in 1604. His son Giulio Cesare Fontana assumed supervision in 1607. Work continued under Francisco Ruiz de Castro and Pedro Fernández de Castro, but slowed during the tenure of Juan Alonso Pimentel de Herrera, probably because war and financial crisis placed pressure on the project or because the Pimentel family had little interest in completing a building begun by the Ruiz de Castro family.
Fontana conceived a central courtyard, an upper loggia, and a broad forecourt for military parades and public assemblies. The planned southern range was C-shaped, but its eastern arm was not built in the original phase. The southern facade therefore remained unfinished until the nineteenth century. By 1616 the palace was nearly complete. Descriptions from that year mention a facade of peperino, twenty-one first-floor windows, three railings, smaller windows above, a large ground-floor portico used by two companies of soldiers, two staircases, and a courtyard whose porticoes were not yet fully covered. Interior decoration then began with paintings by Giovanni Battista Caracciolo, Belisario Corenzio, and Giovanni Balducci.
The Spanish and Austrian courts
From its completion until 1734, the palace housed twenty-two Spanish and eleven Austrian viceroys. Each altered the interiors according to personal preference. The Palatine Chapel, a royal chapel attached to the residence for court worship, was completed under the Duke of Medina de las Torres between 1646 and 1648. Its vault decoration was repaired after the earthquake of 1688.
Between 1651 and 1666, Iñigo Vélez de Guevara, Count of Oñate, commissioned Francesco Antonio Picchiatti to replace Fontana’s original two-flight staircase with a monumental stair. Under Pedro Antonio de Aragón, a sea-facing Belvedere pavilion was built between 1666 and 1671 as a bedroom for the viceroys. Its adjoining terrace gradually developed into the hanging gardens.
Philip V visited Naples from 18 April to 2 June 1702 and became the first and only Spanish sovereign to stay in the palace. Austrian rule began in 1707 during the War of the Spanish Succession, the conflict over the Spanish monarchy that reshaped control of European territories. The Austrian period brought no major structural transformation.
The Bourbon monarchy
Charles of Bourbon entered Naples in May 1734, making the city the capital of an autonomous kingdom and adopting the palace as his principal residence. The building was then empty and dilapidated because departing viceroys normally removed their furniture. The painted seventeenth-century vaults were the principal interior elements that remained. Giovanni Antonio Medrano directed the first renovation, restoring and reorganizing the royal apartments.
Between 1735 and 1738, Francesco Solimena, Nicola Maria Rossi, Francesco de Mura, and Domenico Antonio Vaccaro created large celebratory frescoes. Decorations linked with Naples and its Spanish past were generally preserved, while those associated with Austrian rule were removed. The refurbished palace combined French courtly influence, Spanish traditions, and Italian artistic culture. The Farnese collection, inherited by Charles through his family connections, also supplied important paintings and sculptures for the royal residences.
During the minority of Ferdinand IV, the palace expanded eastward toward Castel Nuovo. Around 1760, an eastern wing was built parallel to the Steward’s Apartment, two new courtyards were formed, and the hanging gardens were systematized. In 1763, the Belvedere wing was enlarged with a bedroom, four private cabinets, and the king’s study. Ferdinando Fuga transformed the former Grand Hall into a court theatre in 1768 for the marriage of Ferdinand IV and Maria Carolina of Austria. From 1780, the court increasingly spent at least half of each year at Caserta Palace, another major Bourbon residence near Naples.
French rule and Bourbon restoration
Joseph Bonaparte ruled Naples from 1806 to 1808 and Joachim Murat from 1808 to 1815. This Bonaparte period brought extensive refurnishing and interior alteration, although few major external changes were made. Work between 1809 and 1810 made the palace habitable, while larger projects begun from 1810 to 1814 remained unfinished. Murat and Caroline Bonaparte had separate ceremonial and ordinary apartments, while their private apartments were linked through the Belvedere garden.
The Palatine Chapel was remodeled in Byzantine style during the French period and inaugurated in 1814. The former Hall of the Viceroys became an antiquarium, a room for displaying casts and antiquities, and was thereafter called the Hall of Hercules. The fall of the Bonapartes prevented the planned construction of a new throne room.
After the Bourbon restoration, Ferdinand I redecorated the Throne Room in 1818 to reassert Bourbon legitimacy. Its ceiling represented the fourteen provinces of the Kingdom of the Two Sicilies, created in 1816 by uniting Naples and Sicily. Red velvet hangings embroidered with Bourbon lilies completed the political message of the room.
Fire and nineteenth-century reconstruction
A fire began in the Queen Mother’s apartments at 5 a.m. on 6 February 1837 and destroyed much of the eastern half of the palace. Ferdinand II commissioned Gaetano Genovese to restore and enlarge the complex between 1837 and 1844. The eastern wing was remodeled, the Belvedere wing was demolished, the unfinished southern facade was completed, and the private royal apartments were moved to the second floor. The former first-floor apartments became reception rooms. The palace reached its definitive external appearance in 1858.
Between 1841 and 1843, the Viceregal Palace was demolished, creating Piazza San Ferdinando, now Piazza Trieste e Trento. Friedrich Dehnhardt created a new rear garden after the removal of stables and other buildings, while retaining parts of the earlier Viceregal gardens. The reconstructed palace was organized around western and eastern cores. The Royal Apartment occupied the western core, while reception rooms, private rooms, library spaces, and service areas filled the eastern wing.
Savoy ownership and the modern institution
After the fall of the Kingdom of the Two Sicilies and Italian unification, the palace became a residence of the Savoy dynasty, Italy’s ruling house. Victor Emmanuel II visited on 7 November 1860 but apparently did not stay there again. Prince Umberto and Princess Margherita lived in the palace from 1868 to 1870, and their son Victor Emmanuel III was born there in 1869. The royal family later preferred Capodimonte Palace, while the western Gala Apartment was regularly opened to the public.
After unification, the palace contents were progressively dispersed. Paintings, the armory, porcelain, tapestries, scientific instruments, carriages, the music archive, and the Archives of the Royal House went to Capodimonte, the Quirinal Palace, the University of Naples, the conservatory, and the State Archives of Naples. Savoy changes included Neo-Baroque furnishings, Italian provincial emblems, the replacement of Bourbon fleur-de-lis with Savoy crosses, and the installation in 1888 of eight statues of rulers associated with Neapolitan history.
Victor Emmanuel III transferred the palace to the Italian state in 1919. From 1922 to 1924, the eastern wing was converted into the National Library of Naples, requiring furniture and some decoration to be removed or placed in storage. The western Royal Apartment became a public museum. Crown Prince Umberto and Princess Maria Jose lived in the palace from 1931, and their daughter Maria Pia of Savoy was born there on 24 September 1934.
During the Second World War, an Allied bombing raid on 4 August 1943 destroyed the roof of the court theatre, the chapel, and the bridge in the hanging garden, among other areas. Anglo-American troops used the palace as a welfare club from 1943 to 1945. Artworks were stolen and many curtains and hangings were destroyed, although the furniture had been moved to safety.
Restoration between 1950 and 1954 recovered or repainted damaged pictures, returned the furniture, and reconstructed silk hangings originally made at San Leucio with historic looms. The Hall of Hercules was restored in 1956. The Campania regional government, housed in the palace from the early twentieth century, moved elsewhere in 1994. The facade and several Royal Apartment rooms, including the court theatre, were restored and rearranged during the mid-2010s. The complex is now chiefly a state museum and library. The Royal Apartment belongs to the national museums, while the National Library occupies the eastern wing.
Remains
Facades and courtyards
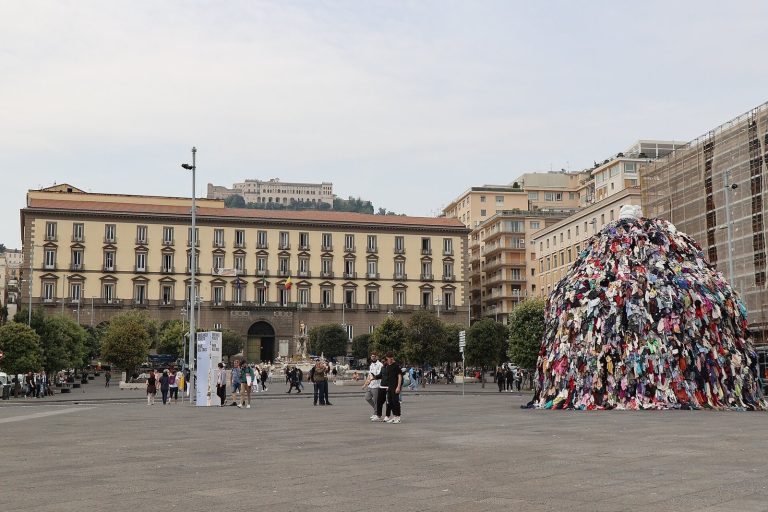
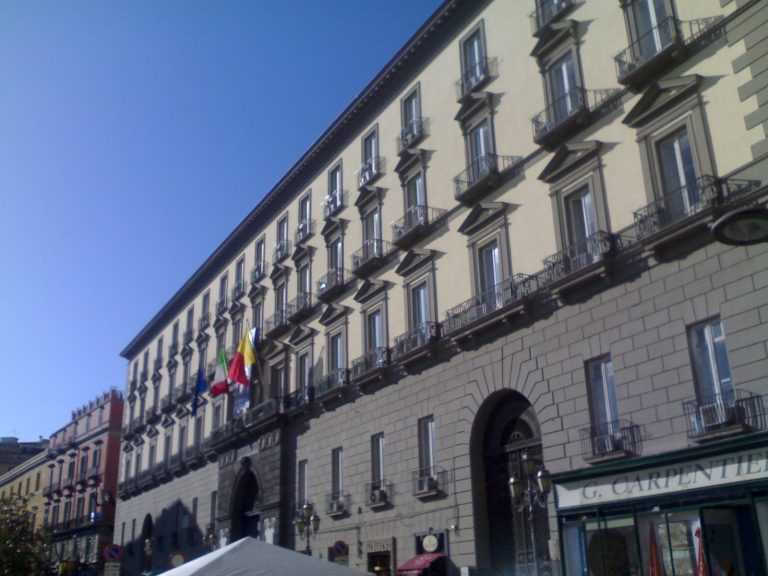
The palace occupies three principal floors and combines late Renaissance, Mannerist, Baroque, Neoclassical, Neo-Baroque, Neo-Rococo, and historicist elements. Its principal facade faces Piazza del Plebiscito and measures 169 metres. The complex extends toward Piazza Trieste e Trento, Via Acton, Piazza del Municipio, the gardens, and the Teatro di San Carlo.
Main facade
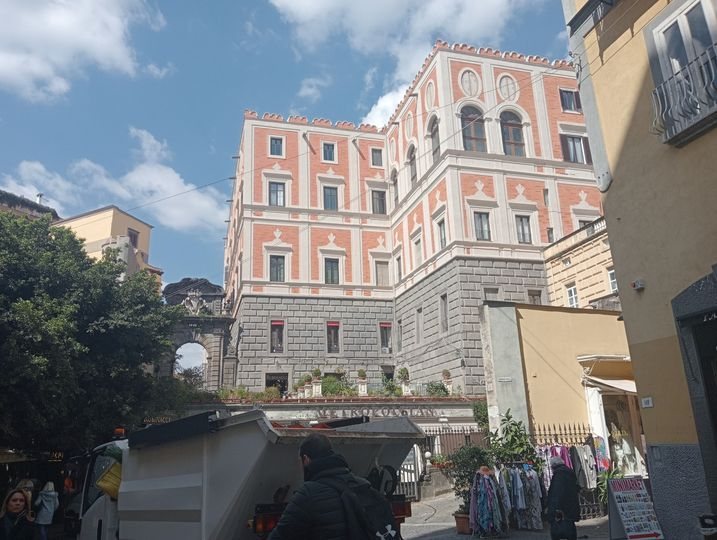
The main facade is built of pinkish fired brick, piperno, a dark volcanic stone widely used in historic Neapolitan buildings, and volcanic stone from the Phlegraean Fields. Pilasters divide its modular composition into three superimposed orders: Tuscan at ground level, Ionic above, and Corinthian on the upper level. Grey stone architectural elements contrast with the reddish brick walls.
Porticos originally ran along the entire lower level so that public circulation could continue in bad weather. Structural crushing of the columns and the aftermath of the Masaniello revolt led Luigi Vanvitelli to enclose the arches in 1753. Niches were opened in the new masonry and filled in 1888 with statues of Roger II of Sicily, Frederick II of Swabia, Charles of Anjou, Alfonso V of Aragon, Charles V of Habsburg, Charles III of Spain, Joachim Murat, and Victor Emmanuel II.
The central portal is flanked by paired granite columns and crowned by the arms of Philip III of Spain. Smaller coats of arms commemorate viceroys Juan Alonso Pimentel de Herrera and Pedro Fernández de Castro, while a Savoy coat of arms appears above the balcony. Two plaques commemorate the foundation commissioned by Fernando Ruiz de Castro and Catalina de Zúñiga. The two sentry boxes beside the entrance date from the early eighteenth century.
A frieze of piperno metopes and triglyphs runs along the main facade and the Courtyard of Honour. Its emblems represent the Spanish monarchy and European possessions including Castile, Leon, Milan, Aragon, Sardinia, Navarre, Austria, Portugal, Granada, and Jerusalem. Obelisks, vases, and three entrance-related gables formerly crowned the facade. Most were removed in the early nineteenth century, leaving the central clock gable.
Southern and northern facades
The southern facade along Via Acton was built in phases. Its western portion follows Fontana’s early-seventeenth-century design, while its eastern portion and central white-marble belvedere were constructed by Gaetano Genovese between 1837 and 1844. Genovese completed the northern facade facing Piazza Trieste e Trento between 1841 and 1843. Francesco Gavaudan and Pietro Gesuè connected it with the Teatro di San Carlo.
The southern and northern facades follow Fontana’s articulation and form C-shaped ranges around gardens. The southern range encloses the Hanging Garden, while the northern range encloses the Italian Garden, whose central statue of Liberty was made by Francesco Liberti in 1861. The north facade is partly porticoed and supports a terrace. Its glazed entrance leads to the grand staircase and is flanked by plaster copies of the Farnese Hercules, Farnese Flora, Minerva, and Pyrrhus and Astyanax.
Courtyard of Honour
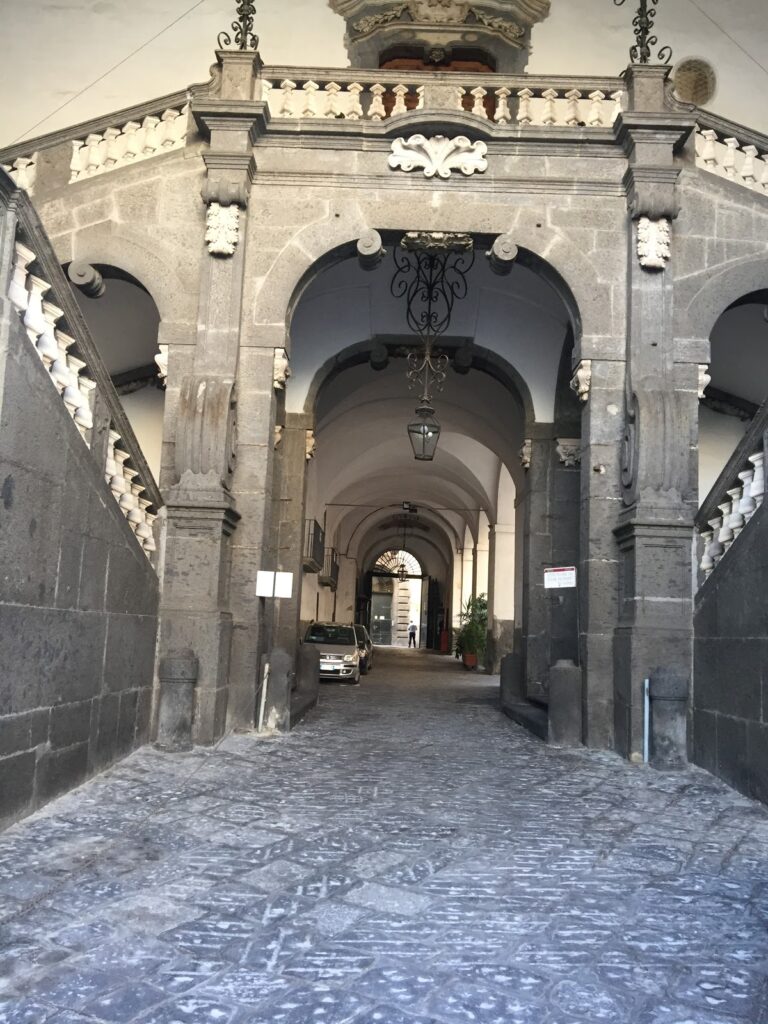
Fontana’s design envisaged three entrance courtyards connected by vaulted passages, but only the central Courtyard of Honour was built in the original phase. The square courtyard has five arches on each side, with a larger segmental arch at the center of each side. The upper loggia, originally open, was later enclosed with large windows. Brick paving in a herringbone pattern survives in some areas.
A cistern in the eastern niche was replaced in the 1940s by a fountain made in 1742 by Giuseppe Canart for Charles of Bourbon and decorated with a statue of Fortuna. The courtyard remains the organizing space of the western core, around which the principal ceremonial floor is arranged.
Courtyard of the Carriages
The Courtyard of the Carriages was created behind the Courtyard of Honour during construction of the southern range between 1758 and 1760. It is rectangular and contains an elliptical marble basin. Two service corridors with lowered arches connect it with the Courtyard of Honour and the bastion esplanade.
Its coach house was built by Giacinto Passaro in 1832 in place of an earlier structure by Ferdinando Sanfelice. The vaulted building is organized around nine Doric columns. Red shields bearing the crown of Umberto I remain visible.
Courtyard of the Belvedere
The Courtyard of the Belvedere began as the sea-facing boundary of Fontana’s first palace. It was originally C-shaped and closed by a loggia. Eighteenth-century additions introduced lowered and semicircular arches, while work between 1837 and 1840 added a triumphal arch with Ionic and Corinthian half-columns in imitation piperno. A Doric band of metopes and triglyphs runs between the ground and first floors.
The courtyard connects with the Guest Staircase, the Vestibule, the Hanging Garden, the stables, and a private apartment decorated in Pompeian fashion that was later used by heritage authorities. It also relates to the bastions of Castel Nuovo across the defensive ditch. A bridge to the Hanging Garden, destroyed by wartime bombing, was rebuilt on its original cast-iron supports.
Royal Apartment and ceremonial rooms
The Royal Apartment occupies the piano nobile, the principal ceremonial floor above the ground level, in the western core. Its four-corridor ambulatory, a circulation passage around a central court, surrounds the Courtyard of Honour. The former open loggia was enclosed with large windows during the nineteenth-century restoration, when Genovese added vault stuccoes. White lacquered Neoclassical doors were installed in the 1830s.
Grand staircase and court theatre
The present grand staircase replaced Fontana’s modest two-flight stair. Picchiatti’s piperno staircase was built between 1651 and 1670 and rebuilt after the fire of 1837. Genovese designed the present late-Neoclassical stair, whose decoration was completed in 1858 by Francesco Gavaudan. It occupies the north side of the palace and uses pink, Porto Venere, Vitulano red, Sicilian pink breccia, Mondragone, and Trapani lumachino marbles. The vault has white stucco on a grey ground with garlands and royal arms. Its niches contain plaster allegories of Fortitude, Justice, Clemency, and Prudence, while the walls carry Carrara-marble reliefs of Victory and Glory.
The Court Theatre occupies the former Sala Regia or Great Hall, which was used for balls, comedies, and festivities. Picchiatti decorated the room in the seventeenth century, and Ferdinando Fuga transformed it into a court theatre in 1768. Eighteenth-century papier-mâché statues of Minerva, Mercury, Apollo, and the nine Muses survive. Bombing destroyed the roof and damaged other elements. The stage and ceiling were rebuilt between 1950 and 1954 with frescoes by Francesco Galante, Alberto Chiancone, Vincenzo Ciardo, and Antonio Bresciani.
Antechambers and state rooms
The First Antechamber, formerly the Guard Corps Room and later the Diplomatic Dining Room, contains a vaulted fresco from 1737 to 1738 by Francesco de Mura after designs by Vincenzo Re. It represents the Royal Genius, the virtues of Charles of Bourbon and Maria Amalia of Saxony, Hymen driving away Evil, and allegories of the four parts of the world. Its doors, painted in tempera on a gold ground, are attributed to the workshop of Antonio Dominici and date from 1774 to 1776. Pietro Cheloni redecorated the room in Neo-Baroque style in 1862. Two Gobelins tapestries and stools from 1815 remain.
The Neoclassical Room, designed by Genovese, contains paintings of the Royal Palace staircase and Royal Chapel, tempera paintings by Anton Hartinger and Franz Xaver Petter formerly belonging to Maria Isabella of Spain, and a marble Winged Nymph by Giovanni De Crescenzo dated 1841. The Second Antechamber preserves a Mannerist Viceregal ceiling painted around 1622 by Belisario Corenzio and his workshop with scenes of Alfonso V of Aragon’s achievements. It also contains Massimo Stanzione’s Vestment of Saint Aspreno, Murat-period Empire furniture, bronze works by Pierre-Philippe Thomire, and Chinese porcelain vases given by Nicholas I of Russia to Ferdinand II in 1845.
The Third Antechamber contains Giuseppe Cammarano’s 1818 fresco Pallas Athena Crowning Fidelity. Neapolitan tapestries, including The Rape of Proserpina by Pietro Duranti after Girolamo Starace Franchis, stand among paintings by Sebastiano Pieroni, Antonio Rispoli, Gaetano Leurie, Nicholas Lanier, and Massimo Stanzione. The room also contains nineteenth-century French and Sèvres porcelain decorated by Raffaele Giovine.
Throne Room and adjoining interiors
The Throne Room retains Antonio De Simone’s 1818 design, executed in stucco by Valerio Villareale and Domenico Masucci. Crowned female figures represent the fourteen provinces of the Kingdom of the Two Sicilies. The Bourbon velvet hangings and fleur-de-lis were removed or lost, while much of the present furniture is Neapolitan Empire work of the 1840s. The throne, made around 1850, imitates the Napoleonic throne designed by Percier and Fontaine. Its eagle and Savoy arms were added after Italian unification. Four Empire torchères from Sarreguemines date from the French period.
The General’s Passage received its Neoclassical appearance between 1841 and 1845. It contains Tommaso De Vivo’s Stories of Judith, religious paintings, a work by François Marius Granet, and a mahogany-and-bronze Psyche by Thomire that belonged to Caroline Bonaparte. The Ambassadors’ Hall was originally a restricted corridor and meeting space for the Viceregal Collateral Council. Its ceiling has fourteen gilded-stucco compartments with scenes from the Spanish monarchy and the life of Ferrante of Aragon. Tapestries, Empire furniture, and Napoleonic clocks remain in the room.
The Maria Cristina Room, formerly the king’s dressing room and later a ministers’ or council room, overlooks the Hanging Garden and the sea. Its original ceiling fresco, The Chariot of Aurora by Francesco de Mura, was lost during wartime bombing and Allied occupation. The room contains religious paintings from the sixteenth and seventeenth centuries, furniture from the 1840s, Sèvres vases decorated by Jean-Baptiste-Gabriel Langlacé, and clocks dated 1795 and from the nineteenth century.
The former royal oratory beside it contains five Nativity paintings by Francesco Liani, formerly in the chapel of Capodimonte, a nineteenth-century wooden altar, and the silver-plated copper sarcophagus associated with Maria Cristina of Savoy. The Hall of the Great Captain contains Battistello Caracciolo’s fresco cycle Stories of Gonzalo de Córdoba, devoted to the Spanish conquest of Naples, together with works from the Farnese collection, a 1766 tapestry of the Allegory of Chastity, and Louis XVI-style furniture made by Neapolitan craftsmen.
Queen’s apartments and decorative collections
The Queen’s rooms preserve several layers of Bourbon, French, and Savoy decoration. The Fourth Salon has a Rococo ceiling by Giovanni Battista Natali with white-and-gold stucco, doves, putti, hippogriffs, and flower vases. The Third Salon, also called the Hall of Landscapes, contains eighteenth-century trophy decoration and landscape paintings. The Second Salon has a Rococo ceiling and paintings by Luca Giordano, Ilario Spolverini, Pietro Graziani, Leonardo Coccorante, and Diego Pereira. The First Salon was rebuilt after the fire of 1837 and contains Savoy-period Neo-Baroque furniture and paintings by Mattia Preti, Gerard van Honthorst, Guercino, and Giovanni Antonio Galli.
The Queen’s Second Antechamber contains Ferdinand II-period white-and-gold stucco, Murat-period Neapolitan furniture, an eighteenth-century Chinese vase, and paintings from the Farnese collection, mainly by seventeenth-century Emilian artists. The First Antechamber, later called the Still Life Room, contains still lifes from Bourbon country residences and hunting lodges, Neapolitan Empire consoles, and Rococo-style Sèvres porcelain.
The Vestibule is a large Neoclassical exedra created by Genovese during the reconstruction of 1837 to 1844. Corinthian columns and pilasters organize its T-shaped space, which connects the Queen’s Etiquette Apartment, Guest Staircase, Hanging Garden, and eastern wing. Four niches contain plaster copies of Roman sculptures. The room also includes prints after Greek vase scenes by Wilhelm Tischbein, preparatory temperas for the archaeological publication on Herculaneum, Biedermeier furniture, a Neo-Pompeian bronze-and-marble table, astronomical and Napoleonic clocks, and sculptures including Antinous as Dionysus and Roma Aeterna.
Other Queen’s Apartment rooms include a rear room with six paintings by Francesco Celebrano showing the seasons and agricultural work, a Don Quixote room with nineteen preparatory canvases for a tapestry cycle later woven for Caserta, and a room containing landscapes and historical scenes by Salvatore Fergola, Frans Vervloet, Franz Ludwig Catel, Achille Carrillo, Orest Kiprenskij, and Pasquale Mattej. A passage chapel preserves a 1738 fresco by Domenico Antonio Vaccaro, Allegory of Matrimonial Union, uncovered during restoration in 1990.
Maria Amalia’s Alcove preserves evidence of earlier frescoes from 1739 by Nicola Maria Rossi beneath nineteenth-century stucco. The Queen’s Boudoir contains the uncovered fresco Allegory of Royal Majesty with Peace, Fortune, and Dominion by Domenico Antonio Vaccaro. Cantonese watercolor panels depict rice cultivation, porcelain manufacture, and silk production, while life-size Chinese figures by Lorenzo Giusto stand among a granite-and-marble desk and a porphyry table.
Chapel, gardens, and service areas
Royal Chapel
The Palatine Chapel, also called the Royal Chapel of the Assumption, was built by Francesco Antonio Picchiatti in 1643 and consecrated in 1644. It has a single nave with three chapels on each side, stucco and paintings by artists associated with the Neapolitan Academy, and a hard-stone high altar from Santa Teresa degli Scalzi. Damaged during the Second World War, it was later deconsecrated and converted into an exhibition space. Its Banco di Napoli Nativity scene contains more than 300 eighteenth- and nineteenth-century pieces. The chapel is entered through a sixteenth-century wooden door from the former Viceregal Palace.
Gardens
The rear garden was created in 1842 by Friedrich Dehnhardt on the site of former riding facilities and retains parts of the Viceregal gardens. It is protected by the Porcelain Wing, first associated with a porcelain factory later transferred to Capodimonte and subsequently used for Bourbon children’s apartments and the National Library. The garden has winding beds, local and exotic species, plant labels recording planting dates, and a fence with gilded spearheads. Camillo Guerra built an independent library entrance in 1924, whose exedra staircase is flanked by bronze statues of grooms by Peter Jakob Clodt von Jürgensburg.
The Hanging Garden is reached from the first floor of the Royal Apartment. It appears in views from the late seventeenth century, was reorganized in 1745, and received its definitive nineteenth-century form under Genovese. Bougainvillea and climbing plants surround a fountain, a table with water jets, marble Neoclassical benches, and flower beds.
Stables and earlier garden remains
The stables cover approximately 1,200 square metres and contain eighteen vaulted bays carried by a central row of square pillars. Limestone troughs survive along one side, and horse marks remain in the pavement. A riding building from the 1880s, ruins of older riding facilities and stables demolished by Genovese, and the former tennis court of Umberto I occupy the surrounding area.
Restoration work in 1994 uncovered a former Viceregal garden path about one metre below ground near the entrance. The path runs between Piazza del Plebiscito and Piazza Trieste e Trento and is paved in herringbone brick. Lava-stone blocks border one side, while the other has a retaining wall of tuff and later trachyte paving blocks. A nearby rectangular well has two circular basins. Its masonry lining continues for approximately thirteen metres, then reaches 2.5 metres into the tuff and ends in a square chamber that collected groundwater. After the palace was built, the abandoned well became a rubbish pit containing animal bones, fish and mollusk remains, branches, fruit stones, maiolica, and worked wood beneath later rubble fill.
Library and Teatro di San Carlo
National Library of Naples
The National Library of Naples has occupied the eastern wing since 1923. Dedicated to Victor Emmanuel III, it holds more than two million texts, including maps, architectural projects, drawings, manuscripts, letters, literary, artistic, and architectural collections, Farnese material, and papyri from Herculaneum. Its rooms include the former court ballroom, now a reading room, a manuscript and rare-books room with Pompeian-inspired decoration, and the Palatine Room, formerly a physical laboratory and astronomical cabinet.
Teatro di San Carlo
The adjacent Teatro di San Carlo forms part of the palace complex. Giovanni Antonio Medrano built it, and it opened on 4 November 1737. Antonio Galli da Bibbiena, Ferdinando Fuga, Domenico Chelli, and Antonio Niccolini successively altered the facade, with Niccolini giving it its Neoclassical form between 1810 and 1812. The theatre has a horseshoe-shaped auditorium with seating for slightly more than 1,300 people.
Its decoration includes Giuseppe Cammarano’s ceiling painting Apollo Presenting the Great Greek, Latin, and Italian Poets to Mercury and an 1854 curtain by Giuseppe Mancinelli representing the Muses and Homer. Two foyers connect the theatre directly with the palace, one at ground level and one private foyer on the principal ceremonial floor, as well as with the palace garden.