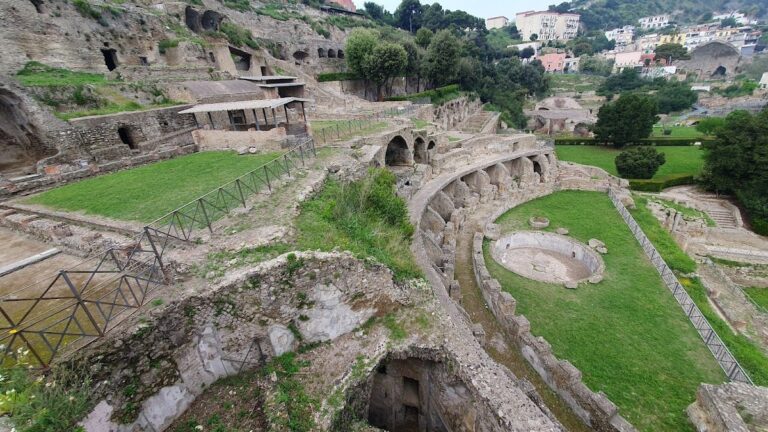
Aragonese Castle: A Fortress and Historic Settlement on Ischia
Site at a Glance
- Rating
- 4.7
- Popularity
- High
- Country
- Italy
- Primary era
- Medieval
- External website
- Open
- Eras represented
- Classical, Medieval, Early Modern, Modern
- Civilizations
- Ancient Greek, Crown of Aragon, Kingdom of Naples, Kingdom of the Two Sicilies, Norman, Roman, Spanish
- Site type
- Military
- Remains
- Castle
On this page20 sections
History
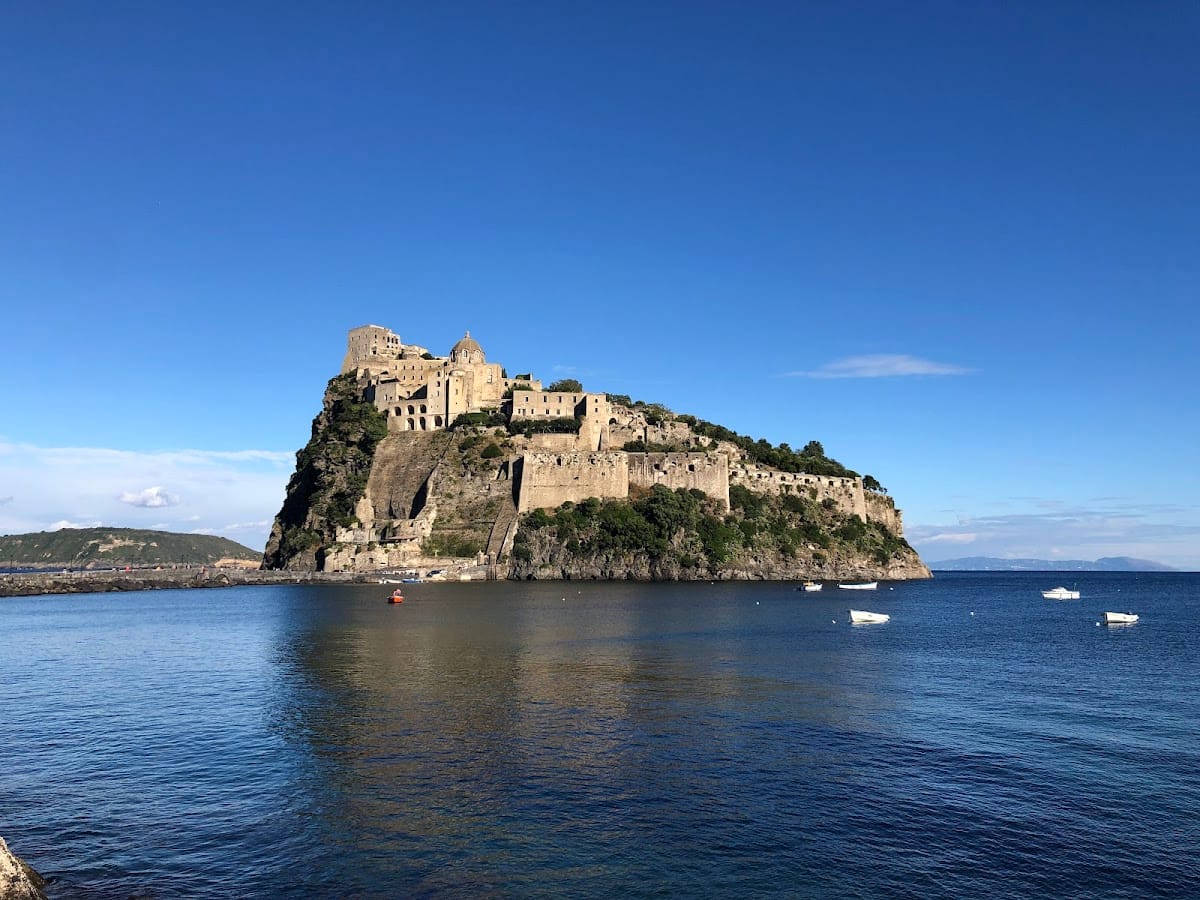
Aragonese Castle is a fortified complex on a rocky islet beside Ischia, Italy. Its first fortification dates to 474 BC, when Hieron I, the Greek tyrant of Syracuse, established a stronghold known as Castrum Gironis, or “Castle of Hieron.” The foundation followed Hieron’s assistance to Cumae in its war against the Etruscans near Lacco Ameno, after which the Cumaeans ceded Ischia to him.
Greek and Roman Foundations
The stronghold was later occupied by the Parthenopaeans. In 315 BC, Rome took control of Ischia and founded the colony of Aenaria. The castle continued to serve as a defensive position, while houses and towers were added to monitor maritime traffic.
Over the following centuries, the original fortress became a refuge for the population during raids and invasions. Goths, Vandals, Arabs, Normans, Hohenstaufen forces, and Angevin forces successively affected the island’s history. The Hohenstaufen and Angevin references relate to ruling dynasties that controlled southern Italy and shaped the earlier political history of the fortress.
Medieval Settlement and Destruction
By 1036, the settlement known as Castel Gerona was inhabited by Marino Melluso, Count of Ischia. Ischia surrendered to the fleet of Roger of Lauria in 1284, and Aragonese and Catalan forces from Sicily occupied the island between 1285 and 1302.
The eruption of Arso in 1301 destroyed the city of Geronda. Its inhabitants sought refuge in the castle, which then developed into a substantial residential settlement. A cathedral was built on the castle island in 1306 as a votive replacement for the cathedral on the main island, destroyed by the eruption.
Aragonese Reconstruction
The castle acquired its modern form under Alfonso V of Aragon, also known as Alfonso the Magnanimous, a fifteenth-century king of Aragon and Naples. In 1441, Alfonso developed the fortress from the earlier Angevin keep, using the Maschio Angioino in Naples as a model, and strengthened it against pirate attacks.
Alfonso connected the rock to Ischia with a bridge, first described as wooden and later replaced by a stone structure. He called the stronghold the Regium Castrum, or “Royal Castle.” The property was later granted to Lucrezia d’Alagni, who placed its administration under her brother-in-law, Giovanni Toriglia.
Until the middle of the fifteenth century, the castle could be reached only by sea or by an external stairway. It subsequently sheltered much of Ischia’s population during pirate incursions. The fortified settlement contained royal and courtly residences, quarters for soldiers and servants, religious institutions, and a garrison.
Prosperity and Cultural Life
The complex reached its greatest prosperity at the end of the sixteenth century. It then housed 1,892 families, the monastery of the Poor Clares, the Greek Basilian abbey, the bishop, the cathedral chapter and seminary, the prince, and his garrison. Thirteen churches stood on the island, including the cathedral.
On 27 December 1509, the cathedral hosted the marriage of Fernando Francesco d’Avalos, Marquis of Pescara and commander of Charles V’s imperial troops, and the poet Vittoria Colonna. Colonna lived at the castle from 1501 to 1536, during a period of cultural activity associated with artists and writers including Michelangelo Buonarroti, Ludovico Ariosto, Jacopo Sannazaro, Giovanni Pontano, Bernardo Tasso, Annibale Caro, and Pietro Aretino.
Decline, Prison, and Private Ownership
In the second half of the eighteenth century, the reduced threat from pirates encouraged residents to move to more convenient settlements on Ischia, where they could pursue agriculture and fishing. British forces besieged the stronghold in 1809 while it was under French command, nearly destroying it with artillery fire.
In 1823, Ferdinand I of the Two Sicilies removed the last thirty inhabitants and converted the fortress into a prison for people serving life sentences. Its rooms also became quarters for prison guards. From 1851, the castle served as a political prison for opponents of the Bourbon kingdom, including Carlo Poerio, Luigi Settembrini, Michele Pironti, and Pasquale Battistessa.
Following Giuseppe Garibaldi’s invasion and Ischia’s annexation to the Kingdom of Italy in 1860, the political prison was abolished. The prisons were restored in 1874, but the life-imprisonment facility closed in 1890 after local opposition. On 8 June 1912, the state property administration sold the castle at auction, and it passed into private ownership.
Private owners have since managed the complex and undertaken restoration campaigns. Work began with rooms used as a residence and gradually extended to monumental areas, although many structures remain ruined. Since the 1970s, the castle has also served as a venue for art exhibitions and an annual festival of music, art, and performance.
Remains
Volcanic Islet and Access
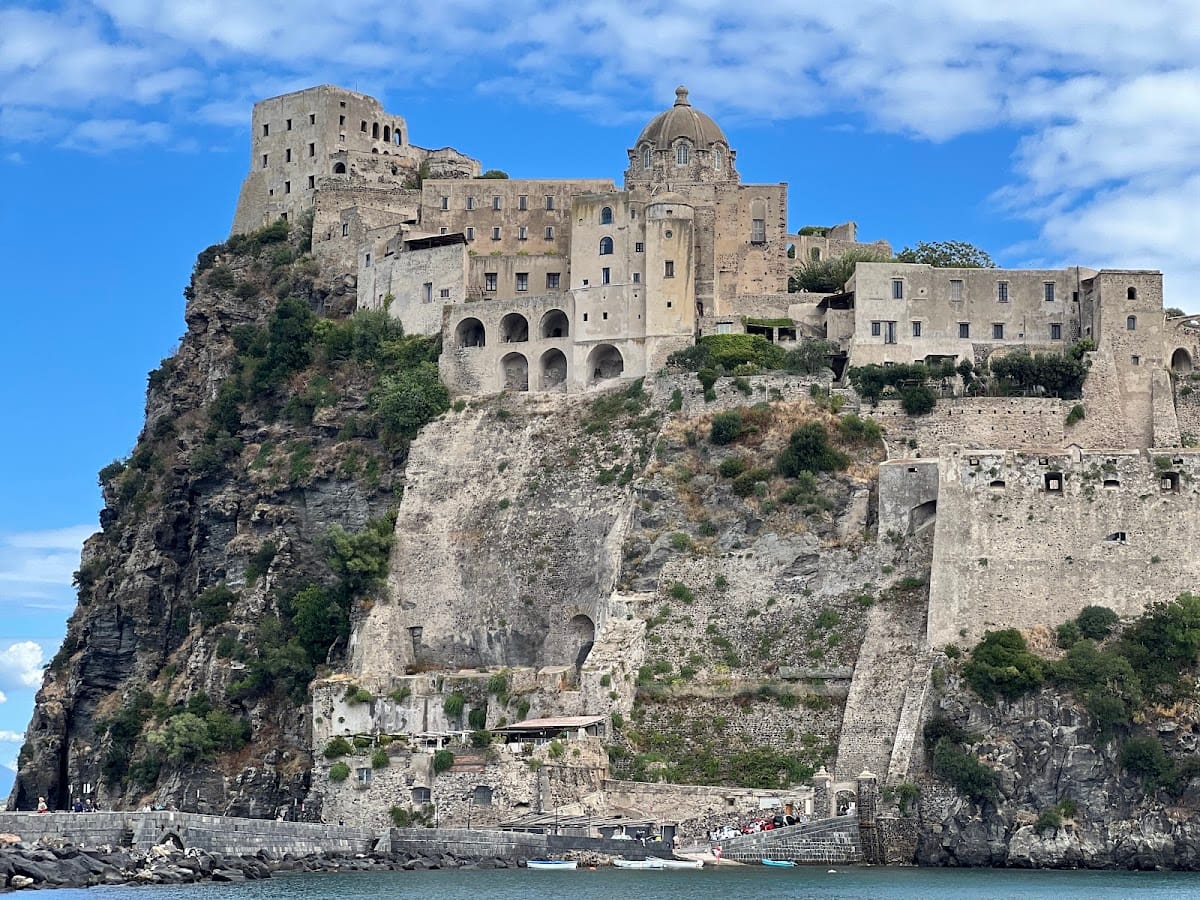
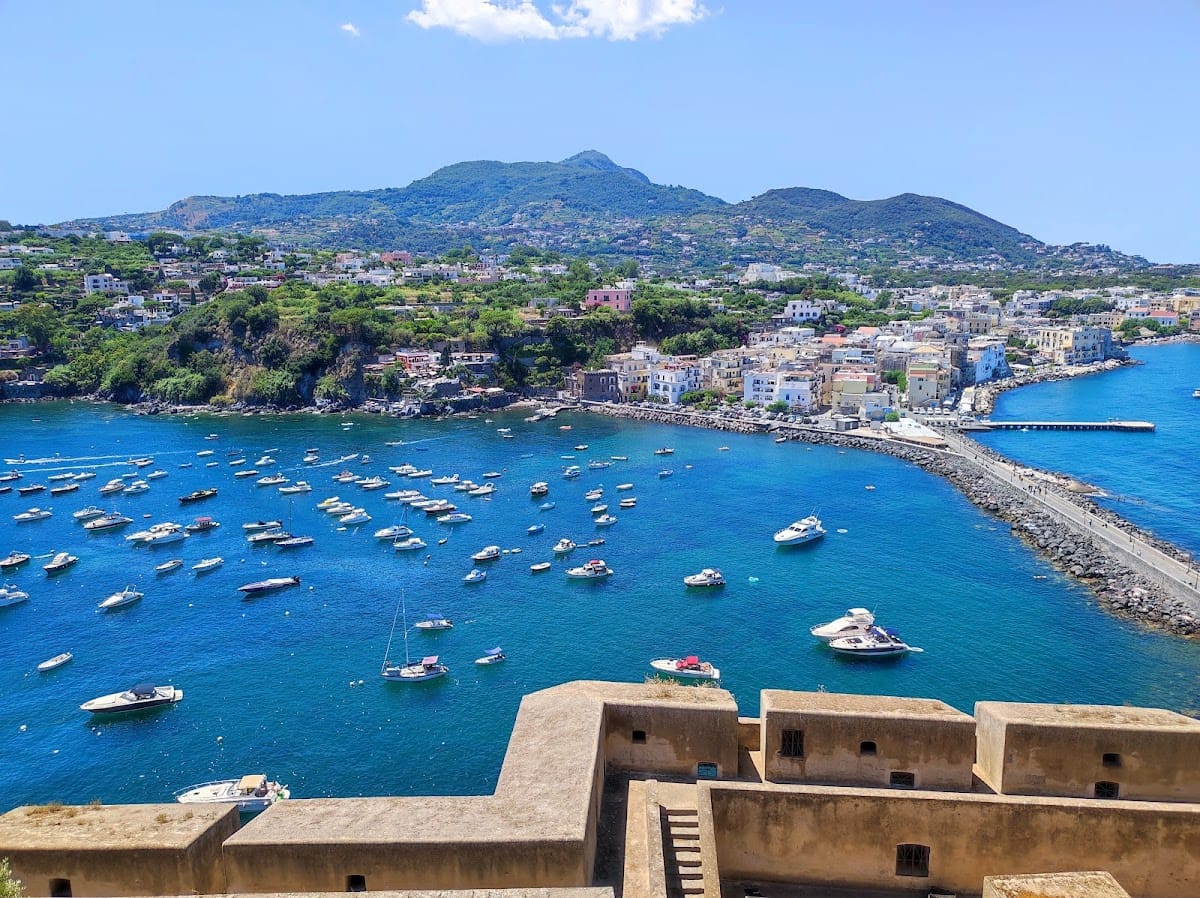
The castle occupies a tidal islet of trachyte on Ischia’s eastern side. The rock formed more than 300,000 years ago during a volcanic eruption, when magma consolidated into a dome-like mass. It rises to 113 metres above sea level and covers approximately 56,000 square metres. Steep cliffs, ruins, gardens, cultivated plots, and vineyards occupy the islet.
Bridge and Tunnel
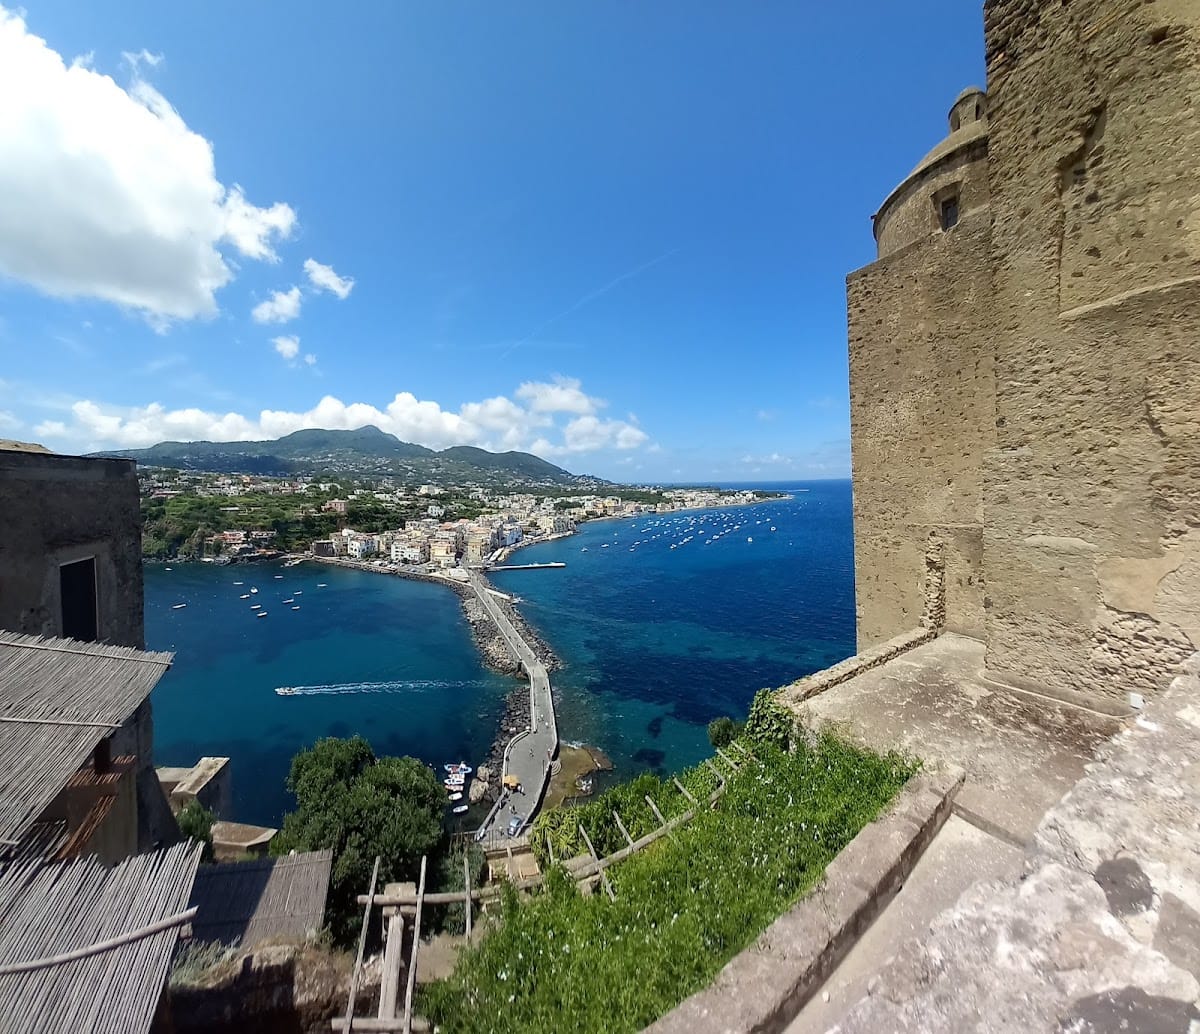
A masonry bridge links the islet with the former Borgo di Celsa, now called Ischia Ponte. Its length is approximately 220 metres. The principal approach is a rock-cut tunnel commissioned by Alfonso V in the fifteenth century and described as about 400 metres long. High skylights illuminate the passage and originally functioned as defensive openings through which boiling oil, stones, lead, and other projectiles could be dropped onto attackers.
Earlier Stairway and Internal Paths
Before the tunnel was created, access was by sea and by an external stairway on the northern side of the islet. Remains of this stairway can still be seen from the sea on the side facing Vivara. Beyond the tunnel, an open uphill mule track leads toward the summit, with smaller paths branching toward buildings and gardens. Since the 1970s, an elevator cut through the rock has provided access to a height of 60 metres above sea level.
Fortifications and Residences
The modern fortified core is quadrangular and enclosed by walls with four towers. Eighteenth-century prints show a densely settled islet, but warfare in the early nineteenth century and later neglect destroyed much of that built environment. The surviving complex includes ruined structures alongside gardens and cultivated land.
Military and Courtly Buildings
The castle complex contained royal apartments and quarters for courtiers, soldiers, and servants. A casemate, or fortified chamber used for military accommodation or defense, stood at the foot of the castle for the garrison operating the drawbridge. Other surviving or documented components include the Maschio, the Greek Basilian abbey, the former political-prison facilities, and the olive-terrace viewpoint.
Votive Chapel
A votive chapel was cut directly into the rock within the tunnel in 1441. It contains a small altar and was originally dedicated to Saint Leonard the Abbot. Since the nineteenth century, it has held a painting of Saint John Joseph of the Cross. One tradition associates the altar with the miraculous cure of a sick child from plague, while another places the event in the Chapel of Madonna della Libera on the citadel.
Churches and Monastic Buildings
Church of the Immaculate
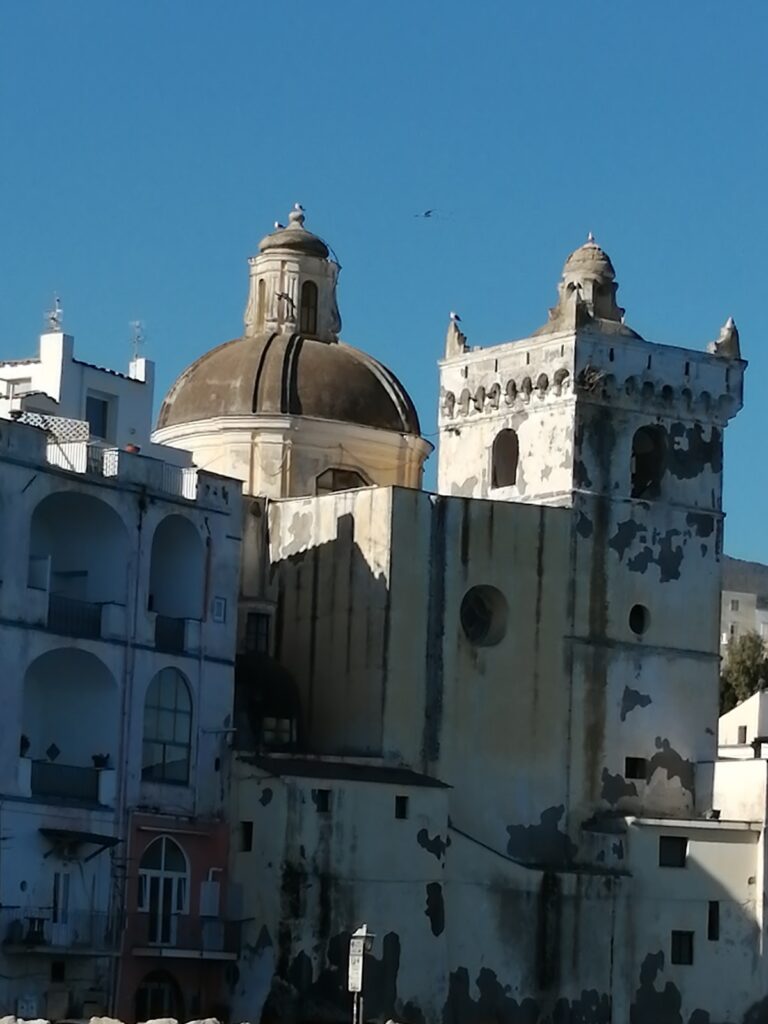
The Church of the Immaculate was begun in 1737 for the Poor Clares, women of the contemplative Franciscan Order of Saint Clare. It replaced an earlier chapel dedicated to Saint Francis. The church has a Greek-cross plan with a presbytery and an entrance pronaos. Its imposing dome rests on a circular drum with eight windows.
The building remained unfinished, with an undecorated facade and completely white interior walls. Until the 1980s, three sixteenth-century altarpieces of unknown authorship stood above its three altars. They depicted the Immaculate, Saint Anthony, and Saint Michael. After restoration in 1980, the church was used for temporary painting and sculpture exhibitions.
Monastery of the Poor Clares
The monastery of the Poor Clares was founded in 1575. It includes a sixteenth-century underground cemetery, or putridarium, a monastic mortuary room where bodies were placed on draining seats during decomposition before the bones were moved to an ossuary. Stone seats line the walls. Deceased nuns were placed upright on them, with liquids draining into vessels beneath; after decomposition, the bones were transferred to the ossuary. The monastery’s former cells now include hotel rooms.
Cathedral of the Assumption
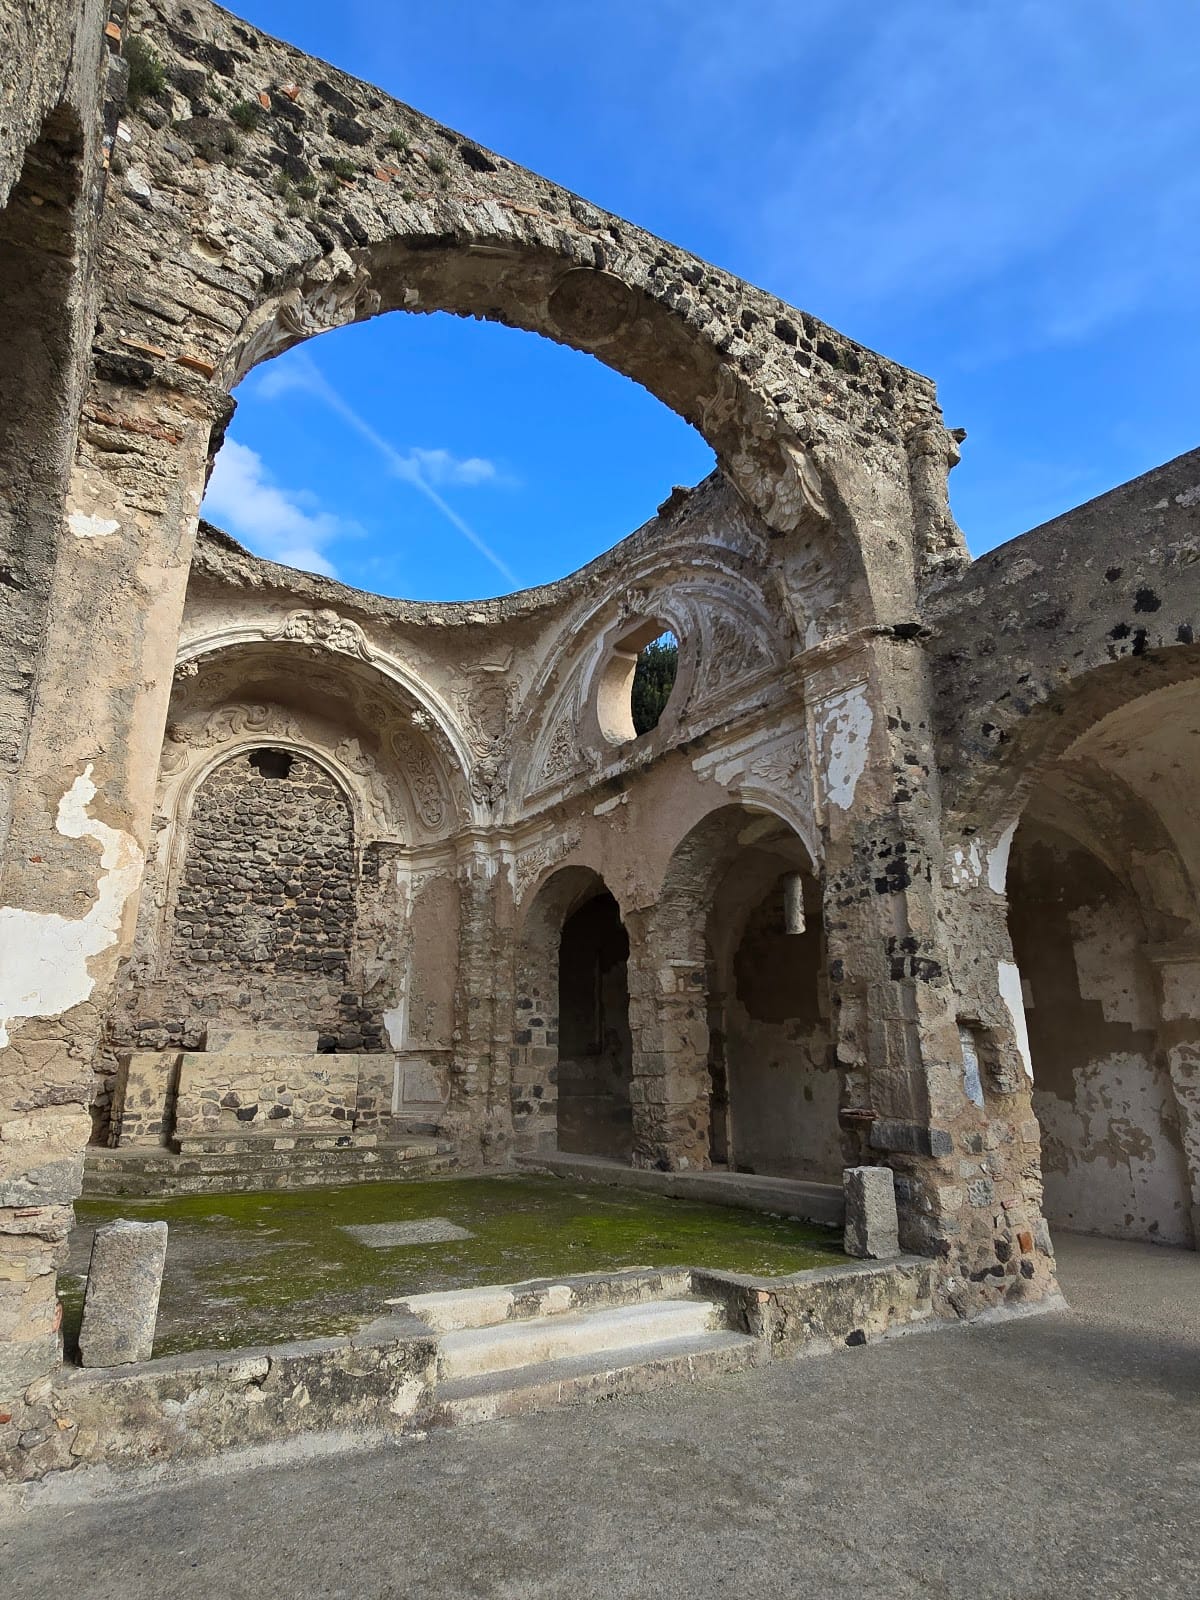
The Cathedral of the Assumption is a three-aisled basilica built in 1306. It was originally Romanesque, was modified in the sixteenth century, and later received Baroque stucco. The apse area probably had a lowered-segment dome. Artillery fire in 1809 destroyed the roof and much of the structure, leaving a semi-open space without a ceiling. The former cathedral is now used for classical concerts and literary readings.
Later spoliation transferred the high altar, baptismal font, and a thirteenth-century polychrome wooden crucifix to the present cathedral on the main island. Earlier sepulchral monuments had been sold in 1725 to marble workers to help finance paving in that cathedral.
Cathedral Crypt
The cathedral crypt began as a chapel constructed between the eleventh and twelfth centuries. When the cathedral was built above it, the lower space became a crypt. Its central chamber has a cross vault, and seven small barrel-vaulted chapels surround the perimeter. Each chapel was historically associated with one of the noble families living on the islet.
Fragmentary frescoes from the thirteenth to the seventeenth centuries depict saints including Nicholas, Catherine of Alexandria, Benedict of Norcia, Francis of Assisi, Anne, and a saintly king identified by many as Louis of France. The frescoes have undergone restoration, and some are attributed to the school of Giotto.
Other Churches
The Church of San Pietro a Pantaniello is a sixteenth-century building attributed to the Renaissance architect Jacopo Barozzi da Vignola. It is now bare, and its visible remains do not sufficiently reconstruct its original form. Documents place its construction cost at 500 ducats. The Church of Santa Maria delle Grazie also dates from the sixteenth century.
Prisons
The Bourbon prison was built on the orders of Ferdinand I of Bourbon. A tradition identifies an earlier punishment facility inside the Maschio as the “Prisons of Samson,” where common criminals and prisoners captured during wartime were held. The later prison complex housed political prisoners arrested after the disturbances of 1848, including Carlo Poerio, Michele Pironti, Silvio Spaventa, and Nicola Nisco.