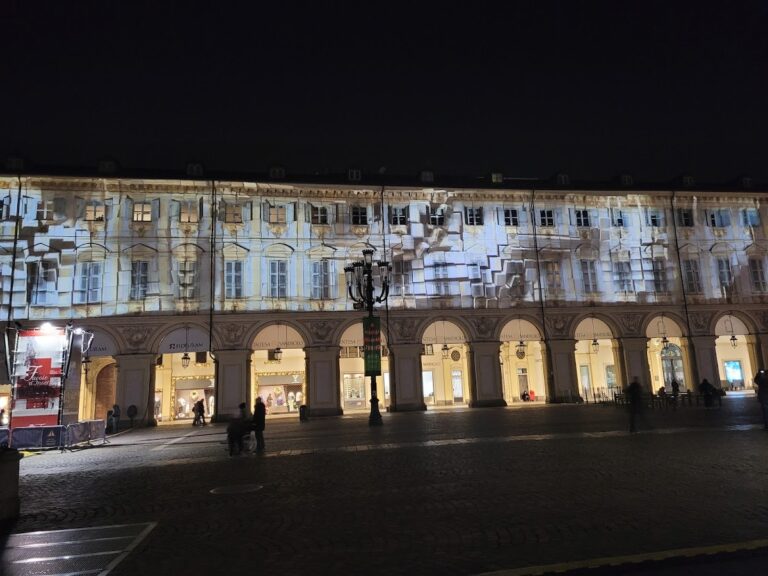
Palazzo Madama and Casaforte degli Acaja: A Roman Gate, Medieval Castle, and Baroque Palace in Turin


Site at a Glance
- Rating
- 4.6
- Popularity
- High
- Country
- Italy
- Primary era
- Medieval
- External website
- Open
- Eras represented
- Classical, Medieval, Early Modern
- Civilizations
- Roman
- Site type
- Domestic
- Remains
- Palace
On this page18 sections
History
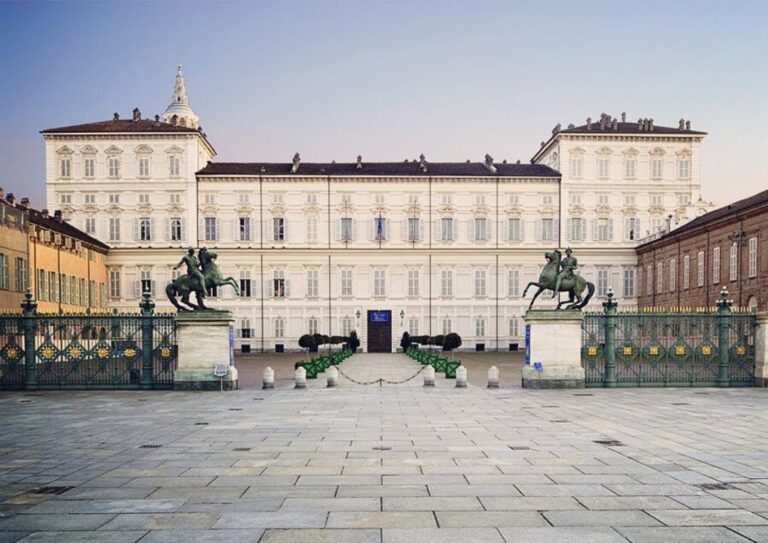
Palazzo Madama and the Casaforte degli Acaja are a historical and architectural complex in Turin, Italy, whose development began with a Roman city gate in the early first century BC. Built within the walls of Augusta Taurinorum, ancient Turin, the site later became a fortified position, an Acaja castle, a residence of the House of Savoy, and the home of Turin’s Civic Museum of Ancient Art.
From Roman gate to medieval stronghold
The original gate stood on the east-west Decumanus Maximus, the principal east-west street of a Roman town, where it entered Augusta Taurinorum. It is generally identified as the Porta Praetoria, although some historians call it the Porta Decumana. After the fall of the Western Roman Empire, the gate was incorporated into a fortified defensive position while retaining its passage through the Roman wall. A second opening, known as Fibellona, was recorded by the ninth century.
In the thirteenth century, the fortification passed to the marquises of Monferrato. Around 1280, it was probably the place where William V of Monferrato and Thomas III of Savoy reached an agreement that provided for William’s release and the transfer of Turin from the Aleramici to the Savoy dynasty. The House of Savoy later ruled Savoy, the Kingdom of Sardinia, and the Kingdom of Italy.
The site subsequently passed to the Savoy-Acaja, a cadet branch of the House of Savoy associated with the lordship of Acaja. During the first half of the fourteenth century, Filippo I, prince of Savoy and lord of Acaja, enlarged the fortification into a castle. It became a center of effective Savoy-Acaja power in Turin. During the fifteenth century, Ludovico of Acaja remodeled it as a square complex with a courtyard, portico, and four corner towers.
A Savoy residence and the two Madame Reali
After the Acaja branch became extinct, the castle served as a residence for members and guests of the House of Savoy. During the fifteenth and sixteenth centuries, Turin held a marginal position within the Piedmontese territories, while Chambéry remained the principal Savoy capital. The building therefore functioned mainly as a temporary ducal residence during visits to Turin.
Charles VIII of France stayed at the castle on 4 September 1494 while traveling toward the Kingdom of Naples. Bianca of Montferrat, regent and wife of Charles I of Savoy, used it as her stable residence during the minority of their son, Charles John Amadeus. In 1497, a gallery was built to connect the palace with the future Royal Palace and facilitate movement between the two buildings.
After Emmanuel Philibert of Savoy transferred the capital from Chambéry to Turin, he briefly considered making the castle his ducal residence. He chose the future Royal Palace instead, returning Palazzo Madama to its role as a guest residence. From 1578, the Savoys displayed the Holy Shroud there during important weddings and solemn festivities. The palace also hosted court spectacles, including a performance of Il pastor fido in 1585 during the wedding celebrations of Charles Emmanuel I of Savoy.
In 1637, Maria Christina of Bourbon-France, regent for Duke Charles Emmanuel II of Savoy, selected the palace as her personal residence. She commissioned the roofing of the courtyard and the modernization of the apartments. About sixty years later, Maria Giovanna Battista of Savoy-Nemours, regent for Victor Amadeus II of Savoy, also lived there. The traditional name Palazzo Madama refers to these two women, each known as a Madama Reale, an honorific meaning “royal madam.” Maria Christina resided at the palace approximately from 1620 to 1663, and Maria Giovanna Battista from approximately 1666 to 1724.
Baroque transformation
The palace was remodeled under the architects Carlo and Amedeo di Castellamonte and the painter Guglielmo Caccia. The medieval drawbridge on the western side was still present in 1686, but it was later removed as the earlier castle was concealed or transformed into a more ceremonial residence.
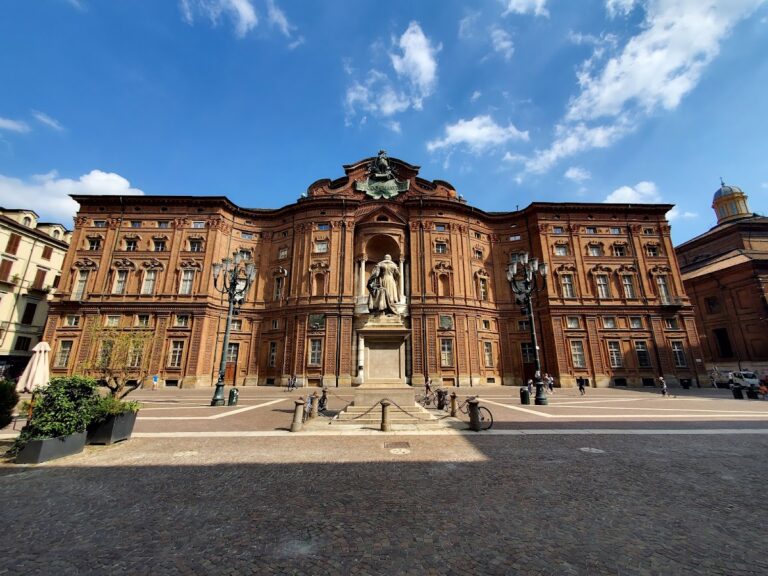
Maria Giovanna Battista commissioned Filippo Juvarra, a leading architect of the Savoy court, to design a new Baroque palace in white stone. The plan was never completed. Only the western frontal section was finished, in 1721, after design work undertaken between 1716 and 1718. This completed section became the formal face of the older castle rather than the beginning of the projected larger palace.
Changing civic and political functions
After the death of the last Madama Reale, the building underwent substantial changes as its functions shifted. It served, among other purposes, as a police headquarters and as the seat of the provisional French government during the Napoleonic campaigns. Following the restoration of Savoy rule in Turin and Piedmont, it housed military commands and became an astronomical observatory in 1822. Its small observatory dome remained visible on the roof for much of the nineteenth century before being moved to the surrounding hills.
Charles Albert of Savoy-Carignano established the Royal Picture Gallery in the palace, where it remained from 1832 to 1865. From 1848, the building also housed the Subalpine Senate, the upper legislative chamber of the Kingdom of Sardinia before the political unification of Italy. The Senate was inaugurated on 8 May 1848, and its final sitting took place on 9 December 1864. After its transfer to Florence following the September Convention in 1865, the palace later housed the Court of Cassation, a supreme judicial court concerned chiefly with the correct application of law. The Senate chamber survived until 1927, when it was demolished during internal works.
On 6 May 1949, Palazzo Madama became the venue for the funeral rites of the Grande Torino football team. The players’ remains were displayed there before a procession attended by approximately 500,000 people.
Excavation, museum use, and conservation
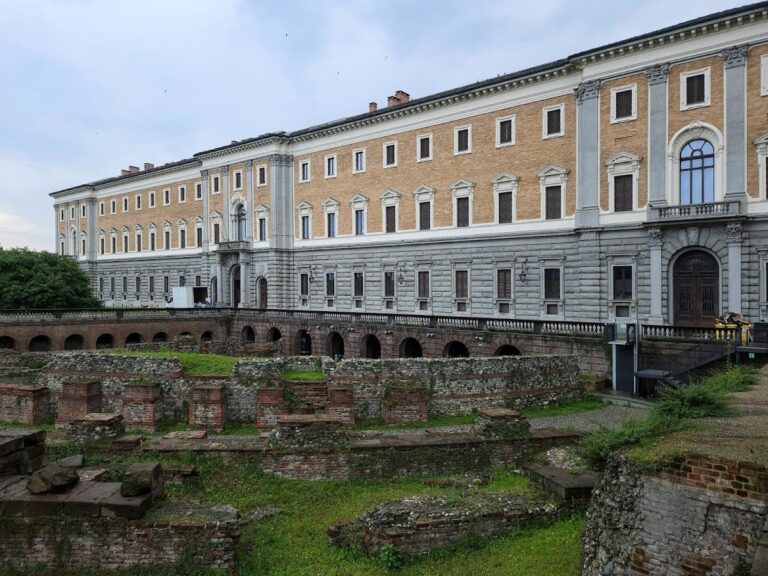
Investigations into the palace’s history began in the late nineteenth century and included excavations of its foundations. These works revealed remains of earlier buildings and successive architectural phases. Numerous twentieth-century restorations and renewals followed. A campaign begun in 1988 and completed in 2006 recovered and presented evidence of the site’s development over approximately two thousand years.
Since 1934, the palace has housed Turin’s Civic Museum of Ancient Art. Its museum role expanded to include important collections of ancient sculpture, paintings, and porcelain. In 2010, Juvarra’s facade underwent major restoration, while the gardens around the fortress were reorganized with plant species associated with the medieval period. The former Subalpine Senate room was recovered and inaugurated on 18 March 2011.
Ownership passed from the Italian state to the City of Turin through an arrangement approved in 2014 and completed in 2016. The complex forms part of the UNESCO World Heritage serial property “Residences of the Royal House of Savoy,” recognized in 1997.
Remains
The complex occupies approximately 0.67 hectares in Piazza Castello. Its rear section retains the recognizable form of the medieval Acaja castle, while the western side is dominated by Juvarra’s Baroque facade. The older and newer elements remain visibly distinct, with the medieval structure continuing behind the ceremonial eighteenth-century frontage.
Roman and medieval structure
Roman gate and walls
The Roman gate and adjoining wall remain incorporated into the building. Two restored towers are identified as evidence of the Roman core, and the remains of the gate can be seen beneath the later palace. These elements preserve the earliest known physical phase of the complex and its connection with the street plan of Augusta Taurinorum.
Acaja castle
The fourteenth-century castle was arranged as a square complex around an internal courtyard, with a portico and four cylindrical towers, one at each corner. Its medieval form is especially legible on the rear and eastern sides. The courtyard was roofed during Maria Christina’s remodeling campaign, creating a covered space that rises one story above the rest of the building.
Juvarra’s western facade
Baroque screen
The main facade faces Piazza Castello and forms a scenographic Baroque screen only one bay deep, masking the older structure behind it. Its central portion is recessed, so that the arched windows appear set back within the facade. Three arched entrances occupy the projecting central section at ground level, with three arched windows on each side. Above them, the principal ceremonial floor, or piano nobile, has nine very large arched windows, followed by rectangular windows belonging to the mezzanine, an intermediate floor used for service or auxiliary rooms.
Columns and upper decoration
Four colossal Composite-order columns extend from the ground floor to the mezzanine. They stand on tall rectangular bases decorated with reliefs of military trophies. Rustic masonry faces the ground floor, while recessed arched windows occupy the side sections. Projecting pilasters emphasize the central window on each side, and larger pilasters separate the groups of windows.
The columns, pilasters, and other supports carry an entablature whose frieze, cornice, and balustrade follow the facade’s alternating projecting and recessed planes. White-marble statues stand at the center of the balustrade, with vases at the sides. The facade was intended as the architectural prelude to a much larger Baroque palace that was never built.
Interior spaces and collections
Monumental stair and decorated rooms
Windows on three sides illuminate the monumental entrance stair. Four central columns support its vault, and the stair leads to the upper floor. The large windows also allowed people gathered outside to see the palace’s Baroque festivities. Rooms associated with decorations by Domenico Guidobono include the bedroom of the Madama Reale, the Chinese Room, and the southern terrace. The palace also contains a room known as the Hall of the Four Seasons.
Tower of the Treasures
The fifteenth-century Tower of the Treasures contains representative museum works. Among them are Antonello da Messina’s Portrait of an Unknown Man, the illuminated Très belles Heures de Notre Dame, associated with Jean de Berry and illuminated by Jan van Eyck, and objects from Charles Emmanuel I of Savoy’s “cabinet of wonders.”
Civic Museum of Ancient Art
The Civic Museum of Ancient Art occupies four floors and 35 rooms connected by an elevator, with a panoramic viewpoint in one of the Acaja castle towers. The underground floor contains the medieval lapidary, a collection of stone objects such as architectural fragments, sculptures, inscriptions, and worked stones. The ground floor presents Gothic and Renaissance art, the piano nobile contains Baroque works, and the second floor is devoted to decorative art.
The collections contain approximately 70,000 works, of which about 2,500 are exhibited. They include paintings and sculpture, illuminated manuscripts, ceramics, porcelain, maiolica, ivory, gold and silver objects, furniture, and textiles. The museum also houses Gandharan artifacts obtained through Italian excavations at the Butkara Stupa in Pakistan. A related exhibition, In the Footsteps of Alexander, from Seleucia to Gandhara, opened in the winter of 2007.
Fortress gardens
The gardens surrounding the fortress were reorganized with botanical species associated with the medieval period. Their present arrangement forms part of the physical interpretation of the fortified section of the complex.