Palazzo Medici Riccardi: A Renaissance Palace in Florence


Site at a Glance
- Rating
- 4.5
- Popularity
- Medium
- Country
- Italy
- Primary era
- Medieval
- External website
- Open
- Eras represented
- Medieval, Early Modern, Modern
- Civilizations
- Grand Duchy of Tuscany, Italian, Republic of Florence
- Site type
- Domestic
- Remains
- Palace
On this page19 sections
History
Palazzo Medici Riccardi is a Renaissance palace in Florence, Italy, commissioned by the Medici family and begun in 1444 or 1445. Built during the cultural movement that revived and transformed classical Greek and Roman forms in Italy, it served as the family’s urban residence, banking headquarters, and principal setting for artistic and intellectual activity. The palace stands at the junction of Via Cavour, formerly Via Larga, and Via de’ Gori, near San Lorenzo, San Marco, and Florence Cathedral in the area known as the Medici quarter.
Construction and Medici Residence
Cosimo de’ Medici, known as Cosimo the Elder, ordered the palace after returning from exile in 1434. Construction was largely complete by the middle of the 1450s, although interior work continued. The Chapel of the Magi and its altarpiece were completed between 1458 and 1460. The building was intended to combine a family residence with offices and working spaces associated with the Medici bank. Apartments for Cosimo, Piero, Giovanni, and Lorenzo de’ Medici stood alongside business rooms, servants’ quarters, reception spaces, and administrative offices.
The palace is generally associated with Michelozzo di Bartolommeo, though no contemporary document names him as architect. Cosimo had first considered a design by Filippo Brunelleschi, but rejected it as excessively magnificent and politically provocative. The proposed design itself remains uncertain. The completed building provided the Medici with a powerful but controlled urban presence, combining a substantial stone exterior with the practical functions of a household and financial enterprise.
Lorenzo de’ Medici and the Renaissance Circle
Under Lorenzo de’ Medici, known as Lorenzo the Magnificent, the palace became a centre of Medici artistic and intellectual life. Its collections included paintings, sculpture, gems, cameos, and vessels made from precious stone and rock crystal. The nearby Orto di San Marco, or Garden of San Marco, held classical sculptures acquired mainly in Rome.
Under the sculptor Bertoldo di Giovanni, the garden operated as a school where young artists copied ancient sculpture and studied artistic techniques. Michelangelo Buonarroti was its most important pupil and lived in the palace during his adolescence. The building also hosted a Florentine humanist circle associated with Neoplatonism, a philosophical tradition that adapted Platonic ideas and influenced Renaissance thought. Its members included Pico della Mirandola and Agnolo Poliziano.
Expulsions, Sacks, and Political Change
After Lorenzo’s death in 1492, opposition to the Medici grew, while the preaching of Girolamo Savonarola intensified criticism of the family. In 1494 the palace was sacked, and the Florentine Republic confiscated the Medici treasury, including gold, jewellery, and works of art. Other possessions were auctioned at Orsanmichele. Much of the collection remained in Florence and was later partly reassembled by the Medici.
After the second expulsion of the family, Donatello’s bronze Judith and Holofernes was removed from the palace garden and placed in Piazza della Signoria as an emblem of the people’s victory over tyranny. Donatello’s David was transferred to the Palazzo Vecchio. The Medici returned to Florence with Spanish military assistance three years after the expulsion of 1494.
The sack of Rome in 1527 helped bring about the final expulsion of the Medici and another sack of the palace. After the siege of Florence in 1530, descendants of the principal Medici line returned. Cosimo I de’ Medici came to power in 1537 after the deaths of Duke Alessandro de’ Medici and his cousin Lorenzino. In 1540 he moved with Eleonora di Toledo to the Palazzo Vecchio, leaving the Via Larga palace to junior members of the family.
The Riccardi Palace
In 1659 Grand Duke Ferdinando II de’ Medici sold the increasingly outdated palace to the banker Gabriello Riccardi for 40,000 scudi. The Riccardi family had received the title of marquises after providing important political services to the grand duke. They occupied the building for about two centuries, gave it its present name, and undertook extensive alterations during the seventeenth and eighteenth centuries.
The Riccardi enlargement approximately doubled the palace’s size while preserving the fifteenth-century character of the exterior in homage to Michelozzo and the Medici. The family created the Biblioteca Riccardiana, reorganized the interiors, raised ceilings, decorated rooms, and built a ceremonial staircase from the original courtyard toward the Chapel of the Magi and the first-floor apartments. Jacopo Melani’s operas Il ritorno di Ulisse and Enea in Italia received their first performances in the palace in 1669 and 1670. In 1685 the Riccardi established the Riccardiana Gallery, decorated by Luca Giordano, and placed parts of their antiquities collection in the courtyard and garden.
Government, Libraries, and Modern Preservation
Financial difficulties led the Riccardi to sell the palace to the grand-ducal government in 1810. Administrative offices and the urban guard were installed there. After Italian unification, the building passed to the state, and in 1865, when Florence was the capital of Italy, it housed the Ministry of the Interior.
The Moreniana Library was established in the palace in 1839 from the collection of the canon Domenico Moreni, which Pietro Bigazzi rescued from dispersal. It remained separate from the Riccardiana Library: the Moreniana came under provincial administration, while the Riccardiana remained state-administered. The Province of Florence acquired the building in 1874.
Nineteenth-century administrative changes included a controversial steel canopy in the garden, which housed telegraph offices. Major restoration between 1911 and 1929 removed administrative additions where possible, exposed some original columns, removed the canopy, and recreated the garden in a seventeenth-century form while retaining important Riccardi alterations.
On 11 August 1944, after Florence’s liberation from Nazi-Fascist occupation, the palace became the headquarters of the Tuscan Committee of National Liberation. The committee proclaimed the general Tuscan insurrection there, and the provincial deputation appointed by it held its first meeting the following day. A small part of the palace later housed an archive of the Italian Resistance.
A Medici iconography museum was created in 1939. Its celebratory display included family memorabilia, relics, Lorenzo’s death mask and teeth, and the bloodstained clothing worn by Giuliano de’ Medici during the attack that killed him. The 1966 flood seriously damaged the installation, which was dismantled and not restored. From 1972, the ground-floor rooms were used for temporary exhibitions.
The Chapel of the Magi opened to paying visitors in 1992 after conservation measures limited attendance. In 2000, the entrance and ticket office moved to the Riccardi wing, the main entrance through Michelozzo’s Courtyard closed, vehicle parking in the courtyards was eliminated, and a single admission system covered the chapel, first-floor rooms, courtyards, garden, and temporary exhibitions. The palace now contains a museum and the metropolitan council, formerly the provincial council. It also includes the Prefect’s residence and representative rooms, including a room reserved for the President of Italy during visits to Florence. The Riccardiana Library remains in the complex, while former Medici stables and Riccardi cellars were adapted for a Roman marble museum and received contemporary architectural treatment by P&M Architecture in 2018.
Remains
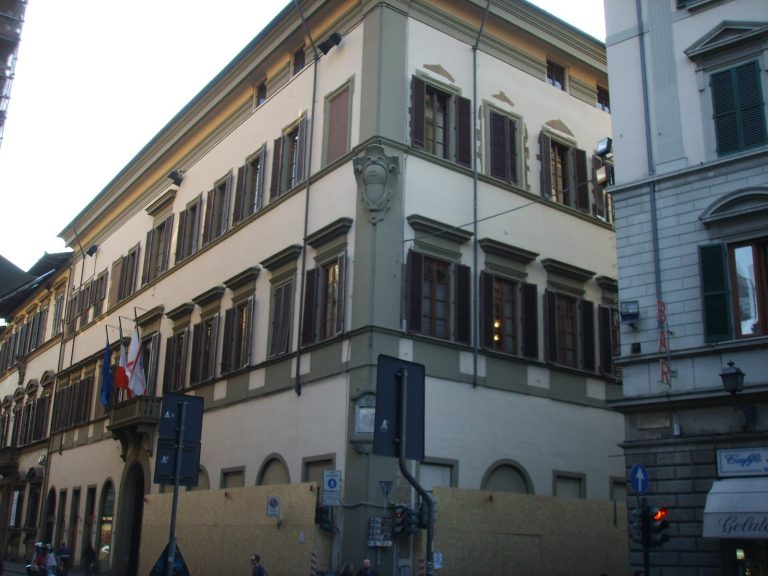
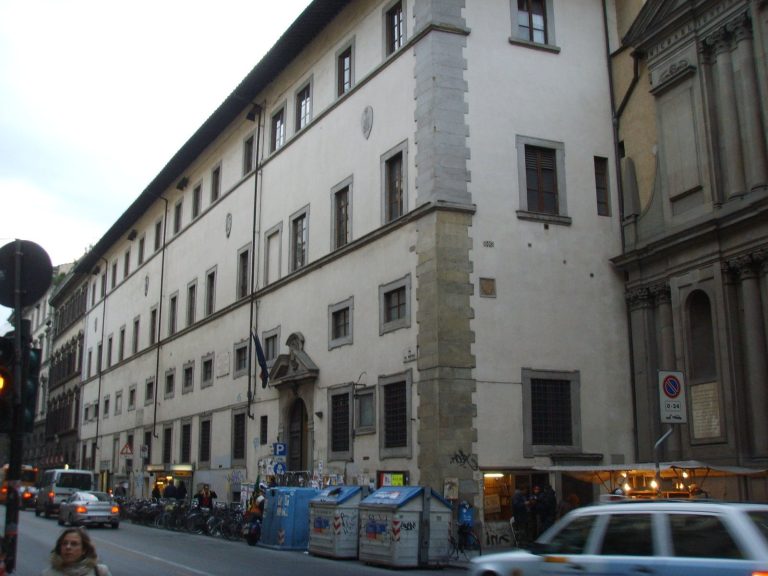
Palazzo Medici Riccardi combines a fifteenth-century, approximately square core with later Riccardi extensions. The original palace was largely freestanding and three storeys high, with a square courtyard, arcaded porticoes, a garden behind the western side, and high walls that were originally crenellated. The main portal remains on the east side. A passage across the courtyard aligns with the garden portal, forming a straight axis through the building.
Exterior and Courtyard
Street Facades
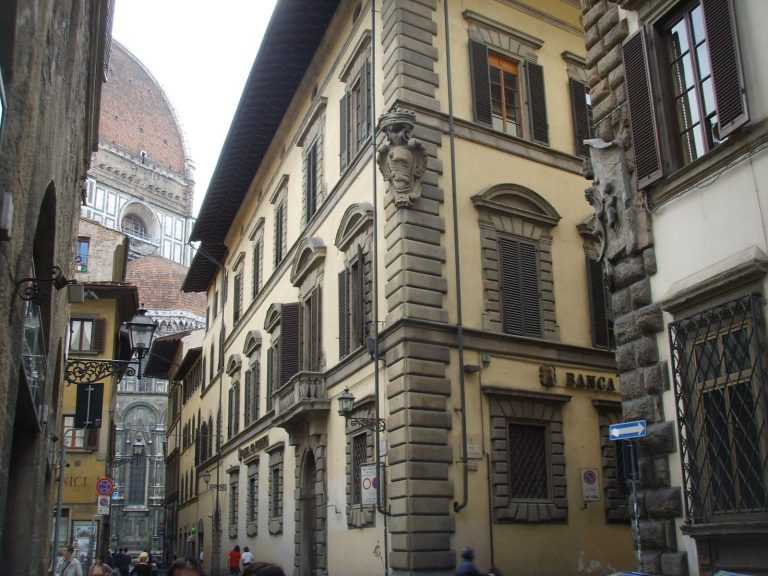
The two principal street facades are faced with pietra forte, the ochre sandstone quarried around Florence. Their three horizontal levels become lighter upward. The ground floor uses rough, strongly projecting rustication, masonry whose joints and block faces create a pronounced texture. Smoother rusticated blocks appear on the piano nobile, the principal residential and representative floor, while the upper storey is faced with almost smooth stone slabs.
Dentilled bands and cornices separate the levels. Crenellations originally crowned the building before being replaced by a strongly projecting classical cornice carried on consoles. Small circles and other marks on the ground-floor blocks identify pieces selected by quarrymen and stonemasons. Regular biforate windows, each divided into two lights by a central support, articulate the facades. Their semicircular archivolts, or moulded bands following the curves of the arches, contain central Medici emblems and rosettes. Wider frames on the upper levels compensate for the lower storey heights and emphasize the piano nobile.
Corner Loggia
An open corner loggia at the street junction was enclosed in 1517 or during the early 1520s. The blocked arches were replaced by windows with triangular pediments and projecting brackets known as kneeling windows. These alterations are generally attributed to Michelangelo Buonarroti. A stone bench or raised plinth runs along the eastern and southern sides, while the original street-side corner portico was enclosed in 1517 to increase interior space and security.
Courtyard
The square courtyard is enclosed on all four sides by porticoes, with the western, garden-facing side slightly larger. Its lowest level has smooth-shafted columns with composite capitals and a high frieze carrying Medici coats of arms and mythological scenes, attributed to Bertoldo di Giovanni. Maso di Bartolomeo and collaborators executed the courtyard’s festoon decoration in 1452 using sgraffito, a technique that scratches through one coating to reveal a contrasting layer beneath; some festoons have since been repainted.
The courtyard’s columns, archivolts, cornices, and biforate-window frames are made of Macigno, a grey sandstone from north of Florence, while the walls are plastered. The second level has solid masonry, biforate windows aligned with the portico arches, and a graffito frieze. Above it, a trabeated loggia, a colonnaded gallery carrying horizontal beams, has Ionic columns and is now glazed. Slightly lower corner columns create a deliberate perspective effect and accommodate heavier structural loads, producing irregularly spaced windows near the corners.
Donatello’s bronze David originally stood in the courtyard. Baccio Bandinelli’s Orfeo, made in 1519, was moved there in 1916 and now stands at the rear rather than in the centre. Other courtyard features include Riccardi antiquities, such as statues, busts, reliefs, and fragments of stone inscriptions set in elaborate Baroque frames.
Garden and Riccardi Extension
The western portal leads to the garden, which is enclosed by high walls and includes a garden loggia. A fountain consists of a marble statue above a semicircular basin against the rear wall beneath a large arch. The ancient headless statue, possibly representing Hercules, was fitted during the Riccardi renovations with the head of Marchese Francesco Riccardi.
The later Riccardi wing removed the original cubic proportion of the palace and added a new Via Larga facade that continued the visual language of the older section. Stucco putti by Andreozzi decorate the ground-floor loggia of the new area. The enlarged complex retains both the earlier courtyard arrangement and the expanded spaces created for Riccardi ceremonial and library functions.
Medici Rooms and Chapel
Domestic and Representative Rooms
The former Medici rooms included a ground-floor corner loggia, domestic and sleeping rooms, the schrittoio, an office, business rooms, servants’ chambers, a porter’s room, and a kitchen. The first-floor piano nobile contained apartments for Cosimo, Giovanni, Piero, and their families, as well as the principal hall, chapel, and private offices.
The principal hall had a carved and gilded coffered ceiling praised by Filarete for its gold, fine blue, and other colours. Only part of the ceiling survives. A large staircase once connected the lower level with the piano nobile. The later ceremonial staircase designed by Giovan Battista Foggini leads from the original courtyard toward the Chapel of the Magi and the first-floor apartments.
Chapel of the Magi
Built in 1459 as the private family chapel, the Chapel of the Magi is a rectangular room with an approximately square altar area. Two doors lead to small rooms used for liturgical preparation. The floor is inlaid with porphyry, white marble, granite, and green porphyry, and wooden seating with inlaid decoration lines the walls.
Medici symbols structure the chapel’s ornament. The family’s diamond-ring emblem appears with the motto “SEMPER,” while falcons refer to Piero de’ Medici and fleur-de-lis express Guelf and French allegiance. A richly decorated entablature, the horizontal architectural assembly above the supports, carries gilded bead-and-reel and egg-and-dart mouldings, foliage friezes, and scallop shells. Four blue ceiling coffers contain carved and gilded rosettes. Above the altar area, a radiant IHS monogram, a traditional Christian abbreviation for the name of Jesus, is surrounded by feathers and diamond rings with inscribed bands.
Two partly gilded Corinthian pilasters frame the opening to the altar area. The altar is made of red Tuscan marble known as Rosso di Maremma. During Cosimo’s period, it held gold-embroidered cloths, a statue of the Christ Child, a crucifix, an ivory panel for kissing, a silver chalice, incense vessels, and an ivory reliquary said to contain relics of Christ’s Passion.
Benozzo Gozzoli’s Frescoes
Benozzo Gozzoli and his workshop painted the chapel frescoes in 1459, beginning in spring or summer and completing them within a few months. The three principal walls carry a procession of the Magi, divided into three groups. The participants include the three Magi, prominent Florentine citizens, Medici family members, political figures, and Gozzoli himself.
Cosimo, Piero, Lorenzo, and Giuliano de’ Medici appear in the cycle, with Carlo and Giovanni possibly included as well. Lorenzo may be shown as the youngest Magus, Caspar, although that identification remains interpretive. Gozzoli appears twice, including a self-portrait bearing the inscription “OPVS BENOTII.” Hunting scenes, animals, birds, castles, trees, Tuscan hills, and a mountainous route fill the landscapes. A white city on a distant mountain is traditionally interpreted as Jerusalem.
The decoration also includes the Agnus Dei, or Lamb of God, above the entrance, shepherds near the announcement of Christ’s birth, angels in the altar area, and surviving symbols of the Evangelists. Gold leaf and shell gold enrich the angels’ halos and clothing. The original altar painting, an Adoration by Fra Filippo Lippi made between 1458 and 1460, was replaced by a contemporary copy after the original was sold; the original is now in Berlin.
The entrance wall was altered in the seventeenth century, when its original frescoes were removed and transferred to the new wall. A larger window opened in 1837 was closed again in 1921. On that wall, the eagle of John and the angel of Matthew survive from the Evangelist symbols.
Riccardi Interiors and Former Collections
Gallery, Library, and State Rooms
The Riccardiana Gallery was created on the first floor in 1685. It has gilded stucco, painted mirrors, large south-facing windows, and a vaulted ceiling painted by Luca Giordano with the Apotheosis of the Medici. Its illusionistic composition uses perspective and changes in light that correspond to the gallery’s daylight viewpoint.
The ground-floor gallery contains foliage scrolls by Foggini incorporating shells and leaves. The adjacent Biblioteca Riccardiana occupies the new wing, whose principal room also received ceiling frescoes by Luca Giordano. A late-eighteenth-century Prefect’s Room contains frescoes of architectural capricci and grotesques.
Artworks and Movable Remains
The former Medici collection included Donatello’s David and Judith and Holofernes, Paolo Uccello’s three panels of the Battle of San Romano, and works by Botticelli, Verrocchio, Pollaiuolo, Domenico Ghirlandaio, Filippo Lippi, Domenico Veneziano, and other artists. The David is now in the Bargello, Judith and Holofernes is in Palazzo Vecchio, and the three Battle of San Romano panels are divided among the Uffizi, the Louvre, and the National Gallery in London.
Some objects remain identifiable through their original locations. Lippi’s chapel altarpiece was made for the Chapel of the Magi, while Luca della Robbia’s tondo of the March labours once decorated Piero de’ Medici’s schrittoio. The tondo is now in the Victoria and Albert Museum.