Castel Nuovo: Naples’ Angevin and Aragonese Fortress-Palace


Site at a Glance
- Rating
- 4.4
- Popularity
- Very High
- Country
- Italy
- Primary era
- Medieval
- External website
- Open
- Eras represented
- Classical, Medieval, Early Modern, Modern
- Civilizations
- Crown of Aragon, Italian, Kingdom of Naples, Roman, Spanish
- Site type
- Military
- Remains
- Castle
On this page20 sections
History
Castel Nuovo is a medieval fortress-palace in Naples, Italy, founded by the French-origin Angevin dynasty after Charles I of Anjou became king of Sicily in 1266. Constructed from 1279 and completed about three years later, it replaced Castel Capuano as the royal residence near the sea and became the principal Angevin palace as well as a military stronghold.
The Angevin foundation
Charles I transferred the capital from Palermo to Naples and commissioned the French architect Pierre de Chaule to design the new Castrum Novum. The Sicilian Vespers, a revolt that began in 1282 against Angevin rule and led to the conquest of Sicily by Peter III of Aragon, interrupted the castle’s early royal role. Charles I never lived there, and the palace remained unused until his death in 1285.
Charles II of Anjou moved his family and court into Castel Nuovo in 1285, then expanded and decorated the complex. Its great hall witnessed the abdication of Pope Celestine V on 13 December 1294. Celestine was the hermit Pietro da Morrone, who resigned the papacy that year. On 24 December, the College of Cardinals elected Benedetto Caetani, who took the name Boniface VIII.
Robert of Anjou, who became king in 1309, enlarged the castle and made it a major cultural center. His patronage brought writers such as Francesco Petrarch and Giovanni Boccaccio to the Angevin court. Artists including Pietro Cavallini, Montano d’Arezzo, and Giotto were commissioned to decorate the royal complex. Giotto, one of the leading Italian painters of the late thirteenth and early fourteenth centuries, created extensive narrative frescoes for its principal rooms.
War and Angevin reconstruction
Joan I used Castel Nuovo as her residence from 1343. She abandoned it in 1347 while fleeing to France, and the forces of Louis I of Hungary then attacked, plundered, and partly destroyed the castle in retaliation for the murder of his brother Andrew, Joan’s husband. Joan later ordered a radical rebuilding campaign, and the fortress resisted Louis’s second attack on Naples.
The castle experienced further attacks during the seizures of Naples by Charles III of Durazzo and Louis II of Anjou. Ladislaus of Anjou-Durazzo recaptured the throne in 1399 and lived at Castel Nuovo until his death in 1414. His sister Joan II succeeded him as the last Angevin ruler of Naples. A long-standing story about Joan II tells of a secret pit where her lovers were thrown to sea monsters, supposedly including a crocodile that reached the dungeons from Africa. This is a legend rather than a recorded event.
The Aragonese transformation
Alfonso V of Aragon, whose Iberian dynasty expanded into the western Mediterranean and southern Italy, conquered Naples in 1443. He made Castel Nuovo the center of royal power and cultivated a court intended to rival that of Lorenzo de’ Medici in Florence. Alfonso commissioned Guillem Sagrera, a Catalan architect and sculptor from Mallorca, to rebuild the Angevin palace-fortress in a Catalan Gothic style. The major works began in 1453 and continued until 1479, after Alfonso’s death.
The reconstruction replaced the earlier square towers with five round towers and added the marble triumphal arch at the entrance. The project made the castle more suitable for artillery warfare while also creating a ceremonial royal palace. In 1487, during the Barons’ Conspiracy against Ferdinand I of Aragon, the king invited the conspirators into the Hall of the Barons under the pretext of a wedding celebration and reconciliation. Once inside, they were trapped, arrested, and many were condemned to death, including Francesco Coppola and his sons.
Castel Nuovo appeared in the Strozzi Panel and later in the illustrated chronicle of Melchione Ferraiolo, which records the opening of the Italian Wars. Charles VIII of France attacked and plundered the castle in 1494. After the fall of the Neapolitan Aragonese monarchy, Ferdinand the Catholic annexed Naples to the Spanish crown in 1503 and established the viceroyalty, a territory governed by a viceroy on behalf of a monarch.
Spanish rule and changing functions
Under Spanish rule, Castel Nuovo ceased to be a permanent royal residence and became a strategically positioned military garrison. It was also used as a prison and later as a storage facility. Charles V stayed there briefly during his visit to Naples in 1535. Many Angevin and Aragonese ornaments were removed or altered during the viceroyalty. French cross-shaped windows were replaced with simpler seventeenth-century windows, while four of Giotto’s frescoes in the Palatine Chapel were removed and neglect caused further losses to stucco and decoration.
In the seventeenth century, polygonal viceroyal bastions enclosed the castle and reduced its visibility from the city. Barracks, casemates, guard quarters, workshops, and other buildings accumulated around and against the medieval structure. After the earthquake of 1630, the late Gothic octagonal bell tower of the Palatine Chapel was replaced by a square Baroque tower. The chapel was remodeled in Baroque form, covering much of its Gothic structure and removing medieval ornaments. A fire in the armory, also called the Hall of Charles V, in 1667 led to the rebuilding of that wing as Baroque barracks.
During the early eighteenth century, the castle ceased to function as a prison, became a depot, and was eventually abandoned. Sheds and leather workshops appeared nearby, and the viceroyal moat was filled. In 1734 Charles of Bourbon incorporated the eastern facade into a five-storey barracks. Castel Nuovo had lost its residential role to the new Bourbon palaces in and around Naples and became primarily a place associated with the city’s history and grandeur.
From Bourbon rule to civic monument
The Parthenopean, or Neapolitan, Republic was proclaimed at the castle in 1799. Castel Nuovo later housed an artillery arsenal and a pyrotechnics office, functions considered safer at the Royal Arms Factory at Torre Annunziata from 1837. Ferdinand I of the Two Sicilies ordered work on the sea-facing northern facade in 1823, restoring deteriorated cross-shaped windows and attempting to recover the seaward facade of the Palatine Chapel.
After Italian unification in 1861, unauthorized construction and industrial development continued to affect the complex. The Middle Tower collapsed on 4 August 1876. Following the cholera epidemic of 1885 and Naples’s urban renewal program, the castle attracted renewed historical and artistic interest, although surrounding buildings, warehouses, and the Bourbon barracks still obscured much of it by the early twentieth century.
In 1921 Pietro Municchi, an engineer and municipal councillor responsible for urban decoration, proposed isolating Castel Nuovo. The Italian state subsequently obtained the entire complex for civic purposes, and restoration began in 1923. Buildings and factories beside the castle and the nearby square were demolished, producing an esplanade and gardens along the present Via Vittorio Emanuele III.
Clearance and restoration continued until 1939. The Strozzi Panel, Ferraiolo’s late-fifteenth-century miniatures, and early-sixteenth-century views of the Bay of Naples guided the reconstruction. The work exposed medieval and fifteenth-century walls, reopened surviving fifteenth-century windows, removed additions from the seventeenth to nineteenth centuries, and reconstructed medieval battlements. It did not fully restore the historical fabric: the roofs of the Don Pedro de Toledo wing, the Palatine Chapel, and the Hall of the Barons were removed because of their poor condition, and the pitched roofs were not rebuilt.
The Palatine Chapel was damaged during the Second World War and was later rediscovered in its original Gothic forms. The Chapel of Saint Francis of Paola lost its fifteenth-century dome during wartime bombing. A civic museum route opened in 1990, and the complex now also houses the Neapolitan Society of Homeland History, the Naples committee of the Institute for the History of the Italian Risorgimento, and the City Museum. Castel Nuovo is owned by the Municipality of Naples and accommodates civic, museum, cultural, and historical institutions. The Hall of the Barons has also served as the meeting place of the Naples City Council.
Work on Piazza Municipio began in 2003. A second restoration campaign for Alfonso’s triumphal arch began in 2021, while renewed deterioration and falling fragments led to the castle’s enclosure in 2022. Thirteen million were allocated in 2022 and 2023 for restoration, safety work, and recovery.
Remains
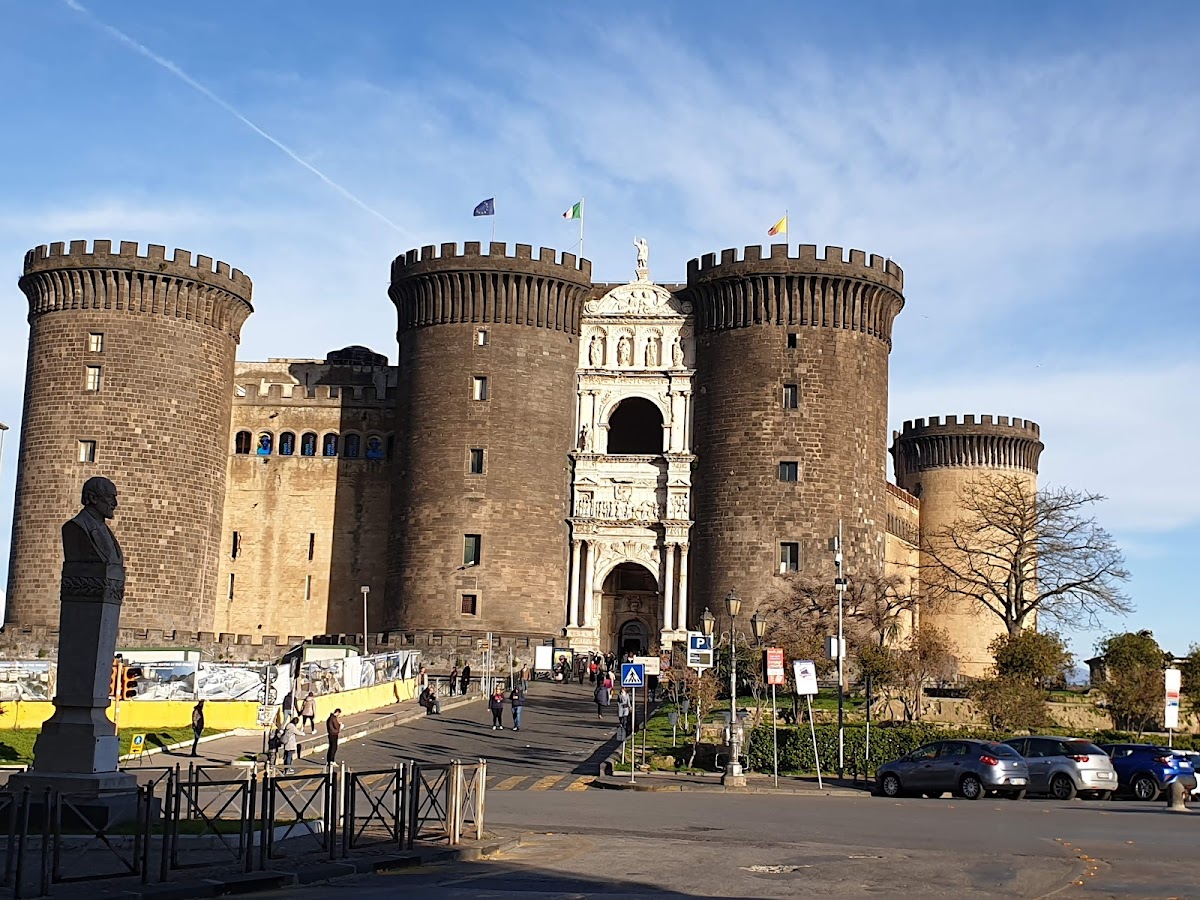
Castel Nuovo survives as an irregularly trapezoidal fortress-palace surrounded by a moat. Its five large cylindrical towers rise from sloping masonry bases whose stone blocks form complex patterns associated with Catalan building traditions. Four towers are faced with piperno, a dark volcanic stone widely used in Naples, and one with yellow tuff, a porous volcanic stone. Corbelled battlements crown the towers, while the complex also preserves courtyards, chapels, loggias, ceremonial rooms, underground spaces, and archaeological remains.
Fortifications and entrance
Towers and staircases
The five towers are named San Giorgio, Middle, Guard, Oro, and Beverello. San Giorgio, Middle, and Guard stand along the landward side containing the entrance, while Oro and Beverello face the sea. The Middle Tower collapsed on 4 August 1876. Each tower contains an internal spiral stair known as the Catalan Staircase. These stairs lead to the roofs, where guards formerly watched for approaching enemies.
Triumphal arch
The marble triumphal arch stands between the Middle and Guard towers. It commemorates Alfonso V of Aragon’s entry into Naples on 26 February 1443 and was built in two principal phases, from 1452 to 1458 and from 1465 to 1471. Inspired by Roman triumphal arches, it rises about 35 metres and consists of two superimposed arches. The lower arch has paired Corinthian columns, reliefs of Alfonso with relatives, captains, and senior officials, and a frieze showing his triumph as an emperor in a chariot led by Fortune.
The upper arch has paired Ionic columns and a niche intended for a statue of Alfonso commissioned from Donatello but never installed. Its upper section contains statues of Temperance, Justice, Fortitude, and Magnanimity, together with river figures and a statue of Saint Michael at the summit. The sculptures are attributed to Guillem Sagrera, Domenico Gagini, Isaia da Pisa, Francesco Laurana, and others. The overall design has also been attributed to Pietro di Martino and Giuliano da Maiano. An Aragonese coat of arms and Latin inscriptions celebrate Alfonso.
Entrance door and courtyards
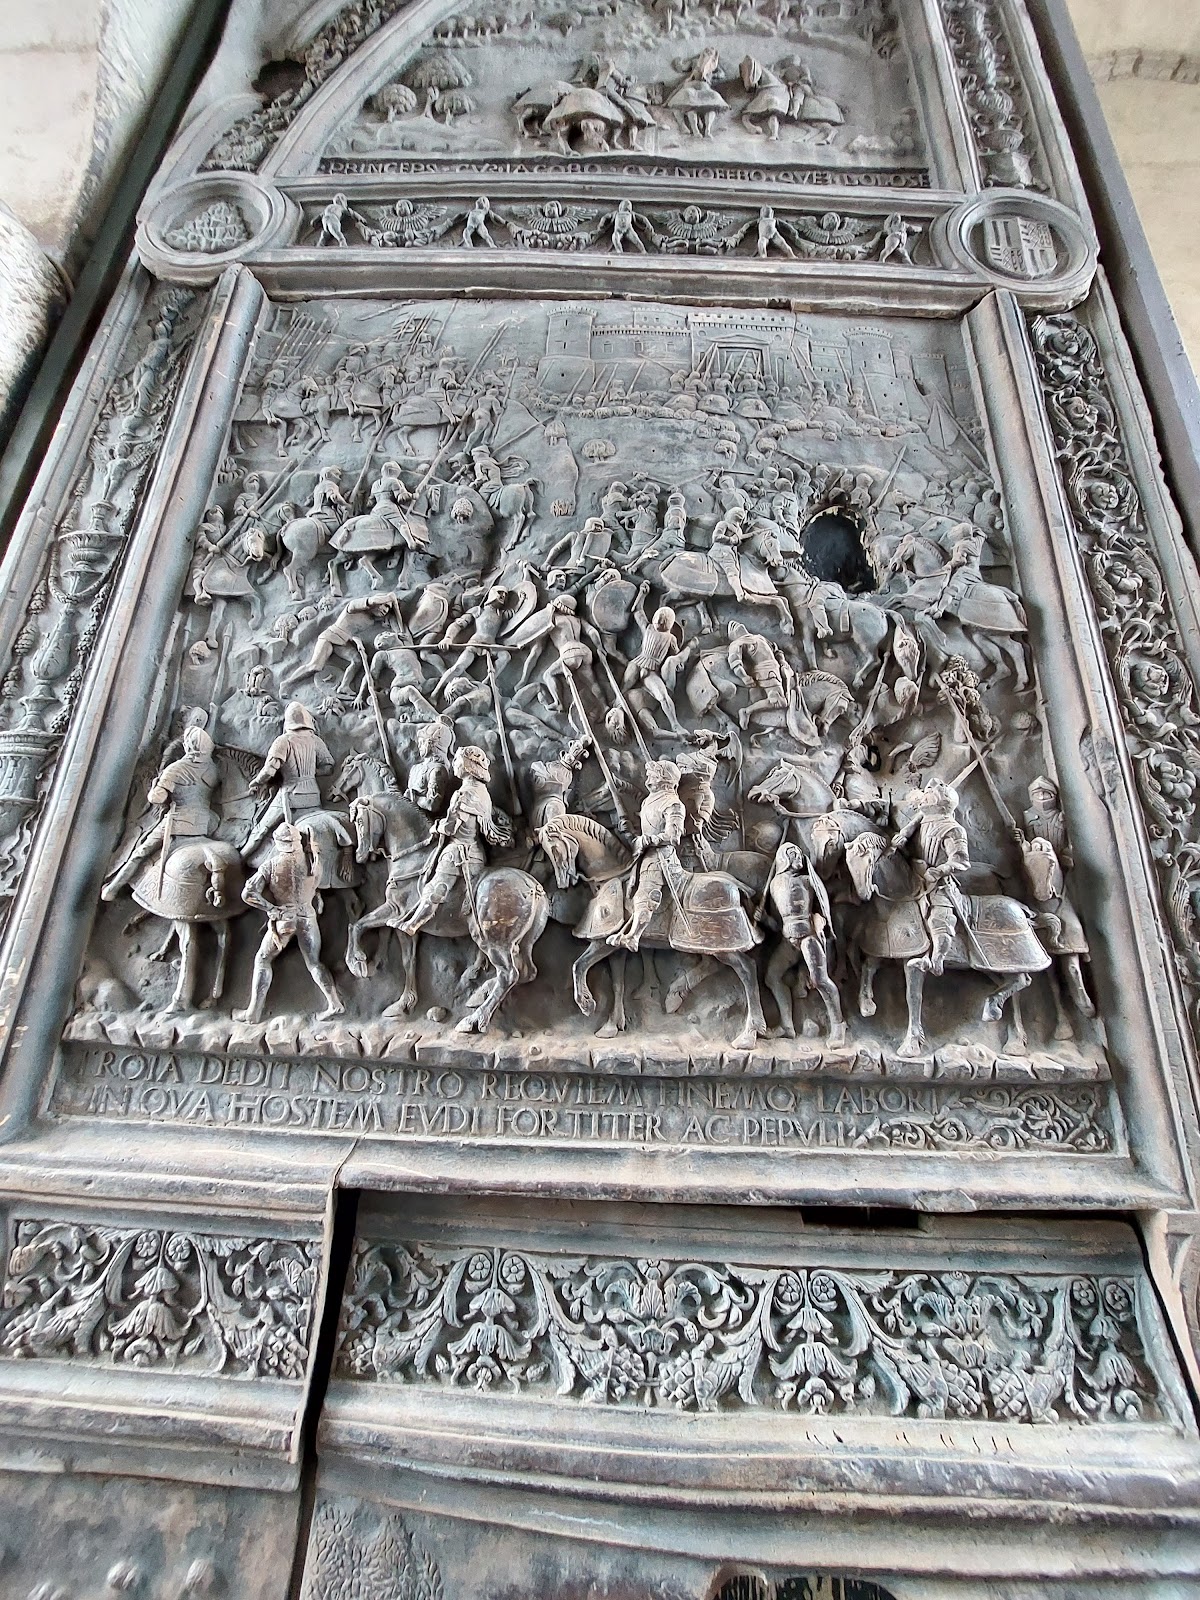
The bronze entrance door carries relief panels representing Ferdinand I’s victories over the Duke of Anjou and rebellious barons. A cannonball fired by Charles VIII’s army struck the door during the French attack of 1494. Beyond the entrance are an atrium with a fresco of Madrid Square beneath the arch, an inner courtyard, and a piperno staircase. The complex also includes a bridge, a Catalan balcony, and loggias, including a long gallery along the southern side facing Molo Beverello.
Royal halls and the Palatine Chapel
Palatine Chapel
The Palatine Chapel, also called the churches of Saint Sebastian or Saint Barbara, is the surviving element of the fourteenth-century Angevin castle. Its rear wall faces the sea, while the courtyard facade has a Renaissance portal with reliefs by Andrea dell’Aquila and Francesco Laurana. Tall, narrow Gothic windows light the interior. A fourteenth-century rose window, a circular window with radiating tracery, was destroyed by an earthquake and replaced during the Aragonese period by Matteo Forcimanya.
Giotto painted the chapel’s interior around 1330 with scenes from the Old and New Testaments. Decorative fragments survive in the window splays, and limited remains of original fresco decoration by Maso di Banco are preserved. Other fourteenth-century fresco cycles from the castle of Balzo at Casaluce are also present. A spiral staircase at the rear leads to the Hall of the Barons. The chapel contains a late-fifteenth-century ciborium, a canopied structure sheltering an altar or sacred image, by Jacopo della Pila, as well as a Renaissance tabernacle with the Madonna and Child by Domenico Gagini and two sculptures called Madonna Enthroned with Child by Francesco Laurana.
Hall of the Barons
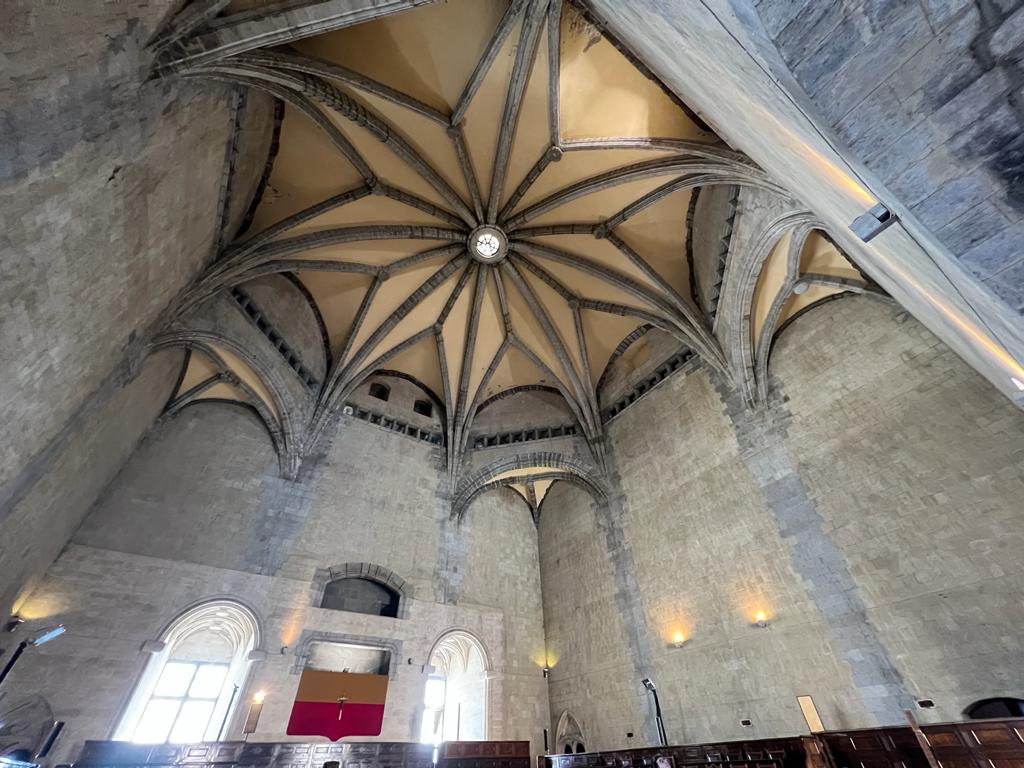
Originally called the Throne Hall and also known as the Sala Maior, the Hall of the Barons is the castle’s principal room. It occupies the corner formed by the Beverello Tower and the northern and eastern sea-facing sides, measuring approximately 26 by 28 metres. Guillem Sagrera rebuilt and enlarged it under Alfonso V of Aragon. Its umbrella vault has lowered pointed lunettes, projecting ribs converging on a central oculus, and corner structures joining an octagonal upper zone to the rectangular room below.
Small windows around the vault allowed soldiers to watch the king when he received visitors or ambassadors. A spiral Catalan Staircase in piperno and tuff within the Beverello Tower gave access to these openings. The floor was decorated with white and blue glazed maiolica from Valencia. On the sea-facing side, between two open cross-shaped windows, a large fireplace is surmounted by two musicians’ galleries.
Surviving decoration includes a two-sided marble portal by Domenico Gagini, two reliefs showing Alfonso V’s triumphal procession and his entry into the castle, and a Catalan portal leading to the Hall of the Angels. Part of the sculptural decoration by Pere Johan of Barcelona remains lost. Giotto’s fresco cycle for the hall, painted around 1330 when it was still called the Throne Hall, represented famous men and women of antiquity, including Samson, Hercules, Solomon, Paris, Hector, Achilles, Aeneas, Alexander the Great, and Julius Caesar with their companions.
Armory Hall and archaeological floor
The Armory Hall lies beside the Palatine Chapel at a lower level than the Hall of the Barons. Its name reflects its former use as an armory. Archaeological work in the courtyard uncovered Roman remains dating from the first century BC and the fifth century. These remains are preserved beneath a transparent glass floor.
Later chapels and underground spaces
Chapel of the Souls in Purgatory
The Chapel of the Souls in Purgatory was built in the second half of the sixteenth century at the direction of the Spanish viceroys. It is identified with the fourteenth-century Chapel of Saint Martin of Tours, formerly decorated with scenes from the saint’s life. Its Baroque decoration includes frescoes and panel paintings set in stucco and gilded-wood frames. The high altar bears the Madonna of Carmel with the Souls in Purgatory, Saint Sebastian, and Pope Gregory I, painted by a follower of Girolamo Imparato and Giovanni Angelo D’Amato.
Chapel of Saint Francis of Paola
The Chapel of Saint Francis of Paola is a small fifteenth-century chapel reached from the Hall of Charles V on the first floor. Its fifteenth-century dome, designed by Guillem Sagrera and similar to the vault of the Hall of the Barons, was destroyed by bombing during the Second World War. A Baroque restoration led to its consecration in 1688, an event recorded on a marble plaque at the entrance. Surviving elements include gilded stucco, two probably related frescoes from the fourteenth-century cloister of Santa Maria Donnaregina Vecchia, and three paintings by Nicola Russo: The Visitation, The Annunciation, and Mary’s Journey to Bethlehem.
Underground pits
The underground areas beneath the Palatine Chapel include the Crocodile Pit and the Barons’ Pit. The Crocodile Pit, also called the Millet Pit, served as an Aragonese court grain store and was later used for prisoners receiving severe sentences. Its name is linked to a story that a crocodile entered through an underground opening, dragged prisoners into the sea, and was eventually killed with a poisoned horse leg. The animal was supposedly stuffed and hung at the castle entrance, but the account is legendary.
The Barons’ Pit contains four uninscribed coffins probably associated with nobles involved in the Barons’ Conspiracy. Their identification remains uncertain.
Museum and collections
The City Museum route begins in the Palatine Chapel, continues through the Armory Hall, and reaches the first and second floors. The first floor contains religious frescoes and paintings from the fifteenth to eighteenth centuries, including works by Battistello Caracciolo, Fabrizio Santafede, Luca Giordano, Francesco Solimena, and Mattia Preti. The second floor presents works from the eighteenth to twentieth centuries in thematic groups devoted to history, landscapes, portraits, and views of Naples.
The Hall of Charles V and the Loggia Hall accommodate temporary exhibitions and cultural initiatives. The library of the Neapolitan Society of Homeland History occupies the second and third floors and holds book, iconographic, documentary, and parchment collections. Among its holdings is a June 1467 edition of Augustine of Hippo’s De civitate Dei, printed at Subiaco by the German clerics Arnold Pannartz and Konrad Sweynheym.