Royal Palace of Turin: Savoyard Court and Royal Residence in Italy


Site at a Glance
- Rating
- 4.8
- Popularity
- High
- Country
- Italy
- Primary era
- Early Modern
- External website
- Open
- Eras represented
- Early Modern, Modern
- Civilizations
- Duchy of Savoy, Italian, Kingdom of Sardinia
- Site type
- Domestic
- Remains
- Palace
On this page12 sections
History
The Royal Palace of Turin in Italy is a former episcopal residence transformed into a Baroque court palace for the House of Savoy during the late sixteenth and seventeenth centuries. It became the principal seat of Savoyard power in Turin and remained the monarchy’s seat there until 1865, serving for at least three centuries as a political and ceremonial centre.
From episcopal residence to ducal palace
The building began as an episcopal palace and continued in that role until at least the late sixteenth century. Although little of the earlier fabric survived, the residence was prestigious enough for Emanuele Filiberto of Savoy to select it as his home when he moved the ducal seat from Chambéry to Turin in 1562. The palace’s previous ecclesiastical occupant was displaced and assigned quarters in the adjoining Palazzo di San Giovanni. The former episcopal residence consequently became the ducal palace and a principal base of Savoyard government.
Its position beside Turin’s city walls exposed the palace to possible attack. Carlo Emanuele II later expanded the city from the palace side, creating the route of Via Po toward Piazza Vittorio Veneto. During the early seventeenth century, Carlo Emanuele I made only limited changes, including a small circular internal temple or oratory.
Seventeenth-century reconstruction
The palace was seriously damaged during the siege of Turin in 1640. Cristina of France, regent for her son Carlo Emanuele II, ordered reconstruction in 1645. The work involved Carlo di Castellamonte and his son Amedeo, architects and engineers associated with the development of Baroque Turin. Amedeo di Castellamonte’s principal façade was completed in 1656, and the rebuilding reshaped much of the palace’s exterior and interiors.
The completed reconstruction ushered in a period of increased court splendour. Later campaigns, particularly those connected with dynastic marriages, altered or concealed parts of the seventeenth-century work. The palace’s design history also included the earlier work of Ascanio Vittozzi and a seventeenth-century façade scheme associated with Carlo Morello.
Dynastic renovations and royal ceremonies
From 1722, successive sovereigns commissioned extensive changes for the marriages and residences of their heirs. Filippo Juvarra directed the first major eighteenth-century campaign for the marriage of the heir Carlo Emanuele in 1722. Benedetto Alfieri later worked on the palace for the marriage of Vittorio Amedeo III, while Carlo Randoni and Giuseppe Battista Piacenza redesigned rooms for Vittorio Emanuele, Duke of Aosta. Pelagio Palagi carried out further alterations for Carlo Alberto in preparation for the marriage of Vittorio Emanuele II in 1843.
During the Risorgimento, the movement that led to the creation of a unified Italian state, Vittorio Emanuele II commissioned the Grand Staircase of Honour. Completed in 1862, it commemorated the creation of the new Italian nation. After the monarchy’s principal seat moved away from Turin, the palace was used mainly as accommodation during royal visits. Further work was undertaken for the marriage of Umberto II in 1930.
Occupation, museum, and heritage status
From 1799 to 1815, during the Napoleonic occupation, the Savoyard court and official royal residence were transferred away from Turin. The official residence was at the Royal Palace of Cagliari. The Royal Gardens were looted and their contents dispersed during this period, although their deterioration ended after they were designated an Imperial Park in 1805.
Following the fall of the monarchy in 1946, the palace became state property and was converted into a public museum devoted to the life and works of the House of Savoy. Several areas, including the second-floor apartments of the Duke of Aosta, later required extensive restoration. In 1997, the palace was inscribed as part of the UNESCO World Heritage property “Residences of the Royal House of Savoy,” a connected cultural property recognized for the architectural and historical importance of the Savoy residences. In 2016, it became part of the Musei Reali complex with the Sabauda Gallery, Royal Armoury, Royal Library, Palazzo Chiablese, and Museum of Antiquities.
Remains
Palace complex and main façade
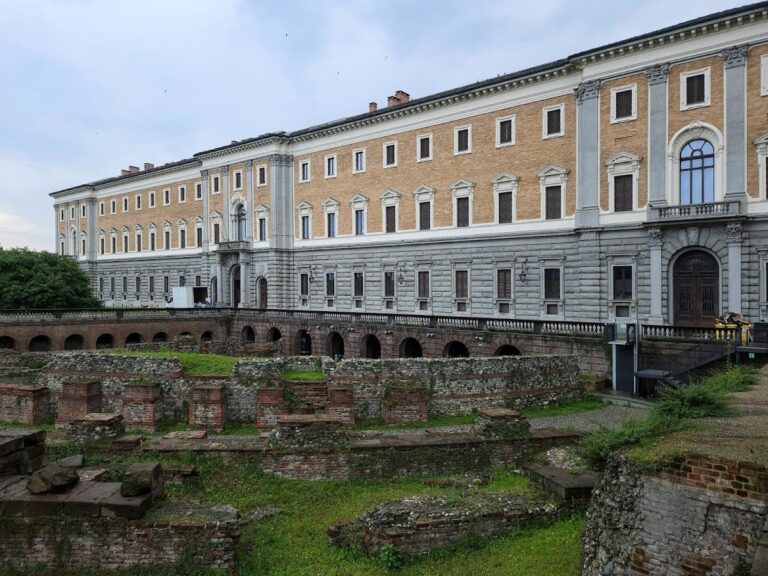
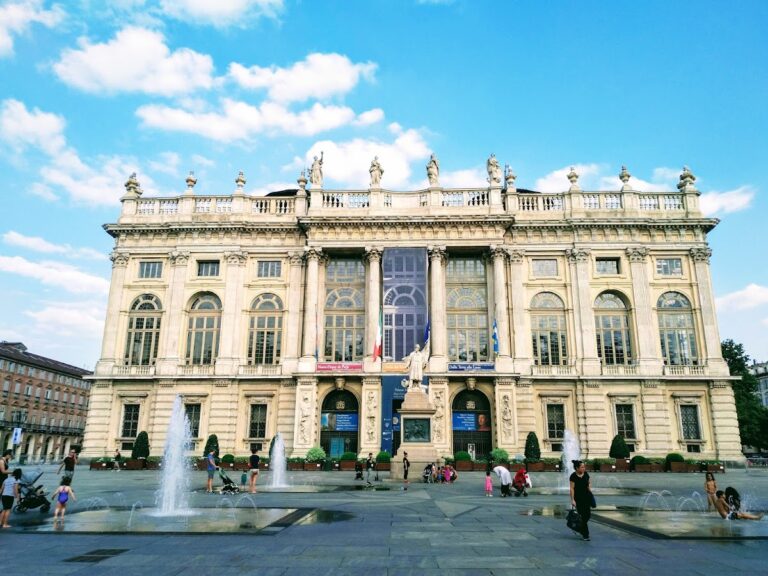
The palace stands in central Turin in Piazzetta Reale beside Piazza Castello. It forms part of a larger royal complex that includes adjoining buildings. Palazzo Chiablese lies to the southwest, while the Chapel of the Holy Shroud occupies the western side and connects with the apse of Turin Cathedral. The main façade is approximately 107 metres long and averages about 30 metres in height. Its austere Baroque composition has a central section and two taller lateral pavilions attributed to Carlo and Amedeo di Castellamonte. The chapel rises on the left and interrupts the symmetry of the façade. Across the complex, Baroque, Rococo, and Neoclassical elements reflect successive building and decorative campaigns from the late sixteenth or early seventeenth century through the nineteenth century.
The balustrade was made by Giovanni Battista Casella “de Monora” and Mattia Solari in 1660. In front of the palace, a nineteenth-century entrance grille completed by Pelagio Palagi in 1835 closes the square. It replaced an earlier portico and includes two statues of the Dioscuri, the mythological twins Castor and Pollux, cast by Abbondio Sangiorgio. The railings also contain an embossed golden head of Medusa.
Ceremonial interiors and galleries
The principal ceremonial floor, or piano nobile, contains rooms decorated with allegorical imagery celebrating the Savoy dynasty. The Chinese Drawing Room, the Winter Apartment of the King, and the Throne Room are among its notable interiors. Their decoration accumulated over several centuries and involved artists including Claudio Francesco Beaumont, Isidoro Bianchi, Francesco de Mura, Massimo d’Azeglio, Giuseppe Maria Bonzanigo, and Pietro Piffetti.
The late-seventeenth-century Grand Gallery, also known as the Gallery of Daniel, has ceiling frescoes by the Viennese painter Daniel Seiter. It was conceived as a highly magnificent gallery comparable in splendour to the Gallery of Mirrors at Versailles. Under Carlo Alberto, it was converted into a picture gallery containing portraits connected with the House of Savoy.
Upper-floor apartments and staircases
Juvarra’s Scala delle Forbici, or Scissors Staircase, dates to around 1720. Its imposing marble structure rises in two curving flights, with its weight carried by the adjoining exterior walls rather than the wooden floor beneath. Large windows opening toward the rear courtyard illuminate the relatively confined stair space.
The second floor preserves the effects of repeated eighteenth- and nineteenth-century rearrangements. Renovations associated with royal marriages in 1722, 1750, and 1775 affected the whole floor and sometimes damaged earlier ceilings and frescoes. The large Ballroom is decorated with tapestries depicting stories of Don Quixote. Beside it, the Small Gallery of Beaumont provided a passage toward the wing associated with Vittorio Emanuele I. Three Palagian antechambers comprise the Bodyguard Room, the Staffiers’ Room, and the Pages’ Room.
The apartments of the Duke of Aosta occupy the part of the complex adjacent to the Royal Armoury. Designed or redecorated under the influence of Carlo Randoni, Giuseppe Battista Piacenza, and Giuseppe Maria Bonzanigo, they were intended for Vittorio Emanuele I, Duke of Aosta, and his wife Maria Teresa. Their small Chinese Cabinet combines stucco with Oriental lacquer work by Bonzanigo and his workshop. Rooms later used as the private apartments of Princess Maria José retain Palagian designs in their ceilings and floors.
Chapel of the Holy Shroud
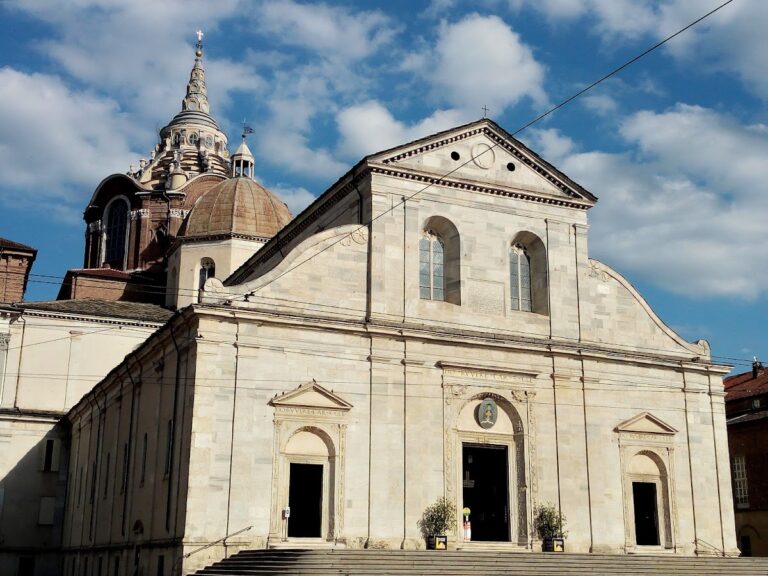
The Chapel of the Holy Shroud was added in the palace’s western wing between 1688 and 1694. It joins the palace to the apse of the Cathedral of Saint John the Baptist, and its spiral dome defines its external form. The chapel was built to house the Shroud of Turin, a relic traditionally believed to bear the image of Jesus Christ and held by the House of Savoy from 1453 to 1946.
Royal Armoury
The Royal Armoury occupies a palace wing on the northern side of Piazza Castello. Carlo Alberto opened it to the public in 1837 after a project begun in 1833. Its holdings incorporated weapons from Savoy collections, including remnants of the collection of Carlo Emanuele I, much of which had been destroyed in two fires during the mid-seventeenth century.
The collection includes medieval weapons, sixteenth- and seventeenth-century arms and armour, edged weapons, firearms, and Eastern weapons and armour. Among the highlighted objects are the tournament armour of Emanuele Filiberto of Savoy, the armour of Otto Henry of Bavaria, the equestrian armour of Carlo Emanuele I, and a pistol associated with Charles V. Approximately 250 flags of Savoyard and Italian armies are also preserved there.
The Armoury complex includes Benedetto Alfieri’s staircase of 1740, the Rotunda, the Gallery of Beaumont, the Medagliere of 1839, and frescoes depicting the History of Aeneas. The Royal Library is located beside the Armoury.
Royal Gardens
The Royal Gardens extend behind the palace toward the north. Their present appearance is largely associated with André Le Nôtre, whose designs introduced or developed formal water features and floral perspectives. The gardens had already been enlarged under Carlo Emanuele I and Vittorio Amedeo I, while major late-seventeenth-century works were carried out by De Marne in accordance with Le Nôtre’s designs.
Giuseppe Battista Piacenza restored the eighteenth-century statues of the Seasons and the large commemorative vases transferred from the Reggia di Venaria Reale before the Savoy restoration. Late in the nineteenth century, marble statues of Amedeo VI of Savoy, Vittorio Amedeo I, and Vittorio Amedeo II were added on the orders of Vittorio Emanuele II.