Palazzo Strozzi: A Renaissance Civic Palace in Florence


Site at a Glance
- Rating
- 4.6
- Popularity
- High
- Country
- Italy
- Primary era
- Early Modern
- External website
- Open
- Eras represented
- Medieval, Early Modern, Modern
- Civilizations
- Grand Duchy of Tuscany, Italian, Republic of Florence
- Site type
- Domestic
- Remains
- Elite Residence
On this page10 sections
History
Palazzo Strozzi is a major Italian Renaissance civic palace in Florence, Italy, commissioned by the wealthy Florentine merchant and banker Filippo Strozzi the Elder. Construction began in 1489, and the building became a prominent example of Florentine civil architecture, combining a family residence with a public display of wealth and status.
The Strozzi Return to Florence
The Strozzi family had been exiled from Florence in 1434 because of its opposition to the Medici, the powerful family that dominated Florentine politics. Filippo Strozzi returned in 1466 after building a fortune as a banker in Naples. He then sought to surpass his rivals by creating what was intended to be the largest palace in Florence.
To clear the site, Filippo acquired and demolished fifteen earlier buildings. These included houses belonging to members of the Strozzi family and to the Ardinghelli, Rucellai, Popoleschi, Tornaquinci, and Guidi families. The demolished properties also included the tower-house of the Guidi counts of Poppi. The area incorporated Piazza dei Tornaquinci, where several families possessed towers and loggias.
Lorenzo de’ Medici intervened to help Filippo obtain the rights needed to straighten the piazza and take over the roads and passages required for the project. A notarial act ratified on 10 April 1489 ordered construction to begin within a year and to proceed without interruption, with confiscation as the penalty for failure to comply.
Design and Early Construction
Giuliano da Sangallo produced a wooden model of the palace between 1489 and 1490. Giorgio Vasari, a sixteenth-century painter, architect, and writer whose biographies are an important source for Renaissance art history, attributed the original design to Benedetto da Maiano. Benedetto was Lorenzo de’ Medici’s preferred architect, although he probably never directed the building work. The principal architectural model was Michelozzo’s Palazzo Medici on Via Larga, the prominent Florentine residence of the Medici family.
Astronomers were consulted to select an auspicious day for laying the foundation stone, and construction began on 6 August 1489. Filippo Strozzi died in 1491, only two years after work began. His heirs nevertheless continued the expensive undertaking. Simone del Pollaiolo, known as il Cronaca, directed the works from 1490 after succeeding the master builder Jacopo di Stefano Rosselli, and he was allowed to modify the earlier design. The ground floor began to be occupied in 1507.
Interrupted Completion
Financial difficulties repeatedly interrupted construction. Work resumed in 1523 through the commercial fortune of Filippo Strozzi the Younger, a wealthy banker. Baccio d’Agnolo may have served as superintendent during this phase. Building on the Via de’ Tornabuoni side restarted in April 1533 and was completed in 1534 and 1535.
Construction ended permanently in 1538 after Filippo Strozzi the Younger, an opponent of Cosimo I de’ Medici, was captured at Montemurlo and committed suicide. The south facade and half of the cornice along Via de’ Tornabuoni consequently remained unfinished. Cosimo I confiscated the palace in the same year. After Piero Strozzi, Filippo the Younger’s son, took refuge in France following the Strozzi defeat at the Battle of Scannagallo, also called the Battle of Marciano, in 1554, the family’s return appeared unlikely. Several years later, the palace was restored to Cardinal Lorenzo Strozzi.
Later Alterations and Restoration
Gherardo Silvani added the first-floor chapel in 1638 and enlarged the staircase on Via de’ Tornabuoni in 1662. Between 1863 and 1865, during the widening and straightening of Via Strozzi and Via Tornabuoni, Giuseppe Poggi carried out a restoration commissioned by Prince Ferdinando Strozzi. The work reopened a doorway on Piazza Strozzi and connected the courtyard with street level by means of a carriage ramp.
Piero Strozzi commissioned extensive interior renovations between 1886 and 1889 under the direction of the architect Pietro Berti. These works reconstructed many older architectural elements, often in an arbitrary manner. The palace remained in Strozzi family ownership until Prince Roberto Strozzi sold it to the Istituto Nazionale delle Assicurazioni on 28 May 1937.
The new owner abandoned an initial project by the young architect Gherardo Bosio and commissioned a comprehensive restoration between 1938 and April 1940. Ugo Giovannozzi directed the work with assistance from Gualtiero Cividali and artistic supervision by monument superintendent Giovanni Poggi. Later criticism focused on the reconstruction of capitals, corbels, and other decorated stone elements, as well as the completion of parts of the Vicolo degli Strozzi side, the cornice on Via de’ Tornabuoni, and the covered third-floor loggia on that side. These elements were in several cases reproduced symmetrically from surviving portions.
Further restoration campaigns took place in 1958, 1967, and 1977. In 1995 and 1996, reinforced micro-cementation was applied to facade stonework affected by disintegration. The Italian state acquired Palazzo Strozzi in 1998 and placed it at the disposal of the Municipality of Florence in 1999. A 2001 project restored the courtyard facades as part of a broader program of conservation and functional adaptation. The palace had already been included in the 1901 list of monumental buildings compiled by the General Directorate of Antiquities and Fine Arts as part of Italy’s national artistic heritage.
Cultural Use
Since the Second World War, Palazzo Strozzi has functioned as a major exhibition and cultural center. It hosted the Peggy Guggenheim collection in 1949 and has been associated with the annual Biennale dell’Antiquariato since 1959, as well as with fashion shows and other artistic and cultural events.
The building currently houses or accommodates the Fondazione Palazzo Strozzi, the Centro di Cultura Contemporanea la Strozzina, the Istituto Nazionale di Studi sul Rinascimento, the Istituto Italiano di Scienze Umane, and the Gabinetto Scientifico Letterario G. P. Vieusseux. The Vieusseux institution has been located in the palace since 1940 and includes a historical archive, a restoration workshop, and a library.
Remains
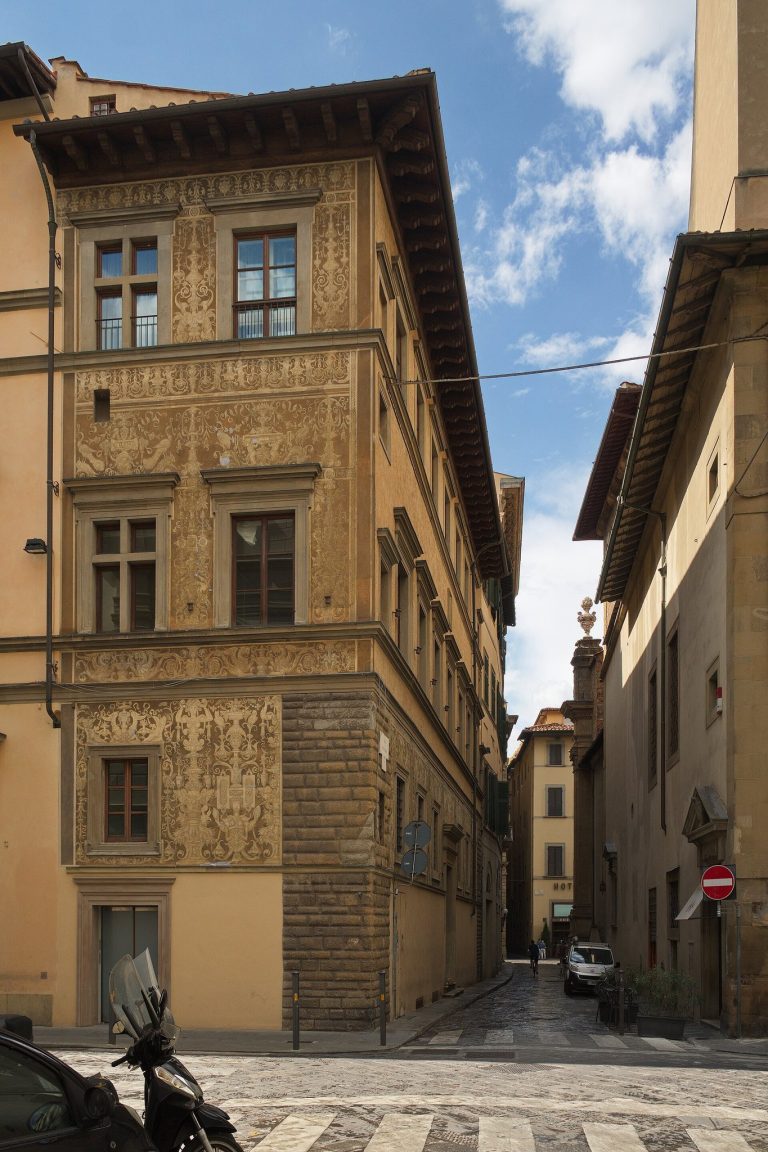
Palazzo Strozzi occupies an entire urban block between Piazza Strozzi, Via Strozzi, Via Tornabuoni, Via Porta Rossa, and the private Vicolo degli Strozzi. It stands independently rather than being attached to another building. The vicolo side is undecorated and closed by gates. Three stories rise from a cubic plan arranged symmetrically around a central courtyard, with the principal dimensions and interior organization set along two axes.
Exterior Massing and Facades
The palace’s scale deliberately exceeds that of Palazzo Medici while following its cubic arrangement around a courtyard. Its fortress-like appearance comes from regular rustication, masonry in which the faces and joints of the stone blocks are strongly emphasized. The building is constructed in pietra forte, a durable local sandstone widely used in Florentine architecture. The rustication is more uniform than that of Palazzo Medici, with less difference in the projection of the stones between the lower and upper levels.
The ground floor has rectangular windows, including those of the Sala Ferri. Each of the two upper floors contains an order of elegant bifora windows, or two-light windows divided by a central column or mullion. Dentilated stringcourses separate the stories. The three street-facing sides have three identical monumental arched portals in total, one on each side. Their frames are molded, while their inner surfaces are smooth and classically restrained.
A continuous stone street bench or base runs along the building’s three principal facades. Above it rises a strongly projecting cornice, a horizontal element that crowns a building, supported by a high, smooth band. The cornice is interrupted on Via Strozzi. The stone benches were added or formalized during the 1863 to 1865 works, which also reopened the Piazza Strozzi portal and introduced the carriage ramp between the courtyard and street level.
Courtyard and Later Interior Features
The central courtyard is enclosed on all four sides by a portico, or covered arcade. Its peristyle consists of arches and Corinthian columns and is associated with Simone del Pollaiolo’s intervention, drawing inspiration from Michelozzo. The courtyard facades were restored during the 2001 conservation project, which also adapted the building for continued cultural use.
The first-floor chapel dates from 1638, while the staircase on Via de’ Tornabuoni was enlarged in 1662. The 1938 to 1940 restoration reconstructed or completed several capitals, corbels, and other decorated stone elements. It also addressed the Vicolo degli Strozzi side, part of the Via de’ Tornabuoni cornice, and the covered third-floor loggia on that side. Later assessments criticized several of these interventions as arbitrary.
Ironwork and Street Details
Exterior ironwork includes torch holders, lanterns, flagstaff holders, and horse rings made between 1491 and 1498 by Niccolò Grosso, known as il Caparra, from designs by Benedetto da Maiano. Some characteristic horseshoe fittings bearing Strozzi emblems have been replaced by copies. Particularly elaborate pieces survive at the corners, including lanterns shaped like small temples and crowned with projecting spikes. Other torch holders take the form of dragons and sphinxes, while iron brackets for torches and banners occupy the spaces between the windows.
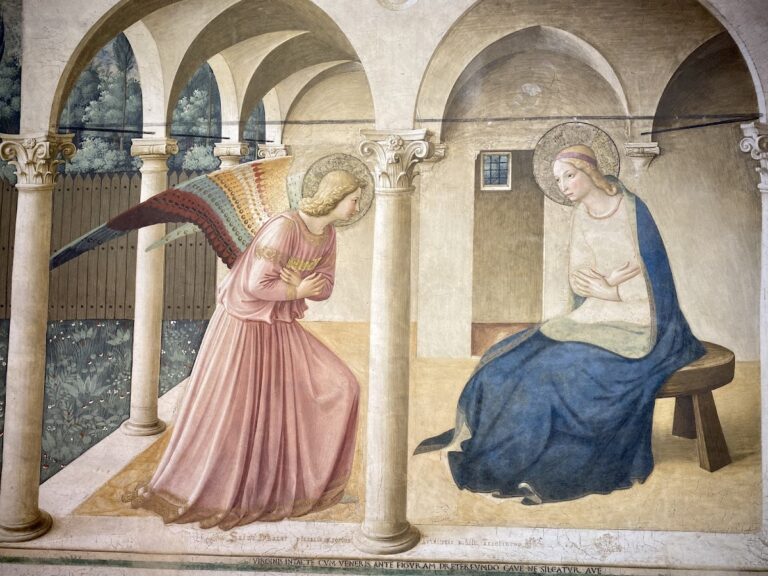
The corner lanterns may allude to the onions traditionally associated with the name of Piazza Strozzi. Strozzi heraldic emblems appear throughout the exterior ironwork, including examples linked with Filippo Strozzi the Elder. A tabernacle on Vicolo degli Strozzi contains an image of the Annunciation associated with the Order of the Servants of Mary, a Catholic religious order founded in Florence in the thirteenth century. A lamp connected with the tabernacle formerly illuminated the alley at night.
At the corner between the piazza and Via degli Strozzi stands a plaque dated 1762. The Capitani di Parte, Florentine officials responsible for aspects of public order and regulation, used it to prohibit the sale of fruit, cloth, scrap iron, second-hand goods, and other merchandise in the piazza under penalty of fines. A copy is located at the corner with Via Monalda. The same notice designated Piazza Nuova di Santa Maria Novella for unloading and selling melons, watermelons, and other fruit instead of Piazza Strozzi.