Castles in Belgium: Explore Moated Residences, Riverfront Towers and Artillery Forts
Castles in Belgium range from brick residences surrounded by water to stone hilltop strongholds and concrete artillery installations. Moats, gatehouses and towers recur across the collection, but their relationship to the buildings changes: some protect a compact residence, while others belong to a fortress designed around guns and covered chambers.
The wider castle and residence group includes these forts alongside castles. The examples below focus on substantial structures and their alterations, including a surviving riverfront gatehouse, a twentieth-century castle reconstruction and a military fort later used as a Nazi detention camp.
Primary Function: All
Type: All
Civilization: All
Popularity: All
Rating: All
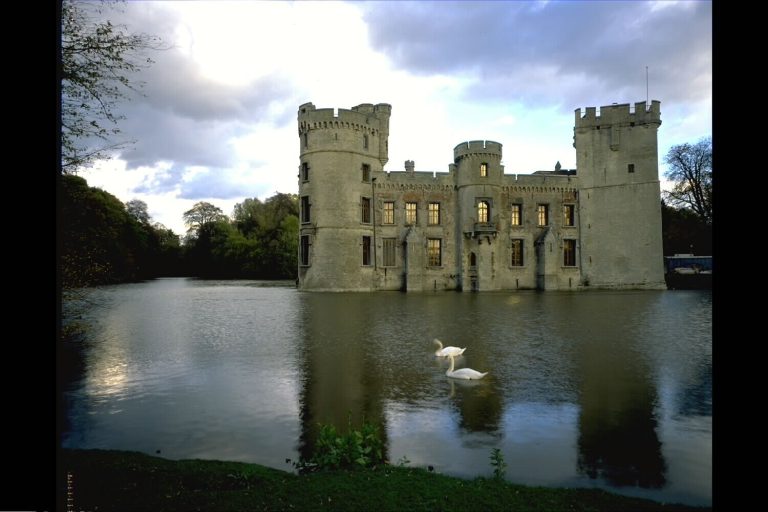
Bouchout Castle in Meise developed from a twelfth-century fortified residence into a medieval stronghold, Renaissance château, and nineteenth-century…
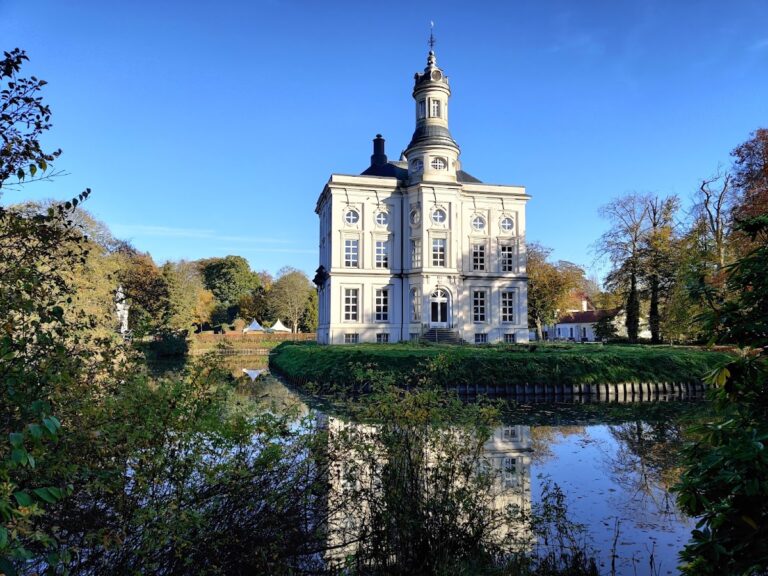
Hof ter Saksen is a historic estate near Beveren and Haasdonk, rebuilt in the early nineteenth century and now maintained as a public educational…
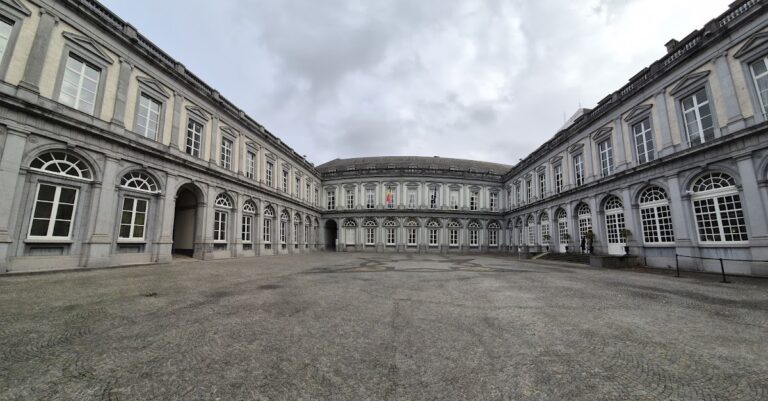
Egmont Palace in Brussels developed from sixteenth-century Egmont residences into a neoclassical urban palace and Belgian diplomatic venue shaped by…
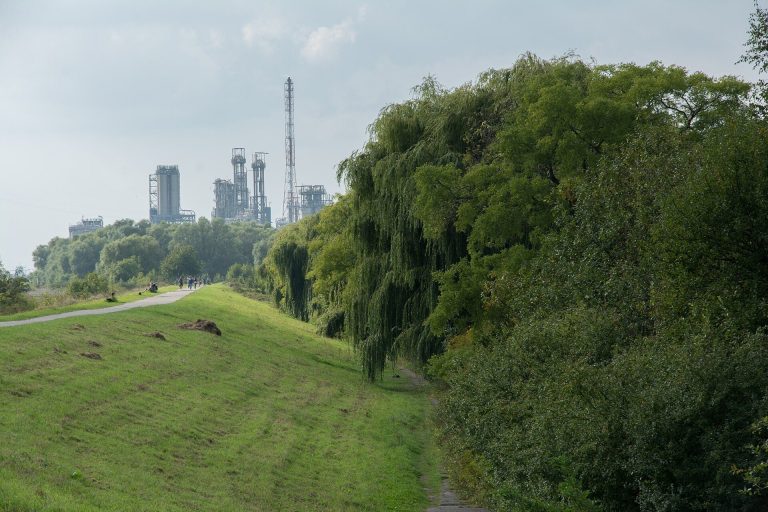
Noordkasteel was a 19th-century citadel built to defend the Oosterweel bend of the Scheldt. Much of it was demolished for Antwerp’s expanding…
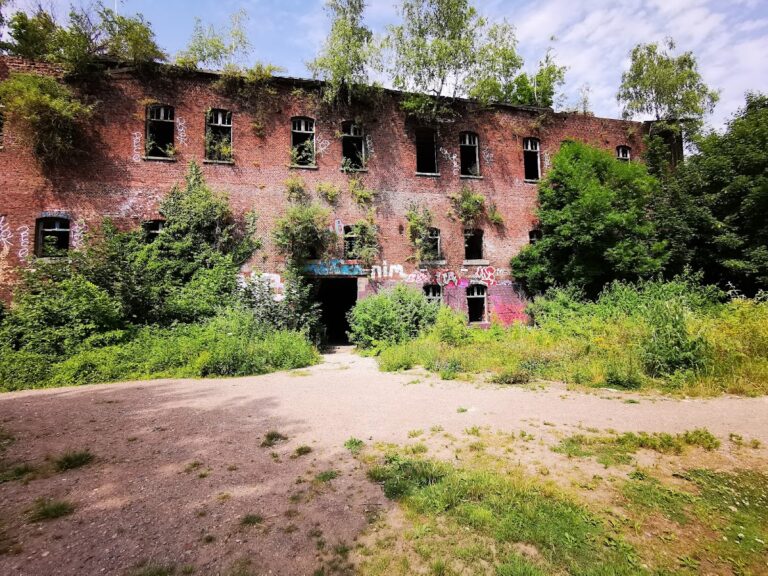
Fort de la Chartreuse is a nineteenth-century fortress on Mont Cornillon in Liège, Belgium. Built between 1817 and 1823 as part of the Wellington…
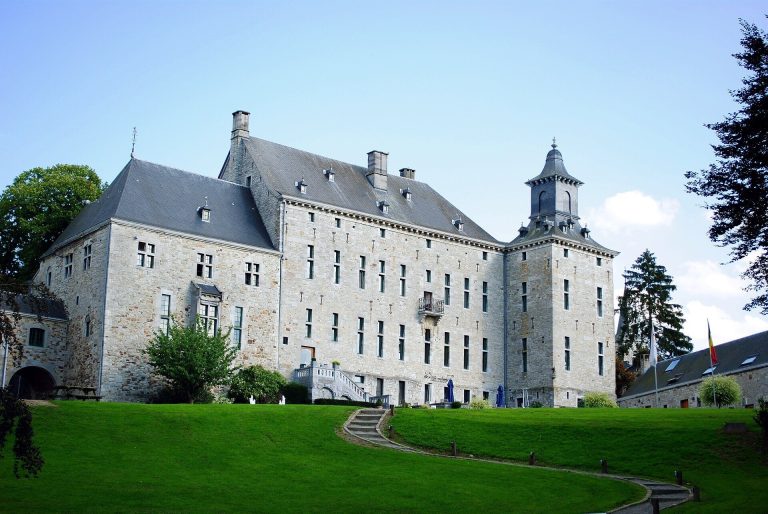
Harzé Castle developed from a medieval fortified complex into a Mosan-style residence, later serving as a Second World War headquarters and a…
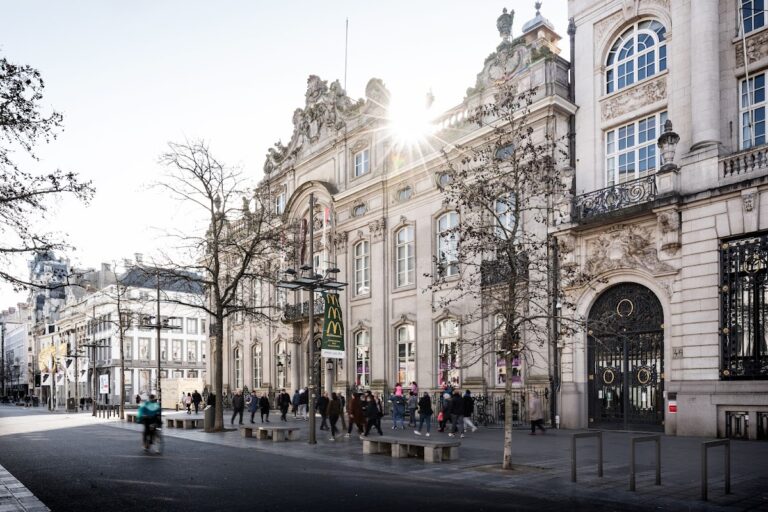
Paleis op de Meir is an eighteenth-century Rococo palace in Antwerp shaped by merchant wealth, Napoleonic occupation, Belgian royal history, and…
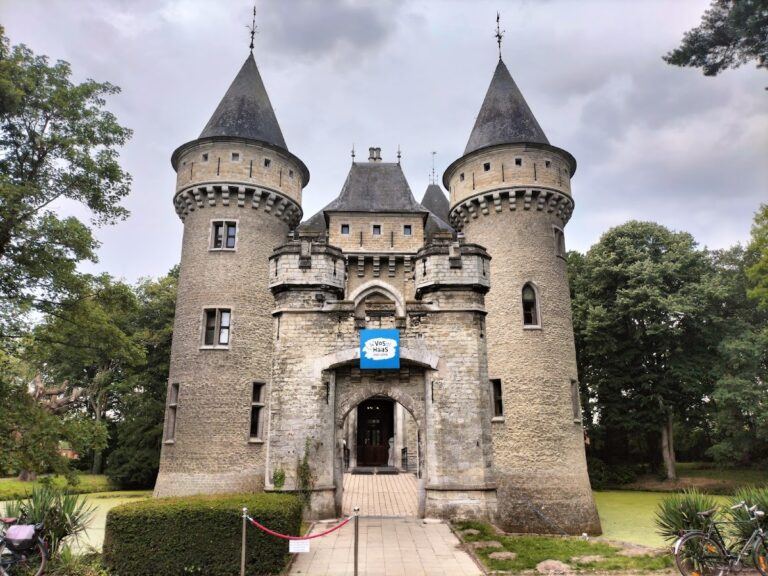
Castle of Zellaer in Bonheiden is a late nineteenth-century neo-Gothic water castle built over the remains of an earlier fortified site. After…
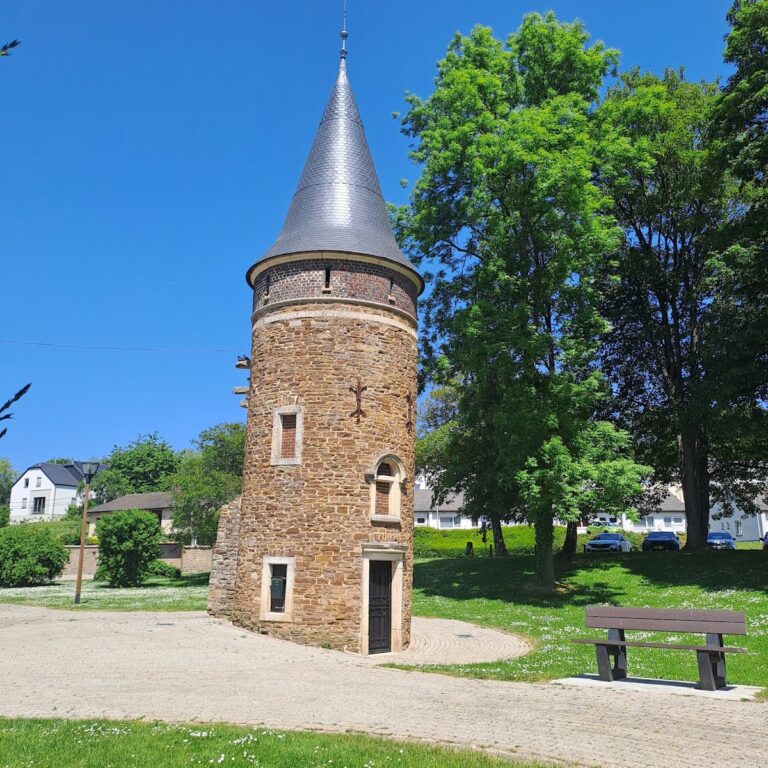
Messancy Castle developed from a medieval seigneurial site, was rebuilt in 1792, enlarged in 1912, and almost destroyed by fire in 1979. Its two…
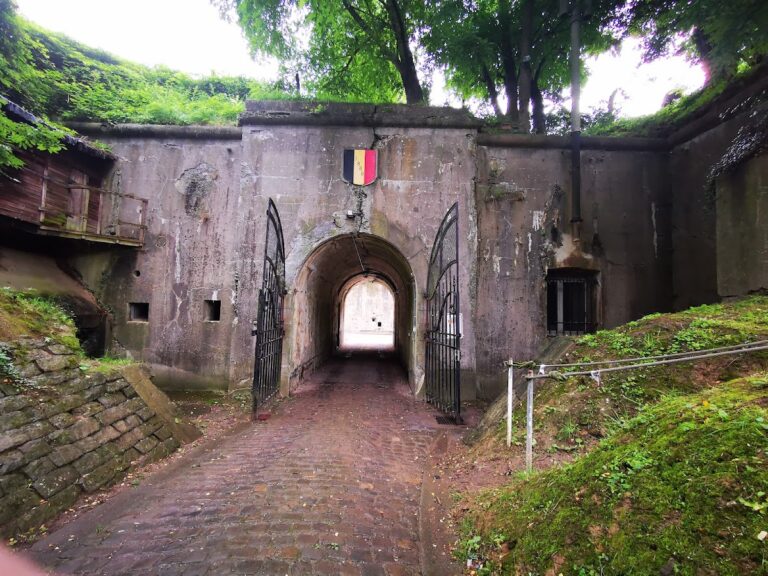
Fort de Barchon formed part of Belgium’s late nineteenth-century defensive system around Liège. It surrendered during the First World War after heavy…
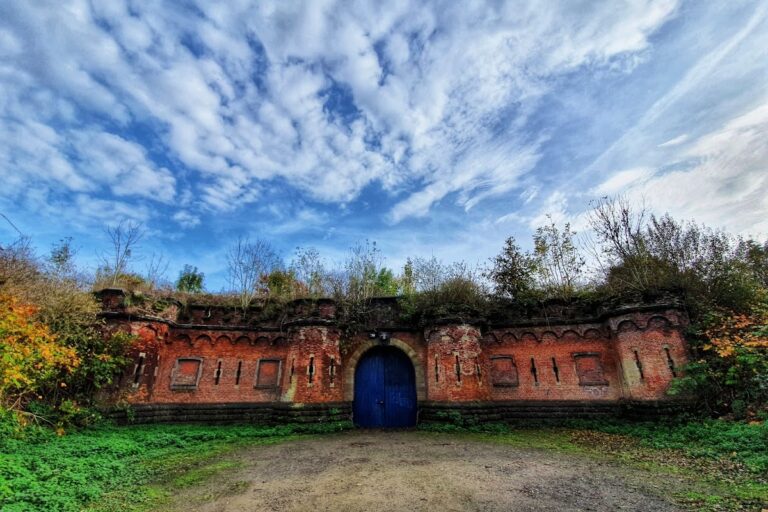
Fort 3 is a model fort of Antwerp’s Brialmont fortified belt, built between 1859 and 1864 and later used during the Second World War and Cold War.
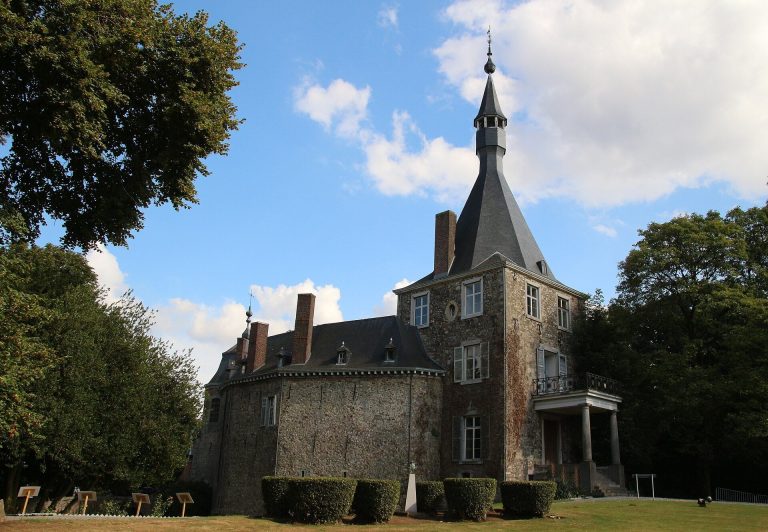
Waroux Castle in Alleur, Ans, developed from a medieval lordship stronghold into a country residence. Its circular plan, keep, flint wall, and…
For details on how to use the maps, which sites are included, how popularity and ratings are determined, and how sites are classified, see the help page.
On this page5 sections
Moated Renaissance residences
Alden Biesen Castle is arranged around an inner court, a forecourt and an outer court. The main brick residence has four wings, round corner towers and surrounding moats, with a stone bridge leading through the entrance passage. Pale stone frames the windows, doors and gates against the brick walls.
Inside, reception rooms preserve Rococo stucco decoration, while the former commander’s accommodation includes a library, salon and cabinet. Service buildings, a riding school and a tithe barn extend the complex beyond the water castle. Its courts make the separation between the main residence and the working estate particularly clear.
Groot-Bijgaarden Castle combines a lower Renaissance residential range with a much taller medieval keep. A five-arched bridge crosses the wide moat toward the entrance, where the gatehouse retains a fourteenth-century central section. The brick residence has white-stone window surrounds and a slate roof. The contrast between that low range and the four-storey keep makes the different building phases easy to distinguish.
Het Steen: Antwerp’s surviving castle gatehouse
Het Steen in Antwerp preserves the gatehouse portion of a once much larger castle. Its towers and entrance survive beside the Scheldt, while most of the surrounding castle buildings disappeared during nineteenth-century harbour and quay works.
A small projecting chapel above the entrance belongs to the sixteenth-century remodelling and bears Charles V’s motto, “Plus Outre.” The building combines medieval and Renaissance fabric with modern additions. It is a substantial architectural survivor, but its freestanding appearance should not suggest that the original castle was limited to this gate wing.
Reinhardstein: a reconstructed hilltop castle
Reinhardstein Castle follows a rocky spur above the Warche valley. Towers at the outer edges are connected by stone walls, with residential space in the larger towers and a multi-storey range. The elongated enclosure fits the restricted ground available on the hill.
Much of the visible castle results from twentieth-century reconstruction. Earlier foundations and structural elements were incorporated, but the rebuilding also drew on engravings and comparisons with castles in the Eifel. Its present form therefore gives a reconstructed interpretation of a fortified residence rather than an exact survival of the medieval complex.
Artillery forts and protected gun chambers
The Citadel of Dinant occupies a rock high above the Meuse. The present nineteenth-century fortress has an elongated polygonal plan, thick walls and an excavated ditch. Six protected gun chambers defend the main entrance, while passages and rooms within the rock accommodated the garrison. A deep well replaced an earlier lifting system that brought supplies up from below.
Fort Breendonk uses a different defensive arrangement: a low concrete installation surrounded by a water-filled moat and originally covered by a thick layer of earth. Its enclosed chambers, underground spaces and protected firing positions were designed for modern artillery warfare.
During the Second World War, the SS converted Breendonk into a detention and transit camp. Barracks and casemates became prisoner rooms and cells, and a former powder magazine was used for torture. The surviving fort and camp fabric is central to the memorial. This later use is essential to understanding the interior spaces, alongside their original military construction.
Explore the collection
Explore sites on the map or in the grid. Map icons reflect each site’s primary function, helping you identify different kinds of places at a glance. Narrow this collection by primary function, by a site type within the castle and residence group, or by civilization and era. Additional filters cover popularity and rating. Select a map marker to view the site’s details and open its article, or open the article from its grid entry.