Waroux Castle: A Circular Medieval Castle in Belgium
Site at a Glance
- Rating
- 4.3
- Popularity
- Low
- Country
- Belgium
- Primary era
- Medieval
- External website
- Open
- Eras represented
- Medieval, Early Modern, Modern
- Civilizations
- Holy Roman Empire
- Site type
- Domestic
- Remains
- Castle
On this page7 sections
History
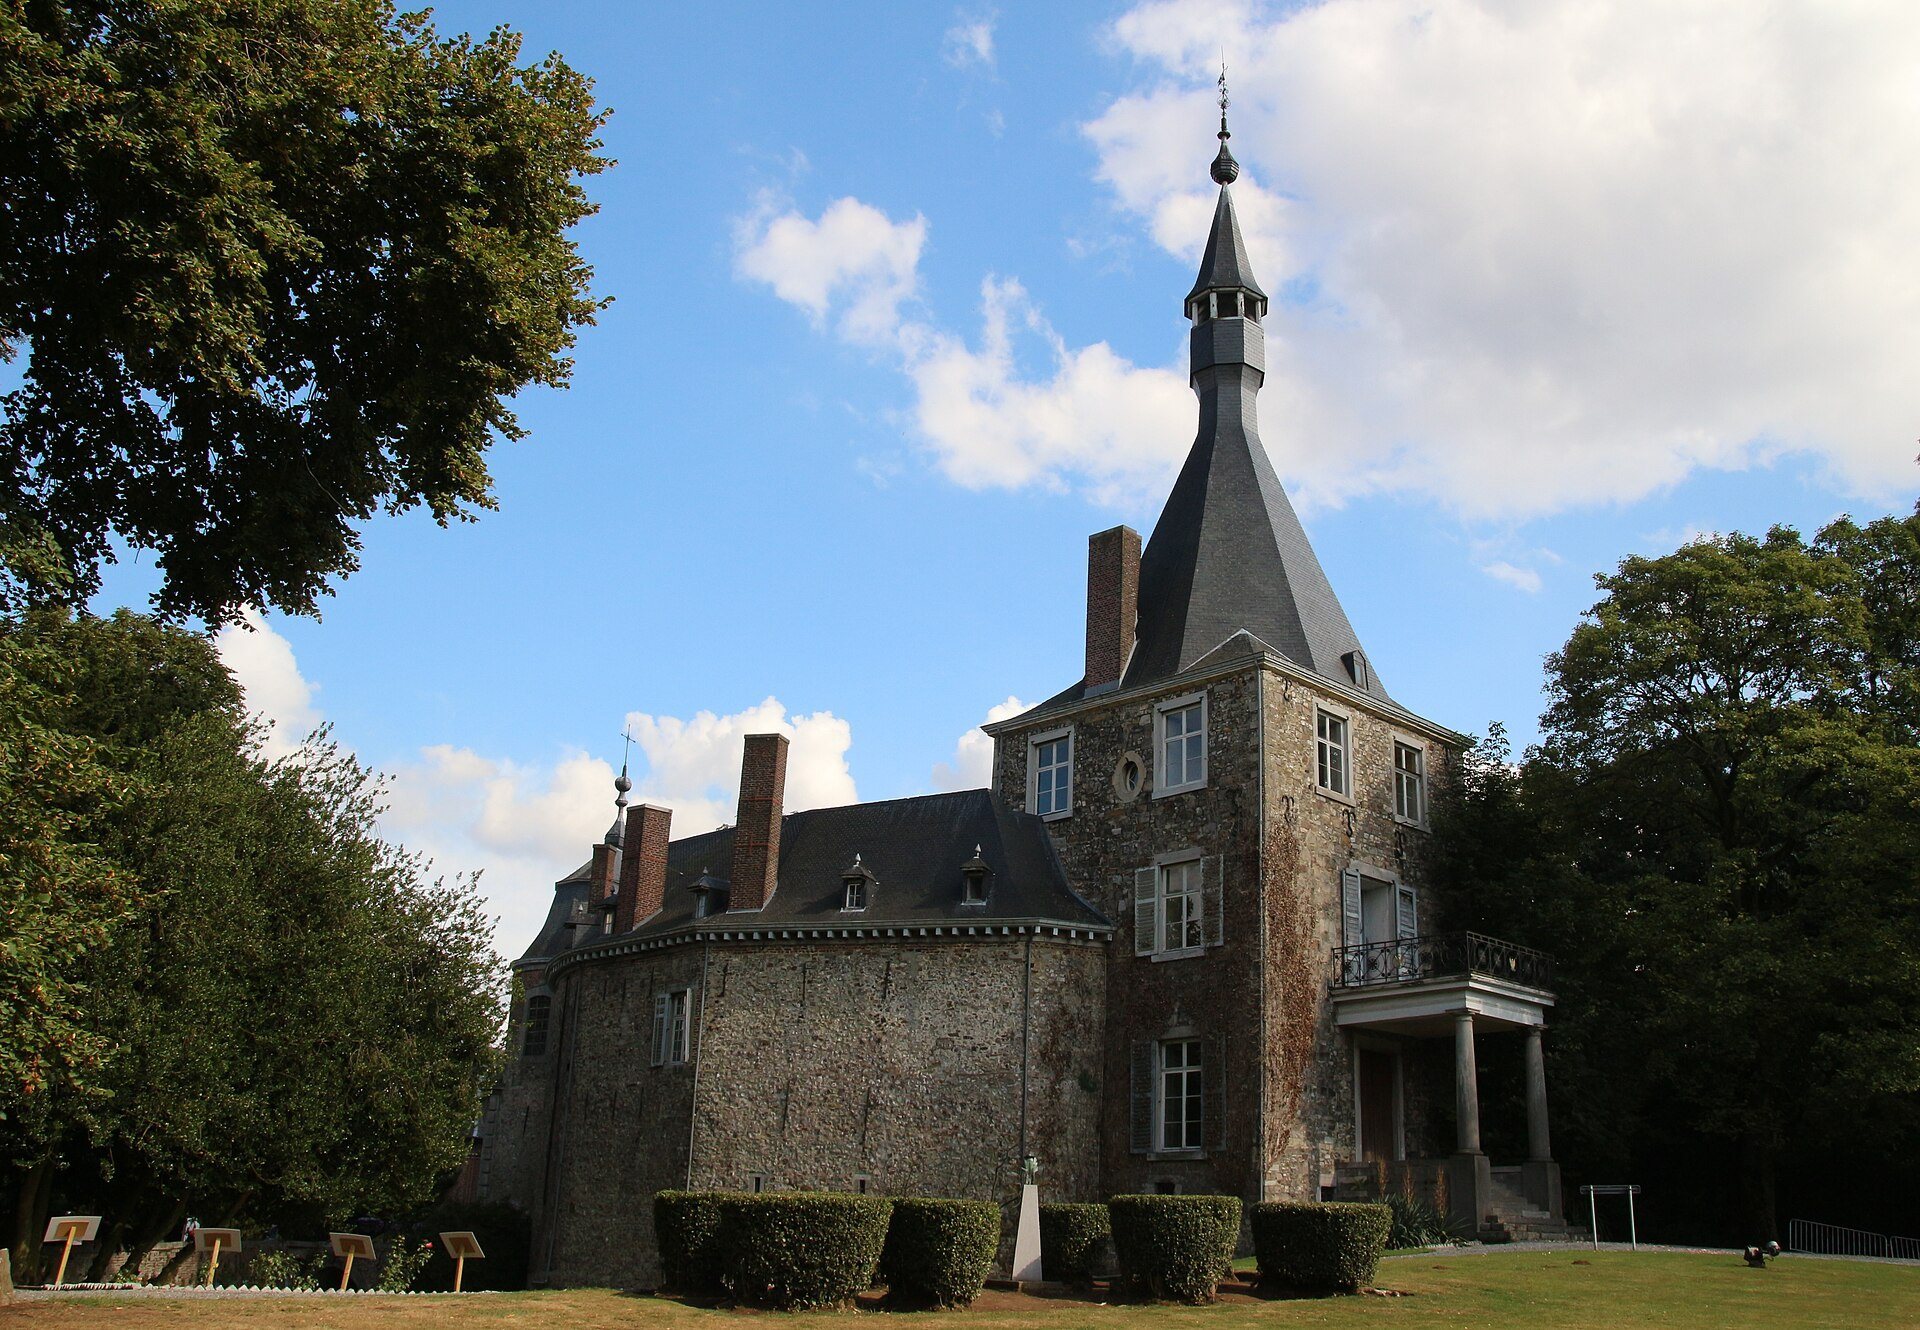
Waroux Castle is a medieval castle in Belgium, located at Alleur near Ans, whose unusual circular plan reflects its origins as a stronghold in the historic Hesbaye region. The site was associated with the Waroux faction during the War of the Awans and the Waroux, a feud between two groups of Hesbaye nobles that lasted from 1298 to 1335.
The Waroux lordship
During the thirteenth century, the lordship of Waroux depended on the County of Loon, a medieval principality centred in present-day Belgian Limburg and neighbouring areas. It belonged to the Waroux family. The succession included Breton the Elder, Breton the Younger, Guillaume I de Waroux, and Guillaume II de Waroux. The lordship later passed to members of the Warfusée family. Raes I was killed in 1327, while Raes II also served as advocate of Amay. Raes III became burgomaster of Huy and died in 1407 without a direct heir.
The lordship passed through marriage in 1525 to Richard de Merode, who had married Agnes de Warfusée, Lady of Waroux. It then descended to their son Guillaume, followed by his son Jean, who became Count of Waroux in 1623, and another Jean, the latter’s son.
From the Merodes to the de Clercxs
When the last Jean de Merode died without issue, Waroux passed to Itel, also known as Eitel-Frederick, de Merode, and then to his son Alexandre. Bricks dated 1696 and marked with the Clercx arms indicate that Alexandre’s three daughters sold the property to Michel Clercx during the final decade of the seventeenth century.
The de Clercx de Waroux family continued to own and occupy the castle until 1925. It was then sold to Francis Everard de Harzir, who died in 1940. His widow, Adèle de Harenne, died in 1982, and her heirs subsequently disposed of the property. Doctor Léon Janssis acquired Waroux in 1986 and sold it to the municipality of Ans in January 2005.
War and later transformation
Two members of the Everard de Harzir family are linked to the Second World War. Alain Everard de Harzir, a lieutenant in the 1st Guides Regiment, died during the fighting at Passchendaele on 27 May 1940. Philippe Everard de Harzir, an officer of the Secret Army, was shot by occupying forces at Alleur on 4 September 1944.
From the sixteenth century, Waroux was gradually changed from a military stronghold into a country residence. The castle and its adjoining farm received protected-heritage classification on 25 October 1977. The municipality of Ans is now the owner. The property accommodates offices and meeting rooms and hosts cultural exhibitions and other cultural activities.
A windmill once stood at Waroux. Tradition assigned its origin to 1323, but it was destroyed during the War of the Awans and the Waroux. It was probably rebuilt on the same site and was described in a text of 1609 as a “new mill.” A place-name referring to the mill survives northeast of the Waroux farm.
Remains
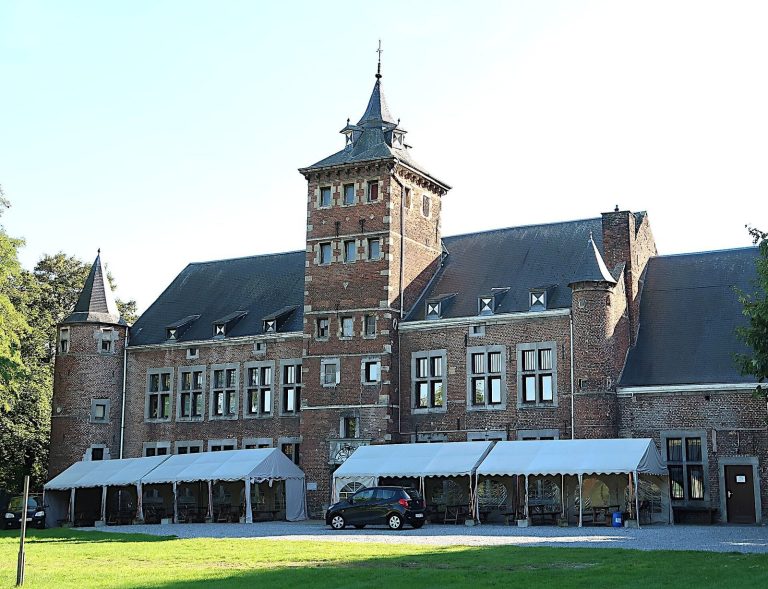
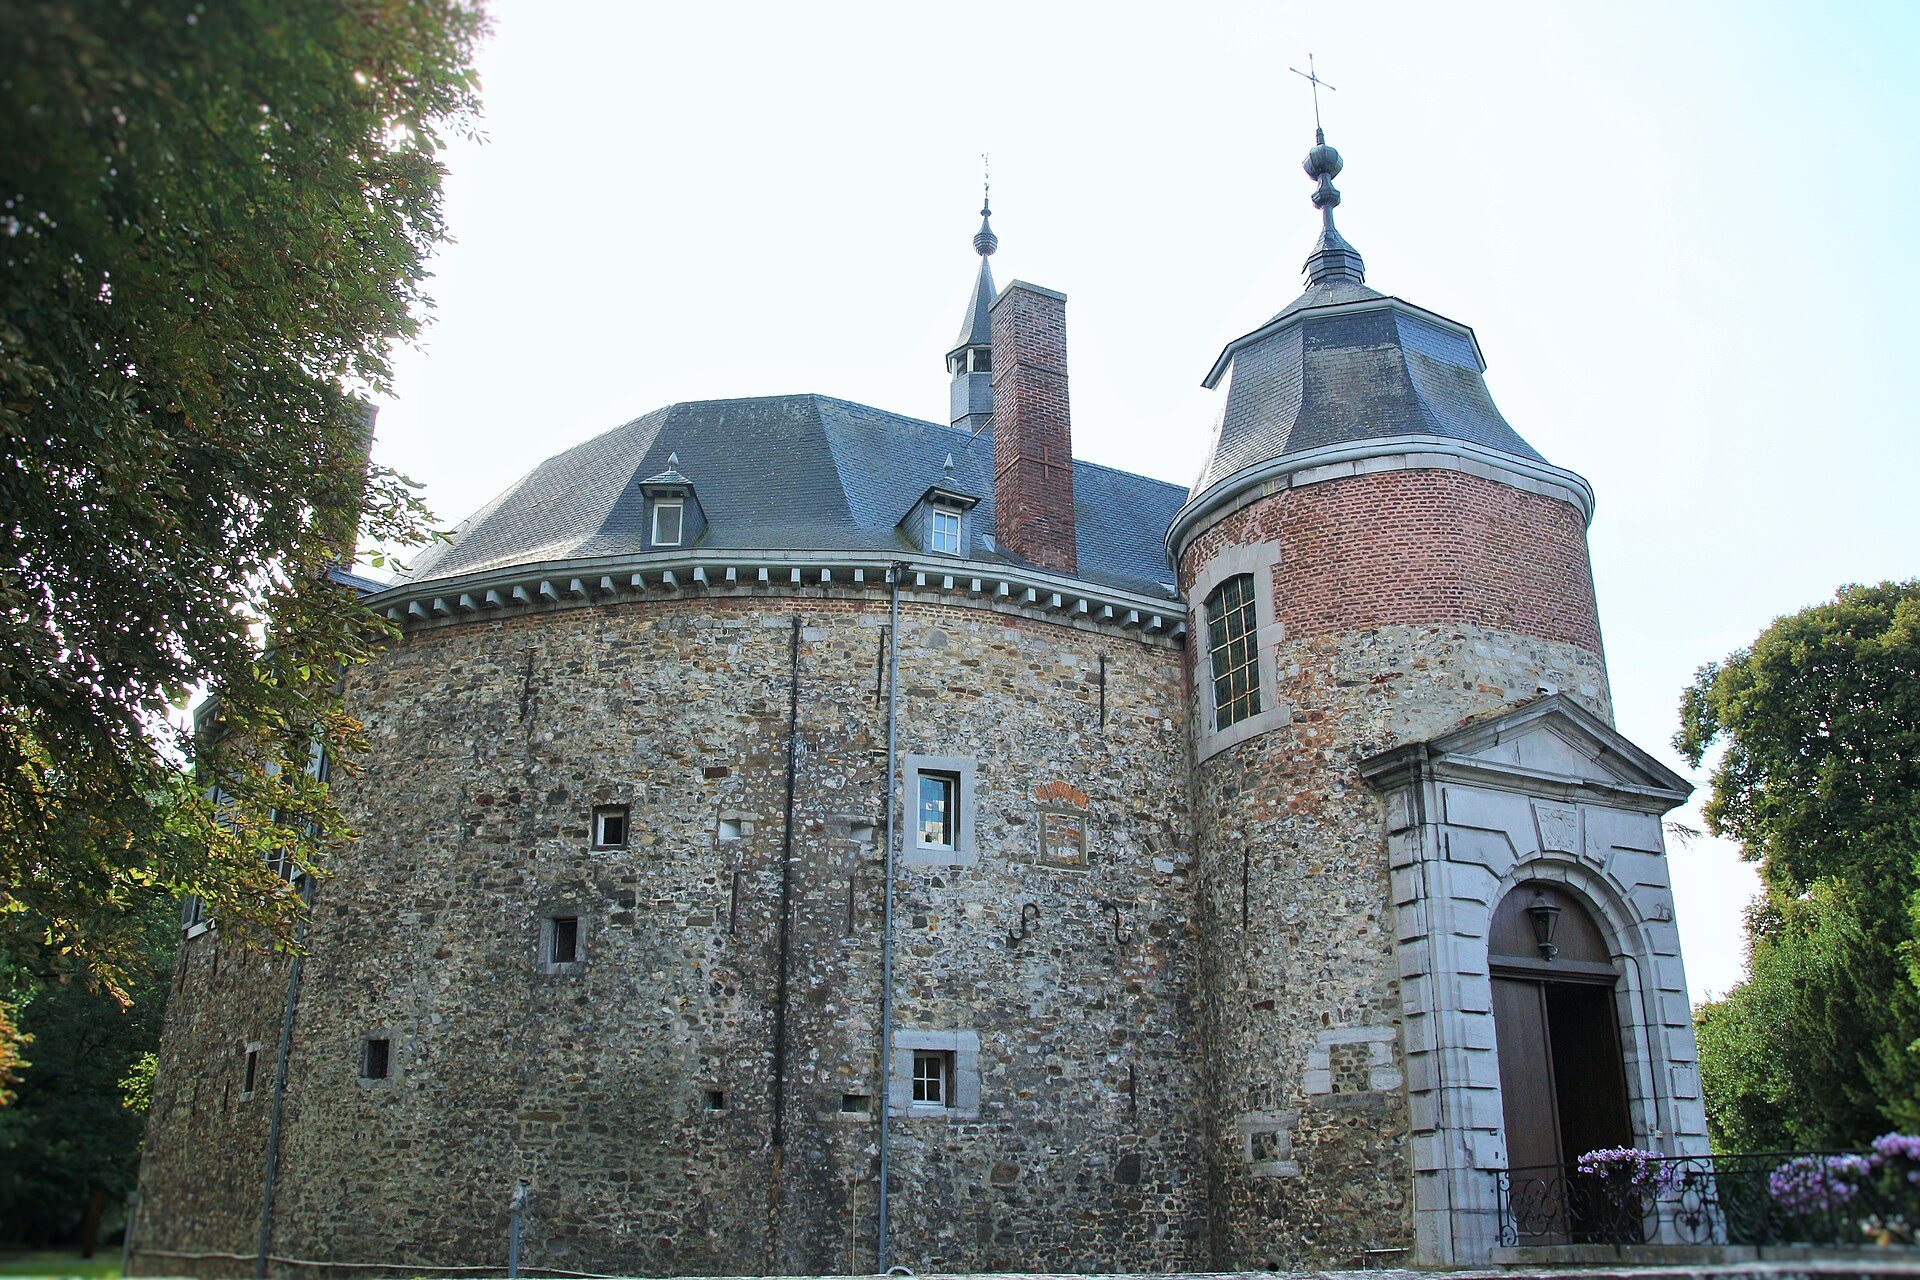
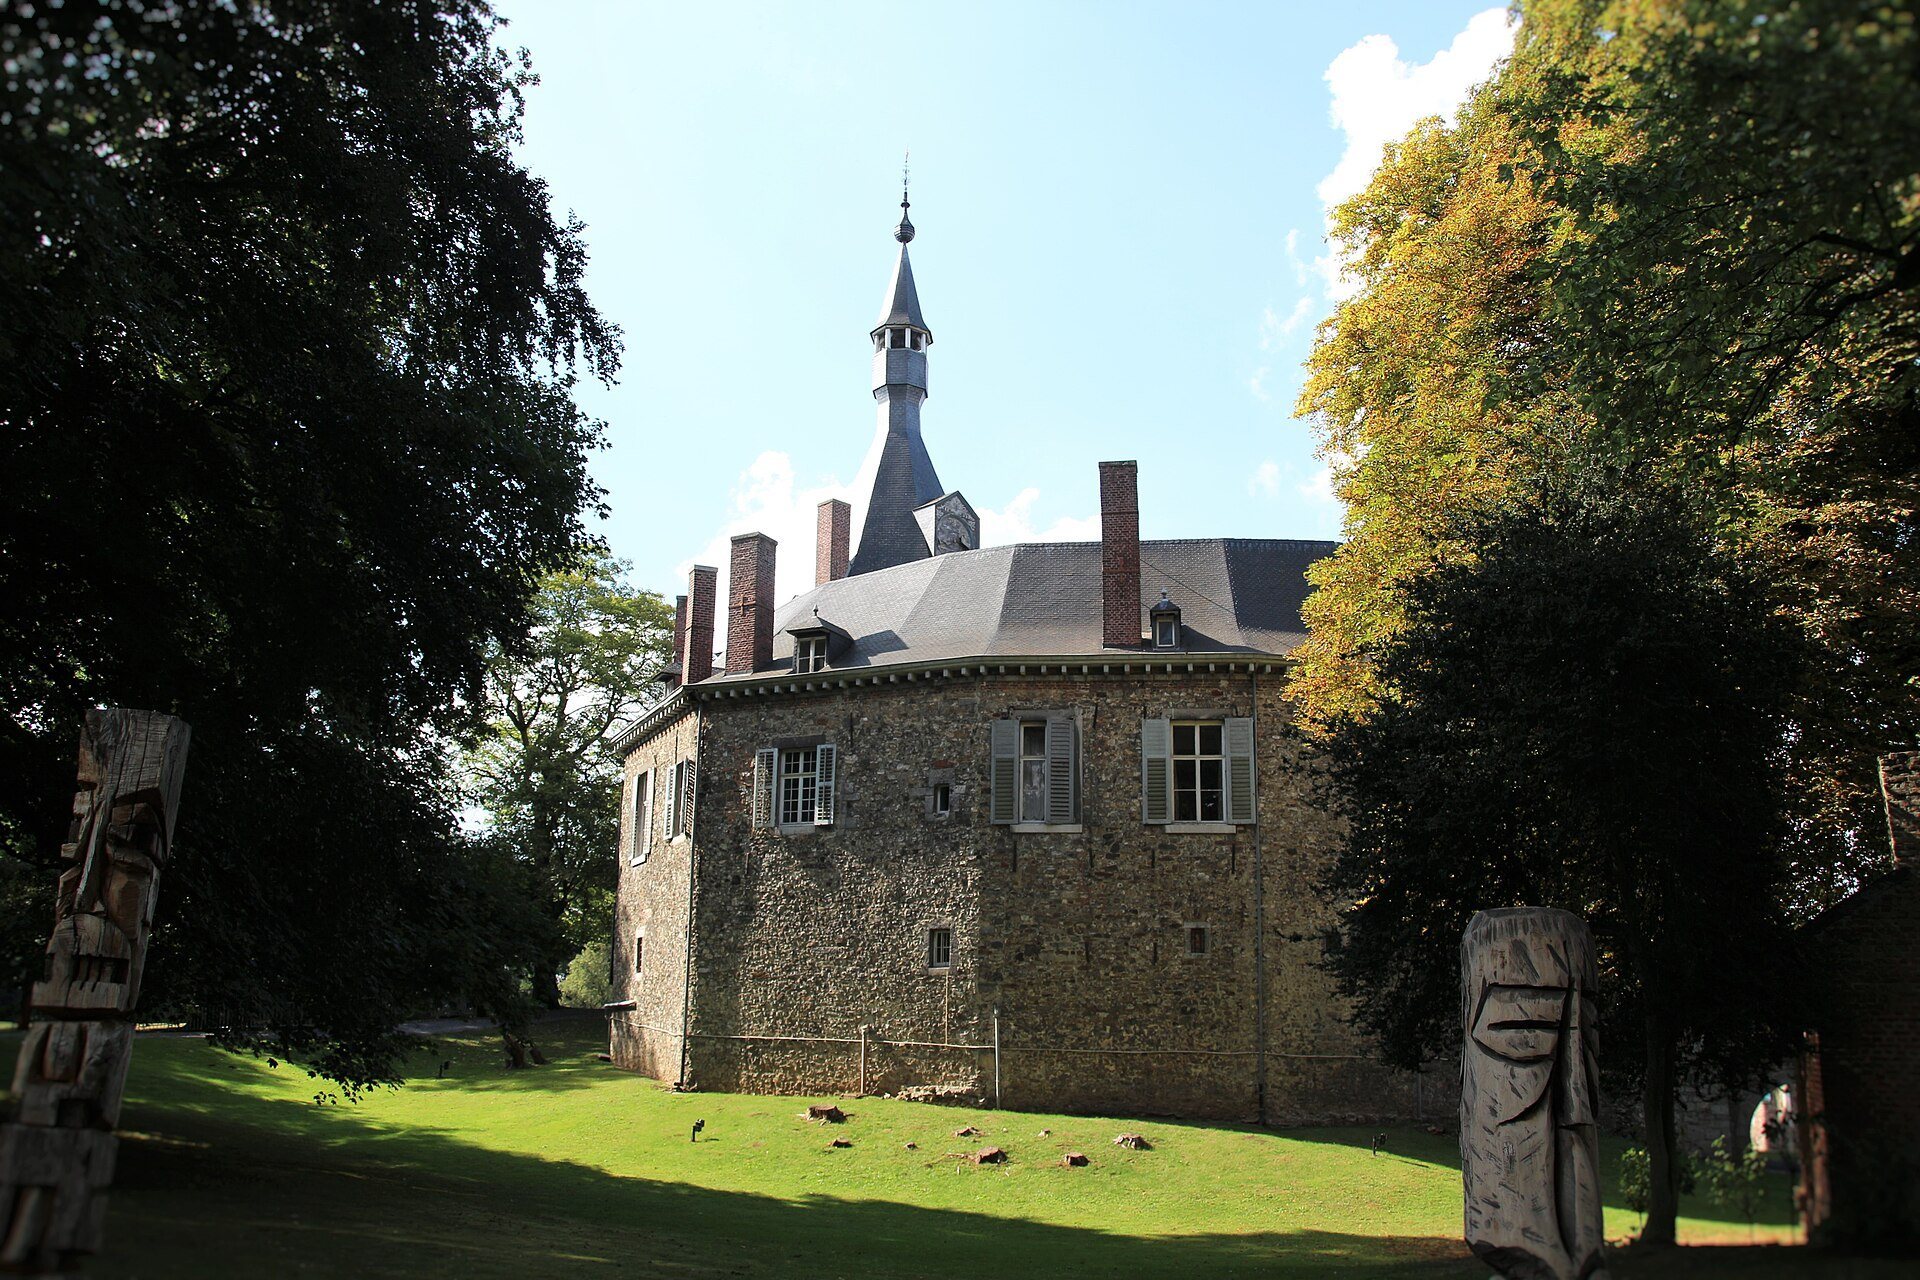
Waroux is organized around a circular castle and an adjoining farm. The medieval character of the castle is represented by a square-based keep and a circular wall built with flint. The entrance stands opposite the keep, while the inner courtyard has a polygonal form combining brickwork and dressed stone. Later changes altered the relationship between the stronghold and its surrounding landscape, especially when openings were made in the enclosing wall to create views toward the park.
The circular castle
The keep became the principal residential area of the castle. The surviving building combines this square-based medieval tower with the circular flint wall, while the courtyard retains its polygonal arrangement. Openings made in the nineteenth century transformed sections of the surrounding wall and allowed views toward the park, reflecting the site’s development as a country residence rather than solely a fortified stronghold.
The estate farm
In front of the castle, the ancestral estate farm forms a large quadrilateral. Its southern residential wing bears the date 1645. The other three wings, built of brick, limestone, and tuffeau, a soft and porous limestone used in historic construction, date from 1724. They include a large barn and stables, creating a substantial agricultural complex beside the castle.
The barn has two cart entrances. Between them, a decorative composition measures approximately 4 metres high and 2 metres wide. Its niche contains a statue of Saint Michael, the Christian archangel traditionally shown defeating Satan as a dragon. Above the niche, a pediment displays the De Clercx arms, an eagle surrounded by acanthus leaves around the shield.
Access to the farm courtyard passes through a massive round-headed gateway. Above it is a porch-dovecote, a gateway structure incorporating compartments for pigeons, dated 1724 and bearing the De Clercx arms. Together, the gateway, barn, stables, and residential wings preserve the architectural connection between the noble residence and its agricultural estate.