Egmont Palace: A Historic Diplomatic Palace in Brussels


Site at a Glance
- Rating
- 4.5
- Popularity
- Low
- Country
- Belgium
- Primary era
- Modern
- External website
- Open
- Eras represented
- Early Modern, Modern
- Civilizations
- Belgian, Habsburg
- Site type
- Domestic
- Remains
- Elite Residence
On this page20 sections
History
Egmont Palace is a historic urban palace in Brussels, Belgium, developed from sixteenth-century residences built by the Egmont family and later transformed in neoclassical and other classical styles. Located on the Sablon, the highest part of Brussels, it became an aristocratic residence, a civic property, and eventually a diplomatic centre for the Belgian state.
The Egmont residences
Françoise of Luxembourg, Princess of Gavre and widow of John IV of Egmont, acquired land between the Rue aux Laines and the Rue du Grand Cerf in 1532. Between 1548 and 1560 she built the Petit Hôtel d’Egmont, also known as the Hôtel de Luxembourg. Around 1560, her son, Count Lamoral of Egmont, constructed the adjacent Grand Hôtel d’Egmont as a Flemish Renaissance residence.
The two properties were initially divided by a street leading toward the city walls. Françoise obtained permission to close the street, and a connecting wing was later built across its former course. In 1564, Lamoral held a jousting tournament in the square before his residence, the area now called the Petit Sablon. His political career ended when the Duke of Alba ordered his execution in 1568. After his conviction, the properties were confiscated, but they were returned to the Egmont family in 1576.
The Arenberg transformation
During the eighteenth century, the properties passed progressively to the House of Arenberg, a major European aristocratic family whose Belgian branch reshaped the complex. Duke Léopold-Philippe d’Arenberg rented the Grand Hôtel in 1729 and the Petit Hôtel in 1737. He acquired the Petit Hôtel in 1738 and, after an unsuccessful attempt in 1745, bought the Grand Hôtel in 1754. The two properties were reunited, with the Grand Hôtel becoming the Hôtel d’Arenberg while the Petit Hôtel retained the Egmont name.
Duke Charles Marie Raymond d’Arenberg commissioned major alterations. The deteriorated façade and tower of the Grand Hôtel were demolished, and new buildings were designed by the Italian architect Giovanni Niccolò Servandoni. These works transformed the earlier Egmont residences while preserving the Italian Renaissance wing at the rear of the main courtyard. A neoclassical chapel was added toward the Rue aux Laines in 1770, forming a concave junction with the Petit Hôtel.
Revolution, nineteenth-century expansion, and fire
When French revolutionary forces occupied the Austrian Netherlands, the Duke of Arenberg left the country in 1794 and the properties were placed under receivership. French administrative officials used the buildings, including Bouteville, General Commissioner of the United Departments, who found them in very poor condition. Under Napoleon, Louis-Engelbert d’Arenberg recovered the property after joining the regime.
During the nineteenth century, Duke Prosper-Louis d’Arenberg commissioned extensive work from the architect Tilman-François Suys. Suys built the neoclassical riding school in 1832, extended the French Quarter, and constructed the left wing of the main courtyard in 1835 on land formerly belonging to the convent of the Discalced Carmelites, a reformed branch of the Carmelite order. The palace reached its present extent through these projects and the incorporation of additional parcels. Gh. Henry worked on the French Quarter, while A. Cousin contributed to the library and ballroom of the eastern wing.
A fire during the night of 22 to 23 January 1892 devastated the oldest part of the complex, including Françoise of Luxembourg’s sixteenth-century residence, the chapel, and part of the right wing of the main courtyard. The wall along the Rue aux Laines beside Egmont Park was subsequently demolished. The duke ceded a strip of land to the city for the enlargement of the street and had twenty-six houses built along it. Further fires damaged the buildings in 1927 and 1959.
Reconstruction and civic ownership
The right wing of the main courtyard was reconstructed by Octave Flanneau between 1906 and 1910 in a style matching Suys’s left wing. The work gave the palace a more uniform appearance and incorporated the grand staircase of honour. The palace park had already been redesigned in 1901 and 1902 under the supervision of E. Galoppin.
At the end of the First World War, Engelbert-Marie d’Arenberg, a German national, feared that his Belgian property would be placed under receivership. He sold the palace to the City of Brussels on 31 October 1918. Because the name Arenberg was then considered too closely associated with Germany, it disappeared from the official designation, and the building returned to the name Egmont Palace.
The palace hosted fencing events during the 1920 Summer Olympics in its garden. In 1927 it also hosted the founding of the League against Imperialism and Colonial Oppression. When the City of Brussels could no longer meet the maintenance costs, it sold the property to the Belgian state in 1964. The buildings were assigned to the Ministry of Foreign Affairs, which commissioned Ambassador Luc Smolderen to carry out extensive restoration and redecoration.
A diplomatic and political venue
Since its acquisition by the Belgian state, Egmont Palace has served diplomatic purposes. The Ministry of Foreign Affairs uses it for receptions, meetings, conferences, and accommodation for visiting dignitaries, while the Egmont Institute, the name used by the Royal Institute for International Relations for its events, also organizes activities there.
The palace has hosted several events connected with Belgian and European political history. The Treaty of Accession of the United Kingdom, Ireland, Norway, and Denmark to the European Economic Community was signed there in 1972. In 1977, the government of Prime Minister Leo Tindemans negotiated the Egmont Pact on Belgian state reform at the palace, although the agreement was not implemented after the political crisis that followed. In 1995, a meeting held at Egmont Palace founded the Egmont Group, an association of national financial-intelligence units that took its name from the building.
Egmont Palace is a protected monument in the Brussels-Capital Region. Its park was renovated in 2001. The former orangery was converted into an eating establishment, and a childcare centre opened in the former stables in October of that year.
Remains
Egmont Palace is a neoclassical urban complex between the Rue aux Laines and the Petit Sablon. Its surviving and reconstructed fabric brings together elements of sixteenth-century Flemish Gothic and Renaissance architecture with eighteenth- and nineteenth-century classical buildings and twentieth-century reconstruction. The main courtyard is approached through a monumental portal, while the wider complex includes the Cour du Sanglier, or Wild Boar Courtyard, the French Quarter, former service buildings, and the riding school.
Courtyards and palace wings
Main courtyard and portal
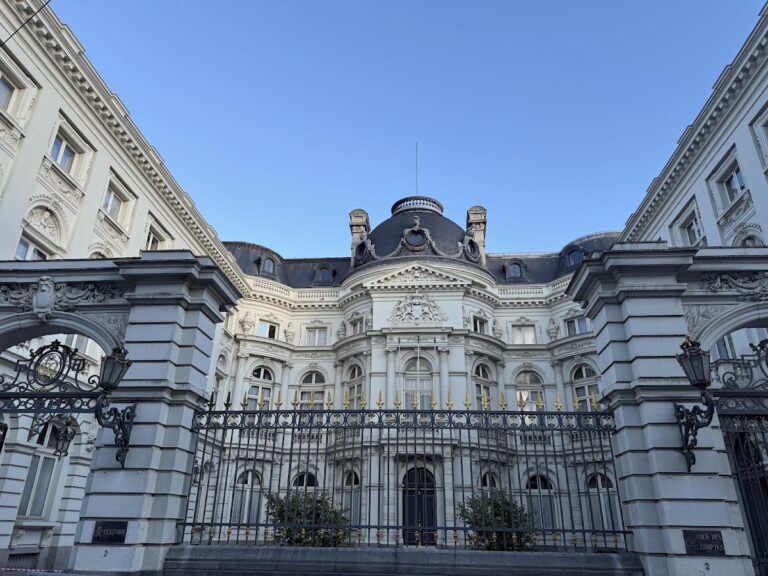
The main courtyard is preceded by a monumental portal and contains several phases of the palace’s development. Servandoni’s eighteenth-century alterations produced two buildings on its right, one neoclassical and the other a lower structure in the lighter, more ornamental Rococo style. The left wing, originally called the Petit Hôtel d’Arenberg, was built by Suys in 1835. Flanneau reconstructed the right wing between 1906 and 1910 to match it, creating the courtyard’s present uniform appearance.
Italian Renaissance wing
The principal surviving element of the older palace fabric is the Italian Renaissance wing at the rear of the main courtyard. The eastern wing retains the complex’s only substantially preserved historic façades. The palace façades are articulated with pilasters and Ionic columns fitted with balustrades. Several Ionic columns from portions destroyed in the 1892 fire were preserved and placed in Egmont Park.
French Quarter and Wild Boar Courtyard
The French Quarter forms part of the nineteenth-century expansion of the palace. Suys extended this group of buildings and shaped the present form of the Cour du Sanglier, or Wild Boar Courtyard. The nineteenth-century complex included stables, the riding school, the courtyard, and a northern wing.
Reconstructed and former structures
Chapel
The chapel built toward the Rue aux Laines in 1770 was neoclassical. Its concave façade created the junction with the Petit Hôtel. The chapel was destroyed in the fire of 1892, together with the oldest residence and part of the right side of the main courtyard.
Riding school
Suys built the former riding school, also called the carousel, in neoclassical style in 1832. It belonged to the nineteenth-century palace complex alongside the stables, the French Quarter, the Wild Boar Courtyard, and the northern wing.
Interiors and decorative features
Grand staircase and reception rooms
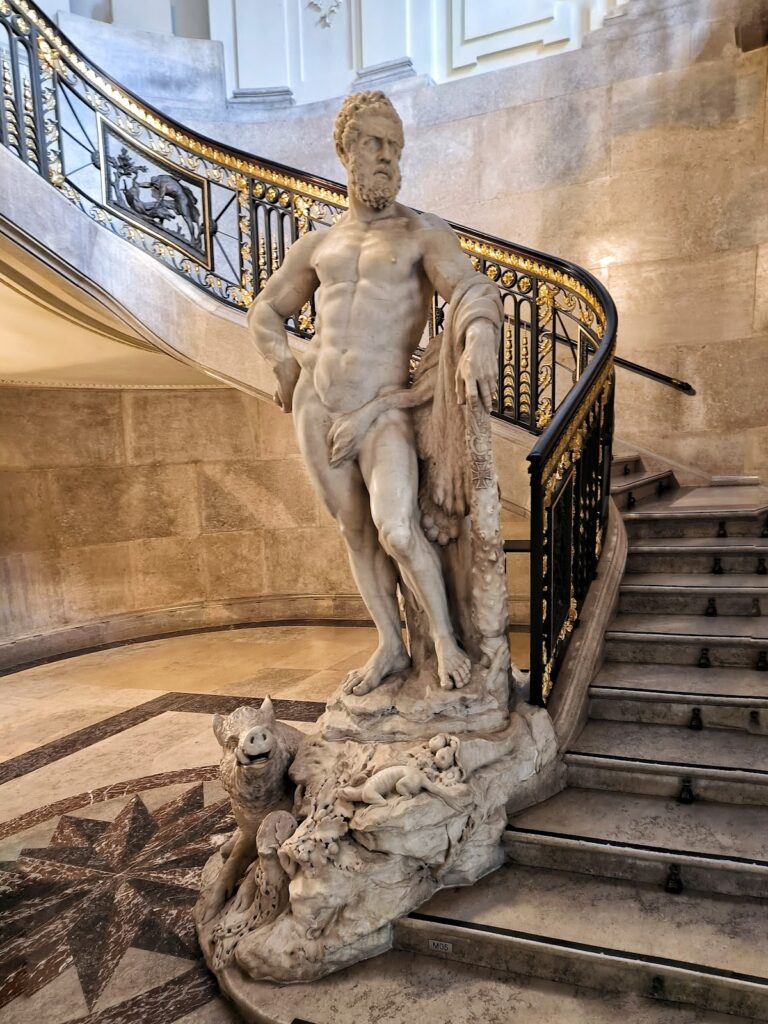
The grand staircase of honour was incorporated during Flanneau’s reconstruction of the right wing between 1906 and 1910. Made entirely of marble, it was inspired by the former Ambassadors’ Staircase at the Palace of Versailles. Its vaulted ceiling carries stucco and trompe-l’oeil painting by Léon-Charles Cardon. A trompe-l’oeil uses illusionistic painting to make a flat surface appear three-dimensional. The reception rooms contain decorated stucco ceilings and wooden wall panelling, while the southern wing contains Brussels tapestries from the seventeenth century.
Pompeian bathroom
A bathroom in the western wing follows a Pompeian design and uses white and pink Numidian marble. It was restored to its original condition.
Library and mirror gallery
The library in the eastern wing was fitted out in the restrained classical Directoire style between 1822 and 1825. This style is associated with France’s Directory period in the 1790s. The room retains restored original wall panelling and four painted glass panels by Sophie Frémiet, whose allegorical figures refer to the books kept there.
The eastern wing also contains a mirror gallery extending along the full length of the façade. Its white wall panelling is in the Régence style, an early eighteenth-century French style developed during the regency before the reign of Louis XV, and dates from 1971. The parquet floor dates from the 1930s.
Northern wing
The northern wing contains a plaster copy of Ghiberti’s Gates of Paradise, the famous gilded bronze doors made by the Florentine sculptor Lorenzo Ghiberti for the Baptistery of Florence. The wing also retains carpentry and a first-floor interior in their original state.
Park and archaeological remains
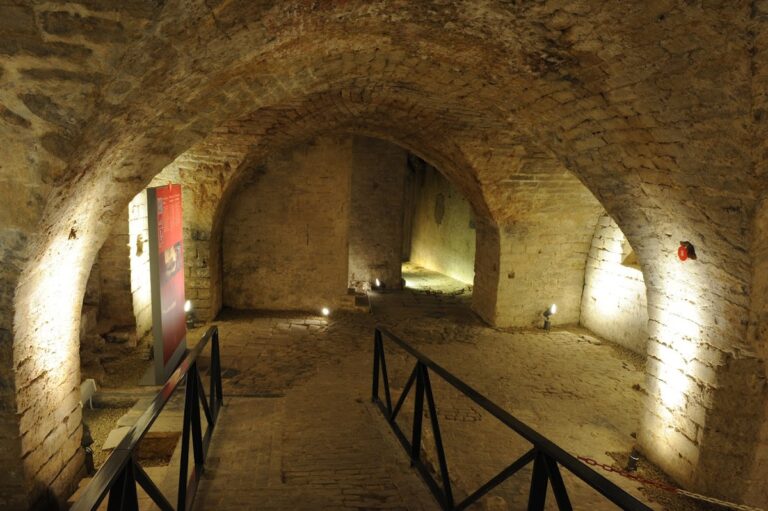
Egmont Park is physically associated with the palace and contains the Ionic columns salvaged after the 1892 fire. It also includes the garden area used for fencing during the 1920 Summer Olympics. Archaeological remains connected with the complex include vaulted cellar structures. The palace retains richly decorated interiors, antiques, tapestries, paintings, and other historic furnishings.