Hof ter Saksen: A Neoclassical Estate and Educational Nature Park in Belgium


Site at a Glance
- Rating
- 4.5
- Popularity
- Low
- Country
- Belgium
- Primary era
- Modern
- External website
- Open
- Eras represented
- Modern
- Civilizations
- French
- Site type
- Domestic
- Remains
- Castle
On this page16 sections
History
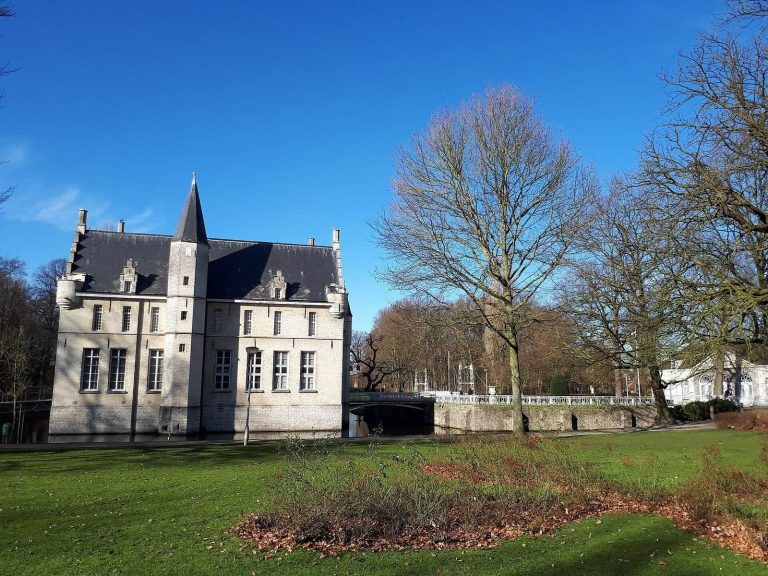
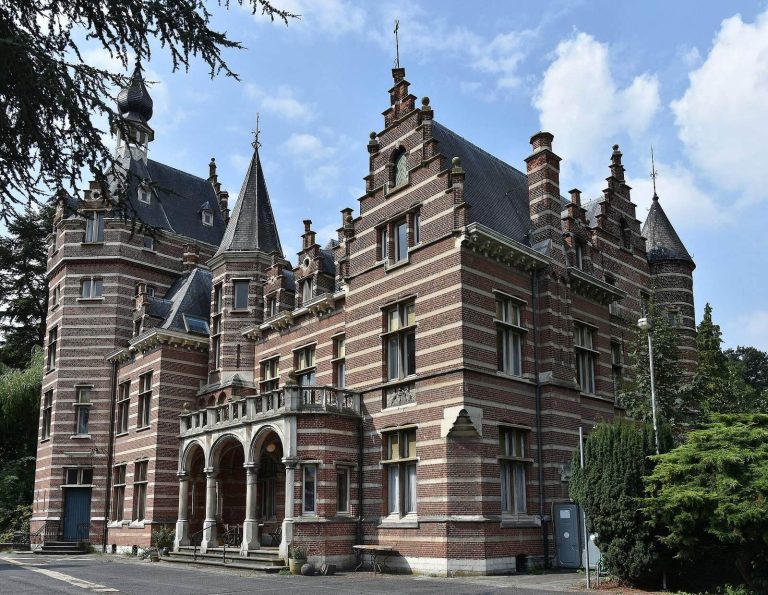
Hof ter Saksen is a nineteenth-century estate and educational nature park in Belgium, on the boundary between Beveren and Haasdonk. Rebuilt around 1804 in the Neoclassical style, it developed from a medieval landed estate along the road between Antwerp and Ghent and is now owned by the municipality of Beveren.
Medieval origins and the Noethaeckx family
In the Middle Ages, the estate was known as Shaecx, a name associated with the Noethaeckx family, its earliest known residents. It belonged to the lordship of Beveren, the territory and jurisdiction controlled by a lord, and covered between 27 and 30 bunders, approximately 36 to 40 hectares. Its position along the Oude Heerweg placed it beside the route connecting Antwerp and Ghent.
The earliest recorded owner was Margareta Noethaeckx in 1365. She was the daughter of Diederik Noethaeckx, a knight and comital councillor who served as reeve of Destelbergen. After Diederik died in 1354, the estate passed to his widow, Beatrijs van Massemen, and later to Margareta. Margareta married Zeger van Kalken, a knight who served as castellan of Bornem from 1379 to 1388. A castellan administered or defended a castle and could also oversee its surrounding territory.
The property first passed to the couple’s elder daughter, Elisabeth van Kalken, who was married to Boudewijn de Vos. By agreement, it then went to their younger daughter, Marie van Kalken. Marie successively married Jan Rijm of Ghent and Jan van Langemeersch of Ypres, lord of Rumbeke from 1426. Because the estate lay at a distance and had long been leased, it gradually became less important to the Van Kalken family.
The Vijd and Del Plano families
Between 1415 and 1439, Shaecx was sold to an illegitimate member of the Vijd family, which was associated with the construction of Castle Cortewalle in Beveren. In 1448, Jan Vijd gave the estate to his son Adriaan Vijd when Adriaan married Jozijne van de Voorde. Jan was an illegitimate son of Christoffel Vijd, the elder brother of Joos Vijd and a former bailiff of Beveren from 1426 to 1431. A bailiff was a local administrative and judicial official.
The illegitimate branch of the Vijd family retained the leased estate for two further generations. During the 1530s, the property passed through the Van der Haghen family to the noble Van Steelant family. Gregorio Del Plano acquired it in 1594, and it remained with the Del Plano family for four generations. Although the family lived at Castle Ter Welle in Beveren, Shaecx continued to function as a leased estate.
The Versmessen rebuilding
A descendant of the Del Plano family later sold the estate to Pieter-Franciscus Piers, then mayor of Beveren. In 1699, Piers transferred it to Matthias van der Burcht. Jean-Baptist Versmessen, chief alderman of the Land of Waas, a historic region now in East Flanders, acquired the property in 1781.
Around 1804, Versmessen demolished the older buildings and commissioned the present castle in the Neoclassical style. He also replanted the gardens in the English landscape style, which uses lawns, plantings, water, and natural-looking views rather than rigid geometric beds, and had a moat dug around the estate. The castle was probably used as a meeting place for Freemasons, a fraternal organization whose members traditionally meet in lodges and use symbolic rituals and architectural imagery.
Local tradition says that Versmessen placed clock faces on every side of the tower so that residents would not need to consult the church tower to read the time. The arrangement was also regarded as a provocation to the local Catholic community. The rebuilding was complete by 1815, when the noble Sint-Niklaas family de Schoutheete de Tervarent occupied the castle, although the Versmessen family retained ownership. In 1824, Versmessen’s son Antoine, who lived from 1777 to 1837, became mayor of Haasdonk.
The Meert family and wartime damage
In 1920, the Sint-Niklaas textile manufacturer Edmond Meert bought Hof ter Saksen as a summer residence. During the war years, he stayed at the estate because German officers had requisitioned his residence in Sint-Niklaas. Ownership remained with the Meert family, and André Meert was the last known owner. He lived exclusively in the farm.
During the Second World War, German occupying forces heavily neglected and damaged the castle. German officers lived in the building, soldiers were stationed in the orangery, and the estate was used to store war matériel. In the last quarter of the twentieth century, the castle permanently lost its residential role and deteriorated rapidly. The orangery and coach house remained in use, while the gardens were opened to the public.
Municipal ownership and restoration
Hof ter Saksen was legally protected as a monument by ministerial decree on 7 February 1980 and is recognized as protected heritage in Flanders. The municipality of Beveren acquired the estate in 1982. A storm in 1986 caused part of the old castle roof to collapse, and prolonged neglect placed the building at risk of complete collapse.
A restoration dossier was prepared, and exterior work began in 2004 under the municipality of Beveren. The work continued through 2007 and returned the facades to their nineteenth-century appearance. On 22 February 2018, the municipality announced plans for a thorough interior restoration intended to make the castle usable again, with proposed hotel rooms, a restaurant, and a seminar room. As of 2023, that interior restoration had not been completed. The estate now operates as a public educational nature park covering approximately 27 hectares of fields or meadows, woodland, a castle park, and an arboretum.
Remains
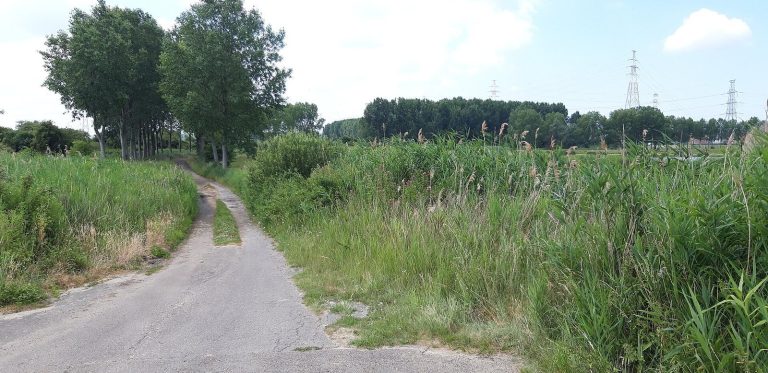
Hof ter Saksen is organized around a Neoclassical castle set within an English-style landscape garden. The grounds include a surrounding moat, a pond in front of the castle, a castle park, an arboretum, fields, woodland, and walking paths. The surviving estate buildings and planted landscape preserve the arrangement created or developed during the early nineteenth century.
Castle and landscape
Neoclassical castle
The principal castle was built around 1804 after the earlier buildings were demolished. Its design is Neoclassical, a style inspired by the forms and proportions of ancient Greek and Roman architecture, and shows similarities to works associated with the French architects Ange-Jacques Gabriel and François-Joseph Bélanger. The rear tower rises 36 metres, matching the height of the church tower at Haasdonk. Four clock faces were installed, one on each side of the tower.
The castle’s exterior was restored between 2004 and 2007 to its nineteenth-century appearance. The surviving interior contains only a few fragments of stucco, while the building’s earlier ruin was essentially reduced to interior walls. The restoration therefore concentrated on recovering the appearance of the exterior while the planned interior renewal remained incomplete as of 2023.
Landscape garden and water features
The castle stands within gardens replanted in the English landscape style, with lawns, plantings, water, and natural-looking views. A lithograph from 1825 depicts the castle in this setting. The grounds include the moat excavated around the castle, a pond in front of the building, the castle park, an arboretum, open fields, woodland, and walking paths.
Farm and orangery
Farm and integrated stables
The farm with integrated stables was built in 1812. Its last owners called it Ter Hoeve. The municipality restored the building in 2007, and its inner courtyard is accessible to the public. The building itself is used for storage by the municipal gardening service.
Orangery
The orangery was built in 1812 on Jean-Baptist Versmessen’s instructions. An orangery is a glazed or sheltered garden building used to protect citrus and other exotic plants from winter cold. At Hof ter Saksen, it originally served as a cold greenhouse and winter shelter for exotic plants. Since the estate’s restoration in 2007, it has been used as a café.
Arboretum and underground cellars
Ice cellars
Brick-built underground ice cellars lie within the gardens, enclosed by wooden doors. In the past, ice cut from the castle pond during winter was stored there together with fish. Debris was cleared from the cellars around 1987, revealing their use by bats as a refuge. The animals continue to use the spaces for overwintering.
Arboretum
The arboretum is a planned collection and landscape display of trees. It contains many monumental specimens dating from the nineteenth century or earlier, planted by former residents. Among its most valuable trees is an old copper beech.